

Unit 431, 1030 King Street W
Unit 431, 1030 King Street W
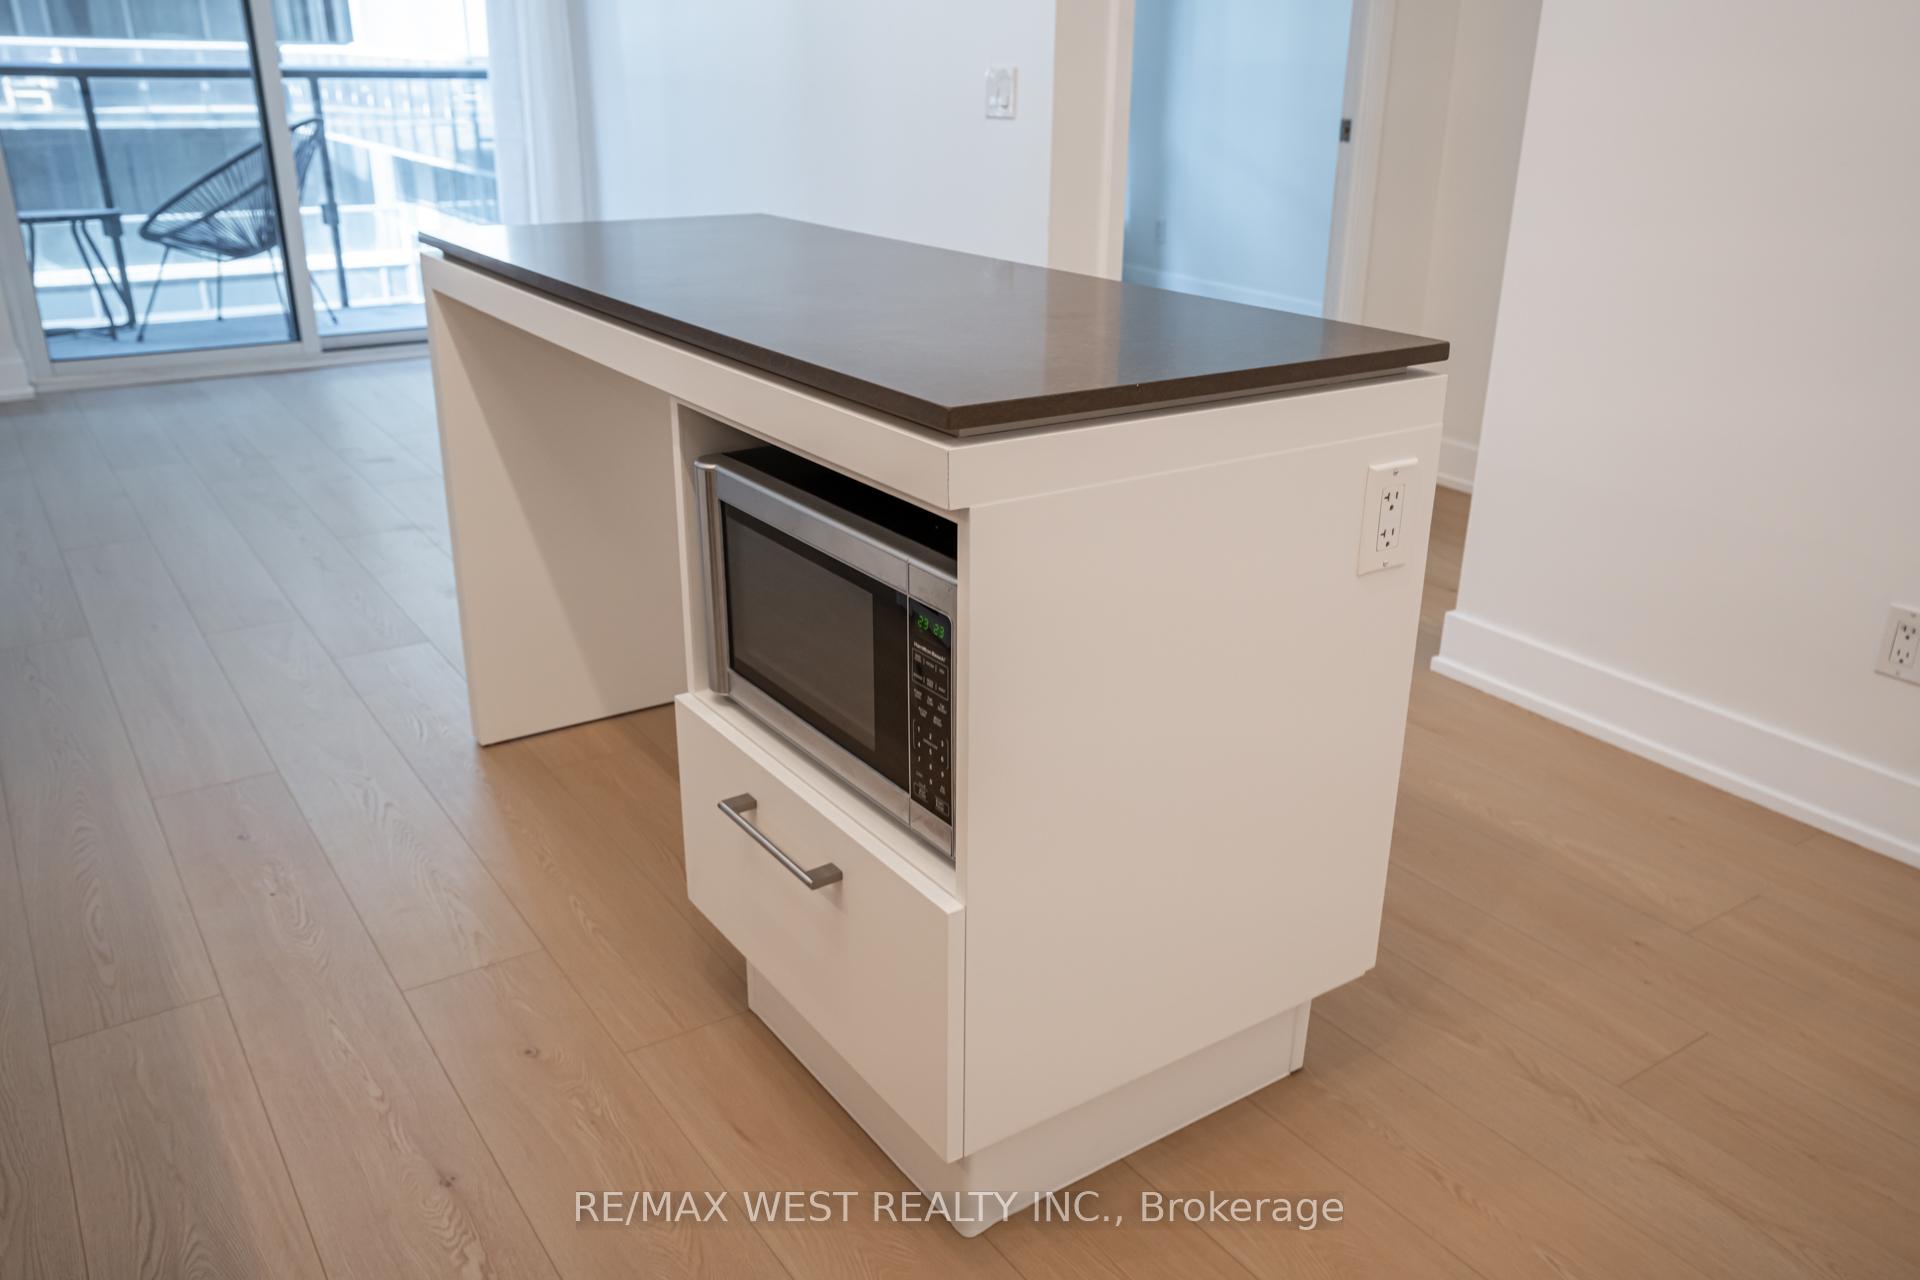 See all 25 photos
Property history
Facts and features
- ExposureWest
- LaundryEnsuite
- LockerNone
- BalconyOpen
- Central air
The homeCommon Element Condo, Apartment, 500–599 sq ft
- Type: Common Element Condo
- Style: Apartment
- Living space: 500–599 sq ft
- Basement: None
- Exposure: West
InsideWindow floor to ceiling, Ensuite, main level, Carpet free
- Flooring: Window floor to ceiling
- Laundry: Ensuite, main level
- Features: Carpet free
- Rooms above ground: 5
- Bedrooms: 1 + 1 in the basement
- Bathrooms: 1
- Kitchens: 1
OutsideConcrete, Open
- Exterior: Concrete
- Balcony: Open
Parking and lockerParking type None, Locker None
- Parking type: None
- Locker: None
BuildingDNA 3 Condos, Storeys 14, Units 602
- Name: DNA 3 Condos
- Storeys: 14
- Units: 602
- Registered: 2015
- Condo corporation: 2424
- Pets: Allowed
Heating, water and powerForced air, gas, Central air
- Heating: Forced air, gas
- Cooling: Central air
Costs and taxesTaxes $2,549 a year, Condo fee $402 a month, Heat included, common elements included, building insurance included, water included, cac included
- Taxes, 2025: $2,549 a year
- Condo fee: $402 a month
- Fee includes: Heat included, common elements included, building insurance included, water included, cac included
- HST: HST included in the price
- Rental items: Hot water tank (if rental)
Included in the saleBuilt- in appliances, fridge, stove, dishwasher, hood fan, washer, dryer. all upgraded light fixtures. all window coverings, Not included None
- Included: Built- in appliances, fridge, stove, dishwasher, hood fan, washer, dryer. all upgraded light fixtures. all window coverings
- Not included: None
Listing detailsC12516564, Sold, Nov 6, 2025
- MLS® number: C12516564
- Status: Sold
- Listed on: Nov 6, 2025
- Days on market: 29
- Updated: Dec 5, 2025
- Possession: 2025-12-01 / Immediate
- Occupied by: Vacant
- Listing brokerage: RE/MAX WEST REALTY INC.
About this home
Unit 431, 1030 King Street W, Toronto (Niagara), ON M6K 3N3
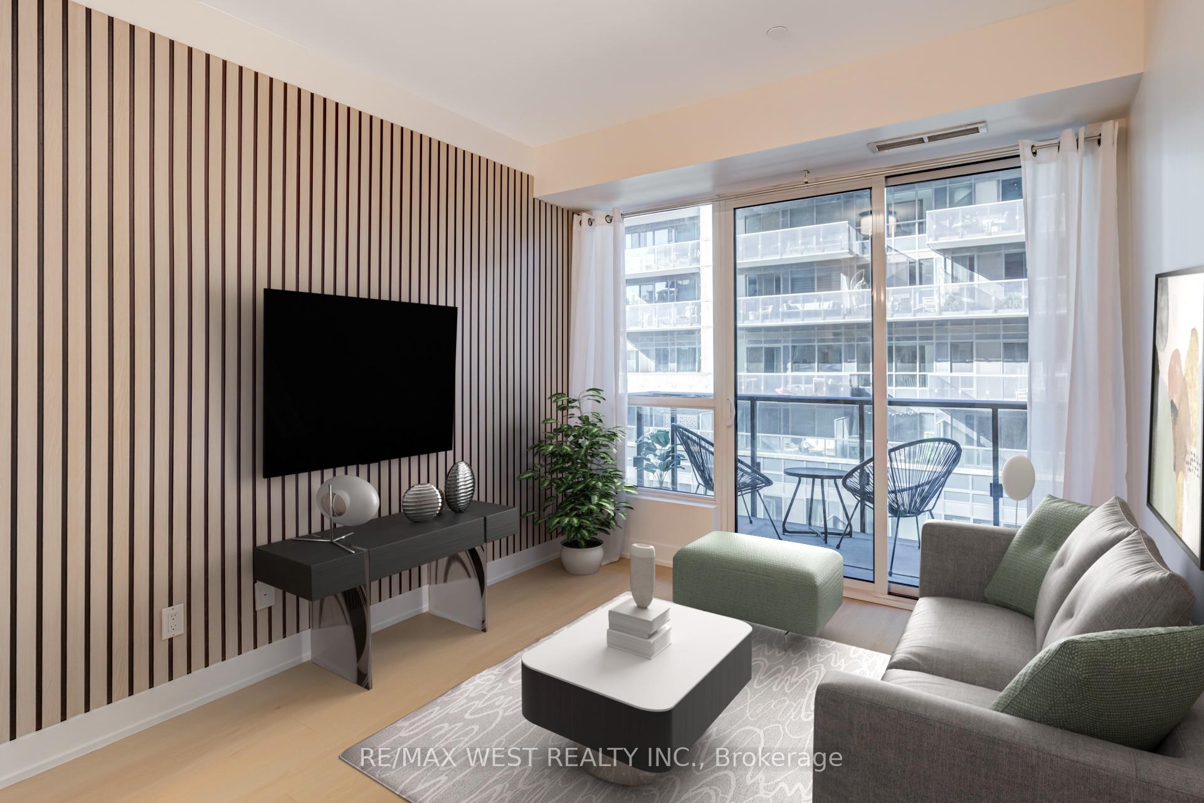
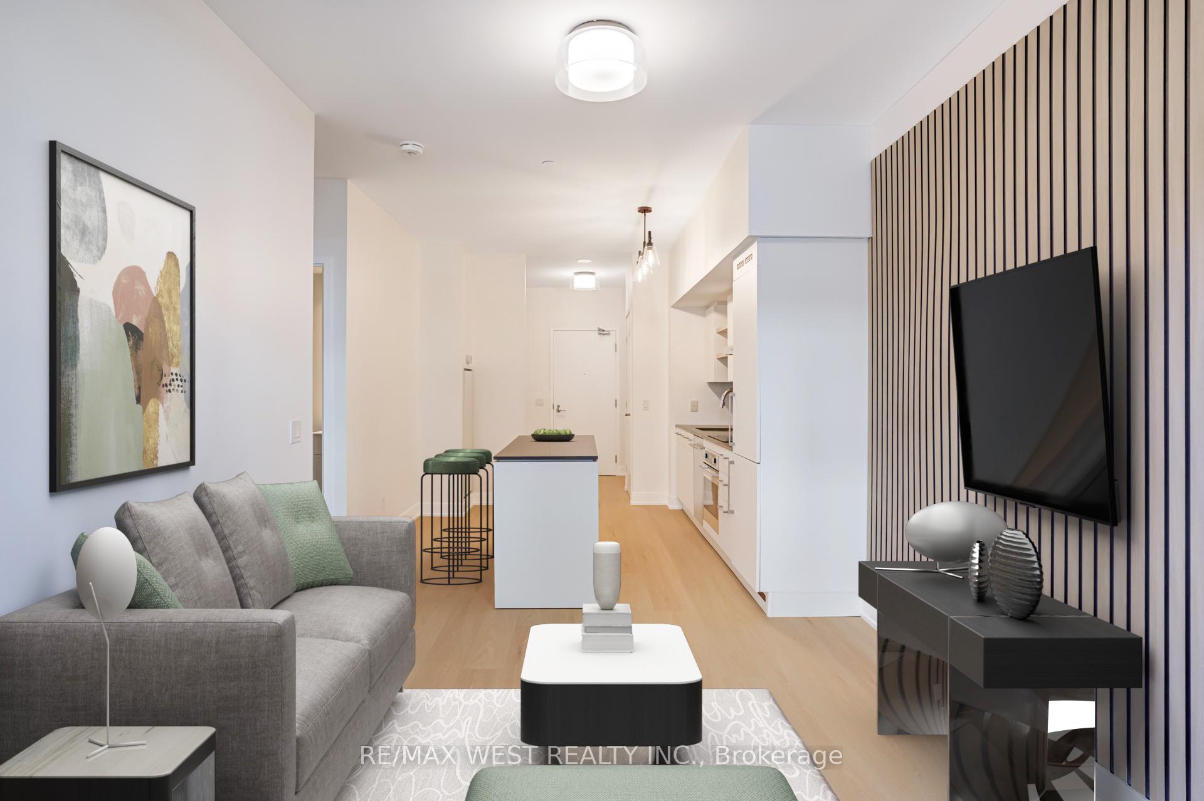
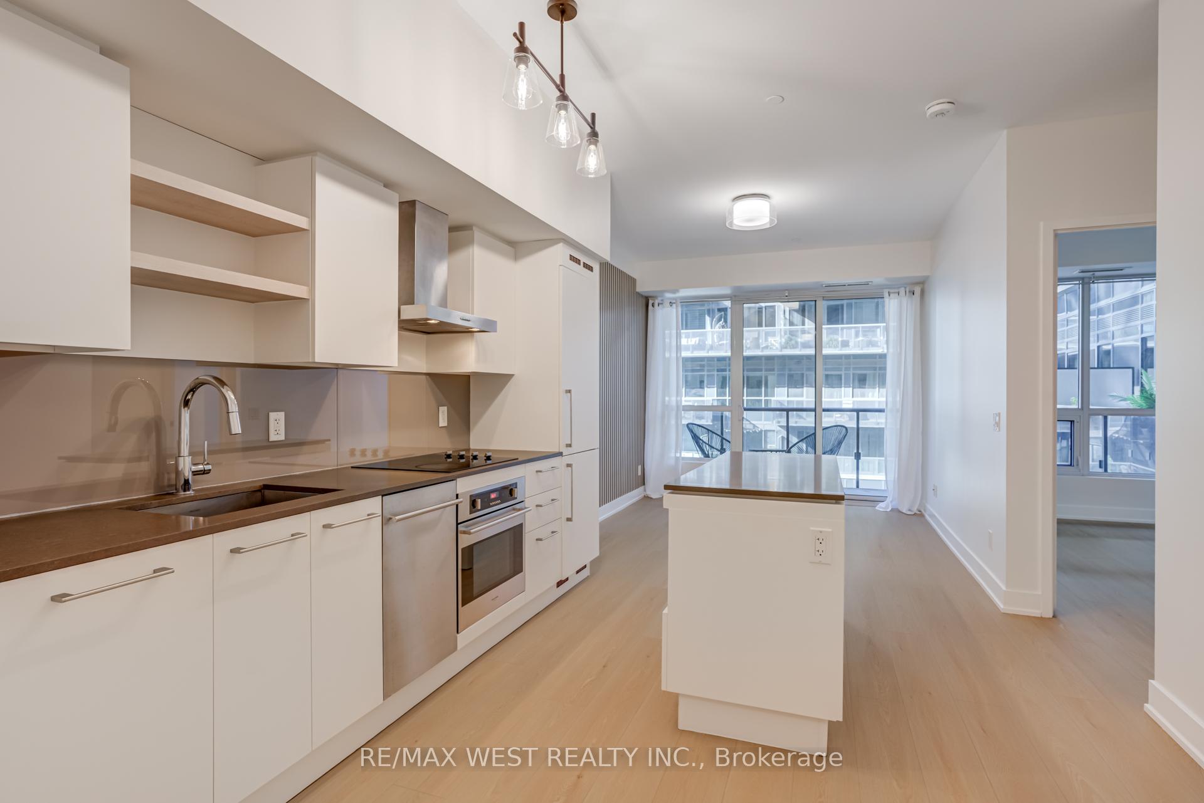
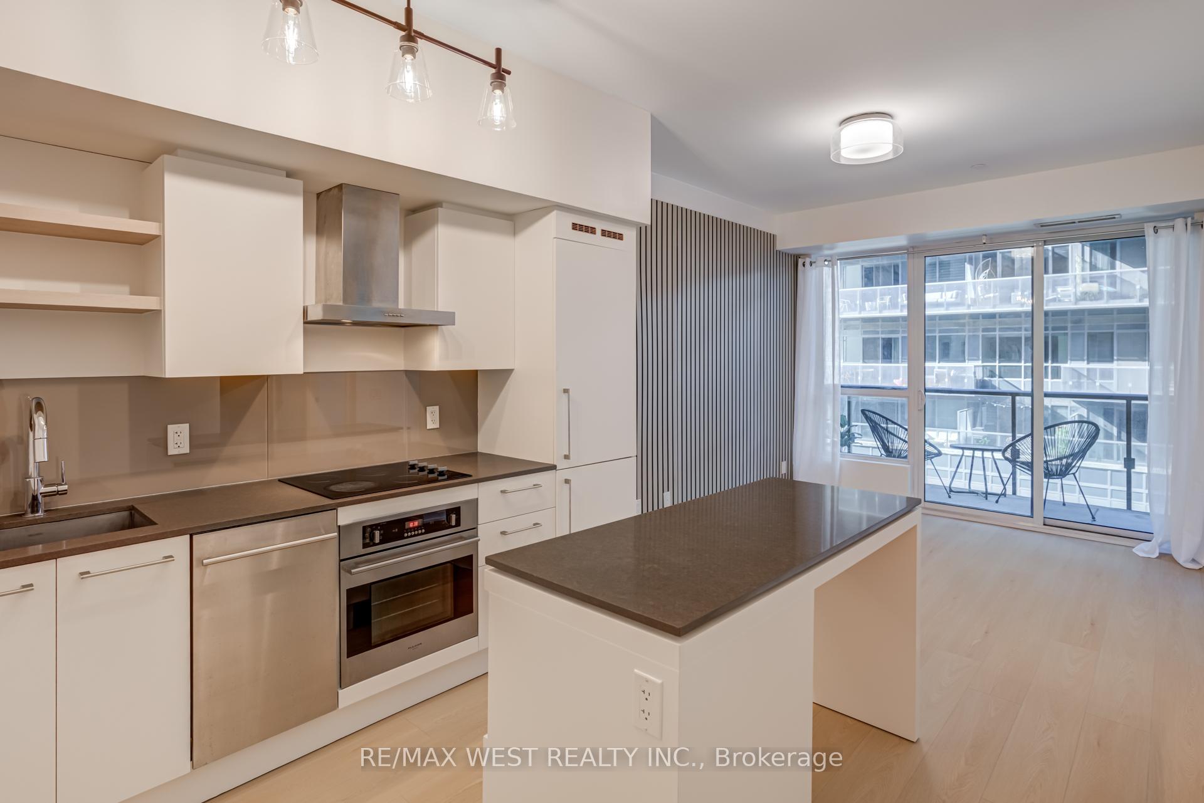
Wow! Absolutely The Best Value in King West! Modern 1 Bed + Den in the Heart of King West, Turnkey & In Immaculate Condition!! Welcome to DNA3, an exceptionally managed condo bldg, where contemporary design meets urban convenience in one of Toronto's most dynamic neighbourhoods. This beautifully updated 1-Bed + Den suite offers a stylish open-concept layout with sleek built-in appliances, a refreshed kitchen with an island, and soaring 9-foot ceilings that enhance the space's airy feel. Enjoy brand-new light oak-coloured laminate floors, an upgraded bathroom vanity and mirror, custom drapery, a feature wall in the living area, upgraded lighting throughout, and the convenience of an en-suite laundry. Step out onto your spacious balcony, an ideal spot to unwind at the end of the day. Every element has been thoughtfully curated to create a move-in-ready home in pristine condition. Residents of DNA3 benefit from exceptional building amenities, while the location places you steps from the best of King West, Liberty Village, Queen West, and Trinity Bellwoods Park. Trendy restaurants, boutique shops, TTC, GO Transit, and the vibrant nightlife of King Street are all at your doorstep, perfect for professionals seeking a connected, stylish, and effortless lifestyle. Exceptionally Managed Building!
Ask about this home
A HOMEH agent will answer your questions about this home.
Know more about DNA 3 Condos
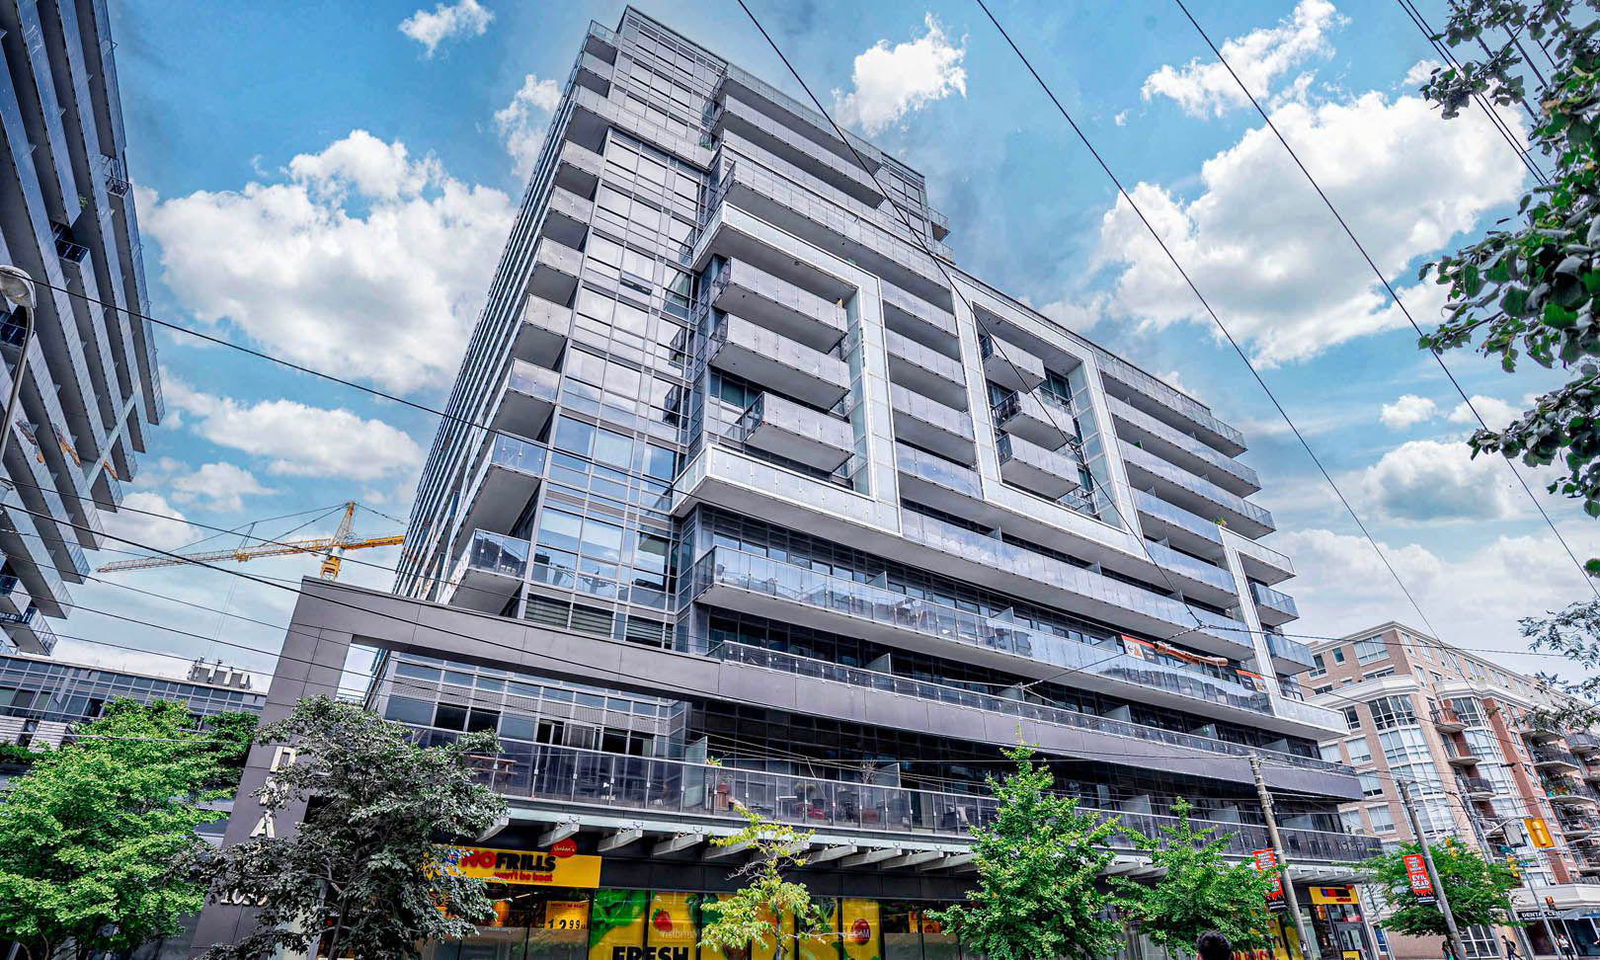
Condo building · 1030 King Street W
DNA 3 Condos is a 14-storey condo with 602 suites, built in 2015 by Canderel Stoneridge. Right now 6 for sale and 2 for rent are on the market here.
- 14storeys
- 602suites
- $927/sq ft
- 2015built
No similar units for sale in DNA 3 Condos right now.
Around this home
Daily convenience, out of 100, from the distances below
Schools nearby
School rating, out of 10.
Helpful calculators
Your HOMEH agent

"I would see it this week."