

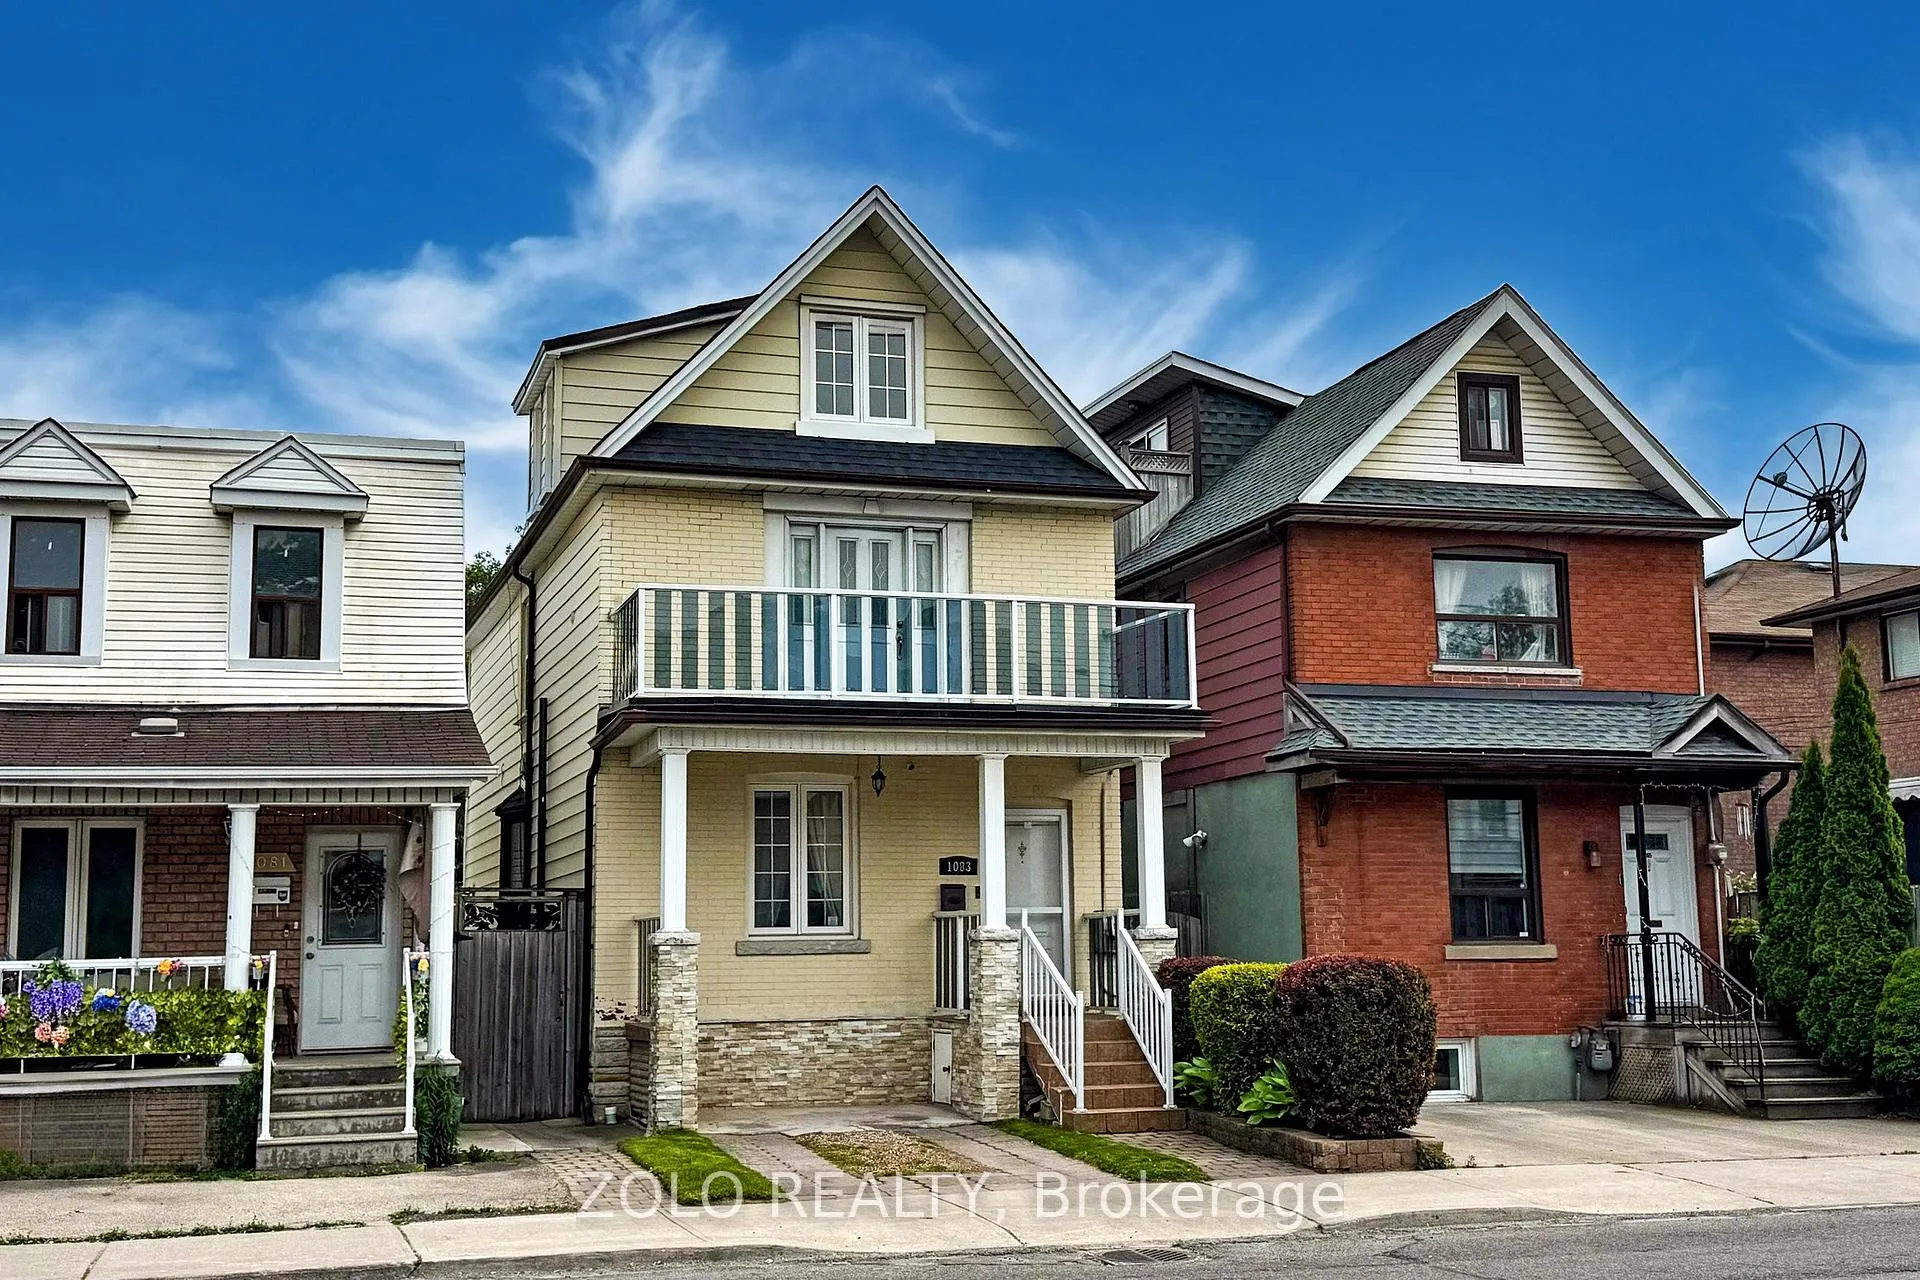
1083 Dupont Street
1083 Dupont Street
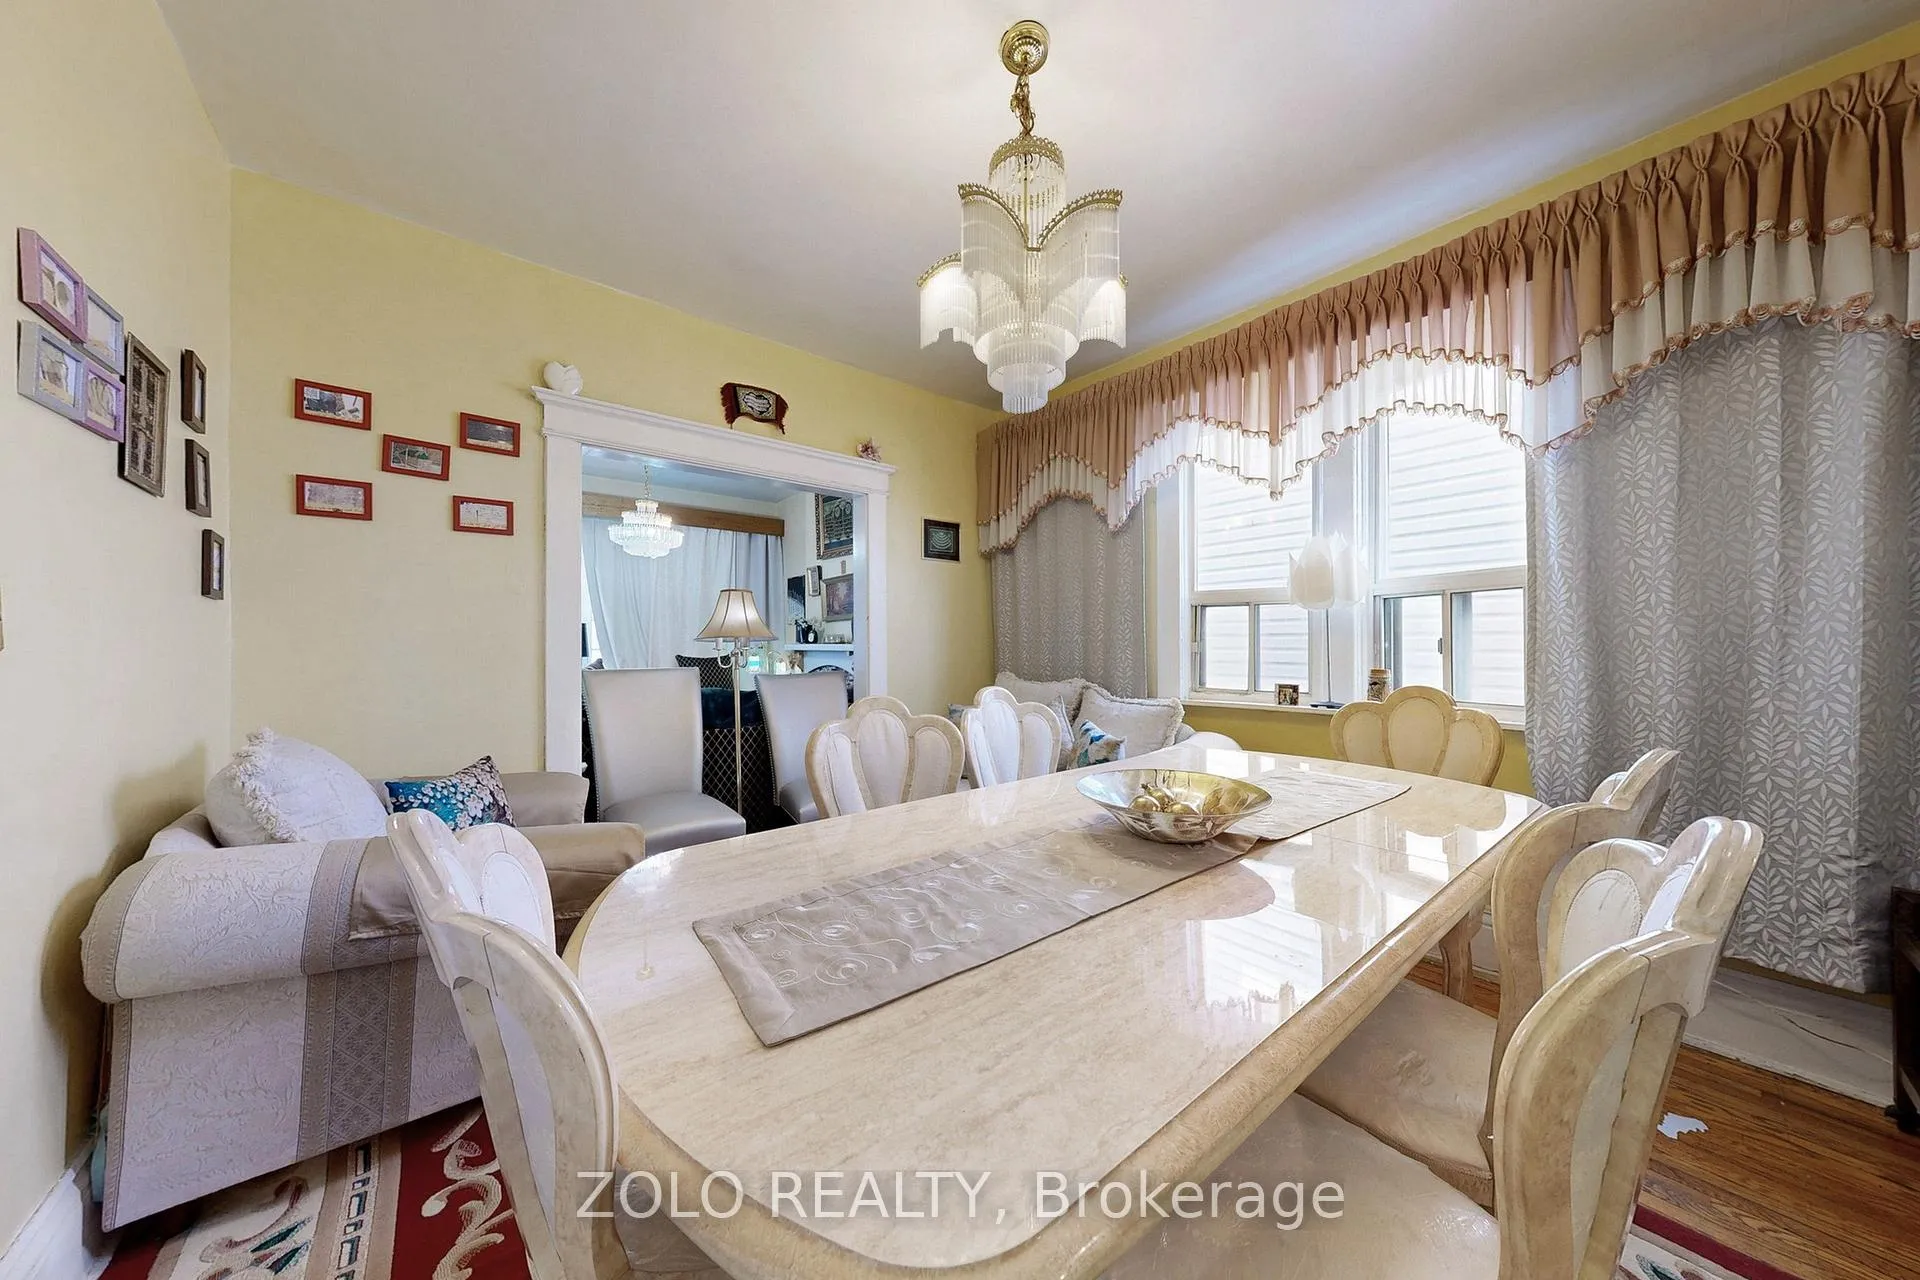 See all 34 photos
Property history
- $1,628,600ExpiredList: 2025-06-16|End: 2026-01-01|199 daysW12226265
Facts and features
- BasementWalk-out
- Price per sq ft~$931
- Water, sewerMunicipal
- HeatingForced air
- Second kitchen
- Separate entrance
- Fireplace
- Central air
The homeDetached, 2 1/2 storey, 1,500–2,000 sq ft
- Type: Detached
- Style: 2 1/2 storey
- Living space: 1,500–2,000 sq ft
- Basement: Finished with walk-out, separate entrance
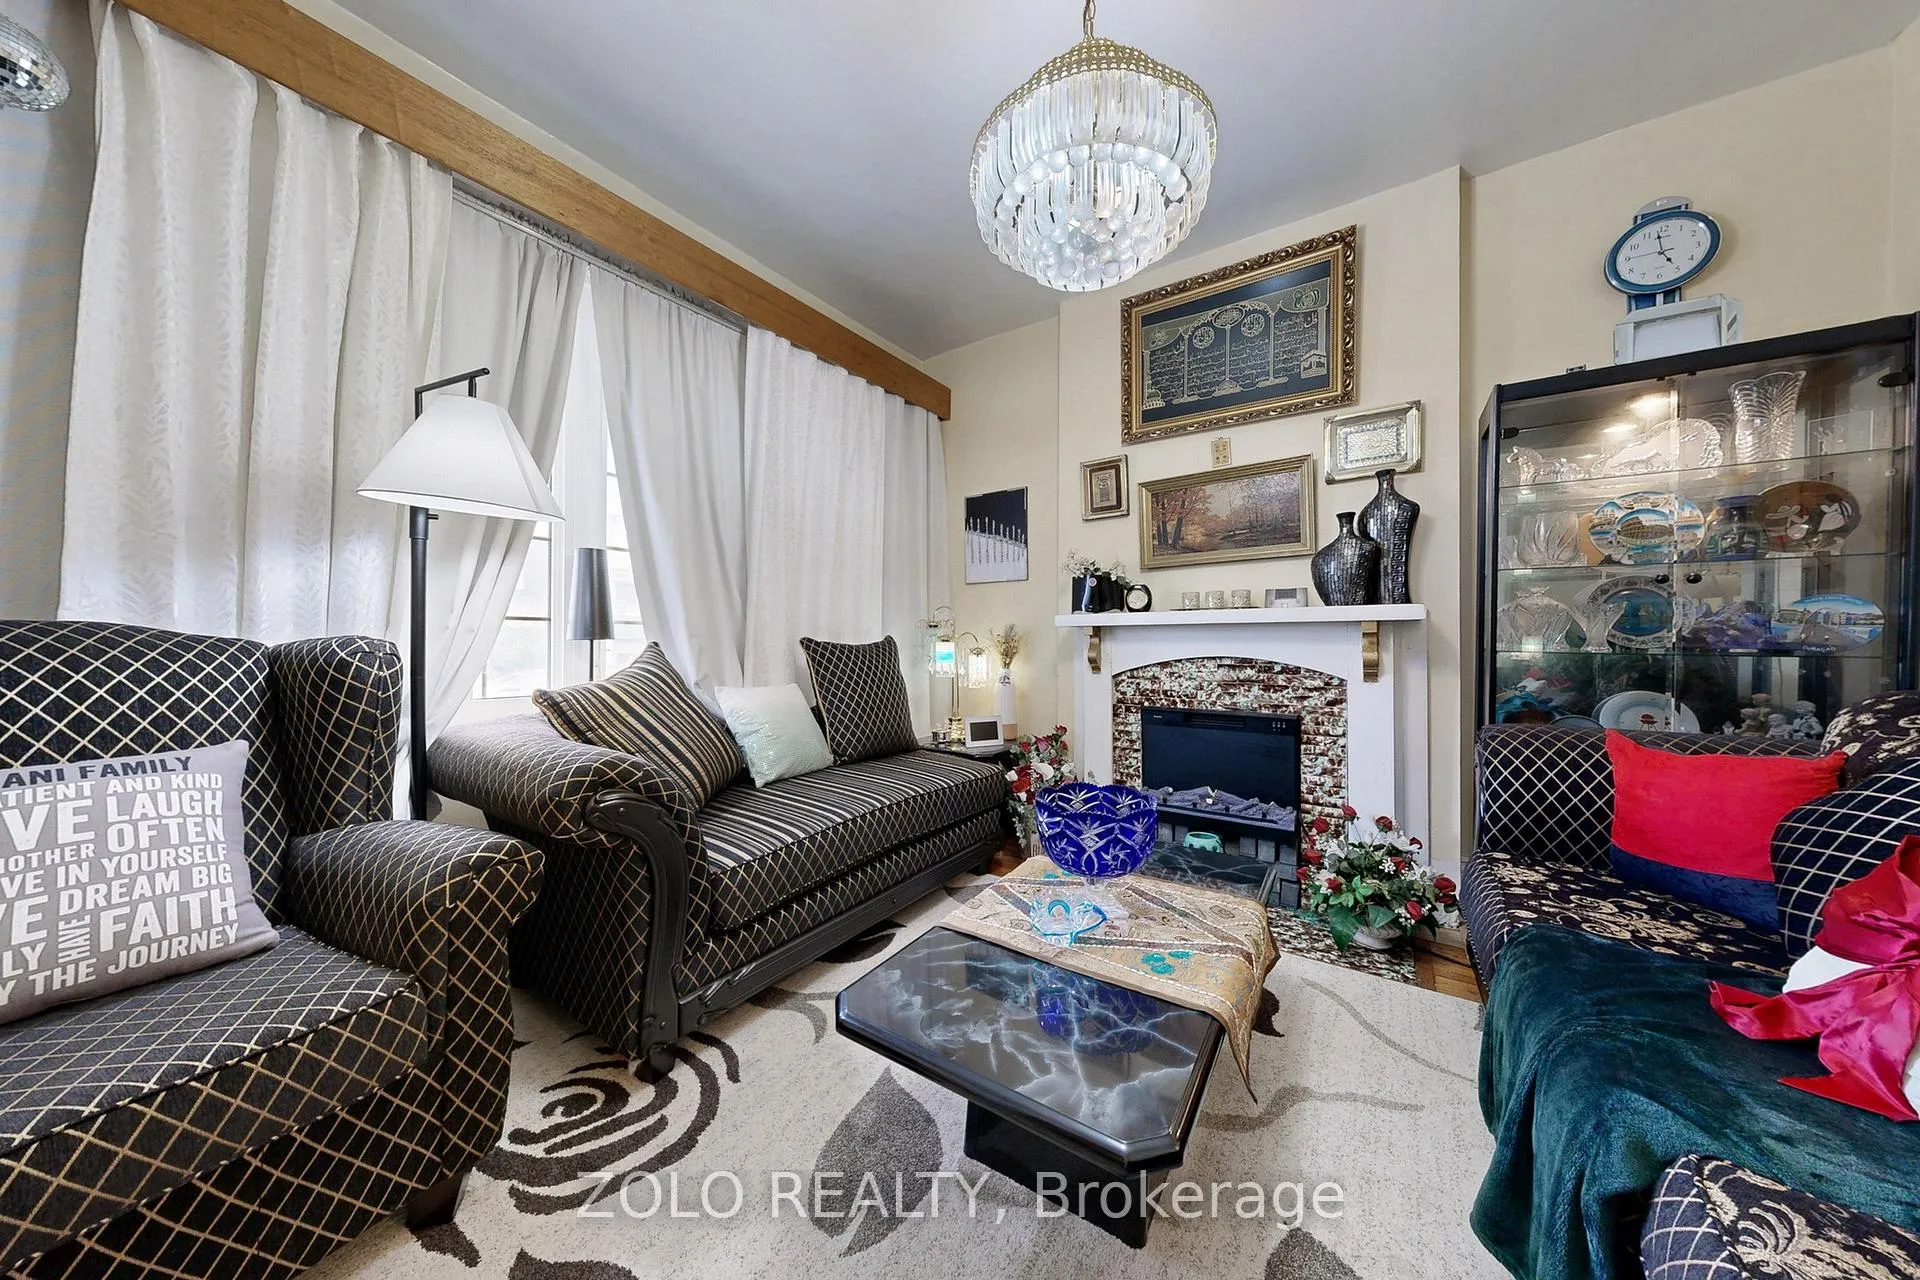
InsideFireplace Yes, Main level, Other
- Fireplace: Yes
- Laundry: Main level
- Features: Other
- Rooms above ground: 8
- Rooms in the basement: 2
- Bedrooms: 5 + 1 in the basement
- Bathrooms: 3
- Kitchens: 2
- Family room: Yes
Outside and lotBrick, Shingles, Other
- Exterior: Brick
- Roof: Shingles
- Foundation: Other
- Size: 22.5 × 143 ft
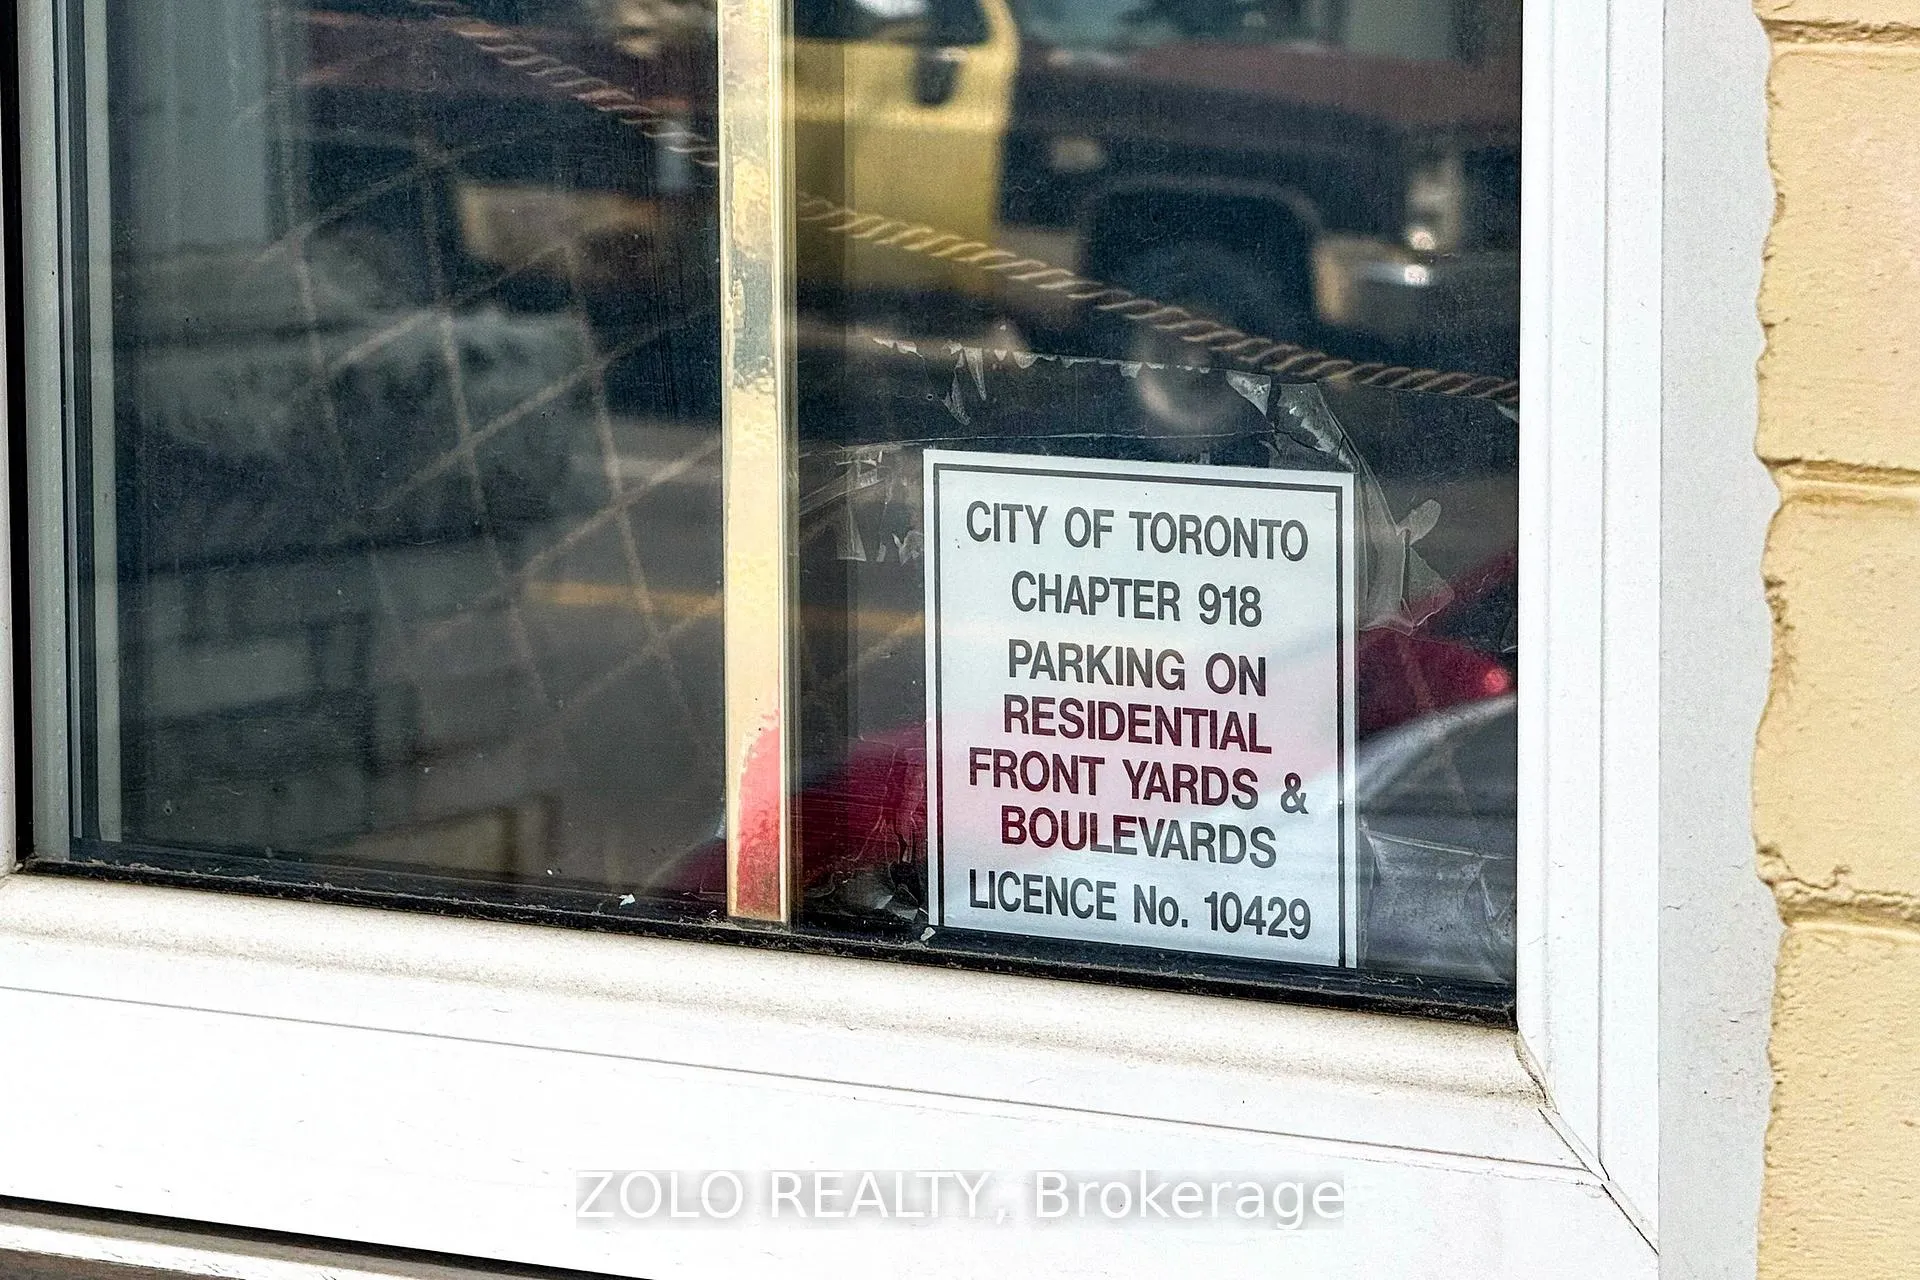
Parking1 Garage, Other, Front yard parking
- Spaces: 1 Garage
- Garage: Other
- Driveway: Front yard parking
Heating, water and powerForced air, gas, Central air, Municipal water
- Heating: Forced air, gas
- Cooling: Central air
- Water: Municipal water
- Sewer: Municipal sewer
- Natural gas: Yes
- Hydro: Yes
- Cable: Yes
- Telephone: Yes
Costs and taxesTaxes $6,794 a year, HST included in the price, Water heater rental
- Taxes, 2024: $6,794 a year
- HST: HST included in the price
- Rental items: Water heater rental
Included in the saleUpgraded light fixtures & hardware stainless steel appliances, washer & dryer,, Furniture and tv
- Included: Upgraded light fixtures & hardware stainless steel appliances, washer & dryer,
- Not included: Furniture and tv
Listing detailsW12226265, Expired, Jun 16, 2025
- MLS® number: W12226265
- Status: Expired
- Listed on: Jun 16, 2025
- Days on market: 199
- Updated: Jan 1, 2026
- Possession: 2025-06-17 / Immediate
- Occupied by: Owner
- Listing brokerage: ZOLO REALTY
About this home
1083 Dupont Street, Toronto (Dovercourt-Wallace Emerson-Junction), ON M6H 1Z9
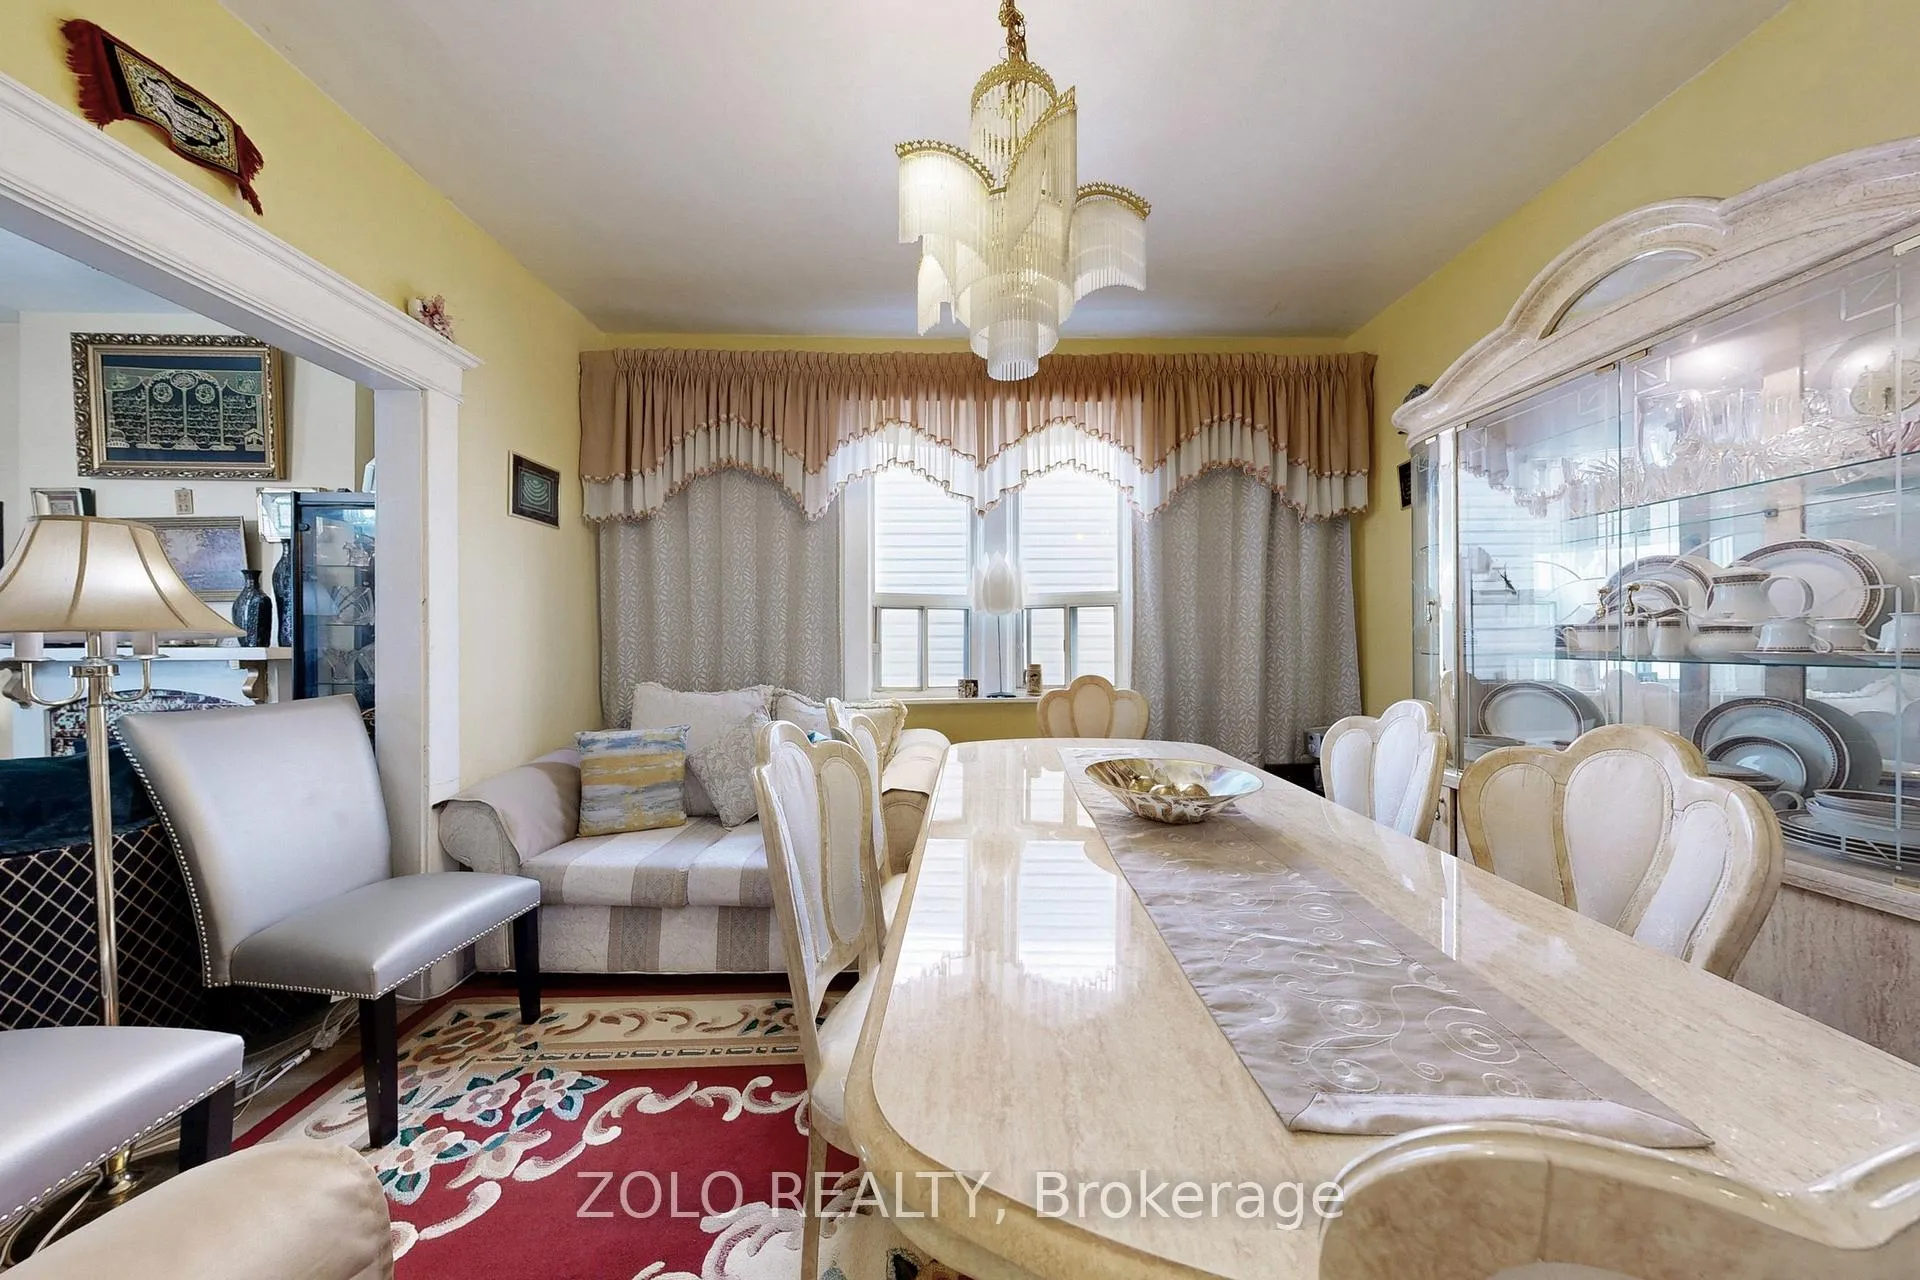
Welcome to 1083 Dupont Street A Rare Opportunity in a Rapidly Growing Toronto West Corridor! This charming and well-maintained home is perfect for large families or savvy investors. Featuring a licensed front yard parking pad from the City of Toronto, a spacious eat-in kitchen, a generously sized backyard with beautifully manicured garden and balcony on the second floor. This property offers space, comfort, and future flexibility. Located in a thriving area, this home is within walking distance to grocery stores, local amenities, public transit, parks, and schools. Dufferin Mall and Galleria Mall are also just a short walk away. Ideal for end users or investors with the potential to benefit from the Citys newly approved zoning law changes, including multiplex and garden suite permissions under the 2025 Housing Plan.With tremendous upside and a location poised for growth, this is your chance to own a beautiful home in one of Torontos most promising neighbourhoods.
Ask about this home
A HOMEH agent will answer your questions about this home.
Around this home
Daily convenience, out of 100, from the distances below
Schools nearby
School rating, out of 10.
Helpful calculators
Your HOMEH agent

"I would see it this week."