

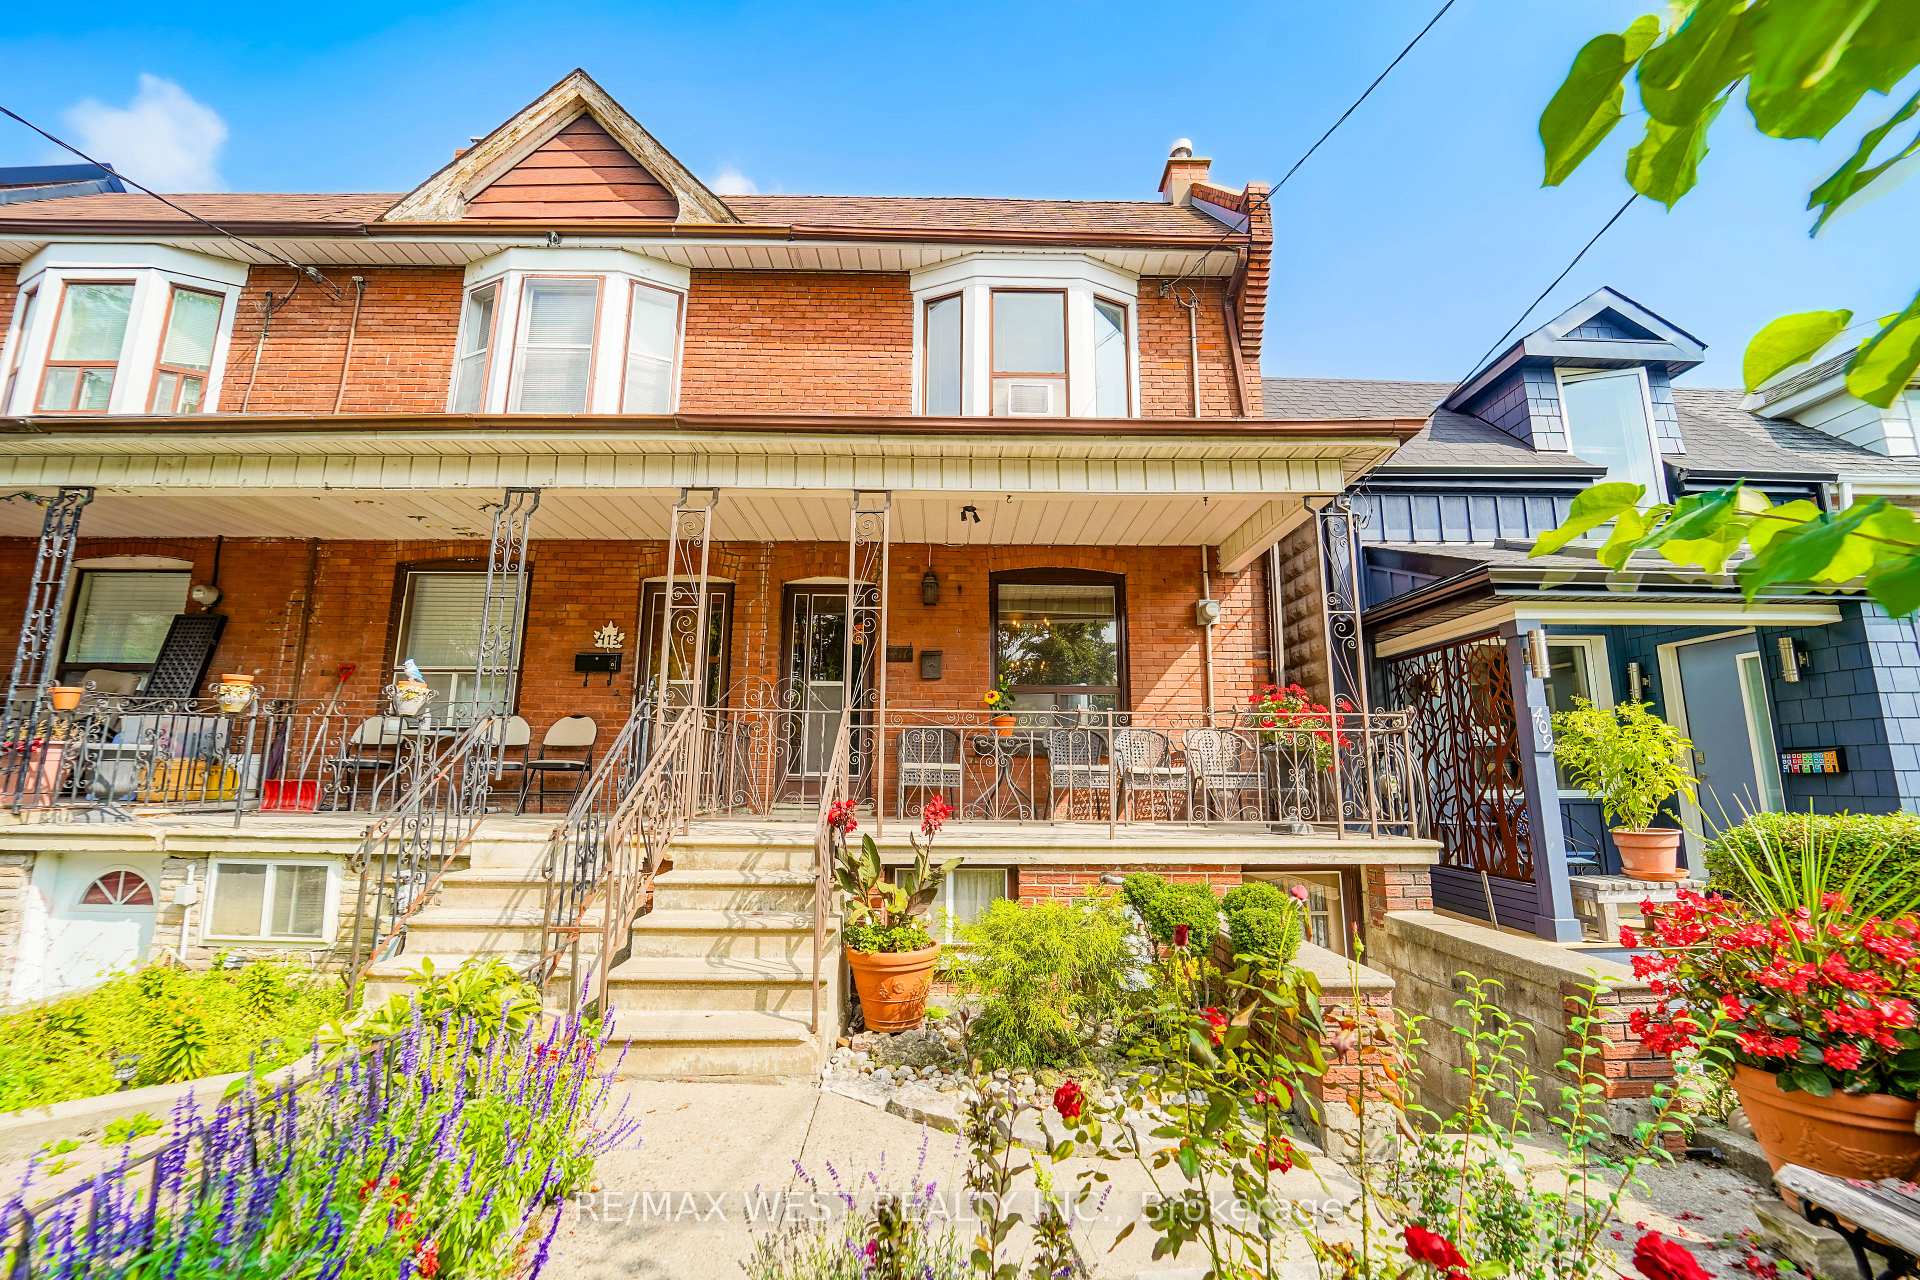
411 Westmoreland Avenue N
411 Westmoreland Avenue N
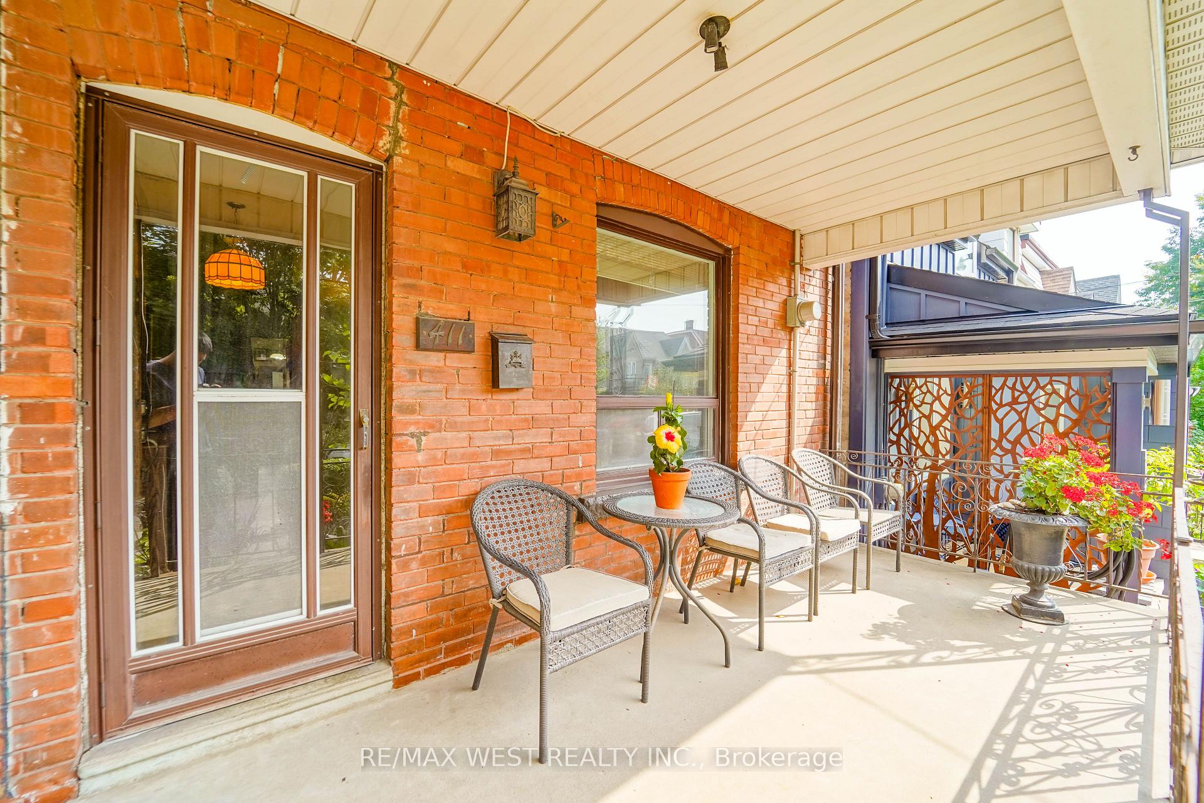
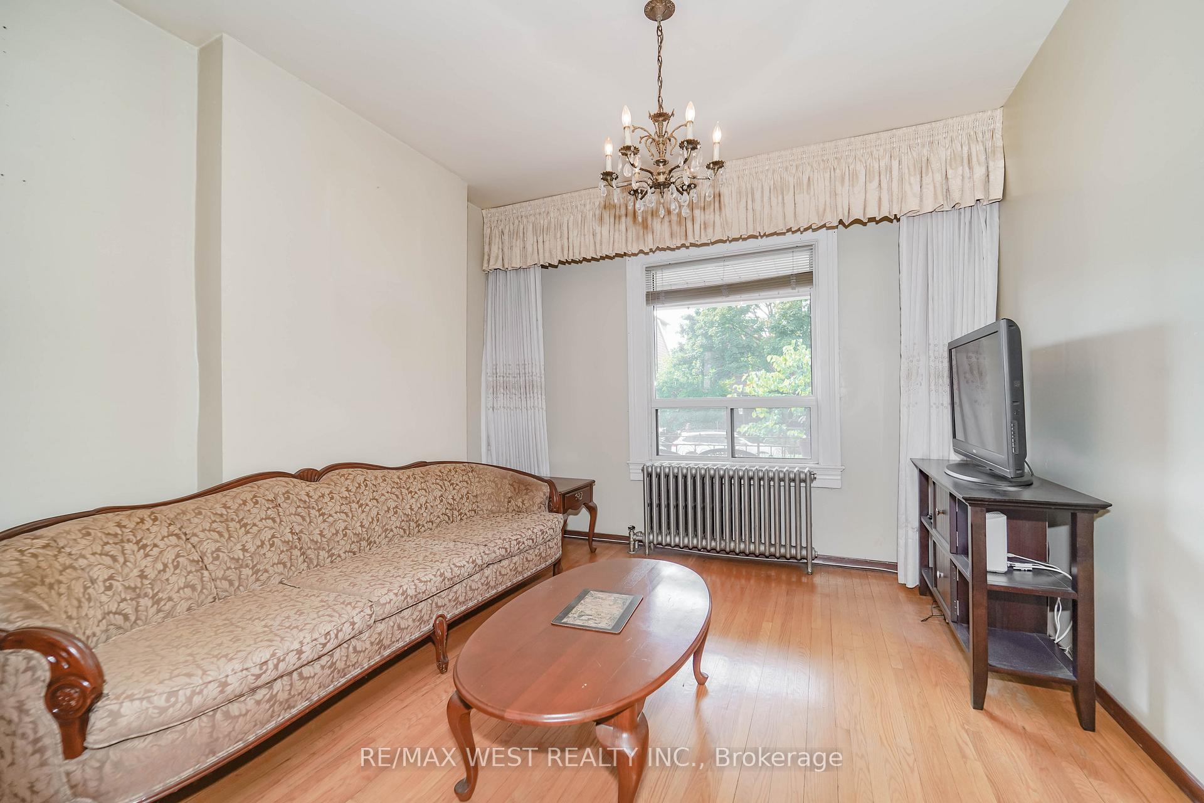
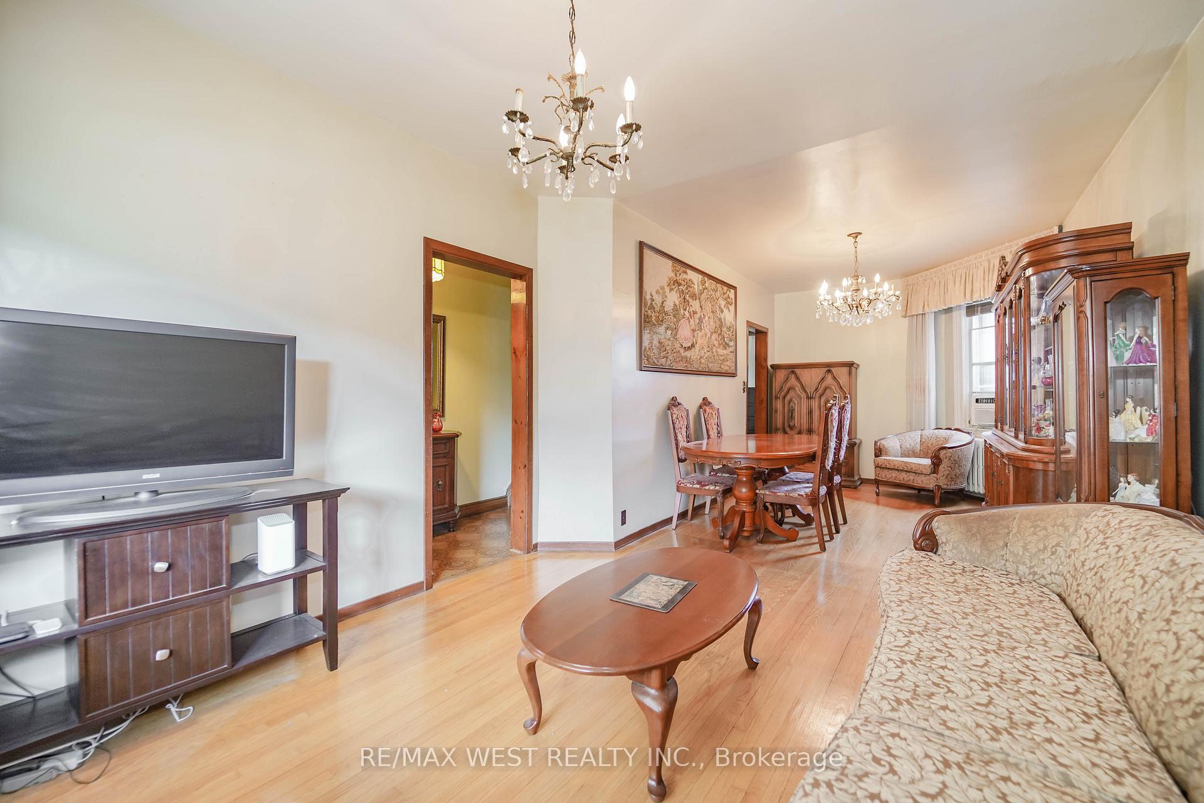
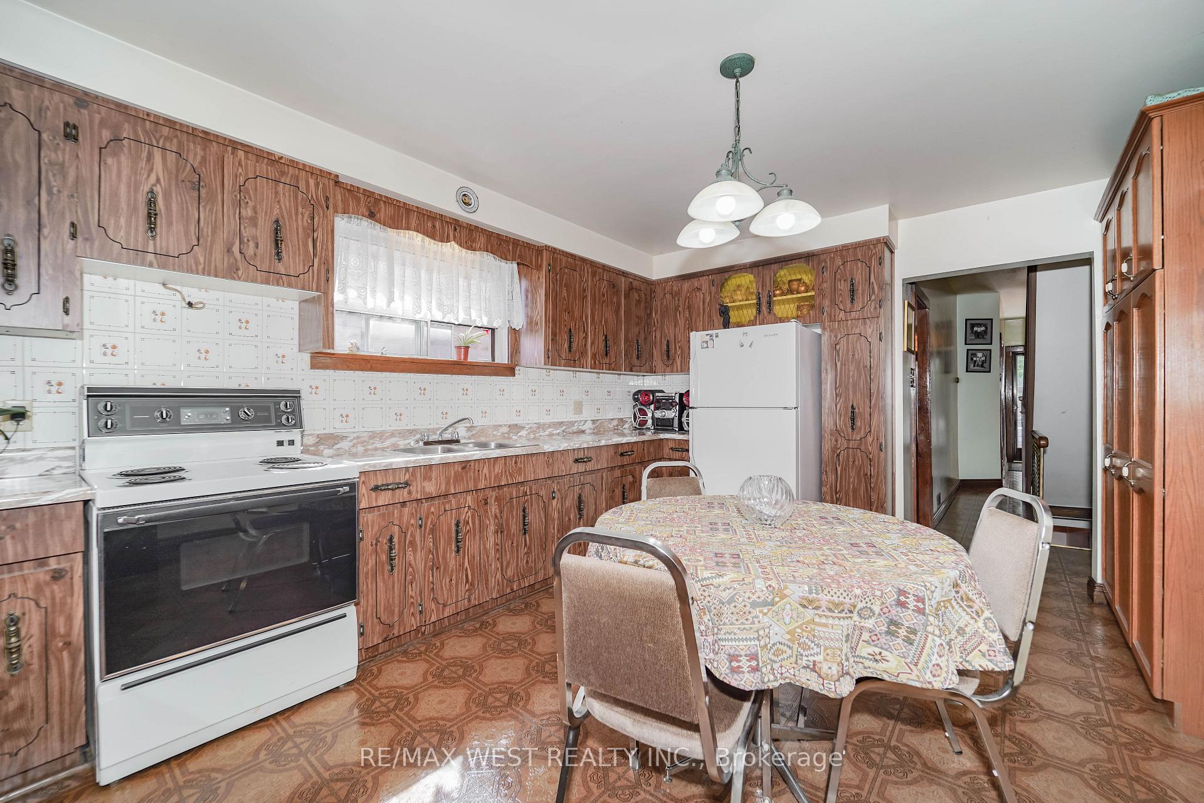 See all 11 photos
Property history
- $1,250,000SuspendedList: 2025-09-24|End: 2025-12-01|68 daysW12424845
Facts and features
- BasementWalk-out
- Price per sq ft~$962
- Water, sewerMunicipal
- HeatingRadiant
- Second kitchen
- Hardwood floors
- Fireplace
The homeFreehold Townhouse, 2-storey, 1,100–1,500 sq ft
- Type: Freehold Townhouse
- Style: 2-storey
- Living space: 1,100–1,500 sq ft
- Basement: Finished with walk-out
InsideFireplace Yes, Hardwood, Tile, Auto garage door remote, in-law capability, carpet free
- Fireplace: Yes
- Flooring: Hardwood, Tile
- Features: Auto garage door remote, in-law capability, carpet free
- Rooms above ground: 10
- Bedrooms: 3
- Bathrooms: 2
- Kitchens: 2
Outside and lotBrick, Asphalt rolled, Concrete
- Exterior: Brick
- Roof: Asphalt rolled
- Foundation: Concrete
- Size: 16.33 × 126 ft
Parking1 Garage, Detached
- Spaces: 1 Garage
- Garage: Detached
Heating, water and powerRadiant, gas, Window unit(s), Municipal water
- Heating: Radiant, gas
- Cooling: Window unit(s)
- Water: Municipal water
- Sewer: Municipal sewer
Costs and taxesTaxes $4,721 a year, HST included in the price, Hot water tank, water boiler.
- Taxes, 2024: $4,721 a year
- HST: HST included in the price
- Rental items: Hot water tank, water boiler.
Included in the sale2 stoves, 2 fridges, 2 air conditioner window units, electronic light fixtures and window coverings., Dining room chandelier
- Included: 2 stoves, 2 fridges, 2 air conditioner window units, electronic light fixtures and window coverings.
- Not included: Dining room chandelier
Listing detailsW12424845, Suspended, Sep 24, 2025
- MLS® number: W12424845
- Status: Suspended
- Listed on: Sep 24, 2025
- Days on market: 68
- Updated: Dec 1, 2025
- Possession: Flexible
- Occupied by: Owner
- Listing brokerage: RE/MAX WEST REALTY INC.
About this home
411 Westmoreland Avenue N, Toronto (Dovercourt-Wallace Emerson-Junction), ON M6H 3A6
Welcome to a rare opportunity to get into one of Torontos most up-and-coming communities, just north of Geary Street in Dovercourt Village. This home offers the features what every Toronto homeowner looks for: finished basement with high ceilings, a second kitchen for income potential or multi-generational living, garage parking and a backyard! All in a quiet, family-friendly neighbourhood surrounded by vibrant local cafés, restaurants, and shops. Loved by the same owners since 1958, this home is ready for its next chapter.
Ask about this home
A HOMEH agent will answer your questions about this home.
Around this home
Daily convenience, out of 100, from the distances below
Schools nearby
School rating, out of 10.
Helpful calculators
Your HOMEH agent

"I would see it this week."