

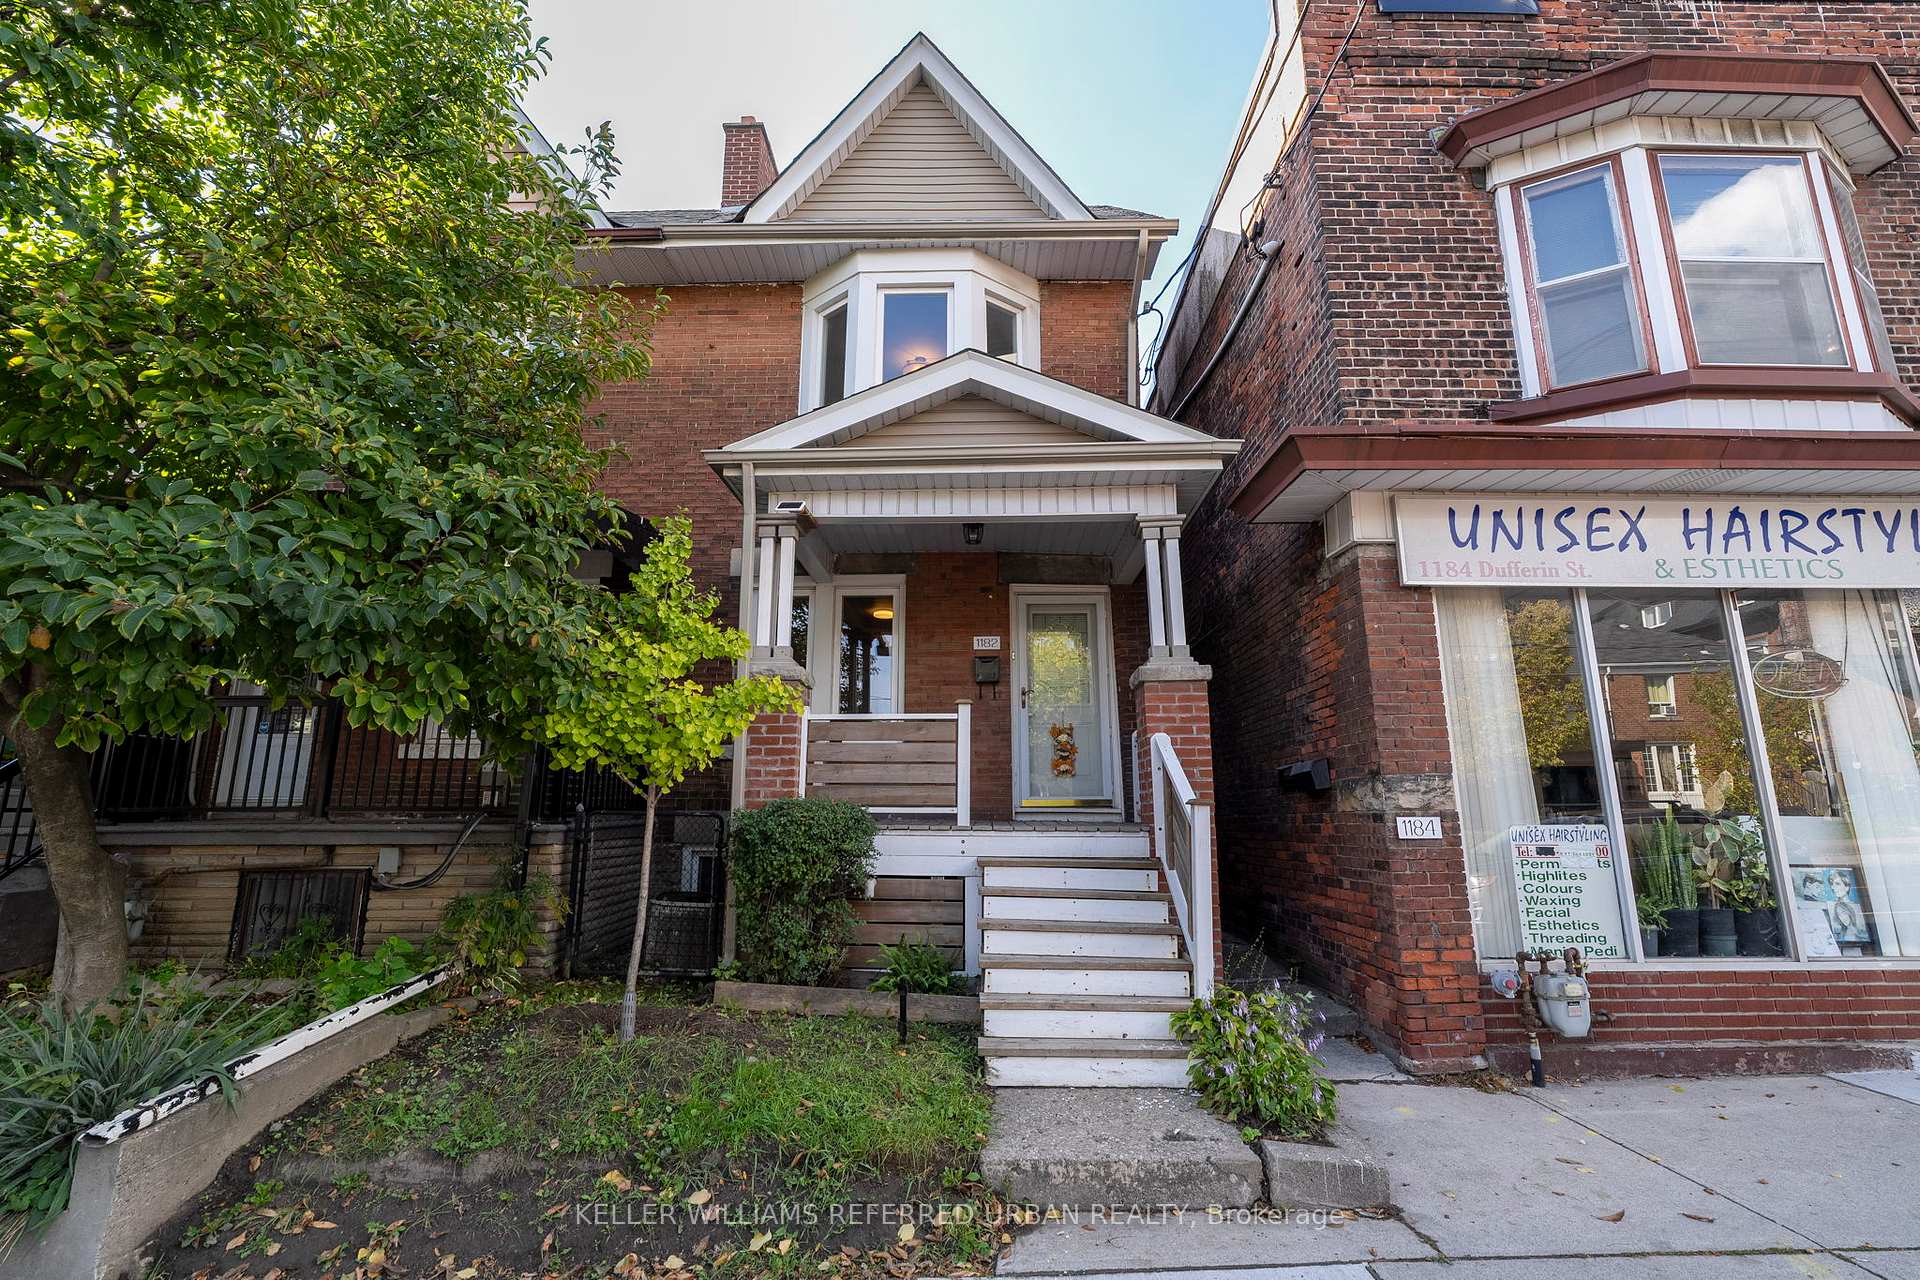
1182 Dufferin Street
1182 Dufferin Street
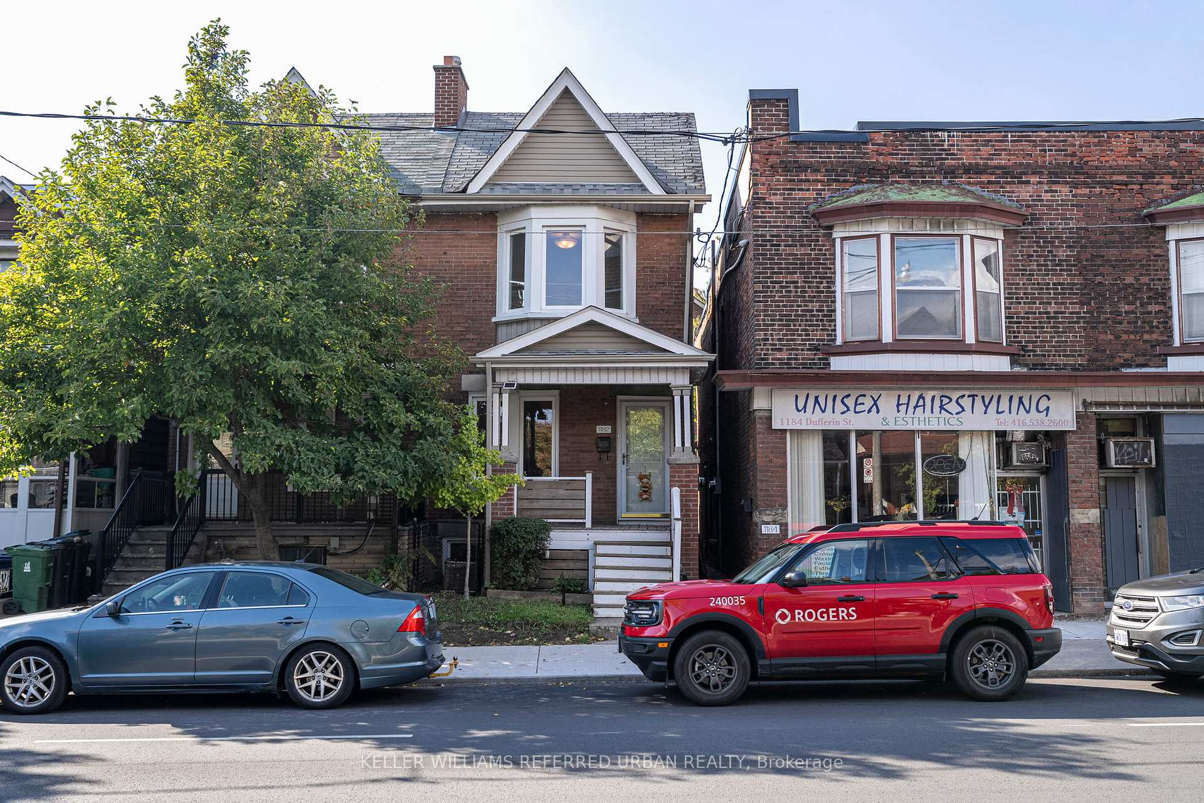
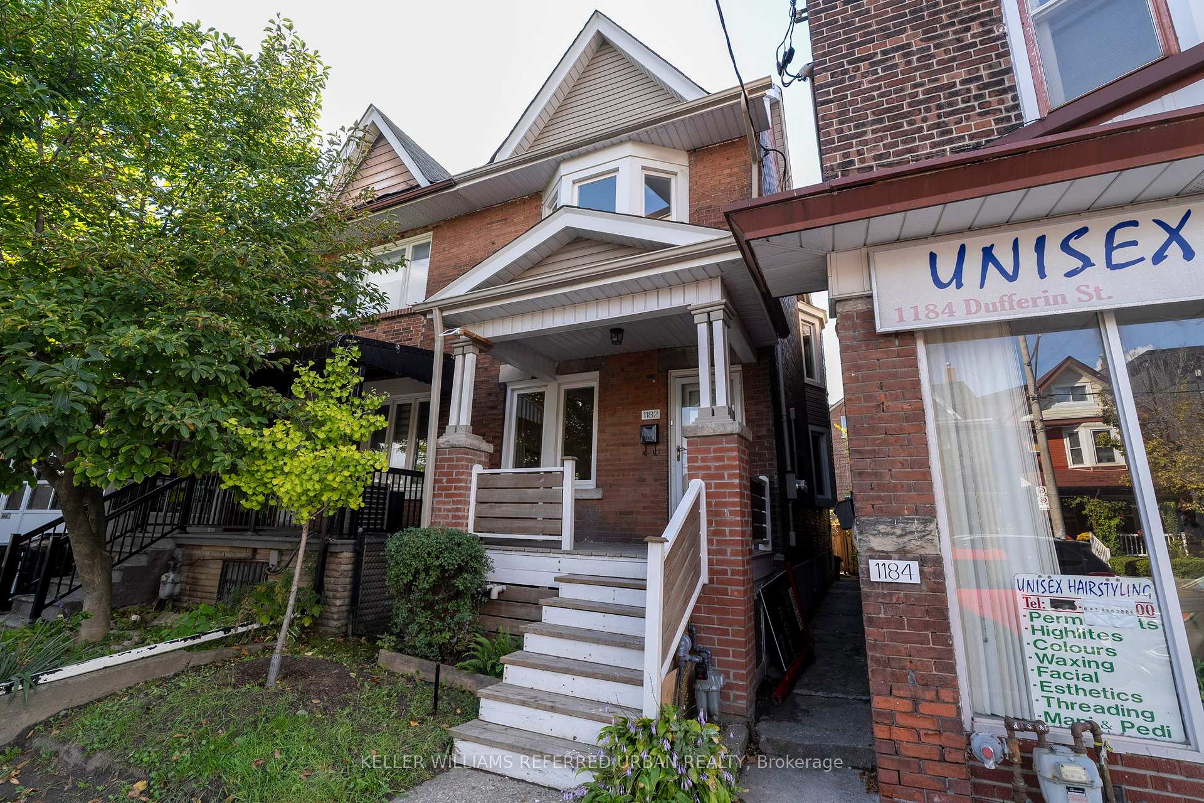
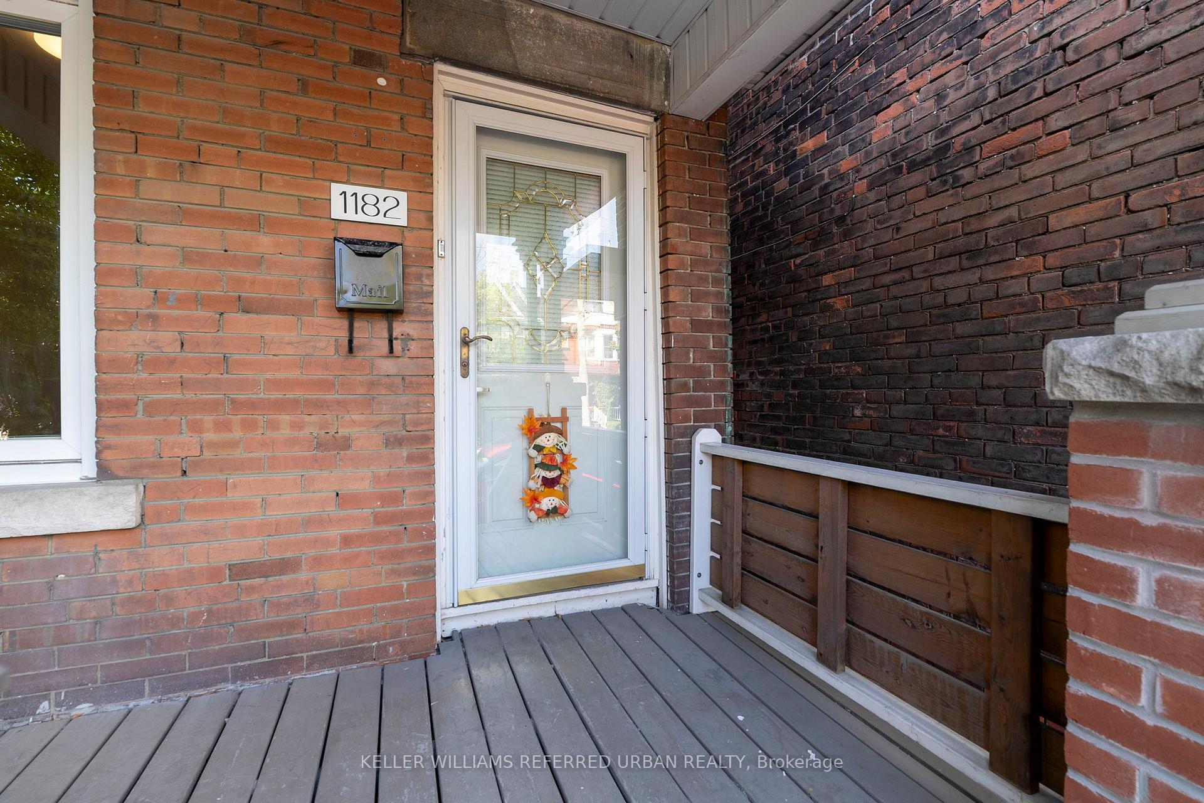
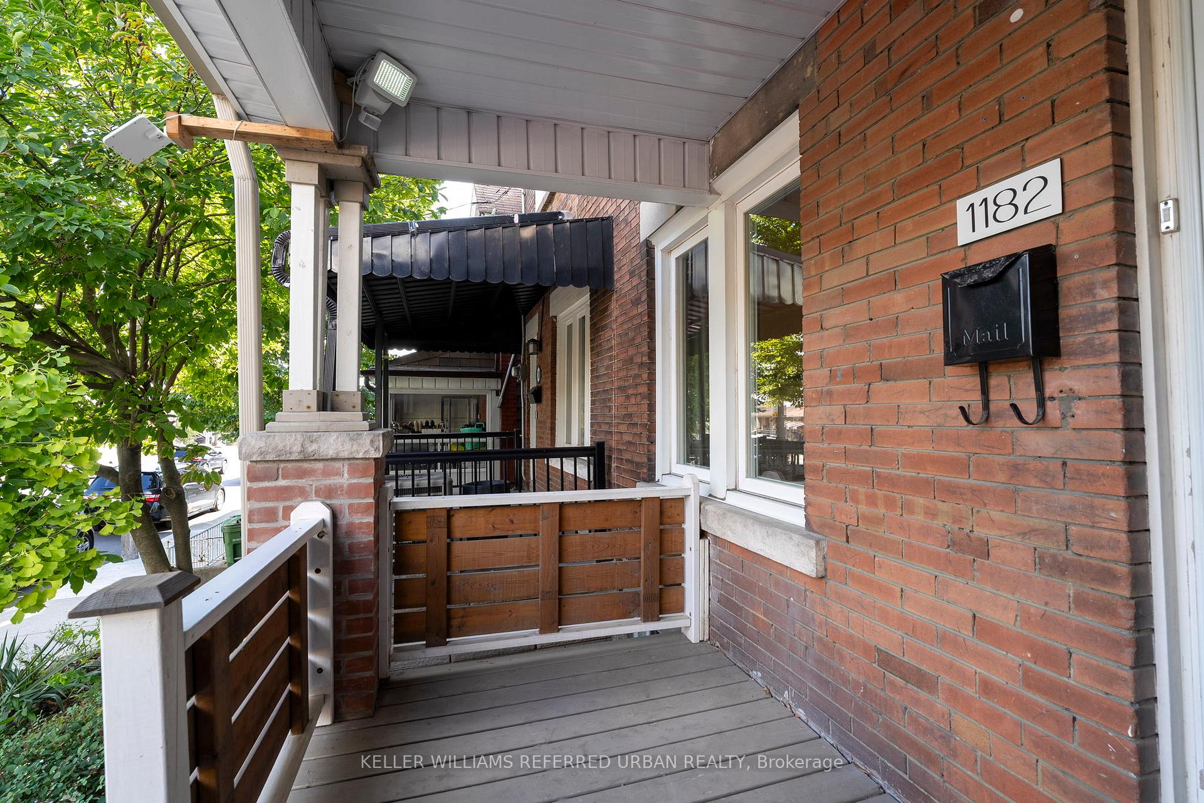 See all 30 photos
Property history
Facts and features
- BasementUnfinished
- Age of home100+
- Water, sewerMunicipal
- HeatingForced air
- Separate entrance
- Hardwood floors
- Central air
The homeSemi-Detached, 2-storey, 100+
- Type: Semi-Detached
- Style: 2-storey
- Age: 100+
- Living space: 1,100–1,500 sq ft
- Basement: Unfinished, separate entrance
InsideCeramic, Hardwood, Broadloom, Tile, Rooms above ground 7, Bedrooms 3
- Flooring: Ceramic, Hardwood, Broadloom, Tile
- Rooms above ground: 7
- Bedrooms: 3
- Bathrooms: 3
- Kitchens: 1
Outside and lotBrick, Shingles, Unknown
- Exterior: Brick
- Roof: Shingles
- Foundation: Unknown
- Size: 16.5 × 106 ft
Parking1 Parking, Lane
- Spaces: 1 Parking
- Driveway: Lane
Heating, water and powerForced air, gas, Central air, Municipal water
- Heating: Forced air, gas
- Cooling: Central air
- Water: Municipal water
- Sewer: Municipal sewer
Costs and taxesTaxes $4,562 a year, HST included in the price, Hot water tank (if rental)
- Taxes, 2025: $4,562 a year
- HST: HST included in the price
- Rental items: Hot water tank (if rental)
Included in the saleAll existing electrical light fixtures and window coverings. existing washer and dryer. (all in "as is" condition)
- Included: All existing electrical light fixtures and window coverings. existing washer and dryer. (all in "as is" condition)
NearbyPark, public transit, school, rec./commun.centre
- Close to: Park, public transit, school, rec./commun.centre
Listing detailsW12461611, Sold, Oct 14, 2025
- MLS® number: W12461611
- Status: Sold
- Listed on: Oct 14, 2025
- Days on market: 48
- Updated: Dec 1, 2025
- Possession: 2025-10-31 / Flexible
- Occupied by: Vacant
- Listing brokerage: KELLER WILLIAMS REFERRED URBAN REALTY
About this home
1182 Dufferin Street, Toronto (Dovercourt-Wallace Emerson-Junction), ON M6H 4B8
Situated in the family-friendly Wallace-Emerson Community, this semi-detached 2-storey property is a blank slate that awaits your personal vision. This home is a perfect blend of size, location and amenities. Ideally suited for an investor and/or first-time buyer who is not afraid to roll up their sleeves to create their own personalized space. The home features 3 bedrooms, 2 baths, spacious principal-sized rooms, parking via laneway access and a large backyard. Situated within walking distance to Dufferin Subway Station, local shops and eateries and the Wallace Emerson Recreation Centre. Don't wait - come explore for yourself what living in one of Toronto's most thriving and convenient neighbourhoods will feel like!
Ask about this home
A HOMEH agent will answer your questions about this home.
Around this home
Daily convenience, out of 100, from the distances below
Schools nearby
School rating, out of 10.
Helpful calculators
Your HOMEH agent

"I would see it this week."