

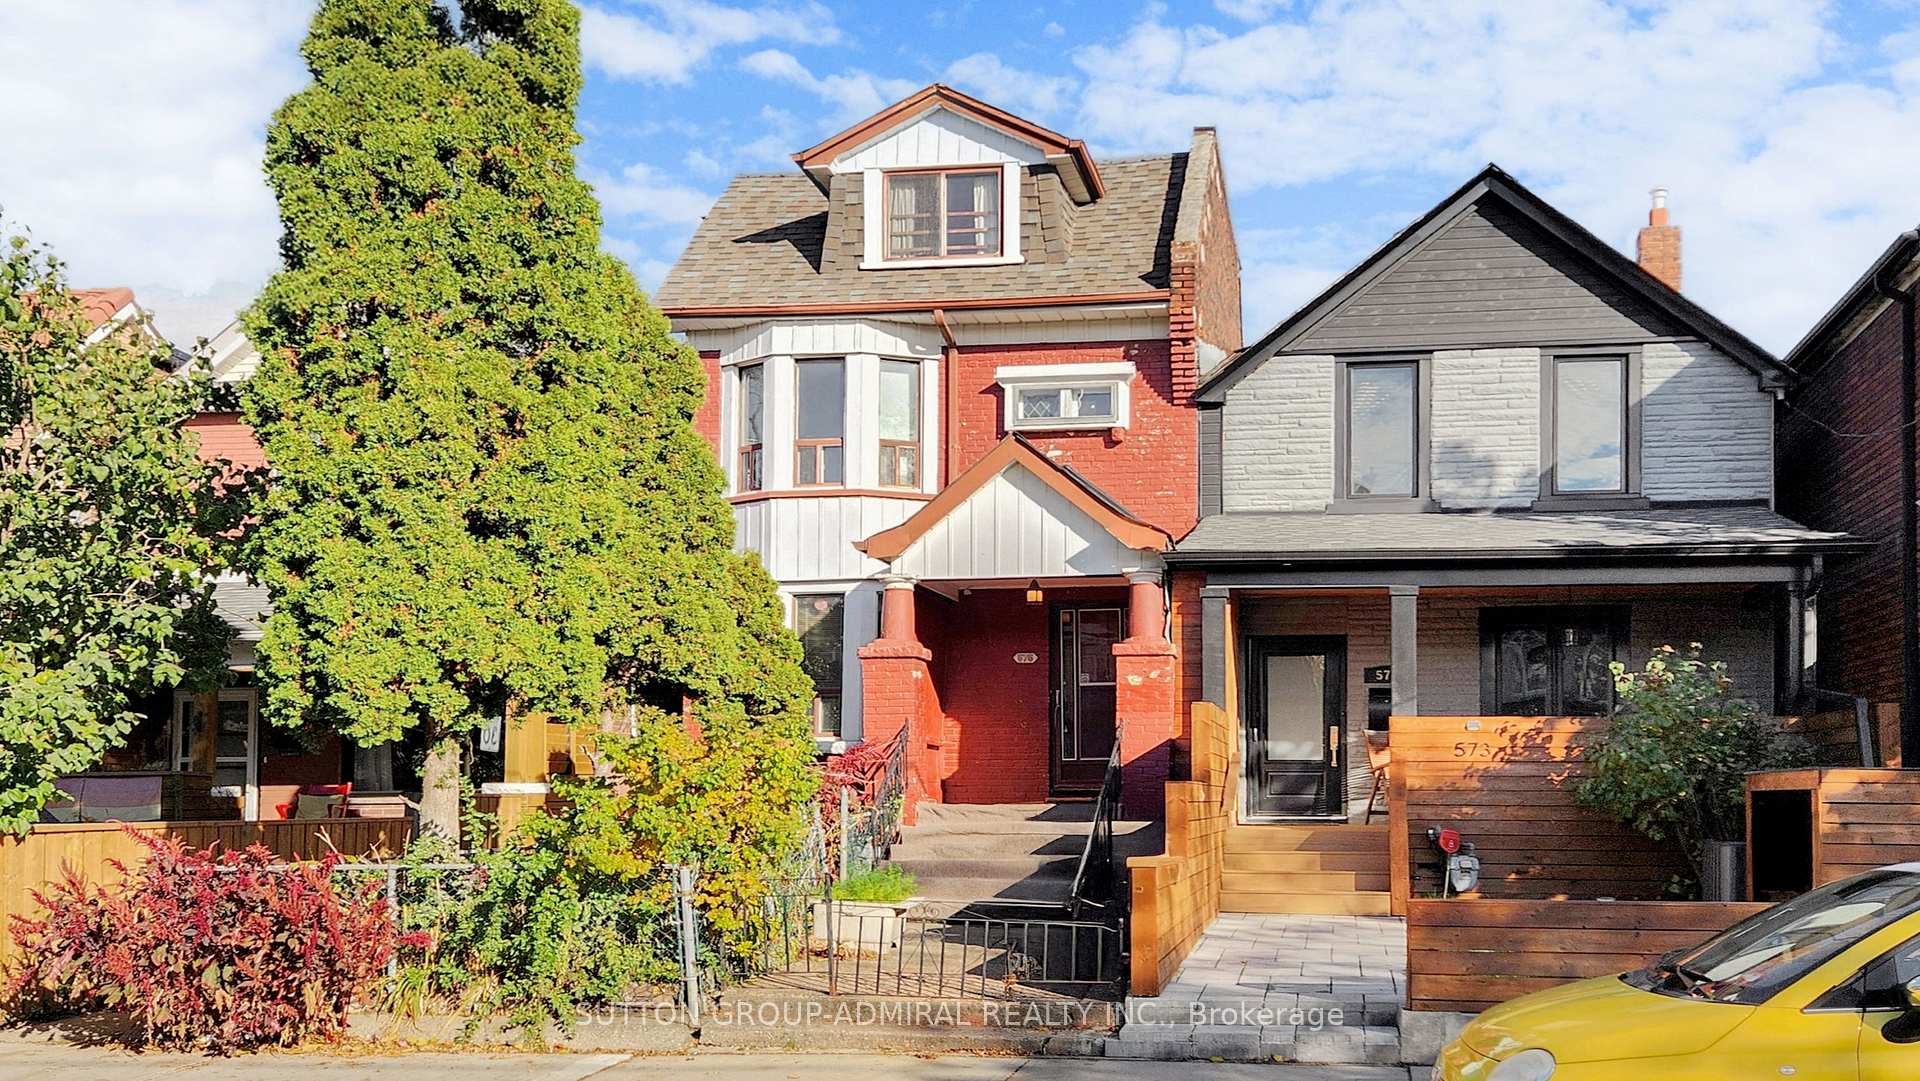
575 St Clarens Avenue
575 St Clarens Avenue
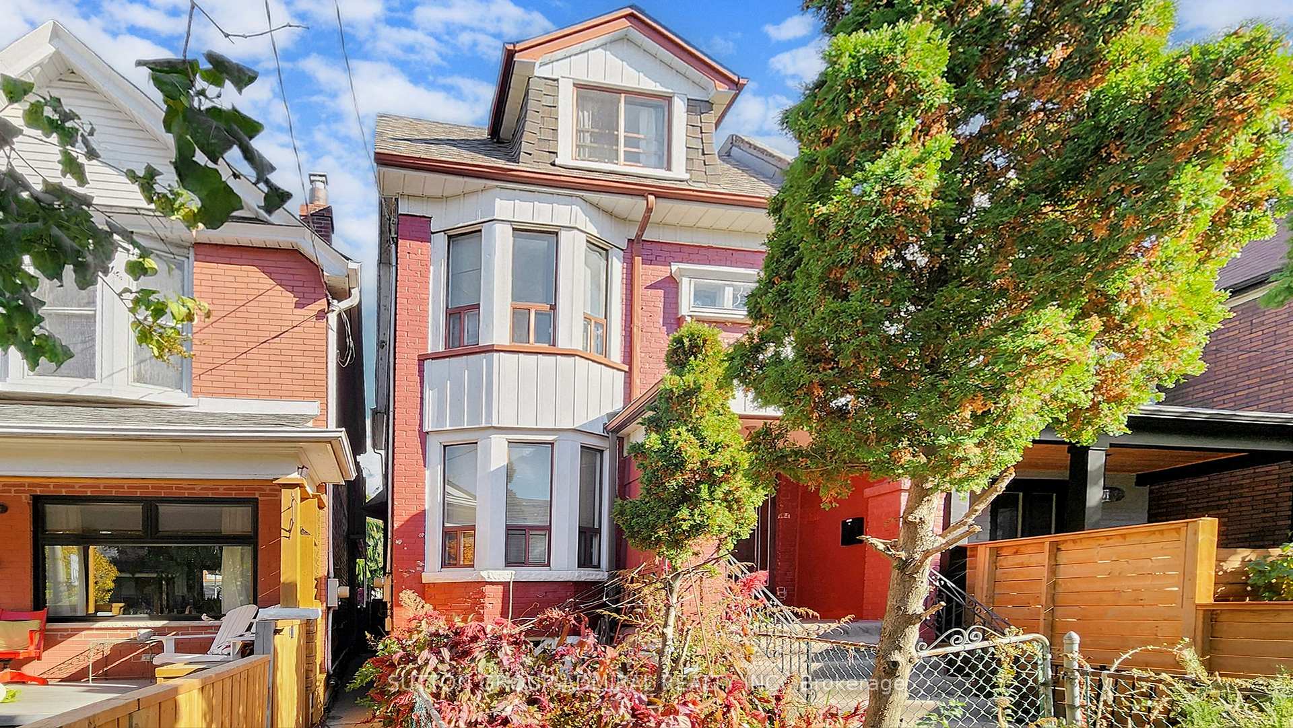
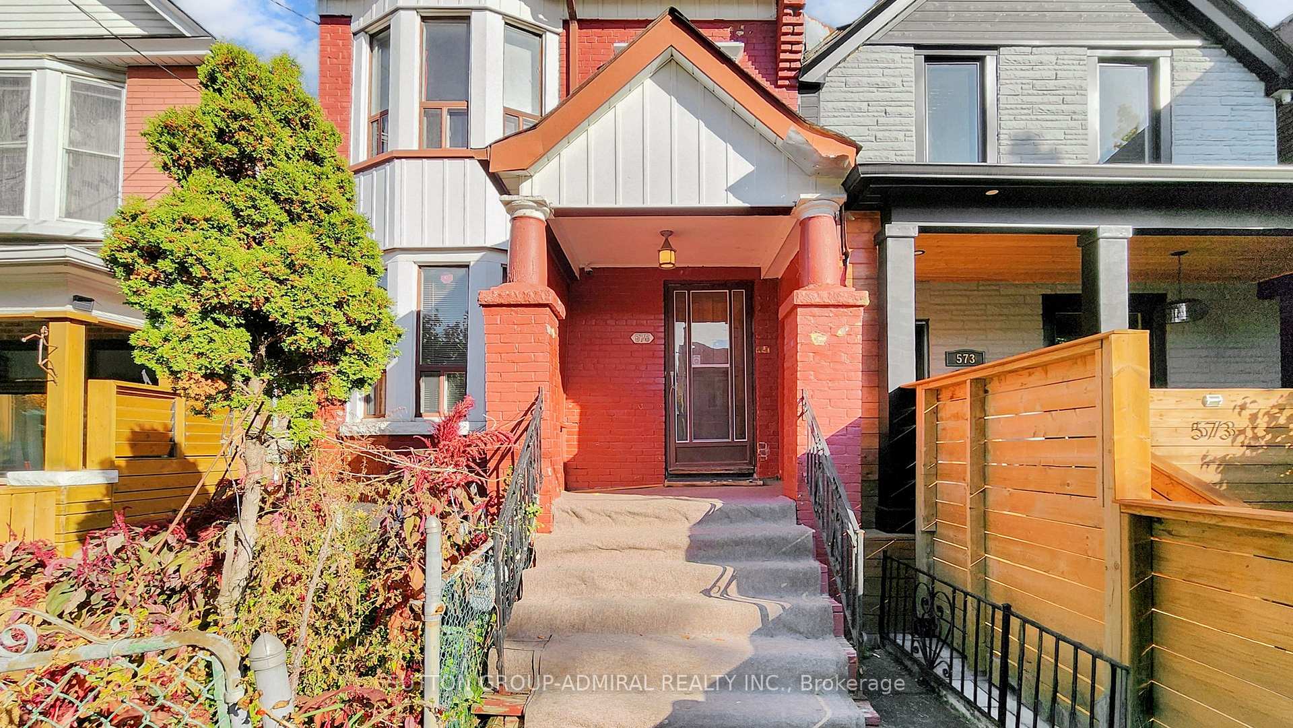
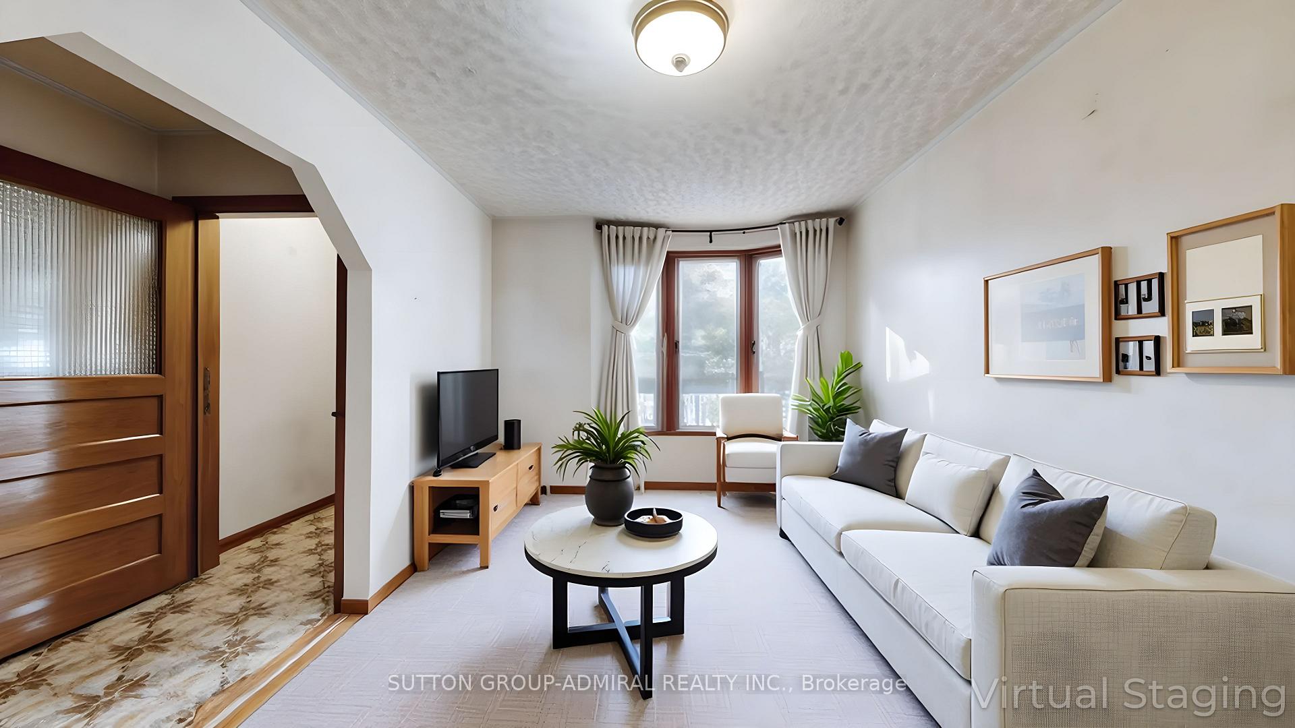
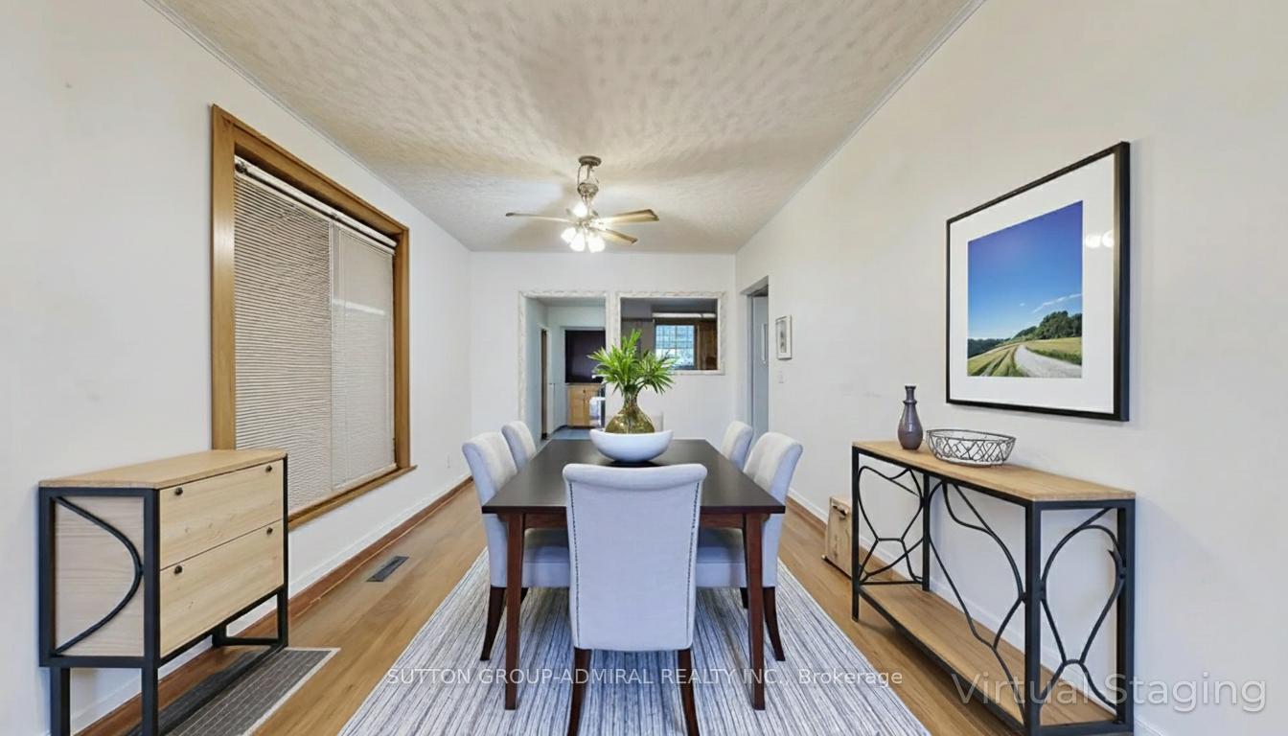 See all 49 photos
Property history
Facts and features
- BasementPart finished
- Age of home100+
- Water, sewerMunicipal
- HeatingForced air
- Separate entrance
- Hardwood floors
The homeDetached, 2 1/2 storey, 100+
- Type: Detached
- Style: 2 1/2 storey
- Age: 100+
- Living space: 1,500–2,000 sq ft
- Basement: Separate entrance, partially finished
- View: City
- Waterfront: None
InsideHardwood, Broadloom, Lower level, Carpet free
- Flooring: Hardwood, Broadloom
- Laundry: Lower level
- Features: Carpet free
- Rooms above ground: 9
- Rooms in the basement: 1
- Bedrooms: 5
- Bathrooms: 3
- Kitchens: 1
Outside and lotBrick, Asphalt shingle, Stone
- Exterior: Brick
- Roof: Asphalt shingle
- Foundation: Stone
- Size: 18 × 120.17 ft
- Zoning: Residential
Parking2 Garage, Detached, Lane
- Spaces: 2 Garage
- Garage: Detached
- Driveway: Lane
Heating, water and powerForced air, gas, Municipal water, Municipal sewer
- Heating: Forced air, gas
- Water: Municipal water
- Sewer: Municipal sewer
- Natural gas: Yes
- Hydro: Yes
- Cable: Available
- Telephone: Available
Costs and taxesTaxes $5,987 a year, HST included in the price, Hot water tank
- Taxes, 2025: $5,987 a year
- HST: HST included in the price
- Rental items: Hot water tank
Included in the saleAll inclusions are in "as is" condition - washer and dryer, flooring where laid, electric light fixtures, window coverings, basement kitchenette, taps/knobs/faucets
- Included: All inclusions are in "as is" condition - washer and dryer, flooring where laid, electric light fixtures, window coverings, basement kitchenette, taps/knobs/faucets
NearbyArts centre, hospital, park, public transit, rec./commun.centre, school
- Close to: Arts centre, hospital, park, public transit, rec./commun.centre, school
Listing detailsW12529732, Sold, Nov 10, 2025
- MLS® number: W12529732
- Status: Sold
- Listed on: Nov 10, 2025
- Days on market: 21
- Updated: Dec 1, 2025
- Possession: 60-89 days
- Occupied by: Vacant
- Listing brokerage: SUTTON GROUP-ADMIRAL REALTY INC.
About this home
575 St Clarens Avenue, Toronto (Dovercourt-Wallace Emerson-Junction), ON M6H 3W8
Step inside 575 St. Clarens and prepare yourself... not just for a home, but for an adventure. Built in 1910 - the same year Halley's Comet lit up the sky, Thomas Edison introduced talking motion pictures, and the Montreal Canadiens were founded - this detached 2-storey classic has stories to tell and secrets still hidden behind its walls. And when those walls eventually come down? Who knows what treasures you might uncover... perhaps even a Topps 1952 Mickey Mantle rookie card. One can dream. What is certain: this is a renovator's dream opportunity, the kind of home where vision becomes magic.A formal front hall entry opens to combined living and dining rooms with hardwood flooring and warm light that hints at the character beneath. The gigantic family-sized kitchen offers a pass-through to the dining area, yard access, and stairs to the basement - practical today, overflowing with possibility tomorrow. Five bedrooms in total, including a spacious primary overlooking the front, plus two loft bedrooms perfect for late-night storytelling or creative hideaways. Hardwood flows throughout the home, and an adorable rear sun/sewing room with a real brick accent wall adds a pocket of charm.The partially finished basement offers a rec room, kitchenette, storage, and a walk-up to the yard. Outside, enjoy a covered rear area for storage, a veggie garden wrapped in lush greenery, and a newer cinderblock-and-brick 2-car detached garage with laneway access.Moments to excellent schools-including the new state-of-the-art Bloor C.I. open in September 2025, plus Dufferin Grove Park, cafés, festivals, and the beloved farmers' market. Fantastic walk score, easy transit, and quick highway access.575 St. Clarens isn't just a house, it's a century-old invitation to imagine, explore, and create something extraordinary.
Ask about this home
A HOMEH agent will answer your questions about this home.
Around this home
Daily convenience, out of 100, from the distances below
Schools nearby
School rating, out of 10.
Helpful calculators
Your HOMEH agent

"I would see it this week."