

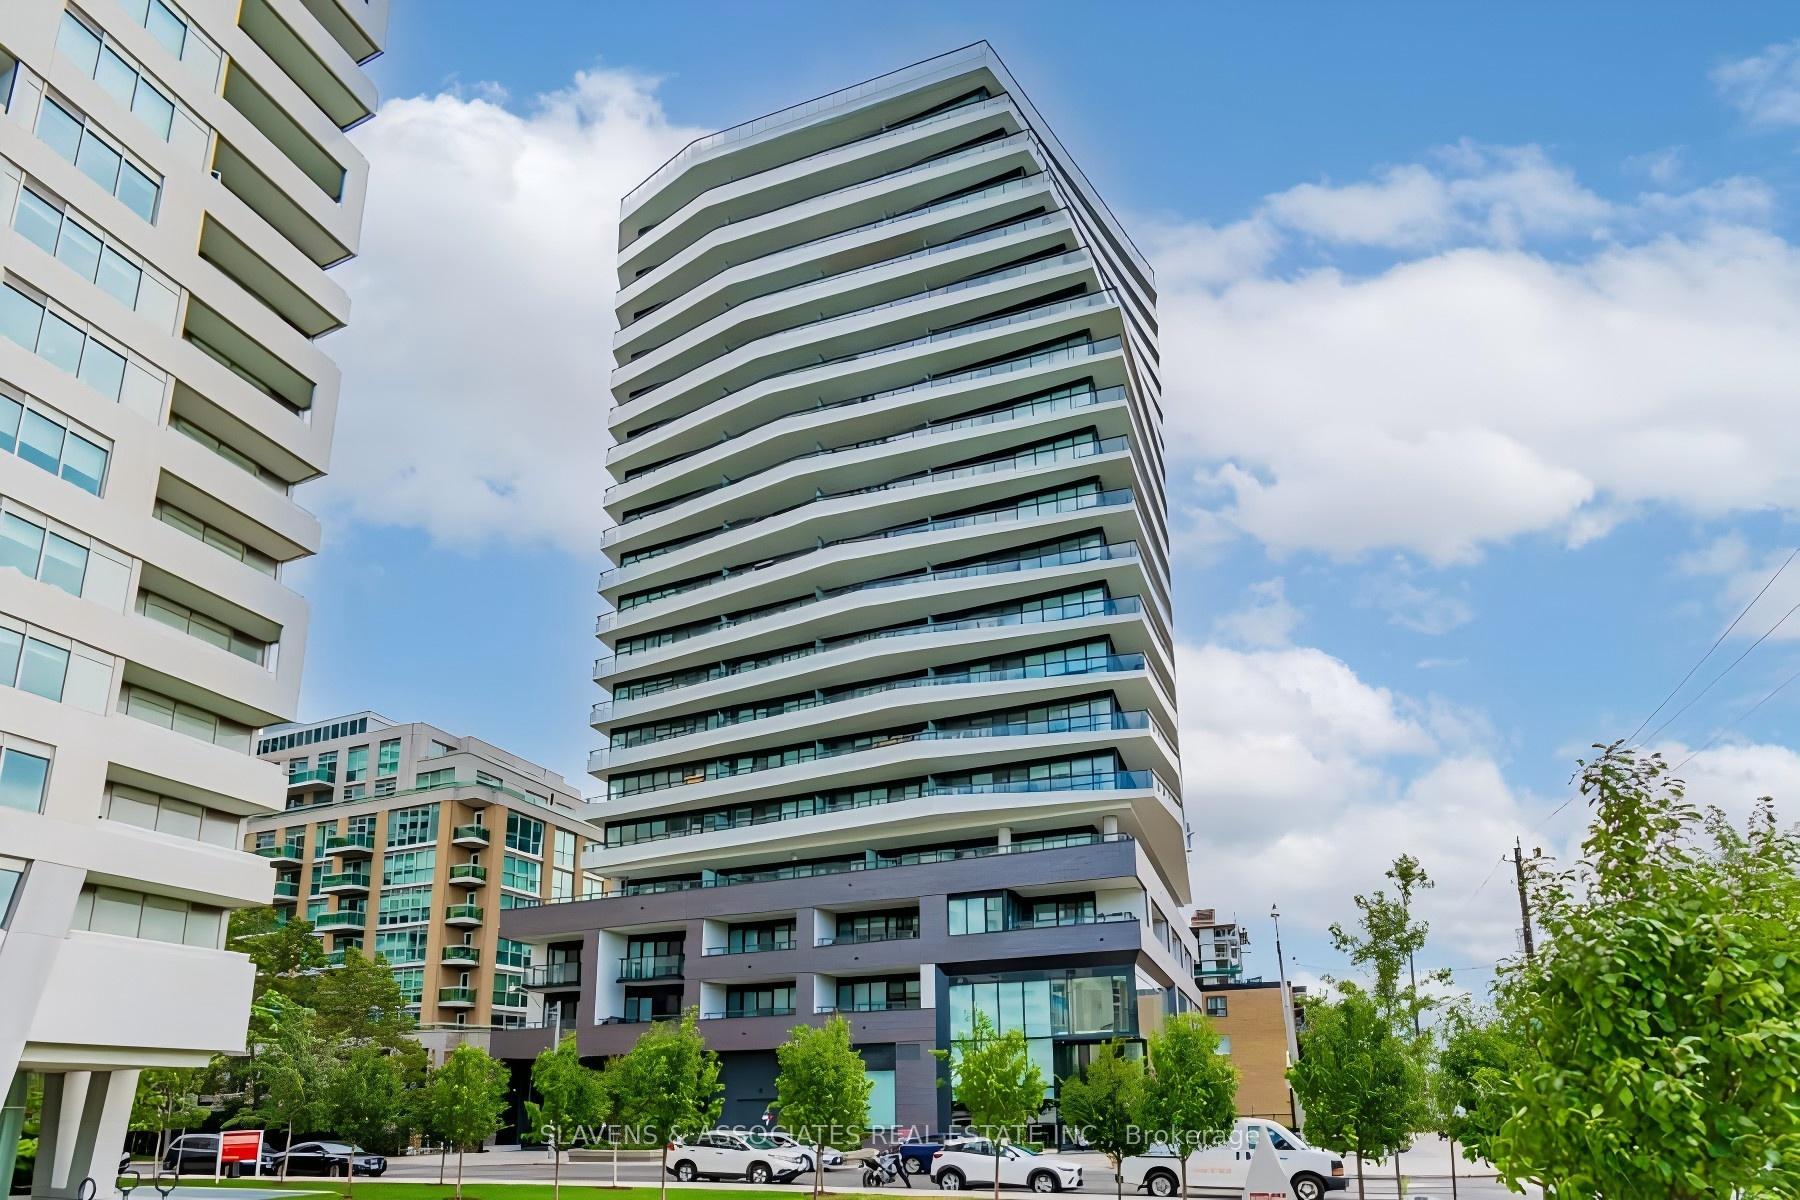
Unit 1009, 11 Lillian Street
Unit 1009, 11 Lillian Street
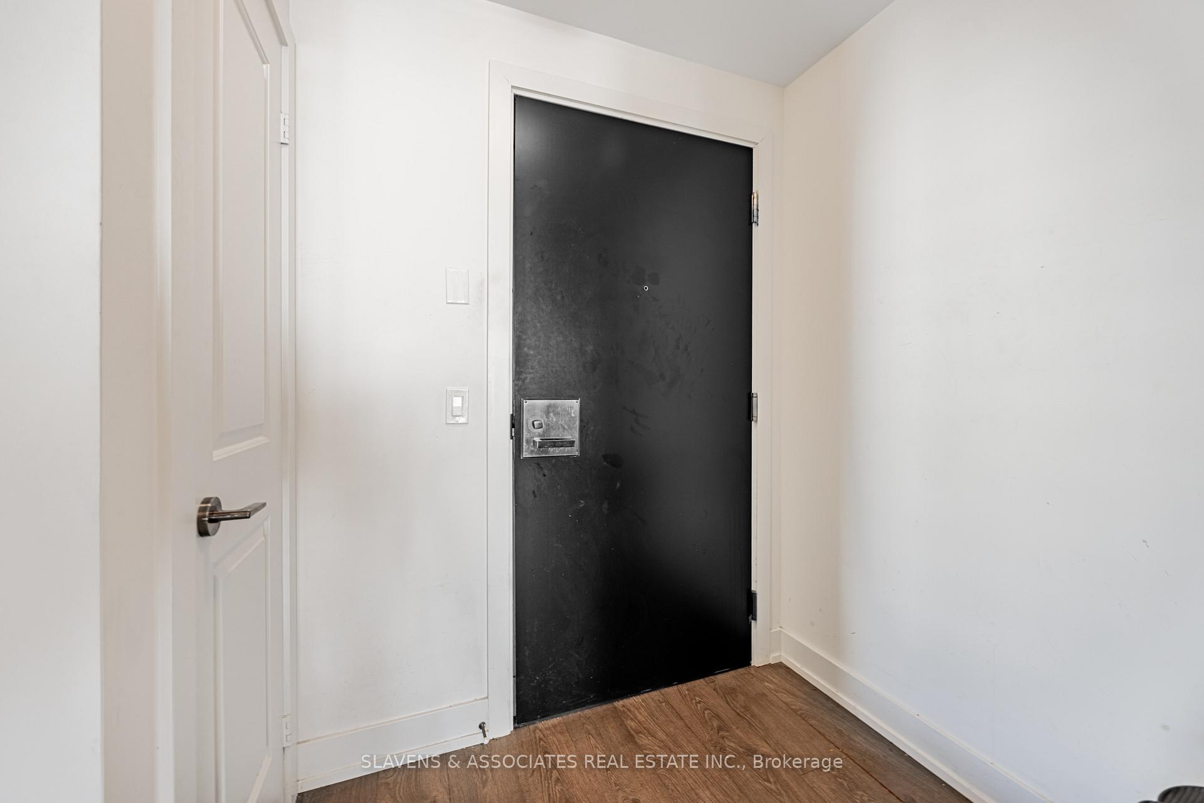
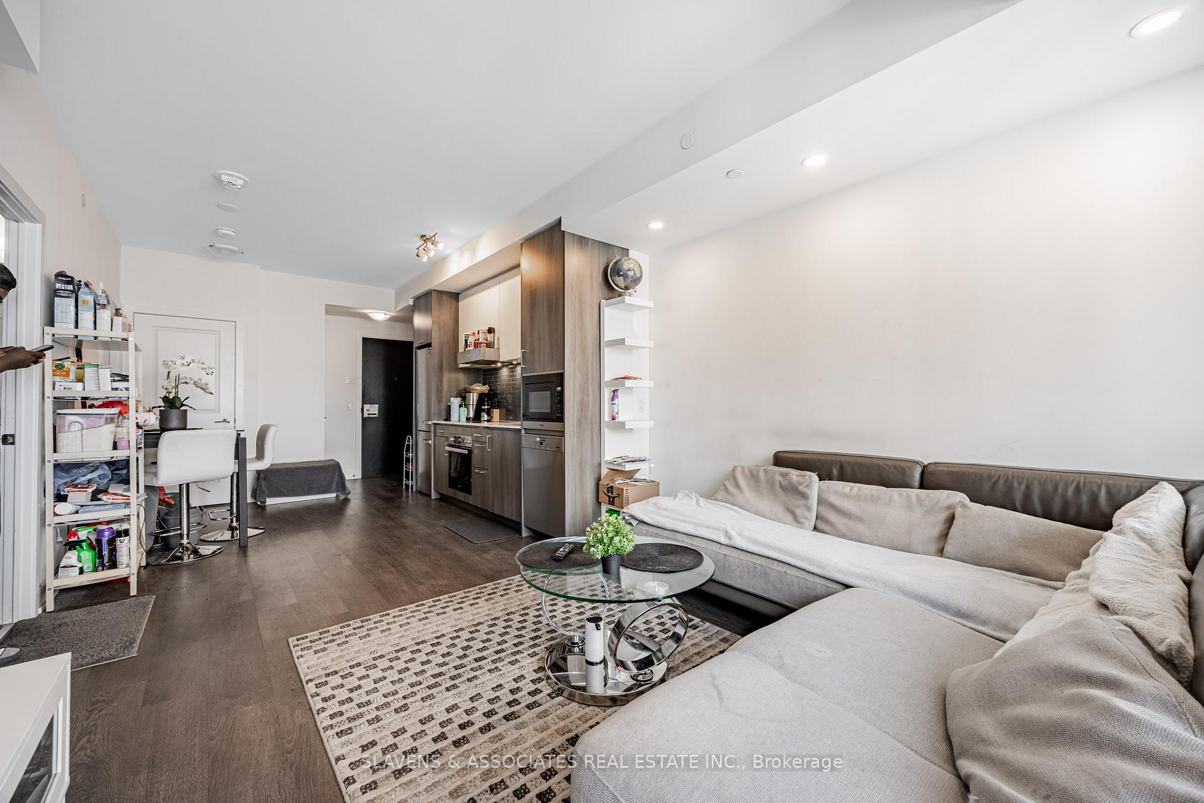
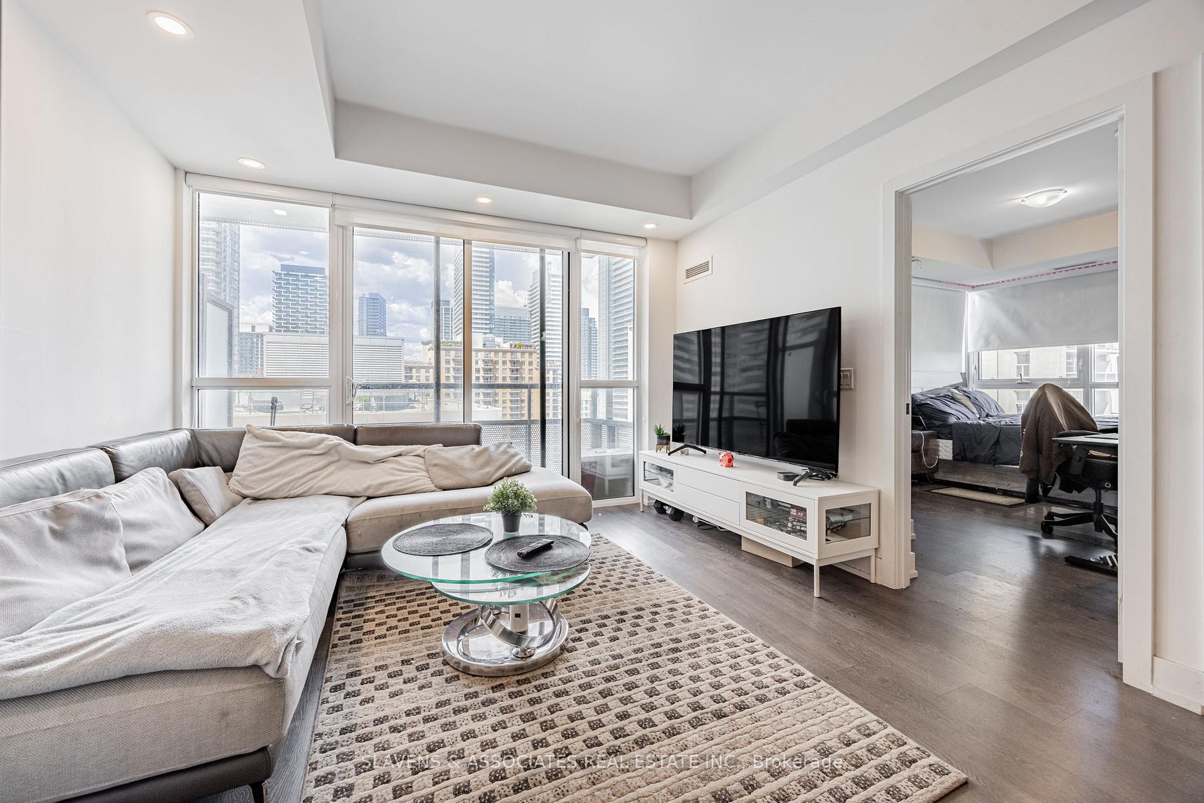
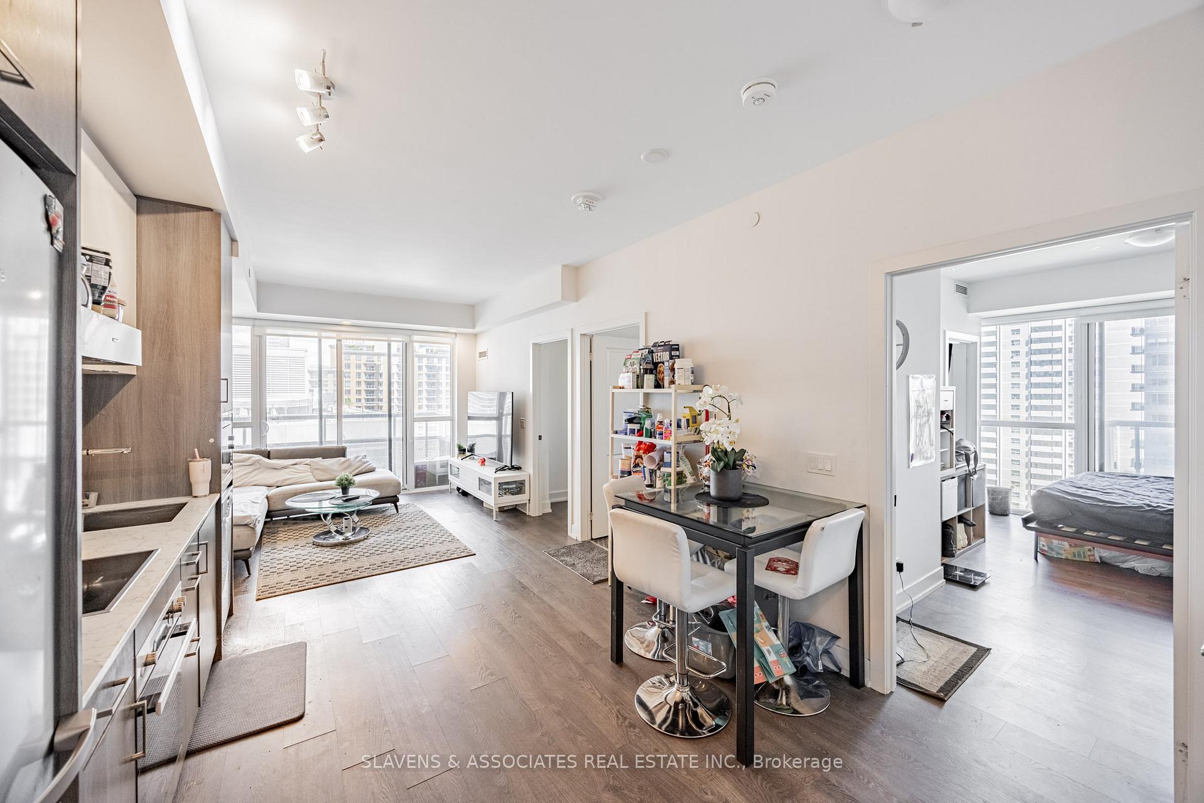 See all 32 photos
Property history
Facts and features
- ExposureNorth east
- LaundryIn-suite
- LockerOwned
- BalconyOpen
- Central air
- Gym
- Rooftop deck/garden
The homeCondo Apartment, Apartment, Age 0–5 years
- Type: Condo Apartment
- Style: Apartment
- Age: 0–5 years
- Living space: 700–799 sq ft
- Basement: None
- Exposure: North East
InsideIn-suite laundry, Other, Carbon monoxide detectors, concierge/security, smoke detector
- Laundry: In-suite laundry
- Features: Other
- Security: Carbon monoxide detectors, concierge/security, smoke detector
- Rooms above ground: 5
- Bedrooms: 2
- Bathrooms: 2
- Kitchens: 1
OutsideConcrete, brick, Flat, Poured concrete
- Exterior: Concrete, brick
- Roof: Flat
- Foundation: Poured concrete
- Balcony: Open
Parking and locker1 Parking, Underground, Parking type Owned
- Spaces: 1 Parking
- Garage: Underground
- Parking type: Owned
- Driveway: Underground
- Spot: 4
- Locker: Owned
- Locker unit: 59
- Locker number: 59
- Locker level: C
BuildingDistinction condos, Storeys 14, Units 98
- Name: Distinction condos
- Storeys: 14
- Units: 98
- Registered: 2019
- Condo corporation: 2858
- Amenities: Bbqs allowed, bike storage, car wash, game room, gym, rooftop deck/garden
- Pets: Allowed
Heating, water and powerFan coil, gas, Central air
- Heating: Fan coil, gas
- Cooling: Central air
Rent and termsRent $3,100 a month, Entire property, Unfurnished
- Rent: $3,100 a month
- Space for rent: Entire property
- Furnished: Unfurnished
- Lease: 12 months
- Paid: Monthly
- Rent includes: Building insurance, common elements, central air conditioning, heat, parking, water, high speed internet
- Deposit: Required
- Credit check: Required
- Employment letter: Required
- Rental application: Required
- References: Required
IncludedStainless steel miele appliances (fridge, oven, cooktop, range hood, dishwasher, microwave), samsung washer & dryer, all lighting fixtures, window coverings. gas bbq hookup on balcony. includes high speed internet, one underground parking and one locker.
- Included: Stainless steel miele appliances (fridge, oven, cooktop, range hood, dishwasher, microwave), samsung washer & dryer, all lighting fixtures, window coverings. gas bbq hookup on balcony. includes high speed internet, one underground parking and one locker.
NearbyHospital, park, place of worship, public transit, rec./commun.centre, school
- Close to: Hospital, park, place of worship, public transit, rec./commun.centre, school
Listing detailsC12189708, Rented, Jun 2, 2025
- MLS® number: C12189708
- Status: Rented
- Listed on: Jun 2, 2025
- Days on market: 16
- Updated: Jun 18, 2025
- Possession: 2025-06-16 / 1-29 days
- Occupied by: Tenant
- Listing brokerage: SLAVENS & ASSOCIATES REAL ESTATE INC.
About this home
Unit 1009, 11 Lillian Street, Toronto (Mount Pleasant West), ON M4S 0C3
Discover the Sought after Distinction Condos in prime Yonge & Eglinton! Live in one of the city's most desirable neighborhoods,. Just steps from shops, TTC, dining, and entertainment. This bright and modern 2-bedroom, 2 bath suite offers 772 square feet of open-concept living, complemented by two private balconies for seamless indoor-outdoor flow Enjoy floor-to-ceiling windows, abundant closet space, and a layout designed for both function and style. Features a gas hookup for BBQs. The building offers endless amenities (2 party/meeting rooms, guest suite, full gym, & rooftop deck and garden), making this a rare opportunity in a vibrant urban hub. This incredible unit comes with one parking spot and locker plus loads of visitors parking. Don't miss your chance to live at Distinction Condos offering the very best at Yonge and Eglinton.
Ask about this home
A HOMEH agent will answer your questions about this home.
Know more about Distinction Condos
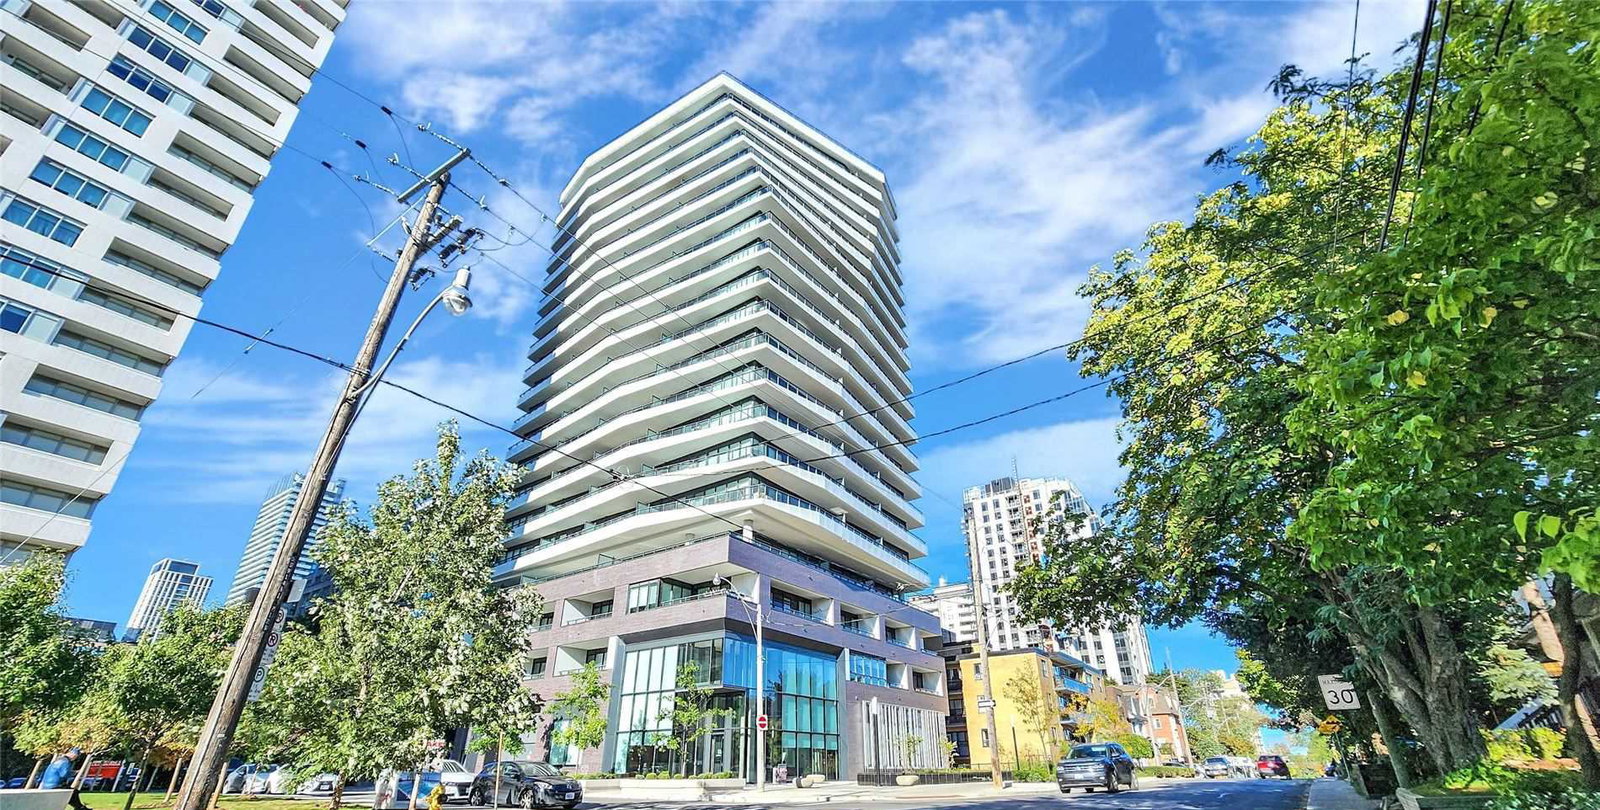
Condo building · 11 Lillian Street
Distinction Condos is a 14-storey condo with 98 suites, built in 2019 by Lash Developments. Right now 5 for sale and 1 for rent are on the market here.
- 14storeys
- 98suites
- $911/sq ft
- 2019built
No similar units for rent in Distinction Condos right now.
Around this home
Daily convenience, out of 100, from the distances below
Schools nearby
School rating, out of 10.
Helpful calculators
Your HOMEH agent

"I would see it this week."