

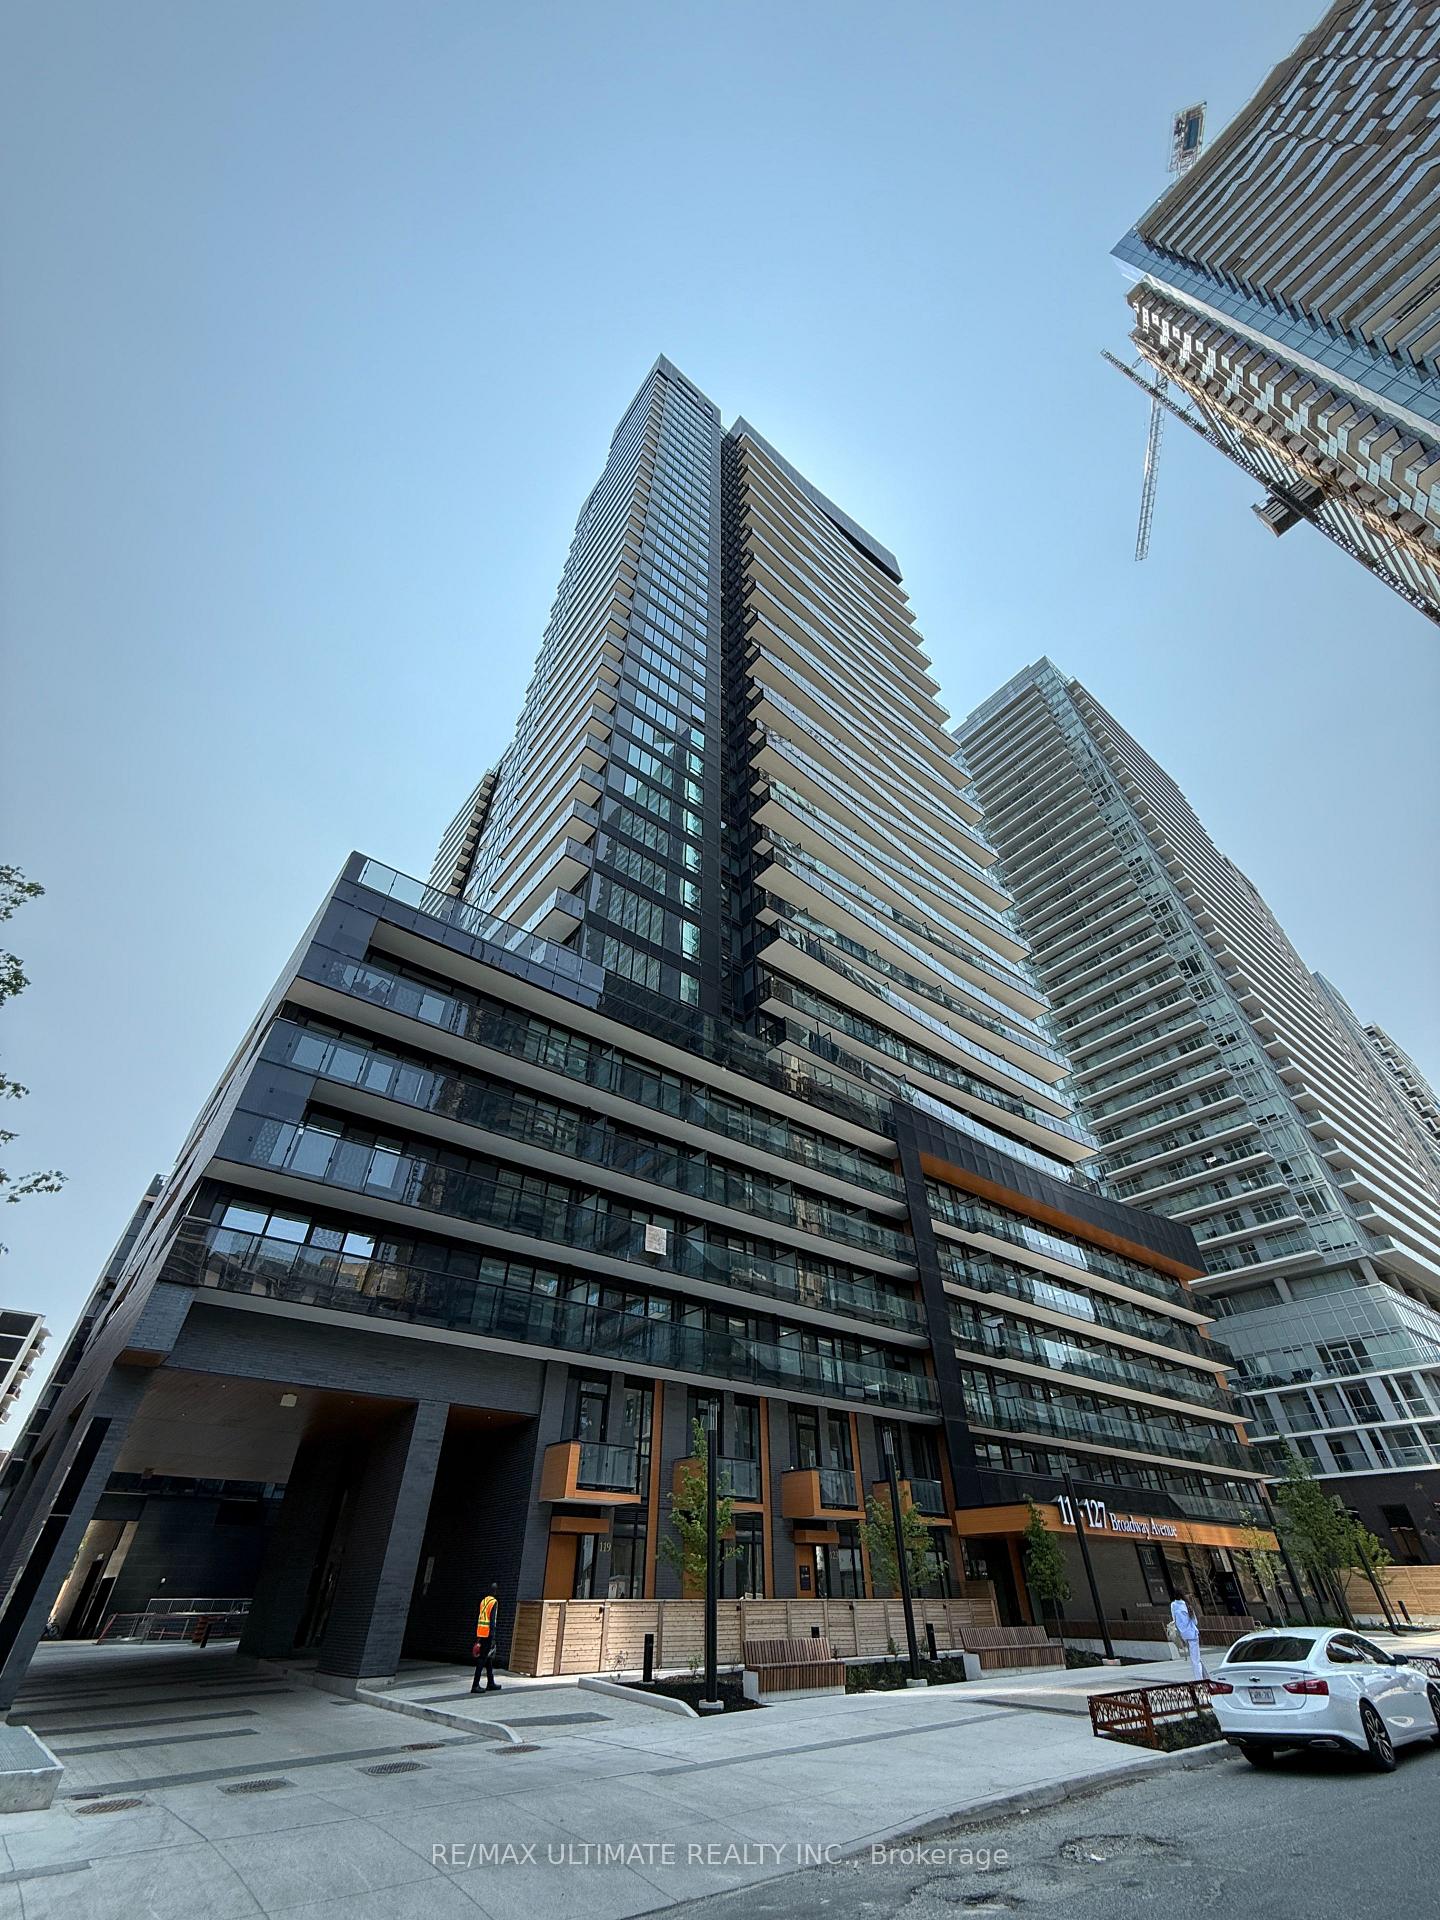
Unit 2808, 117 Broadway Avenue
Unit 2808, 117 Broadway Avenue
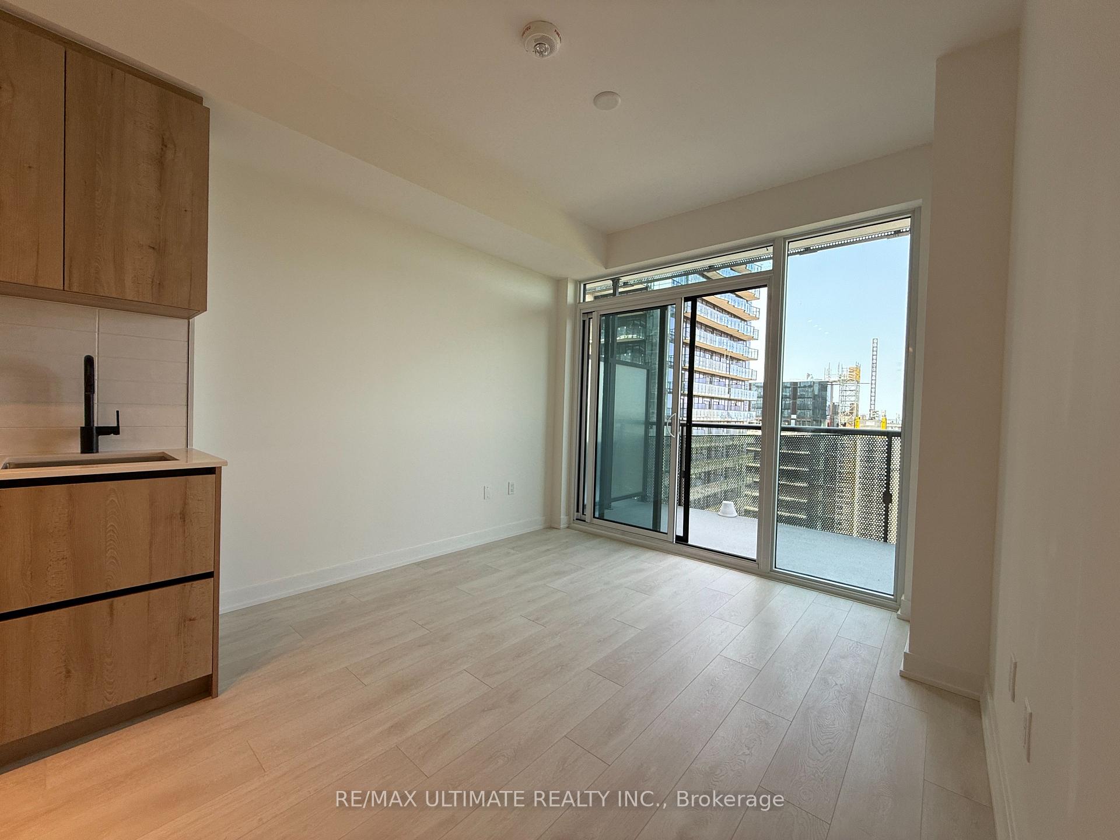
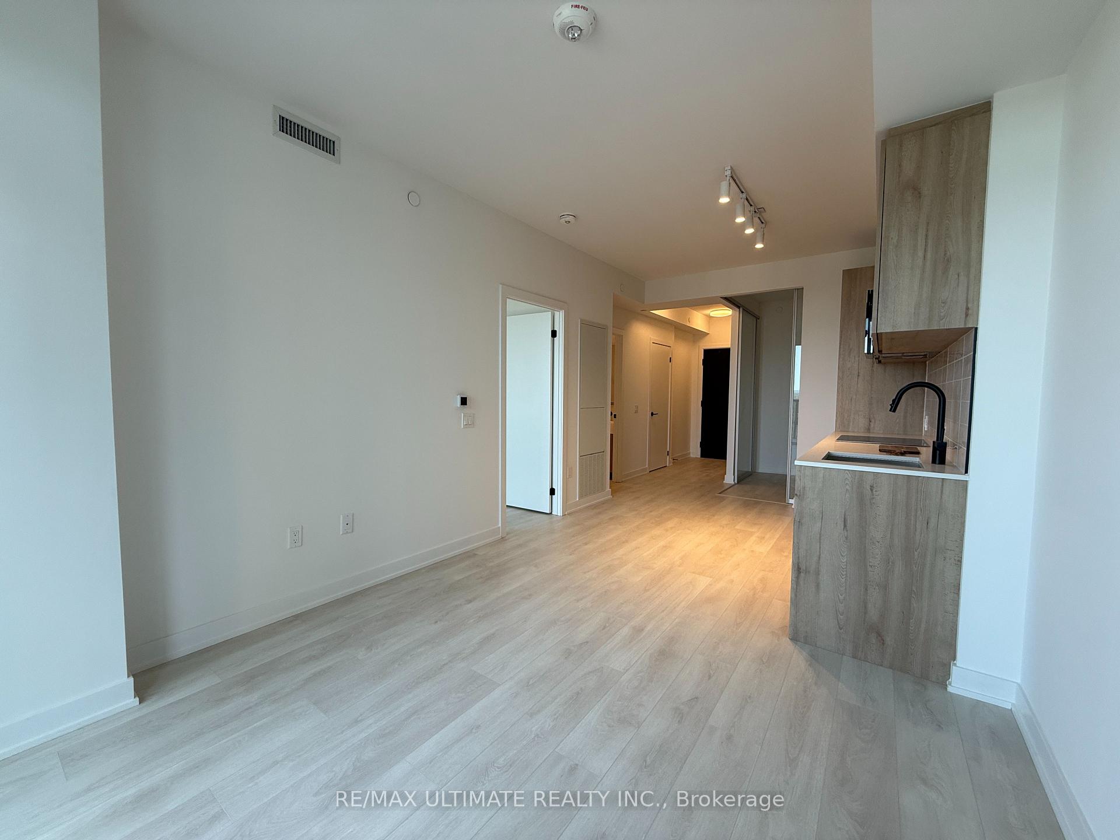
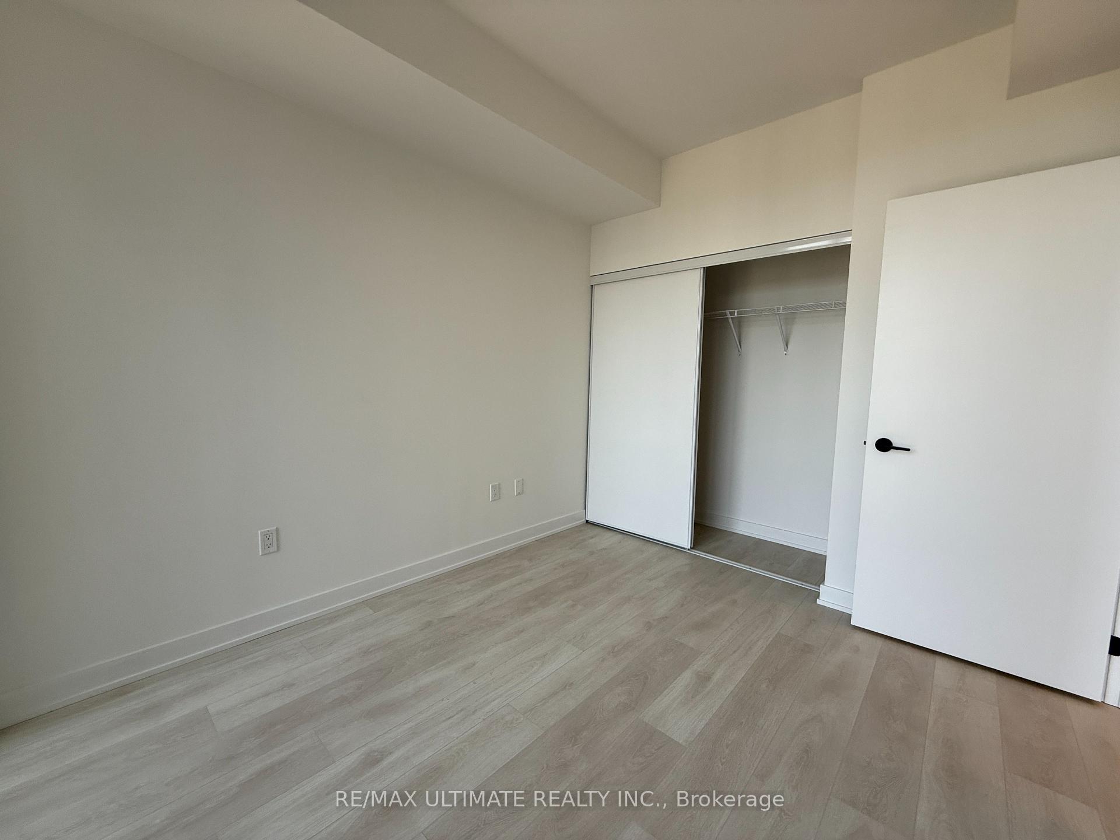
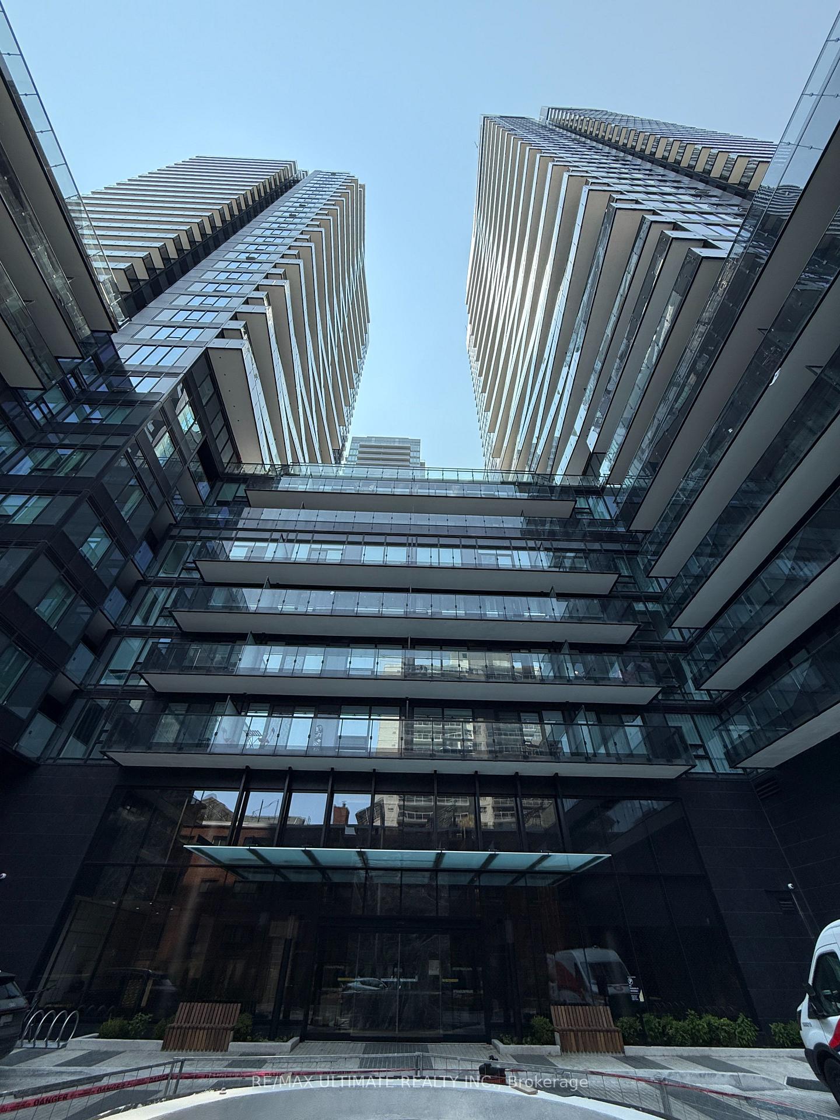 See all 26 photos
Property history
Facts and features
- ExposureNorth east
- LaundryIn-suite
- LockerOwned
- BalconyOpen
- Central air
- Exercise room
- Indoor pool
- Rooftop deck/garden
The homeCondo Apartment, Apartment, New
- Type: Condo Apartment
- Style: Apartment
- Age: New
- Living space: 500–599 sq ft
- Basement: None
- Exposure: North East
- View: City
- Waterfront: None
InsideVinyl, In-suite laundry, main level, Built-in oven, carpet free, countertop range
- Flooring: Vinyl
- Laundry: In-suite laundry, main level
- Features: Built-in oven, carpet free, countertop range
- Security: Concierge/security
- Elevator: Yes
- Rooms above ground: 4
- Bedrooms: 1 + 1 in the basement
- Bathrooms: 1
- Kitchens: 1
OutsideBrick, Open
- Exterior: Brick
- Balcony: Open
Parking and lockerUnderground, Parking type None, Locker Owned
- Garage: Underground
- Parking type: None
- Locker: Owned
- Locker unit: 96
- Locker level: 8
BuildingLine 5 condos, Storeys 33, Units 433
- Name: Line 5 condos
- Storeys: 33
- Units: 433
- Registered: 2024
- Condo corporation: 3110
- Amenities: Exercise room, game room, guest suites, indoor pool, media room, rooftop deck/garden
- Pets: Allowed
Heating, water and powerHeat pump, gas, Central air
- Heating: Heat pump, gas
- Cooling: Central air
Rent and termsRent $2,250 a month, Entire property, Unfurnished
- Rent: $2,250 a month
- Space for rent: Entire property
- Furnished: Unfurnished
- Lease: 12 months
- Paid: Monthly
- Rent includes: Building insurance, common elements, heat, central air conditioning
- Deposit: Required
- Credit check: Required
- Employment letter: Required
- Rental application: Required
- References: Required
- Rental items: None
IncludedFridge, stove, dishwasher, microwave with hood vent, washer and dryer. tenant responsible for their own hydro and water., Not included None
- Included: Fridge, stove, dishwasher, microwave with hood vent, washer and dryer. tenant responsible for their own hydro and water.
- Not included: None
NearbyPublic transit, school, park
- Close to: Public transit, school, park
Listing detailsC12221086, Rented, Jun 14, 2025
- MLS® number: C12221086
- Status: Rented
- Listed on: Jun 14, 2025
- Days on market: 4
- Updated: Jun 18, 2025
- Possession: 2025-07-01 / Flexible
- Occupied by: Vacant
- Listing brokerage: RE/MAX ULTIMATE REALTY INC.
About this home
Unit 2808, 117 Broadway Avenue, Toronto (Mount Pleasant West), ON M4P 1V3
Welcome to Suite 2802 at Line 5 Condos, a bright and modern 1-bedroom plus den with 554 sq ft of interior space and a 72 sq ft balcony offering peaceful, unobstructed northeast views from the 28th floor. This never-lived-in unit features floor-to-ceiling windows that bring in tons of natural light. The open-concept layout includes a sleek kitchen with stainless steel appliances, quartz countertops, and modern cabinetry. The den is a great size for a home office, guest room, or nursery. Clean finishes and an efficient floor plan make the space feel smart and airy. Comes with one storage locker for added convenience. Line 5 offers an impressive list of amenities: full fitness centre, yoga and meditation studio, sauna, pet spa, co-working lounge, guest suites, rooftop terrace with BBQs and firepits, 24/7 concierge, and more. Located at Yonge & Eglinton, you're just steps to the subway, restaurants, shops, top-rated schools, and everything Midtown has to offer. Be the first to live here and enjoy the best of city living in a brand new suite.
Ask about this home
A HOMEH agent will answer your questions about this home.
Know more about Line 5 – The South Tower

Condo building · 117 Broadway Avenue
Line 5 – The South Tower is a 33-storey condo with 433 suites, built in 2024 by Reserve Properties. Right now 10 for sale and 14 for rent are on the market here.
- 33storeys
- 433suites
- $861/sq ft
- 2024built
No similar units for rent in Line 5 – The South Tower right now.
Around this home
Daily convenience, out of 100, from the distances below
Schools nearby
School rating, out of 10.
Helpful calculators
Your HOMEH agent

"I would see it this week."