

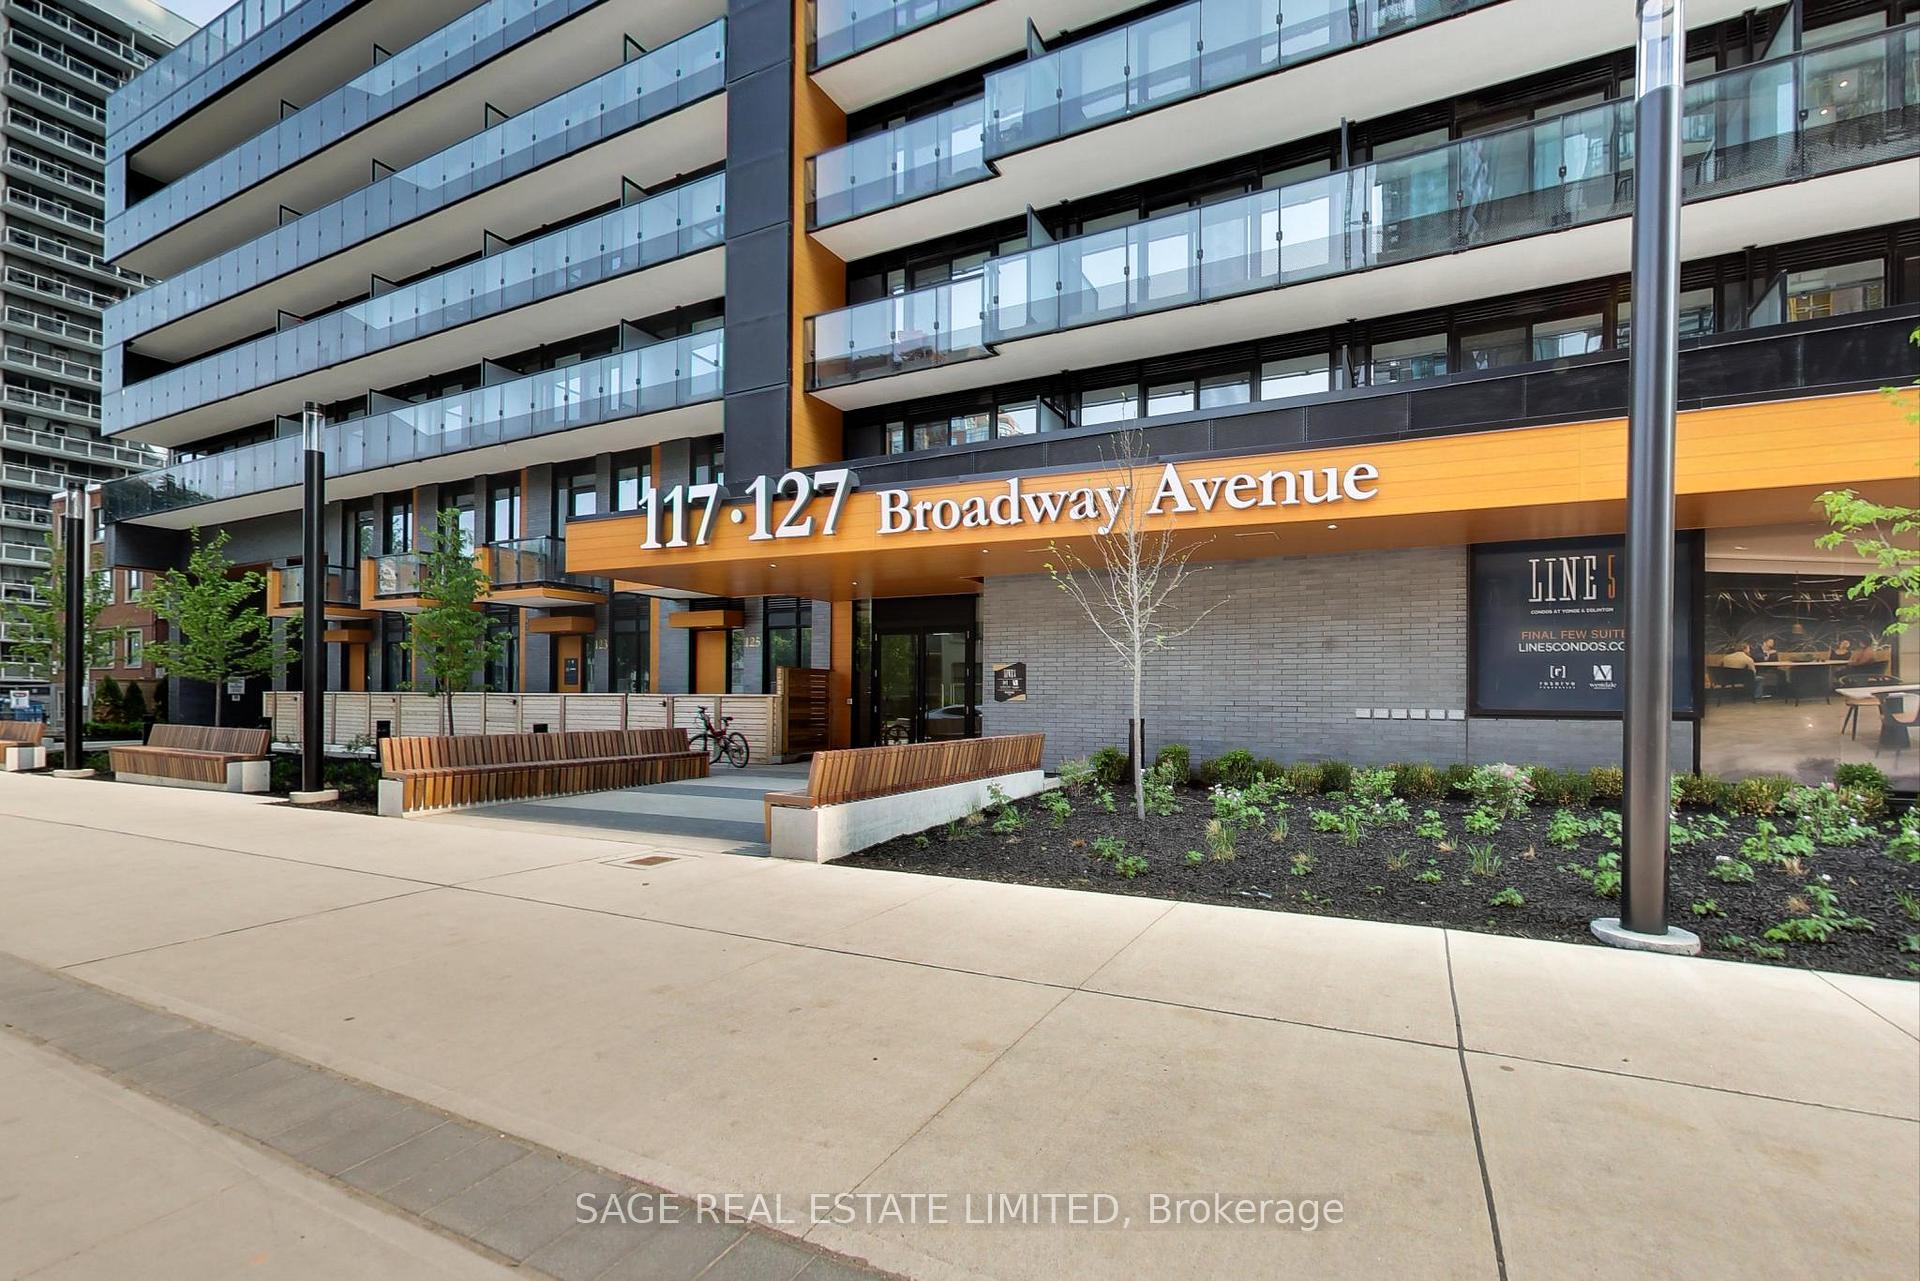
Unit 2904, 117 Broadway Avenue
Unit 2904, 117 Broadway Avenue
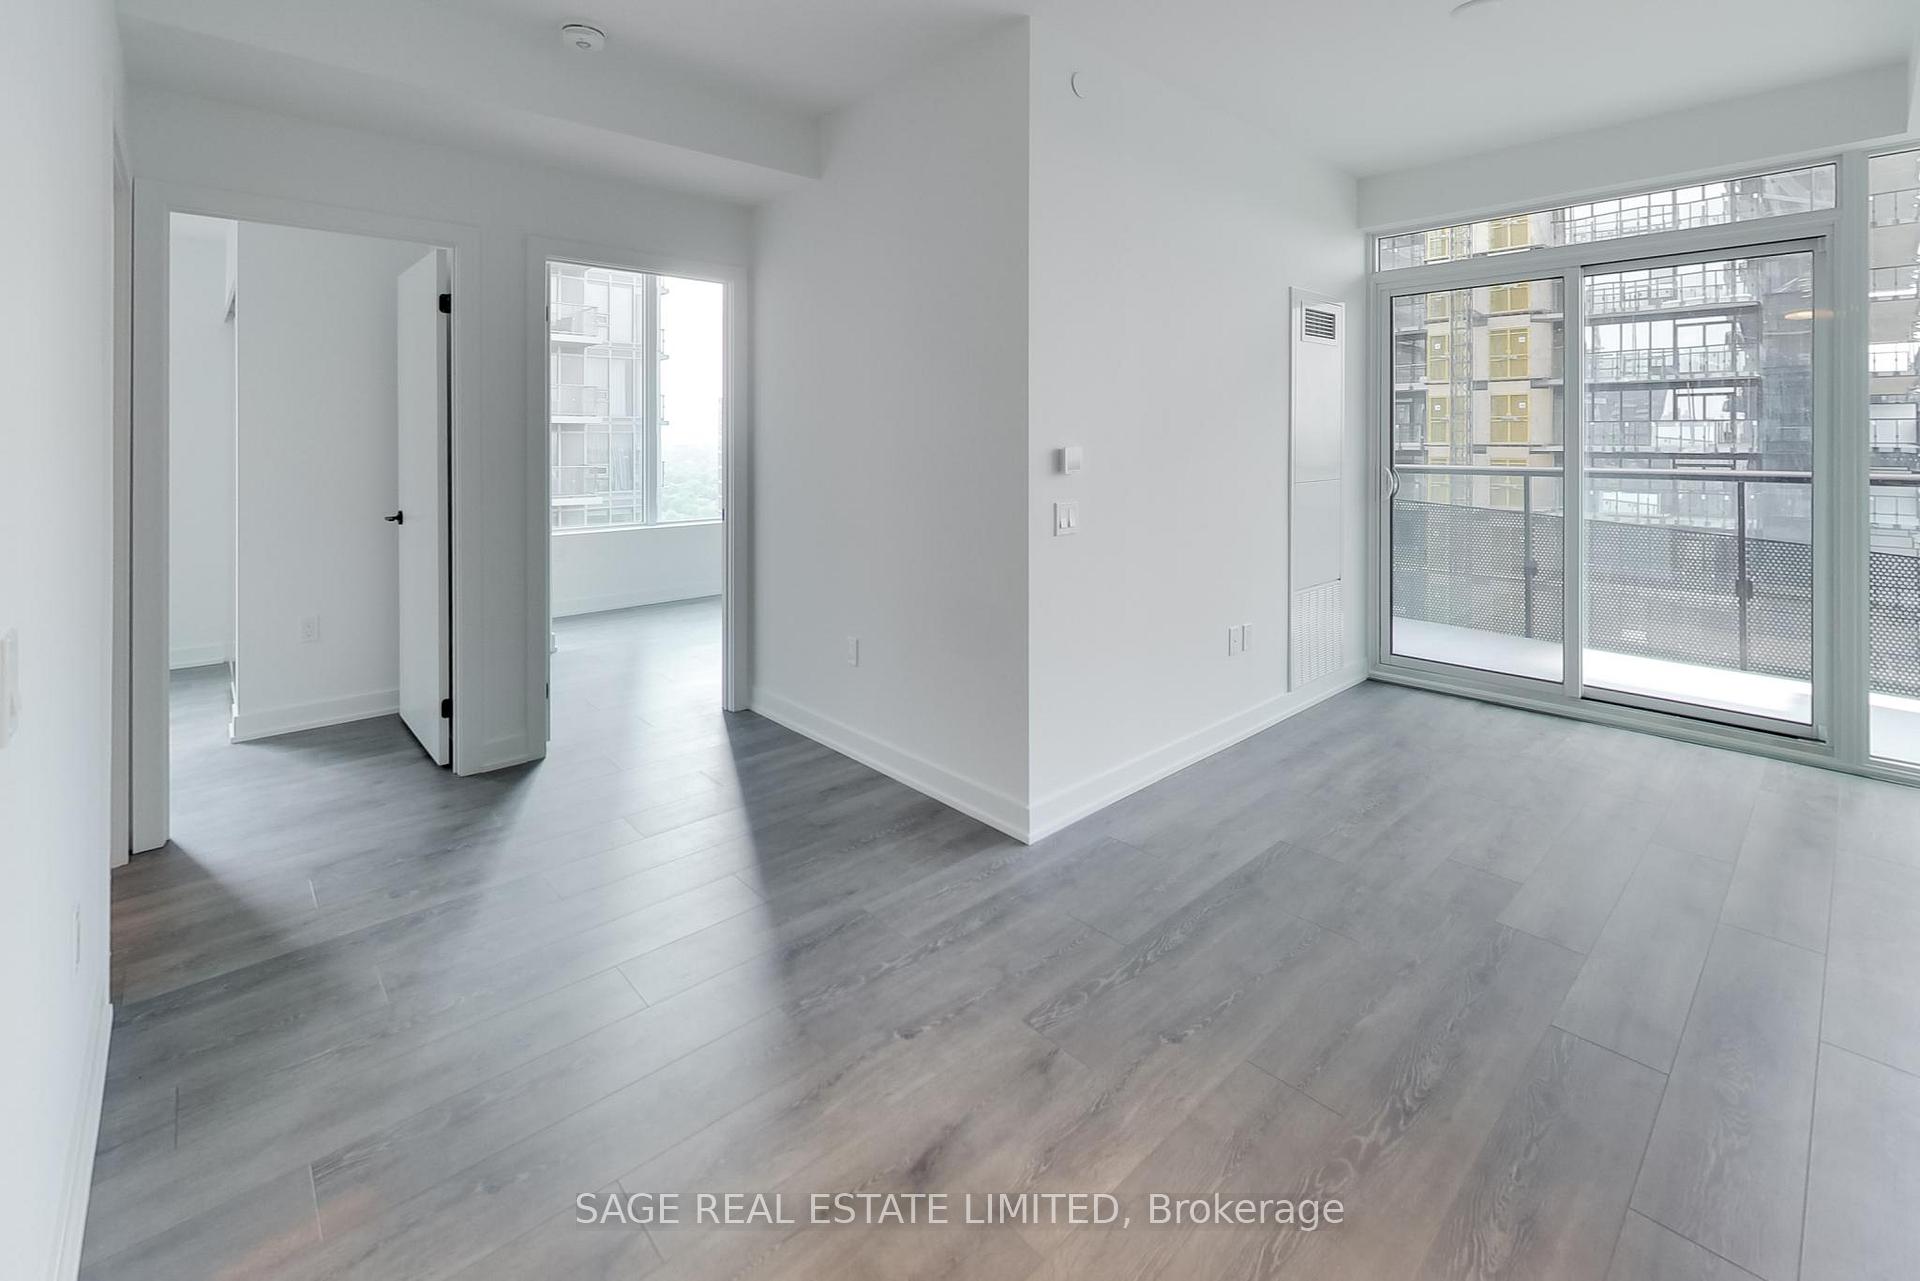 See all 28 photos
Property history
Facts and features
- ExposureNorth
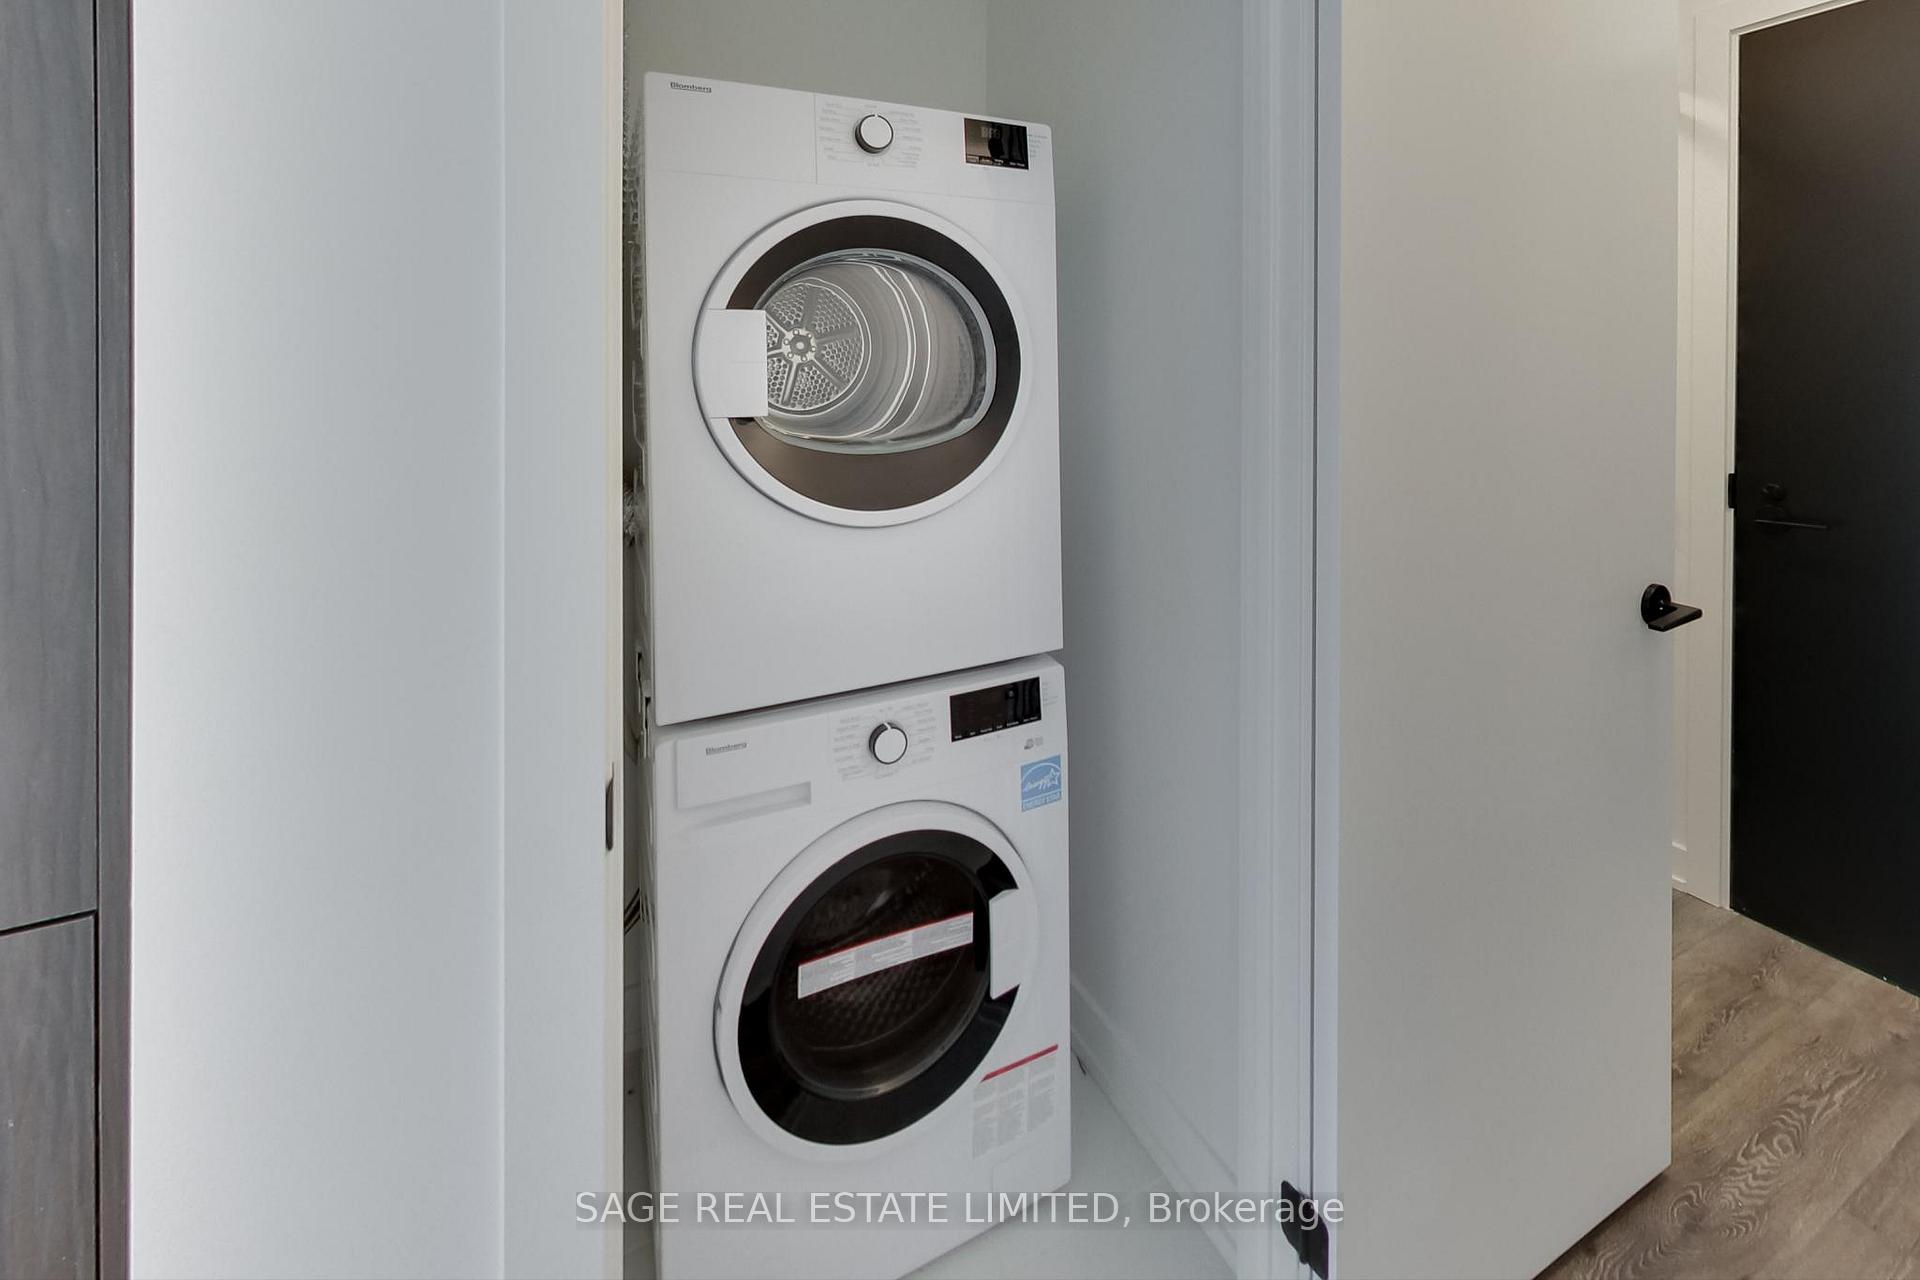
- LaundryEnsuite
- LockerOwned
- BalconyOpen
- Central air
- Concierge
- Gym
- Outdoor pool
- Party room/meeting room
The homeCommon Element Condo, Apartment, New
- Type: Common Element Condo
- Style: Apartment
- Age: New
- Living space: 600–699 sq ft
- Basement: None
- Exposure: North
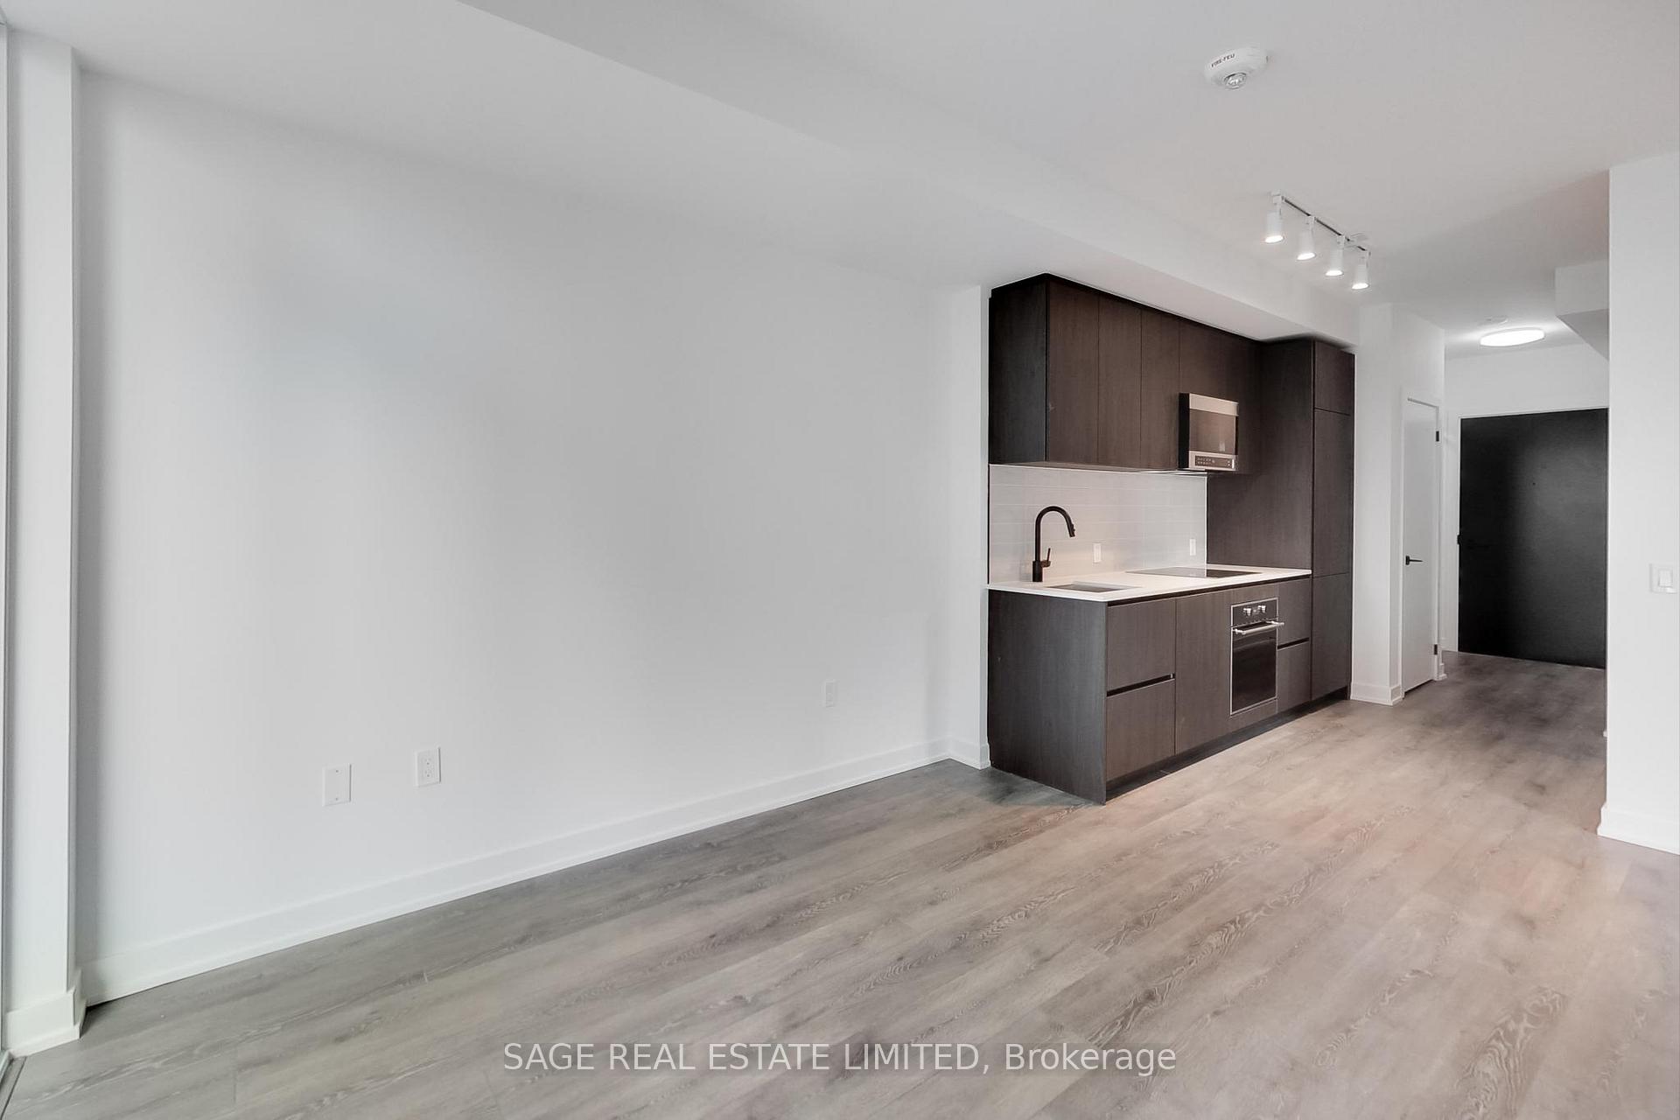
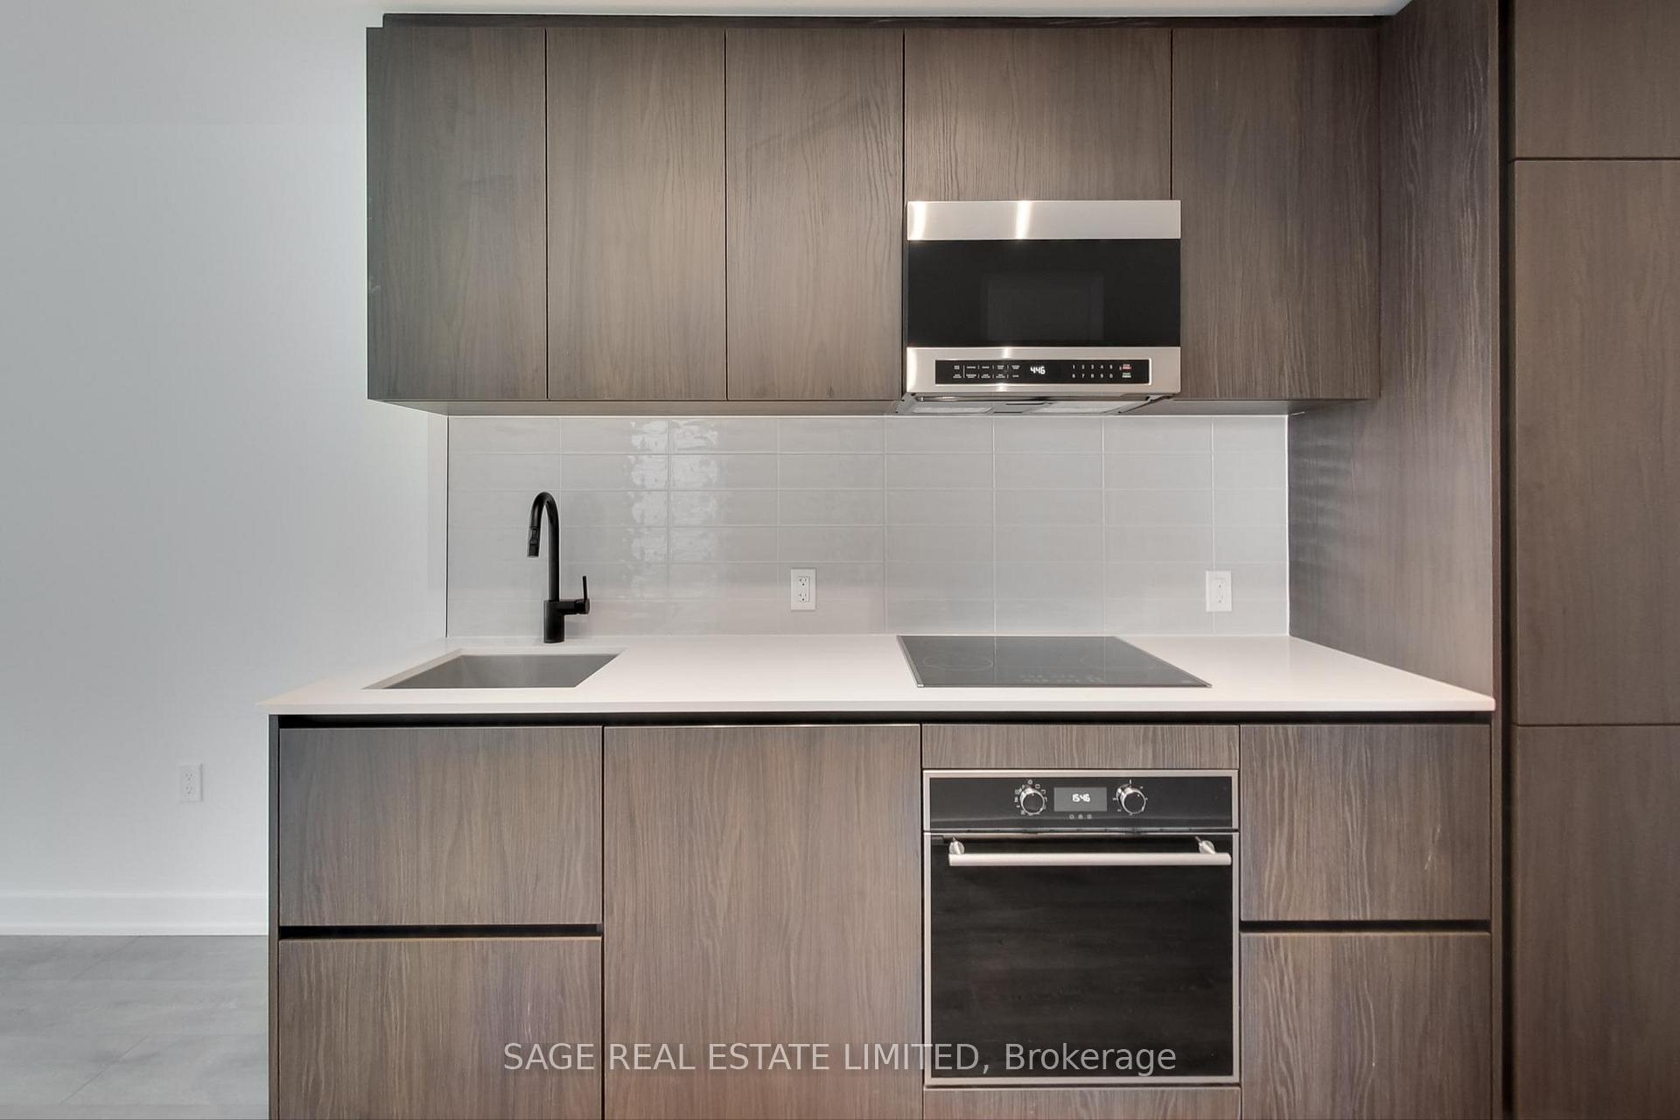
InsideWindow floor to ceiling, Ensuite, Built-in oven, carpet free
- Flooring: Window floor to ceiling
- Laundry: Ensuite
- Features: Built-in oven, carpet free
- Security: Concierge/security
- Rooms above ground: 5
- Bedrooms: 2
- Bathrooms: 2
- Kitchens: 1
OutsideConcrete, Open
- Exterior: Concrete
- Balcony: Open
Parking and locker1 Parking, Underground, Parking type Owned
- Spaces: 1 Parking
- Garage: Underground
- Parking type: Owned
- Driveway: Underground
- Locker: Owned
BuildingLine 5, Storeys 33, Units 433
- Name: Line 5
- Storeys: 33
- Units: 433
- Registered: 2024
- Condo corporation: 0
- Amenities: Community bbq, concierge, gym, outdoor pool, party room/meeting room, sauna
- Pets: Allowed
Heating, water and powerForced air, gas, Central air
- Heating: Forced air, gas
- Cooling: Central air
Rent and termsRent $2,700 a month, Entire property, Unfurnished
- Rent: $2,700 a month
- Space for rent: Entire property
- Furnished: Unfurnished
- Lease: 12 months
- Paid: Monthly
- Rent includes: Building insurance, central air conditioning, common elements, parking, heat
- Deposit: Required
- Credit check: Required
- Employment letter: Required
- Rental application: Required
- References: Required
NearbyLibrary, park, public transit, school
- Close to: Library, park, public transit, school
Listing detailsC12200366, Rented, Jun 5, 2025
- MLS® number: C12200366
- Status: Rented
- Listed on: Jun 5, 2025
- Days on market: 13
- Updated: Jun 18, 2025
- Possession: Flexible
- Occupied by: Vacant
- Listing brokerage: SAGE REAL ESTATE LIMITED
About this home
Unit 2904, 117 Broadway Avenue, Toronto (Mount Pleasant West), ON M4P 1V5
Be the first to call this brand-new suite home - where boutique hotel living meets the unbeatable convenience of Yonge & Eglinton. Thoughtfully designed and impeccably finished, this 2-bedroom, 2-bathroom condo offers a functional open-concept layout, soaring 9-foot ceilings, and a clean, contemporary aesthetic throughout. The sleek kitchen features integrated appliances, quartz countertops, and custom cabinetry that seamlessly blends form and function. The bright living space opens onto an oversized balcony with panoramic northeast views - treetops, skyline, and rare tranquility in the heart of Midtown. Both bedrooms are flooded with natural light through floor-to-ceiling windows. The primary suite includes a beautifully appointed ensuite and double closet. Wide-plank floors, matte black fixtures, and in-suite laundry add to the polished interior. But the true highlight? The lifestyle waiting beyond your door. Inspired by boutique hotels, Line 5 Condos redefines amenity-rich living. Grab your morning espresso at the Juice & Coffee Bar, sweat it out in the fitness studio, or unwind in the steam room, sauna, or pet spa. The 7th floor brings firepit lounges, BBQ terraces, and an outdoor movie theatre. On the 9th, enjoy the outdoor pool, social club, co-working spaces, and library lounge. All this just steps from top restaurants, cafés, shops, grocery stores, the LCBO, fitness studios, and the Yonge Eglinton Centre. Eglinton Station is less than a 10-minute walk, and the future Mount Pleasant stop on the LRT - currently nearing completion - is less than 5. This is the future of Midtown living - stylish, convenient, and entirely effortless.
Ask about this home
A HOMEH agent will answer your questions about this home.
Know more about Line 5 – The South Tower

Condo building · 117 Broadway Avenue
Line 5 – The South Tower is a 33-storey condo with 433 suites, built in 2024 by Reserve Properties. Right now 10 for sale and 14 for rent are on the market here.
- 33storeys
- 433suites
- $861/sq ft
- 2024built
No similar units for rent in Line 5 – The South Tower right now.
Around this home
Daily convenience, out of 100, from the distances below
Schools nearby
School rating, out of 10.
Helpful calculators
Your HOMEH agent

"I would see it this week."