

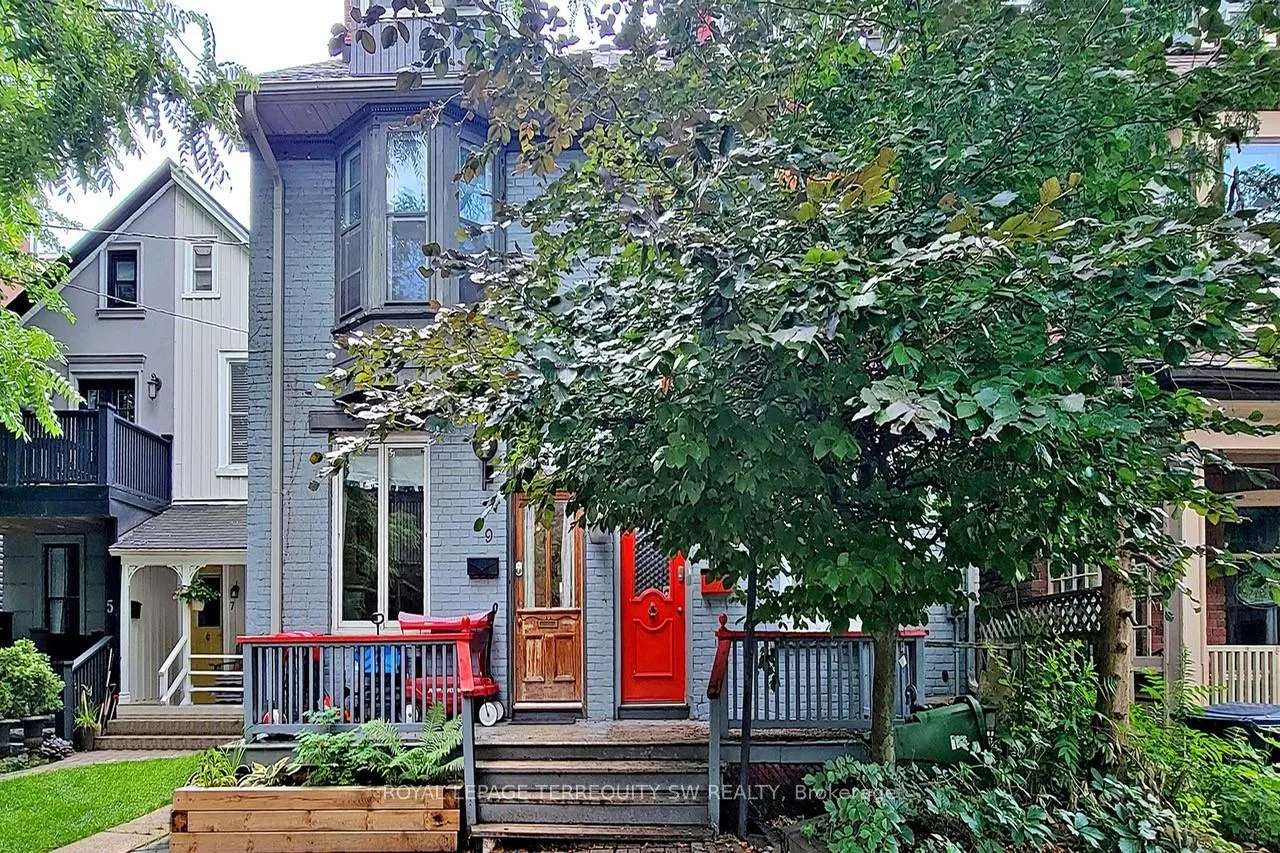
11 Olive Avenue
11 Olive Avenue
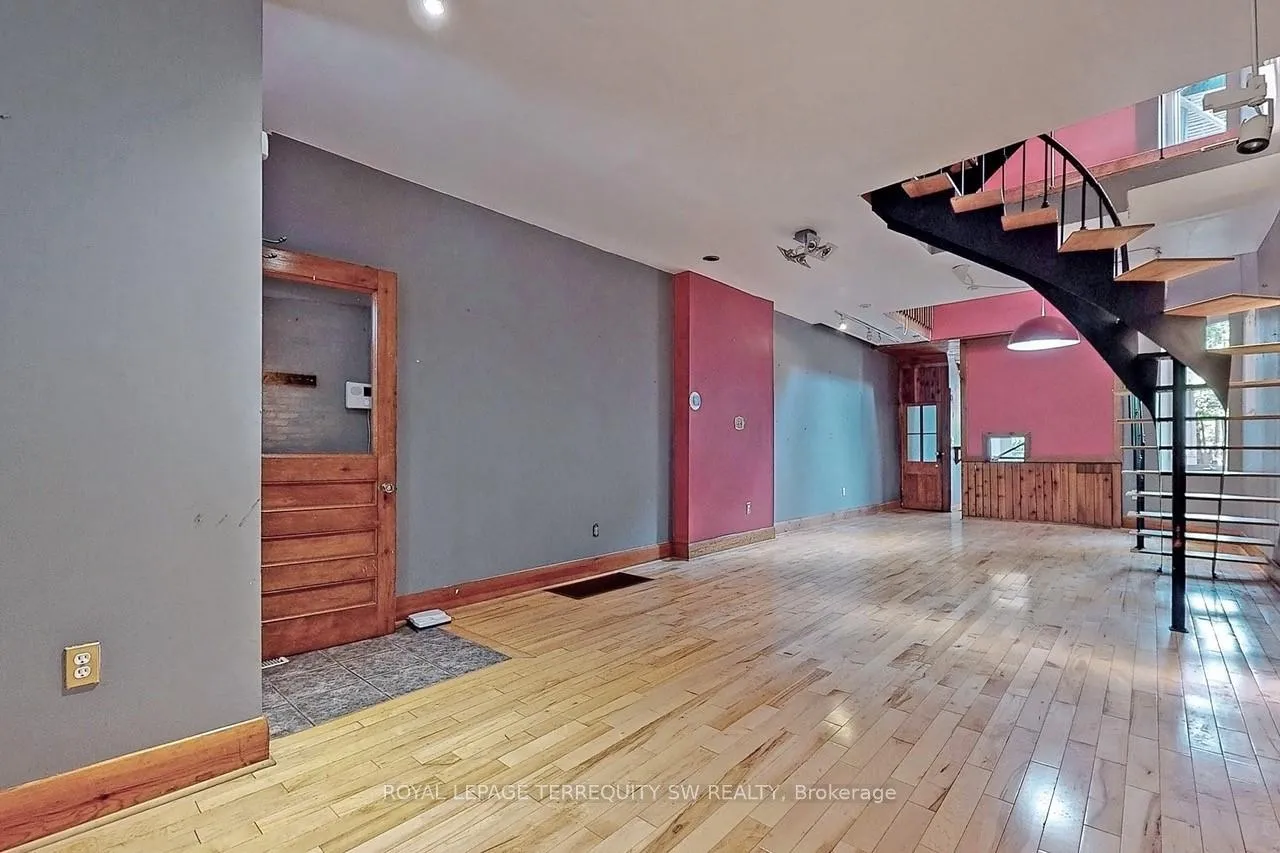 See all 44 photos
Property history
Facts and features
- BasementWalk-up
- Age of home100+
- Water, sewerMunicipal
- HeatingForced air
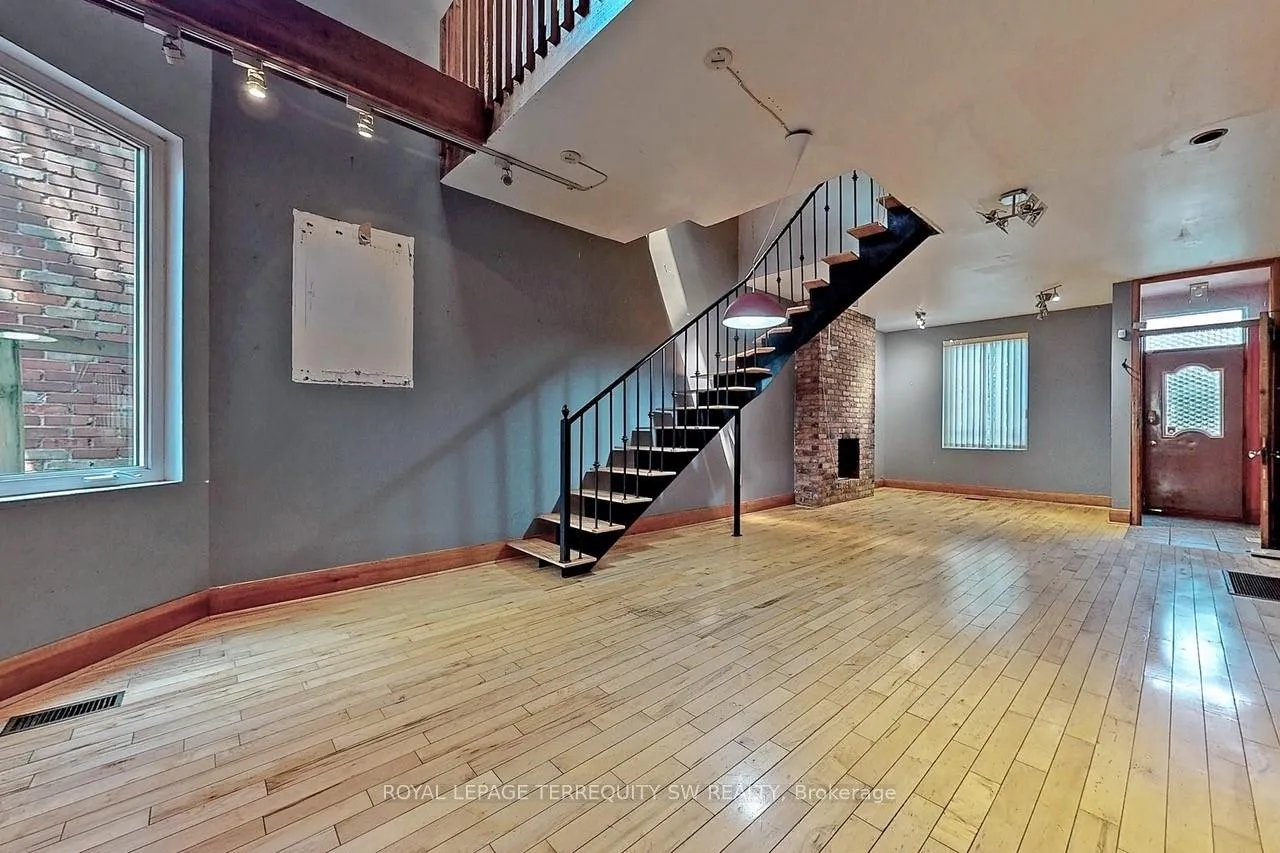
- Hardwood floors
- Central air
The homeSemi-Detached, 2 1/2 storey, 100+
- Type: Semi-Detached
- Style: 2 1/2 storey
- Age: 100+
- Living space: 2,000–2,500 sq ft
- Basement: Unfinished, walk-up
InsideHardwood, Carpet free, Rooms above ground 8
- Flooring: Hardwood
- Features: Carpet free
- Rooms above ground: 8
- Bedrooms: 3
- Bathrooms: 2
- Kitchens: 1
Outside and lotBrick, Asphalt shingle, Concrete
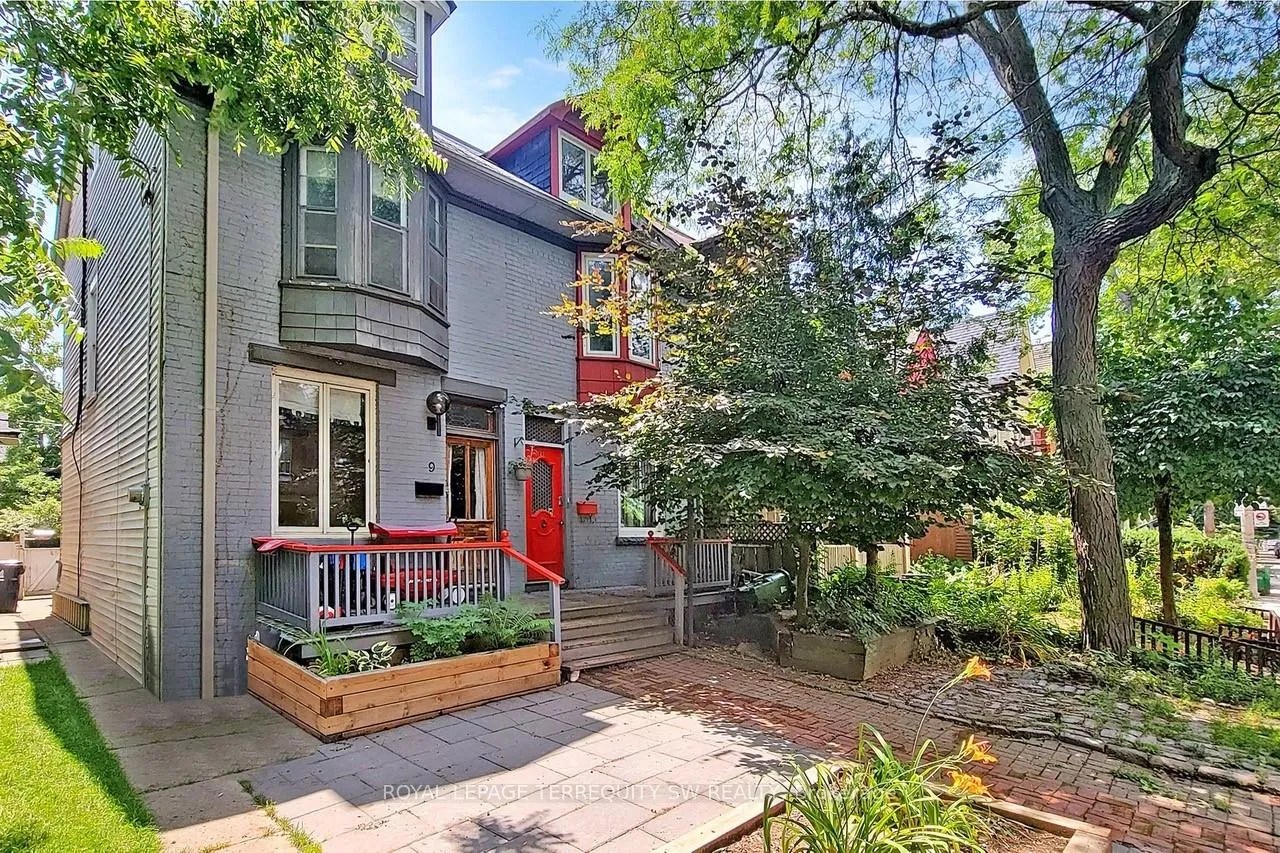
- Exterior: Brick
- Roof: Asphalt shingle
- Foundation: Concrete
- Size: 15 × 103 ft
Heating, water and powerForced air, gas, Central air, Municipal water
- Heating: Forced air, gas
- Cooling: Central air
- Water: Municipal water
- Sewer: Municipal sewer
Costs and taxesTaxes $8,642 a year, HST included in the price, Hwt
- Taxes, 2025: $8,642 a year
- HST: HST included in the price
- Rental items: Hwt
- Under contract: Hot water tank-electric
Included in the saleRefrigerator, stove, built-in dishwasher, clothes washer and dryer - as is where is condition., N/a
- Included: Refrigerator, stove, built-in dishwasher, clothes washer and dryer - as is where is condition.
- Not included: N/a
NearbyPublic transit, park, fenced yard, school bus route, school
- Close to: Public transit, park, fenced yard, school bus route, school
Listing detailsC12709528, Sold, Jan 19, 2026
- MLS® number: C12709528
- Status: Sold
- Listed on: Jan 19, 2026
- Days on market: 16
- Updated: Feb 4, 2026
- Possession: Immediate
- Occupied by: Vacant
- Listing brokerage: ROYAL LEPAGE TERREQUITY SW REALTY
About this home
11 Olive Avenue, Toronto (The Annex), ON M6G 1T7
**Please note the Open House has been cancelled for Jan 25th due to the weather** A rare opportunity for visionaries, designers, and end-users looking to create a true architectural statement. This character-rich property offers soaring cathedral ceilings, skylights, and an inspiring volume of space ready to be reimagined into a standout custom residence. With the right vision, this can become a striking "wow" home in one of Toronto's most dynamic neighbourhoods. Ideally located just steps to Vermont Park, Palmerston Public School, and the Bill Bolton Arena, and moments from transit, cafés, and shops along Bloor Street West near Bathurst Street. Offered in as-is, where-is condition, this is an exceptional canvas for those looking to design something truly special in a prime, walkable location.
Ask about this home
A HOMEH agent will answer your questions about this home.
Around this home
Daily convenience, out of 100, from the distances below
Schools nearby
School rating, out of 10.
Helpful calculators
Your HOMEH agent

"Priced 54% under the Hestimate. I would see it this week."