

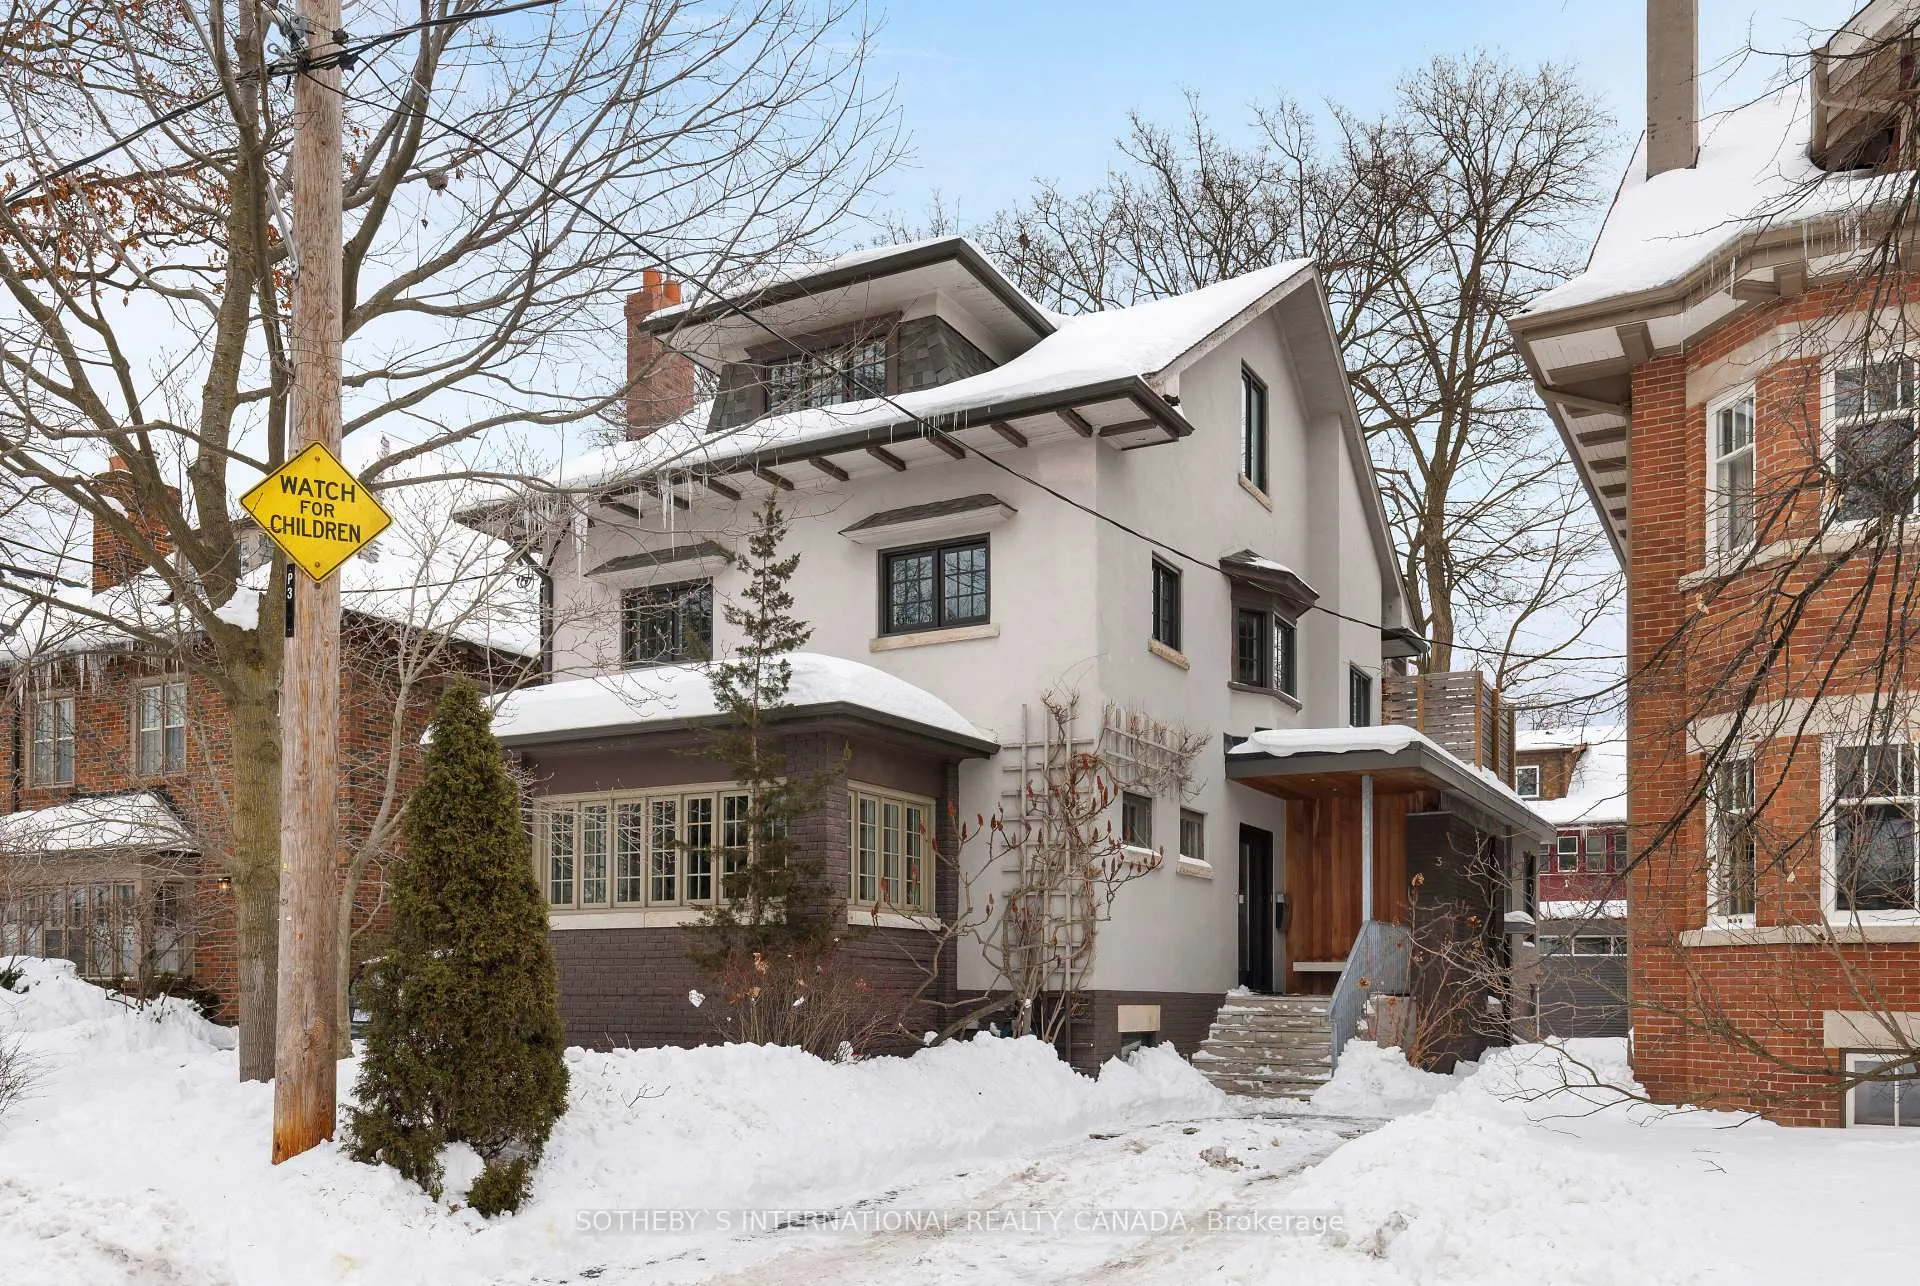
3 Wells Hill Avenue
3 Wells Hill Avenue
 See all 50 photos
Property history
Facts and features
- BasementFinished
- Water, sewerMunicipal
- HeatingWater
- CoolingCentral air
- Hardwood floors
- Fireplace
- Central air
The homeDetached, 3-storey, 3,500–5,000 sq ft
- Type: Detached
- Style: 3-storey
- Living space: 3,500–5,000 sq ft
- Basement: Finished
- View: Garden
InsideFireplace Yes, natural gas, Hardwood, Tile, Lower level
- Fireplace: Yes, natural gas
- Flooring: Hardwood, Tile
- Laundry: Lower level
- Features: Carpet free, other, central vacuum
- Rooms above ground: 12
- Rooms in the basement: 4
- Bedrooms: 4 + 1 in the basement
- Bathrooms: 5
- Kitchens: 1
- Family room: Yes
Outside and lotBrick, stucco (plaster), Asphalt shingle, Brick
- Exterior: Brick, stucco (plaster)
- Roof: Asphalt shingle
- Foundation: Brick
- Features: Privacy, landscaped
- Size: 40 × 103 ft
Parking2 Parking, Private
- Spaces: 2 Parking
- Driveway: Private
Heating, water and powerWater, gas, Central air, Municipal water
- Heating: Water, gas
- Cooling: Central air
- Water: Municipal water
- Sewer: Municipal sewer
- Natural gas: Available
- Hydro: Available
- Cable: Available
- Telephone: Available
Costs and taxesTaxes $15,343 a year, HST included in the price, Rental items None.
- Taxes, 2024: $15,343 a year
- HST: HST included in the price
- Rental items: None.
Included in the saleSubzero refrigerator, wolf 6-burner gas stove and oven, vent-a-hood fan, kitchenaid dishwasher, kitchen nimbus water filter system, whirlpool washing machine and dryer, kenmore refrigerator in the basement pantry. all electrical light fixtures except where excluded, central vac system and the equipment. television and bracket in the basement. irrigation drip line system in the back garden including a drip line in the planter on the deck. all window coverings., Lindsey adelman light fixture in the foyer. secto octo light fixture in the mudroom. bocci chandelier hanging from the third-floor ceiling.
- Included: Subzero refrigerator, wolf 6-burner gas stove and oven, vent-a-hood fan, kitchenaid dishwasher, kitchen nimbus water filter system, whirlpool washing machine and dryer, kenmore refrigerator in the basement pantry. all electrical light fixtures except where excluded, central vac system and the equipment. television and bracket in the basement. irrigation drip line system in the back garden including a drip line in the planter on the deck. all window coverings.
- Not included: Lindsey adelman light fixture in the foyer. secto octo light fixture in the mudroom. bocci chandelier hanging from the third-floor ceiling.
NearbyFenced yard, library, park, public transit, rec./commun.centre, school
- Close to: Fenced yard, library, park, public transit, rec./commun.centre, school
Listing detailsC11986030, Sold, Feb 24, 2025
- MLS® number: C11986030
- Status: Sold
- Listed on: Feb 24, 2025
- Days on market: 4
- Updated: Feb 28, 2025
- Possession: 60-89 days
- Occupied by: Owner
- Listing brokerage: SOTHEBY`S INTERNATIONAL REALTY CANADA
About this home
3 Wells Hill Avenue, Toronto (Casa Loma), ON M5R 3A5
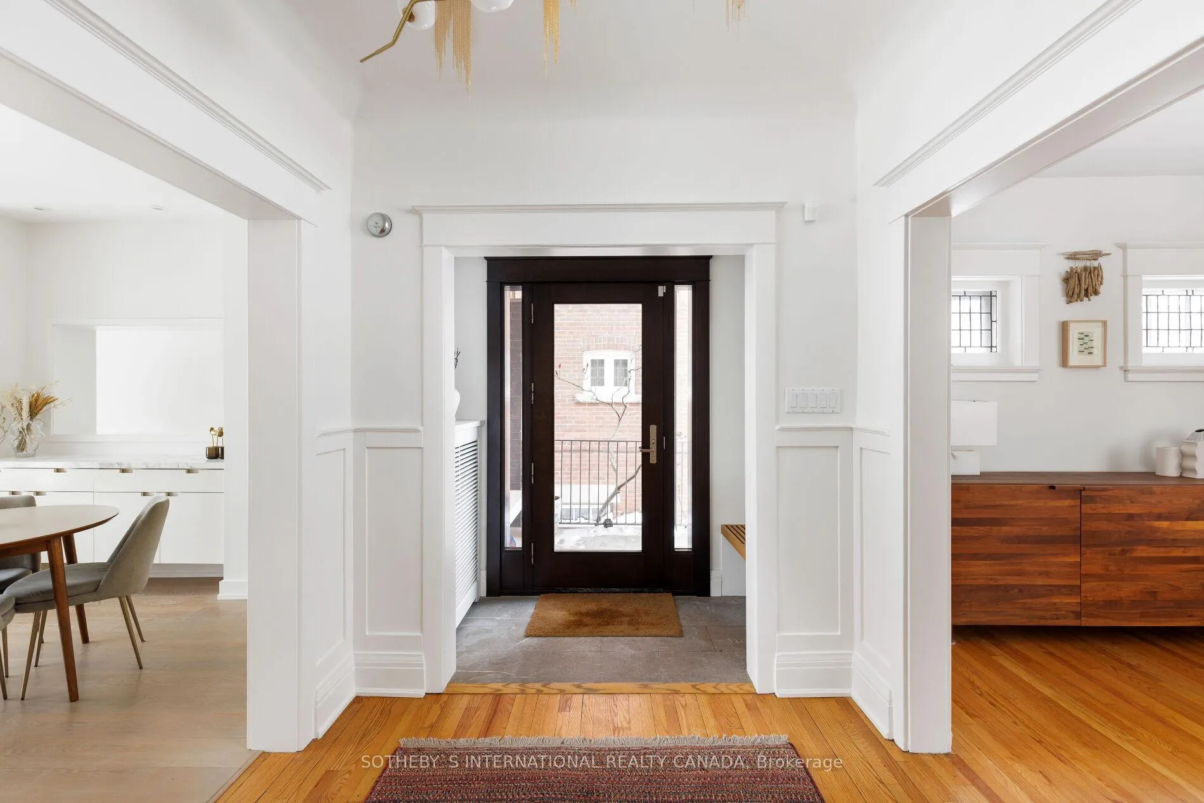
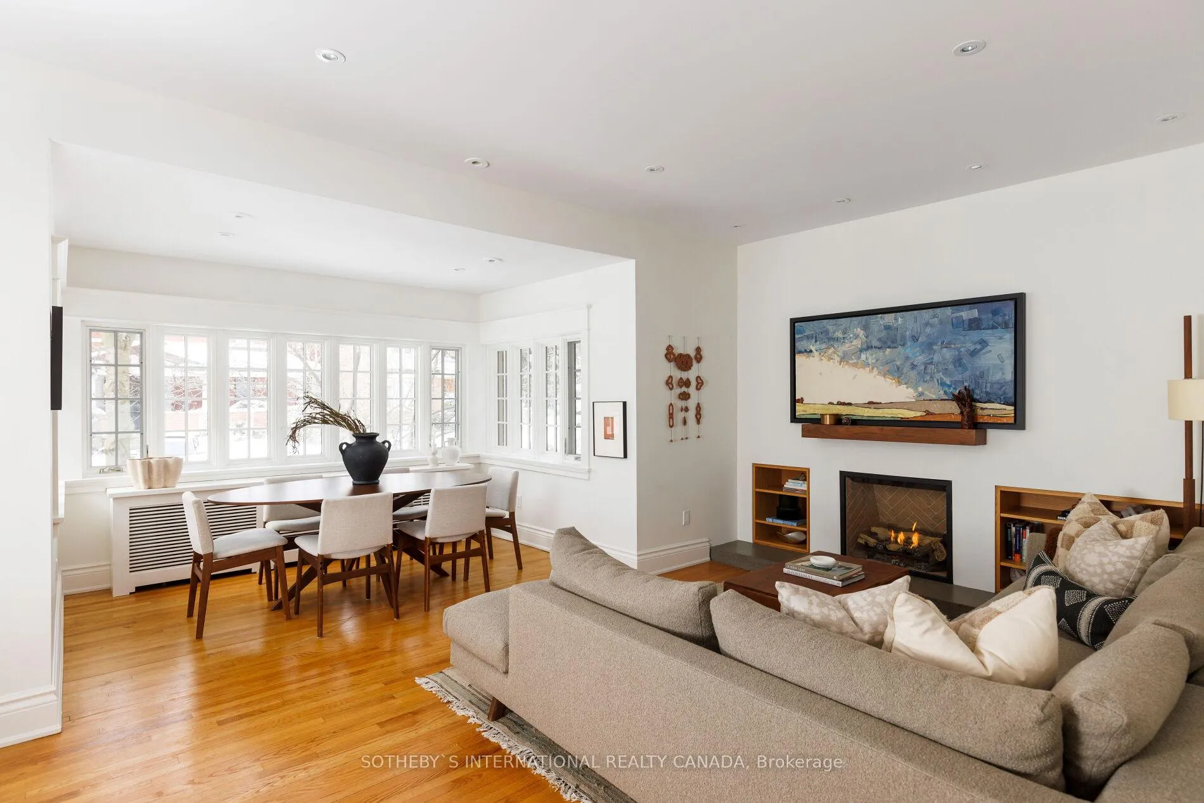
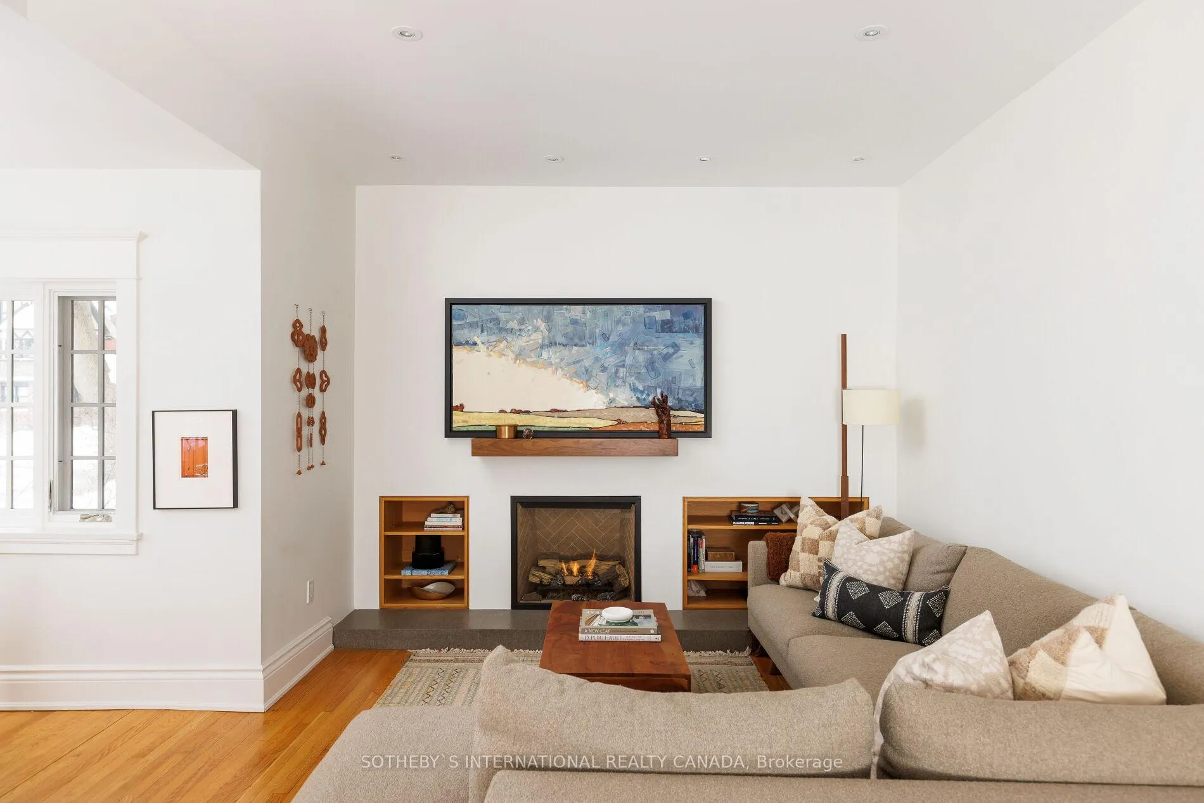
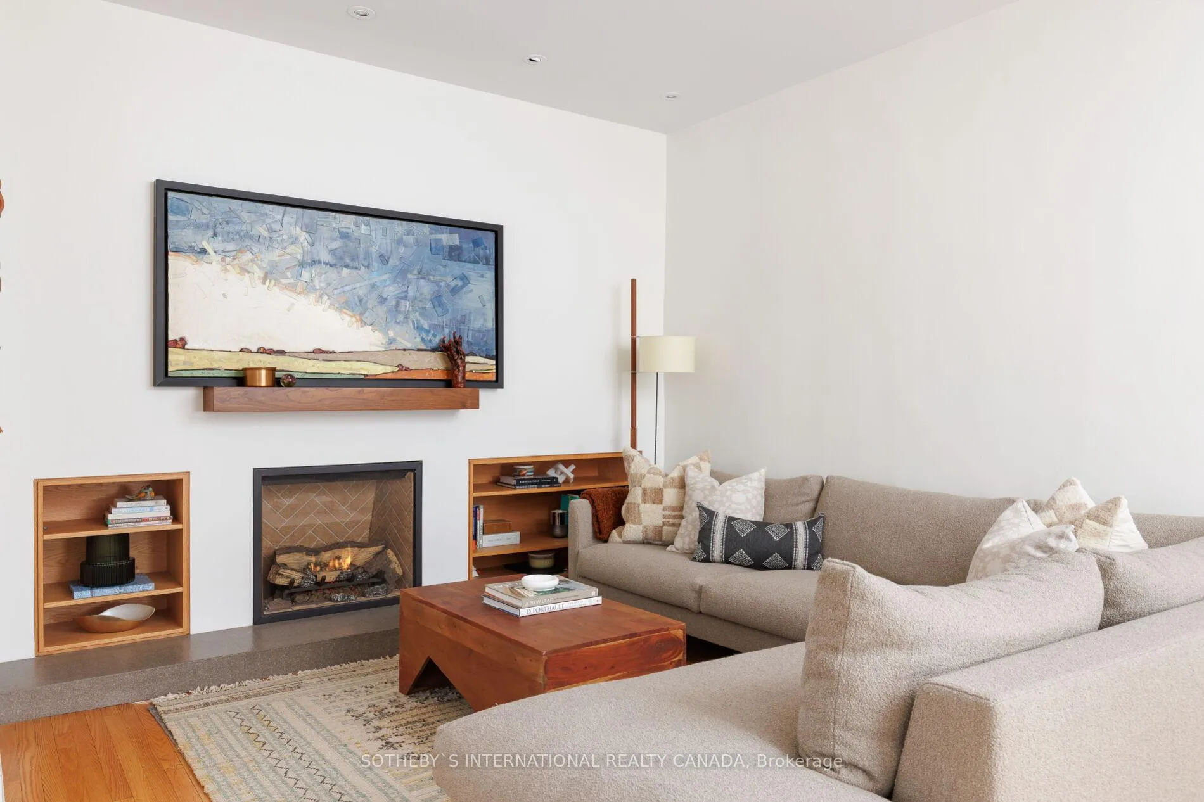
3 Wells Hill Avenue is a beautifully renovated family home located on a desirable, tree-lined street in the prestigious Casa Loma neighbourhood. This stunning property features 4+1 bedrooms, 5 bathrooms and timeless updates throughout. Upon entering a foyer greats you with hardwood floors, coat closet and a powder room. The living room, featuring hardwood floors, gas fireplace with a walnut mantle and built-in bookshelves, exudes warmth and elegance. The chefs custom eat-in kitchen is designed for both style and function. It includes heated engineered hardwood floors, an oversized centre island, built-in desk, bench and shelving. The kitchen seamlessly connects to the bright family room, leading to a new deck and private backyard oasis. A mudroom with a skylight, stone-tiled flooring, built-in shelves and cubbies adds convenience. The 2nd floor offers 3 bedrooms with engineered hardwood floors, custom wardrobes and large windows. The east bedroom has in-floor heating, a walkout balcony, and a 3pc ensuite with heated floors and ample storage. The other 2 bedrooms share a family bathroom with double sinks and a built-in linen closet. The 3rd floor features a serene workspace and a luxurious primary suite. This spacious room includes hardwood floors, custom closets, a walk-in closet, a reading nook, and a 6pc ensuite with a deep soaker tub, steam shower, double sinks, and a private deck. The fully renovated basement adds more living space with custom storage, a media centre, and a 5th bedroom with a 3pc bathroom. Additional highlights include a cedar closet, pantry with stainless steel fridge, cold room, and a laundry room with built-in ironing board. The backyard has a new oversized shed with a green roof and electricity. This home also features a private driveway with tandem parking for two cars. Located near shops, restaurants, parks, and transit, this prime location offers easy access to St. Clair West subway and Yorkville.
Ask about this home
A HOMEH agent will answer your questions about this home.
Around this home
Daily convenience, out of 100, from the distances below
Schools nearby
School rating, out of 10.
Helpful calculators
Your HOMEH agent

"I would see it this week."