

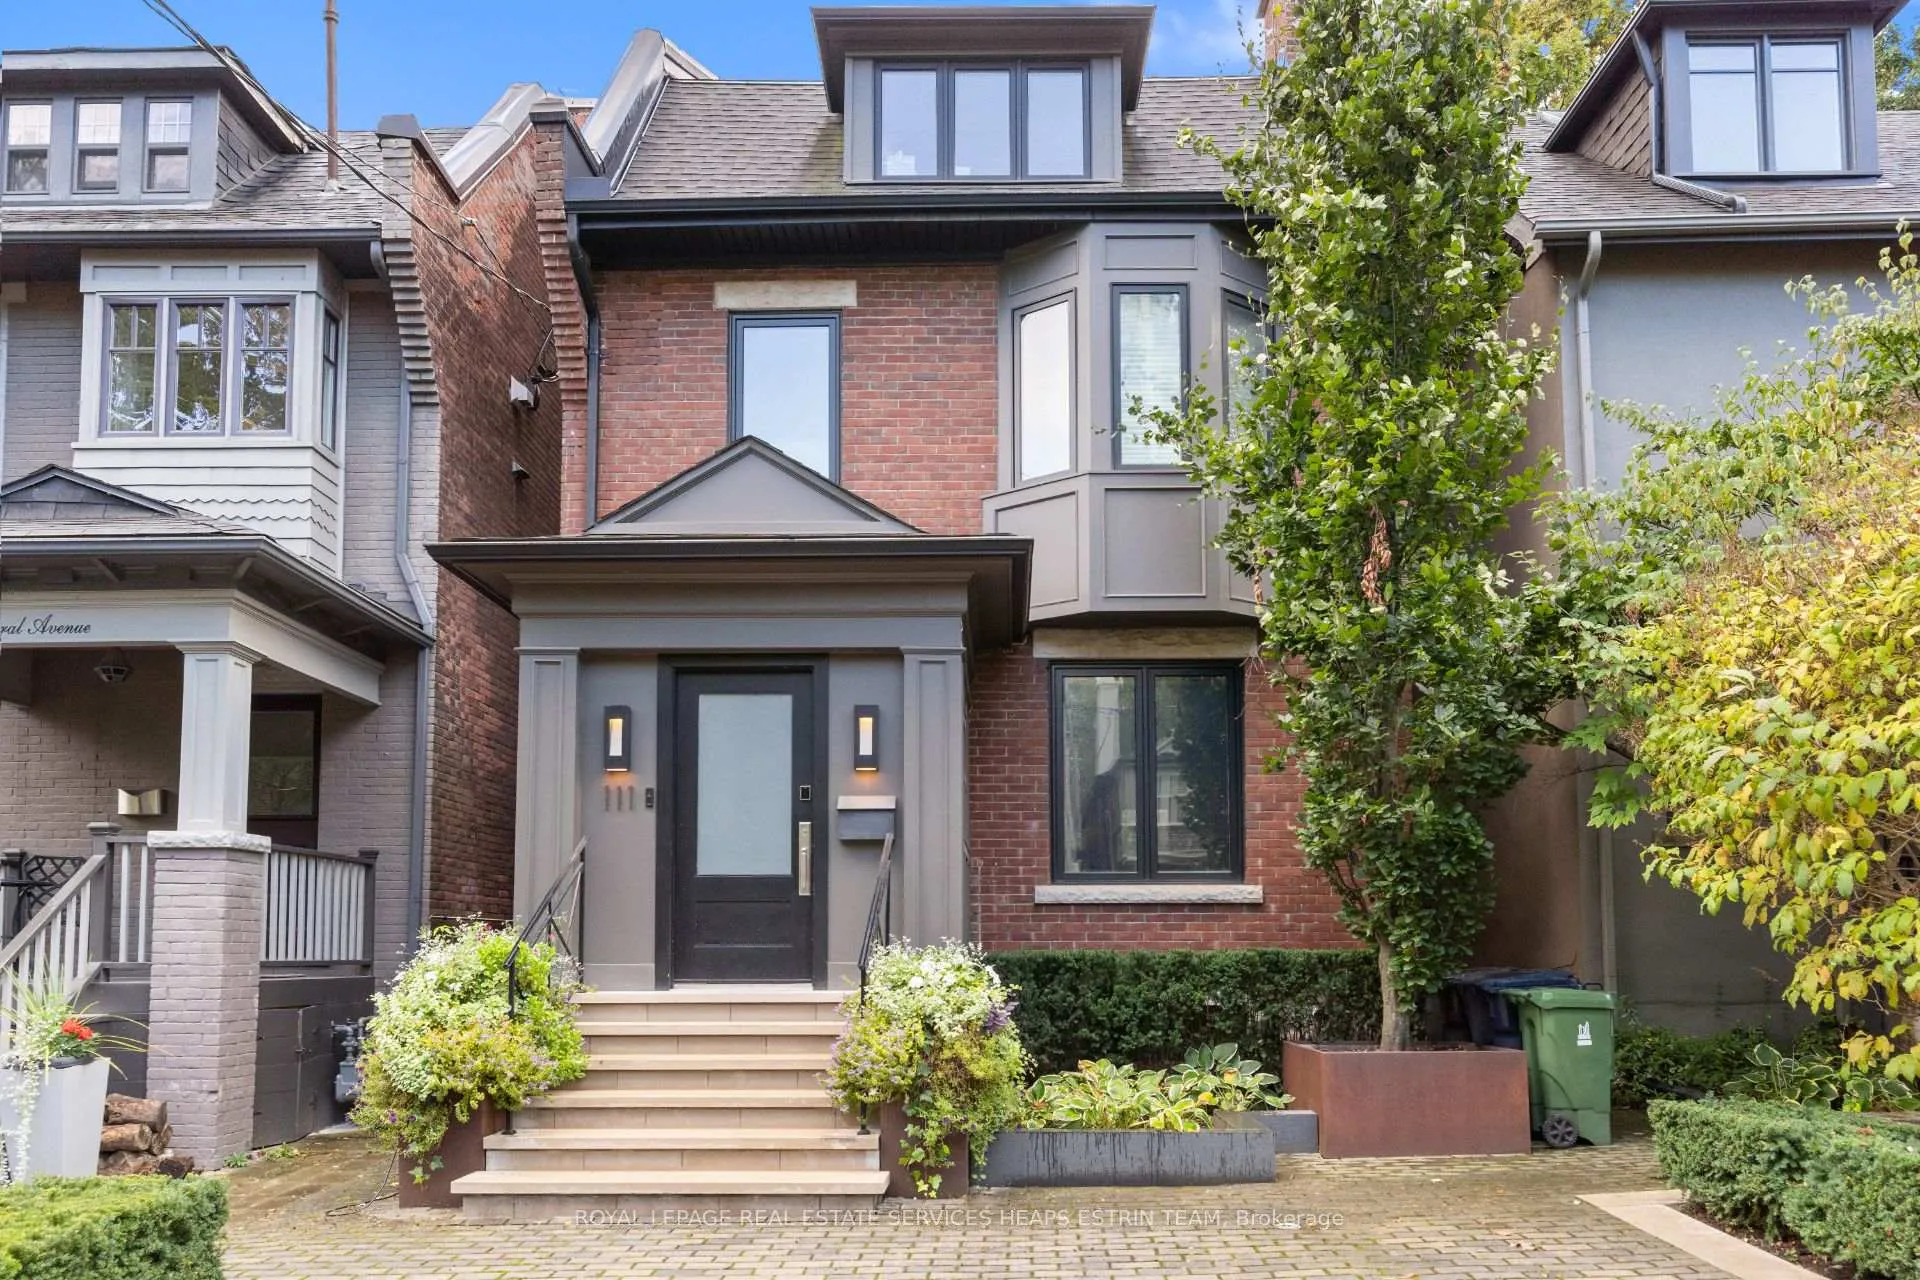
111 Balmoral Avenue
111 Balmoral Avenue
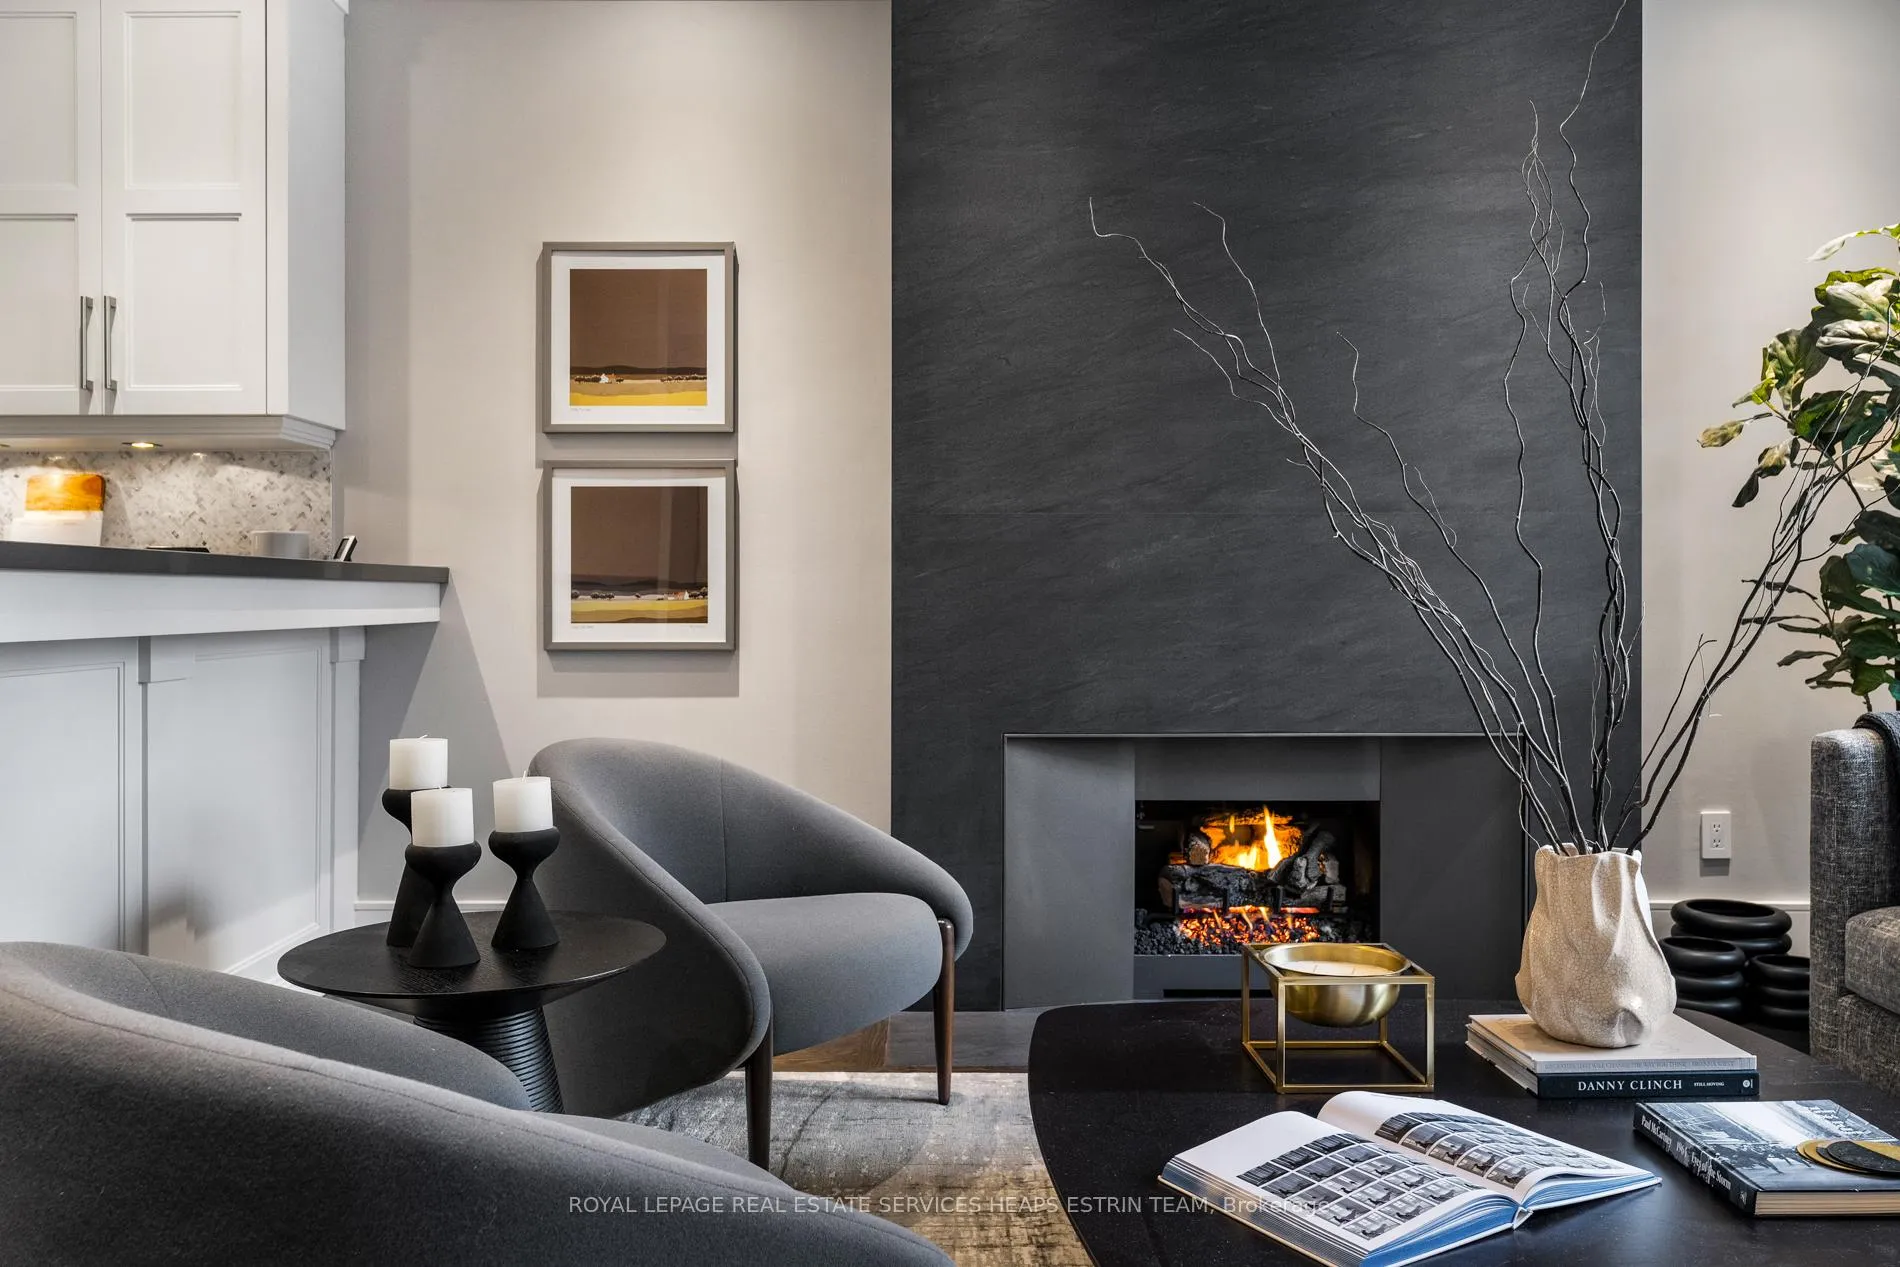 See all 39 photos
Property history
Facts and features
- BasementWalk-up
- Age of home100+
- Water, sewerMunicipal
- Lot shapeRectangular
- Hardwood floors
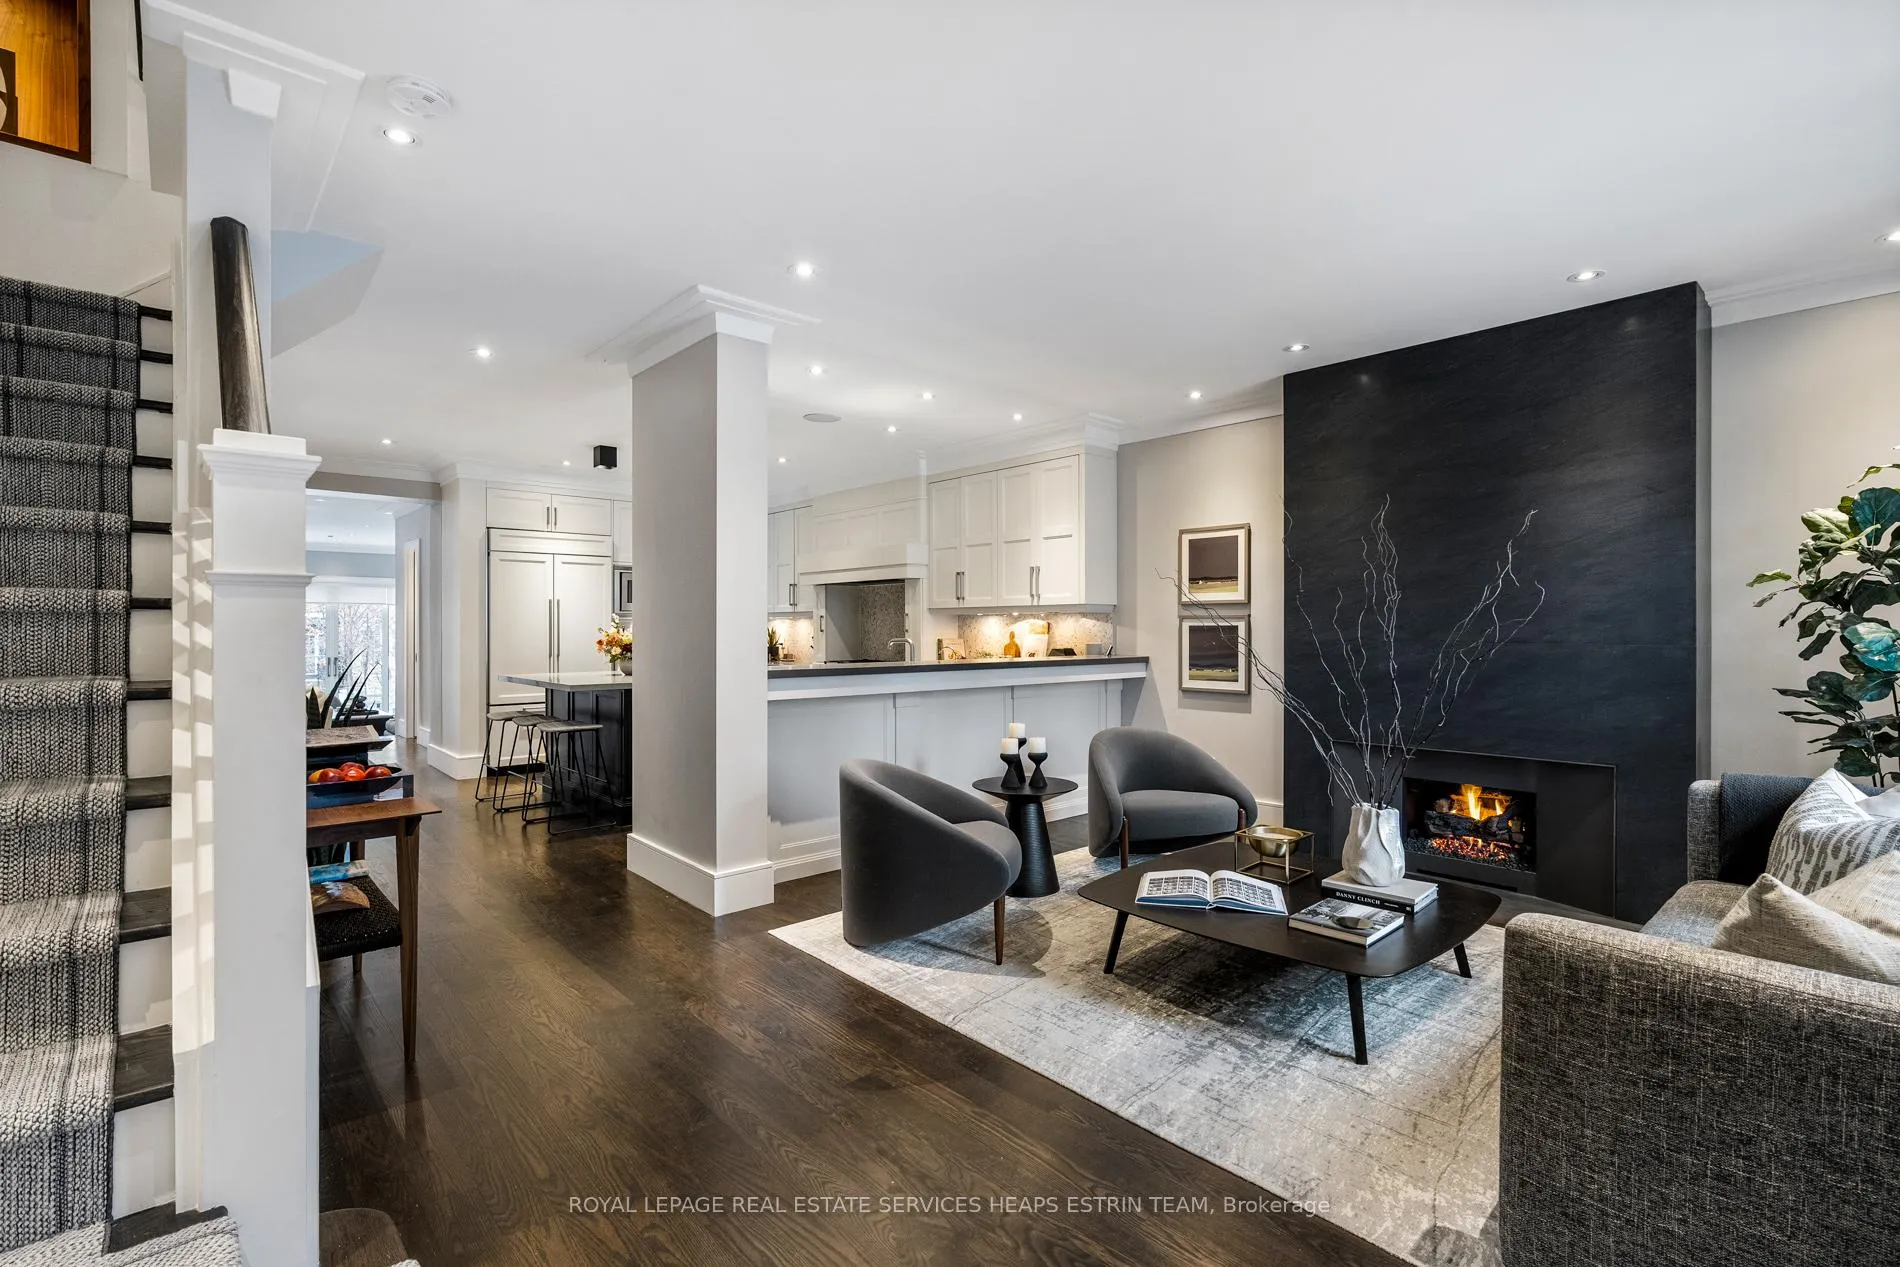
- Fireplace
- Central air
The homeDetached, 3-storey, 100+
- Type: Detached
- Style: 3-storey
- Age: 100+
- Living space: 2,500–3,000 sq ft
- Basement: Finished, walk-up
- View: City
- Waterfront: None
InsideFireplace Yes, natural gas, Heated, Hardwood, Tile, Lower level
- Fireplace: Yes, natural gas
- Flooring: Heated, Hardwood, Tile
- Laundry: Lower level
- Features: Sewage pump, sump pump, water heater owned, in-law capability, garburator
- Security: Alarm system, carbon monoxide detectors, smoke detector, security system
- Rooms above ground: 9
- Rooms in the basement: 3
- Bedrooms: 4 + 1 in the basement
- Bathrooms: 5
- Kitchens: 1
- Family room: Yes
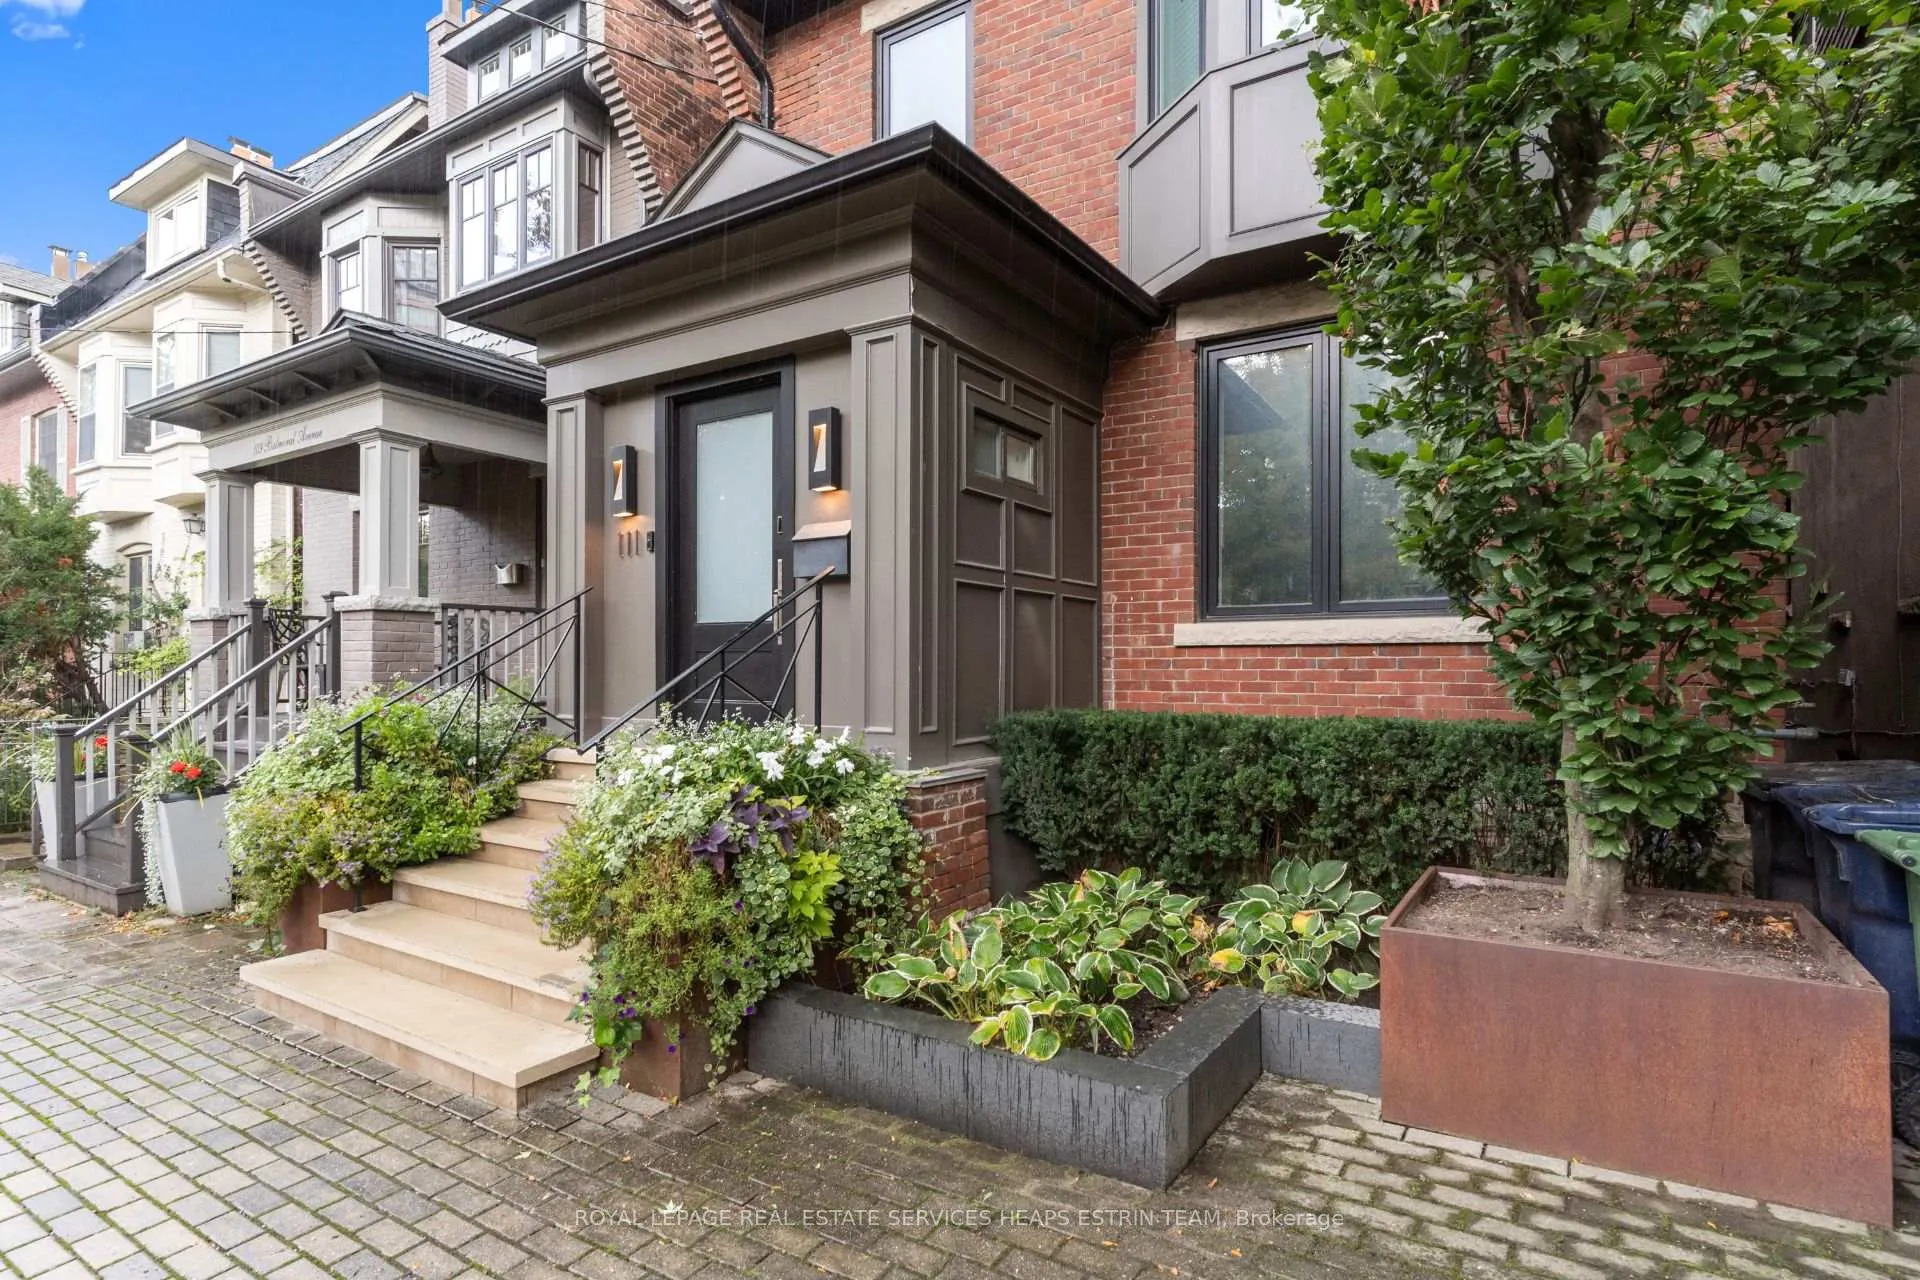
Outside and lotBrick, Asphalt shingle, Stone, brick
- Exterior: Brick
- Roof: Asphalt shingle
- Foundation: Stone, brick
- Features: Awnings, landscape lighting, landscaped, lighting
- Size: 25 × 140 ft
- Shape: Rectangular
- Zoning: Residential
Parking2 Parking, Front yard parking
- Spaces: 2 Parking
- Driveway: Front yard parking
Heating, water and powerForced air, gas, Central air, Municipal water
- Heating: Forced air, gas
- Cooling: Central air
- Water: Municipal water
- Sewer: Municipal sewer
- Natural gas: Yes
- Hydro: Yes
- Cable: Yes
- Telephone: Yes
Costs and taxesTaxes $16,938 a year, Rental items None.
- Taxes, 2024: $16,938 a year
- Rental items: None.
Included in the saleSee feature sheet, See feature sheet
- Included: See feature sheet
- Not included: See feature sheet
NearbyFenced yard, public transit, place of worship, school
- Close to: Fenced yard, public transit, place of worship, school
Listing detailsC11942821, Sold, Jan 27, 2025
- MLS® number: C11942821
- Status: Sold
- Listed on: Jan 27, 2025
- Days on market: 10
- Updated: Feb 6, 2025
- Possession: Summer/TBD
- Occupied by: Owner
- Listing brokerage: ROYAL LEPAGE REAL ESTATE SERVICES HEAPS ESTRIN TEAM
About this home
111 Balmoral Avenue, Toronto (Yonge-St. Clair), ON M4V 1J5
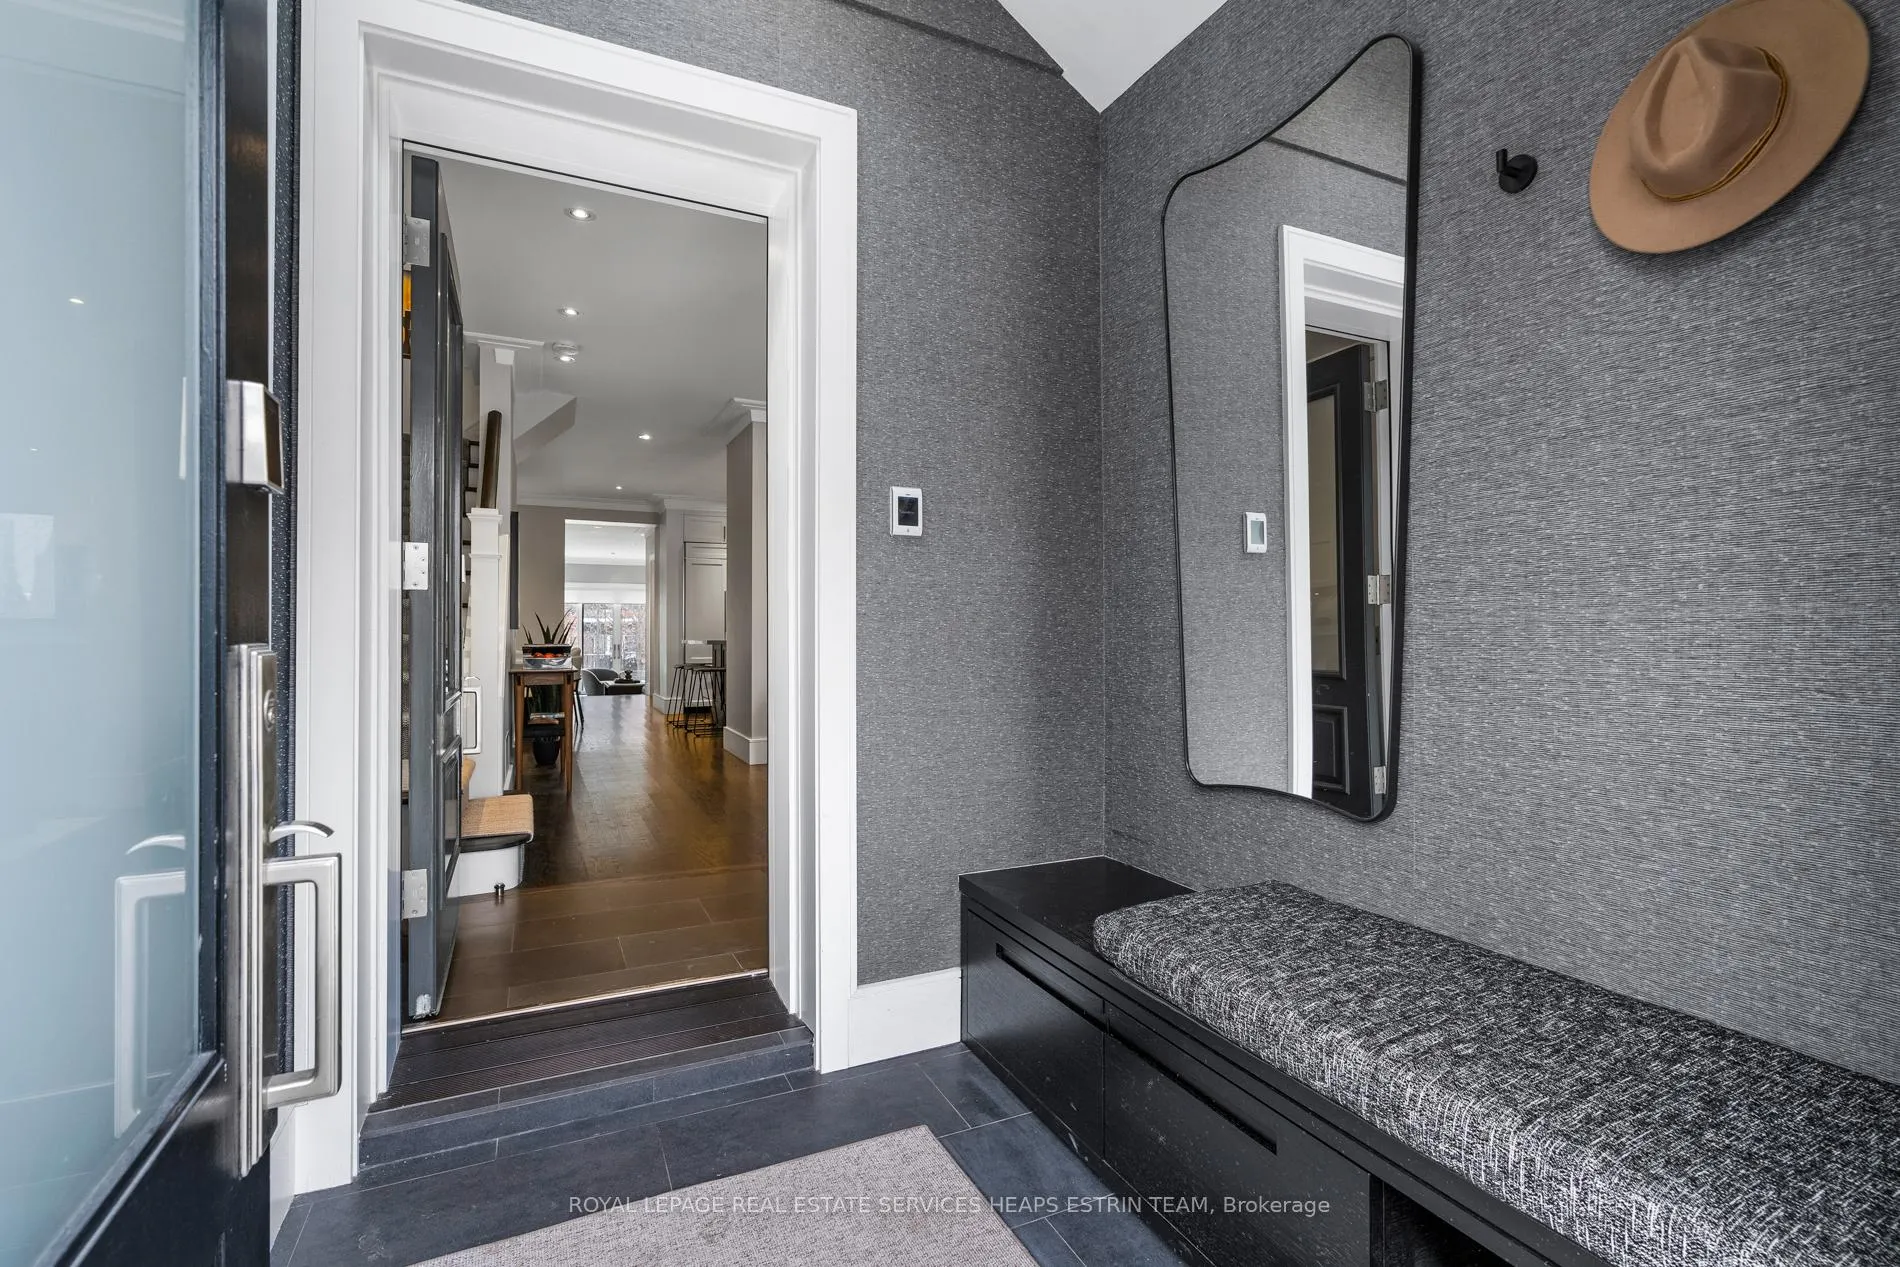
Welcome to 111 Balmoral Avenue, a beautifully renovated detached home in one of Toronto's most sought-after neighbourhoods. This stunning residence, designed with warm, modern finishes, offers four spacious bedrooms and five bathrooms, making it the perfect retreat for family living. The thoughtful layout and high-end features create an exceptional balance between style and functionality. Inside, the principal rooms flow seamlessly throughout the main level. The gourmet chef's kitchen features custom cabinetry, an expansive centre island, and striking herringbone tile at the heart of the home. High ceilings and a wall of sliding glass doors create a seamless connection between the family room and the private backyard. This tranquil space is perfect for al fresco dining, outdoor relaxation, or hosting summer gatherings. The upper floor houses a primary suite of rare refinement. Natural light illuminates the space through expansive windows, highlighting the exceptional craftsmanship. The suite's storage has been thoughtfully considered, featuring twin custom closets complementing an extensive walk-through wardrobe. In the ensuite bathroom, clean architectural lines define the space: a floating vanity with double basins demonstrates restrained luxury, while heated floors and a walk-in shower elevate the daily ritual. The 2nd bedroom maintains the home's standard of sophistication with built-in closets and a private terrace. The home continues to impress on the third level, with the 3rd bedroom featuring skylights, custom closets, and a walkout to another private terrace. The 4th bedroom, with custom built-in closets and a three-piece bathroom, complete the floor. The lower level of the home is designed for versatility, offering a recreation space perfect for family activities and currently used as a gym. This level also features an additional room that could serve as a home office or a nanny suite, with the added convenience of a walkout to the backyard.
Ask about this home
A HOMEH agent will answer your questions about this home.
Around this home
Daily convenience, out of 100, from the distances below
Schools nearby
School rating, out of 10.
Helpful calculators
Your HOMEH agent

"I would see it this week."