

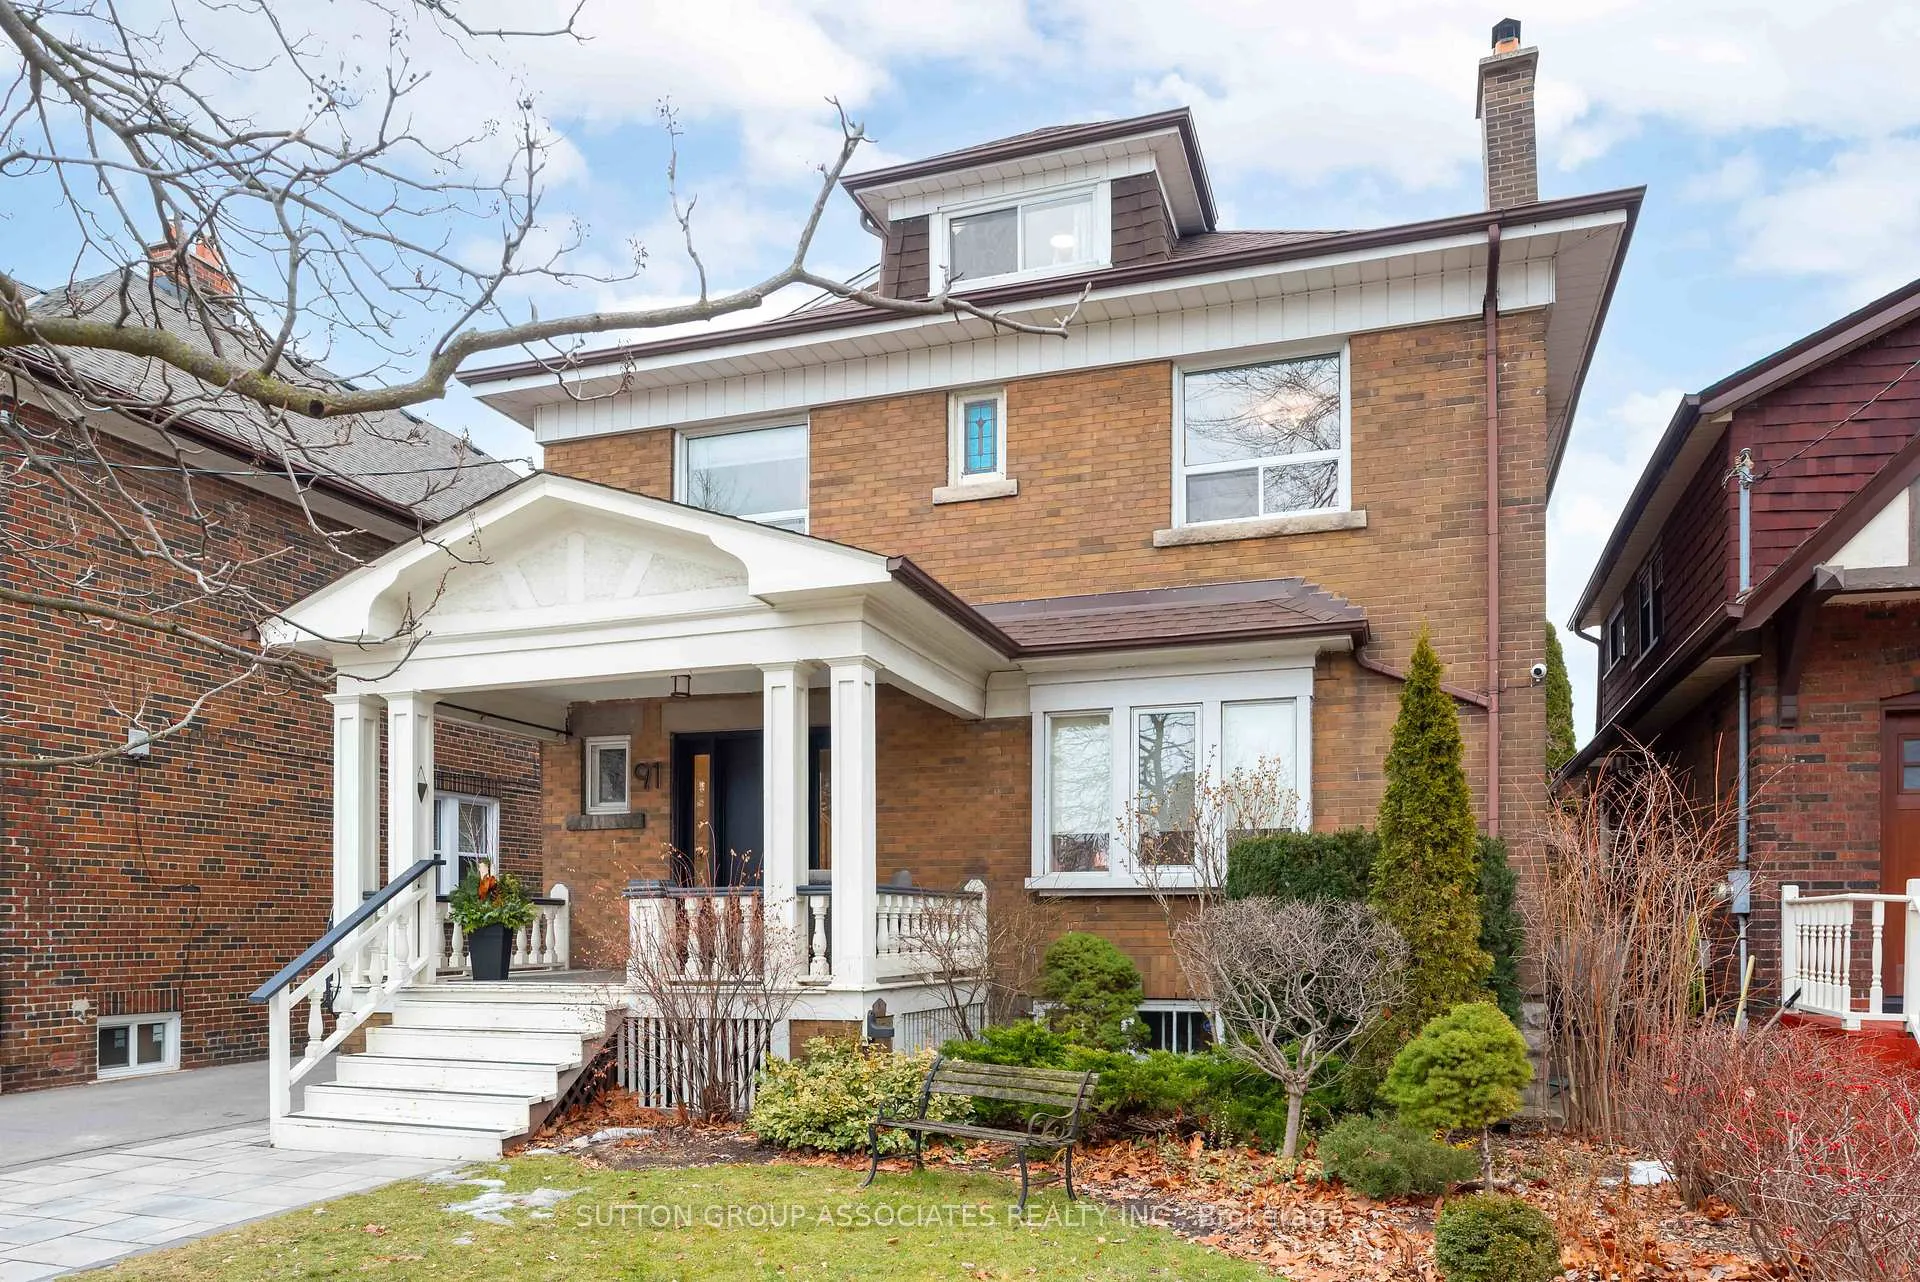
91 Northcliffe Boulevard
91 Northcliffe Boulevard
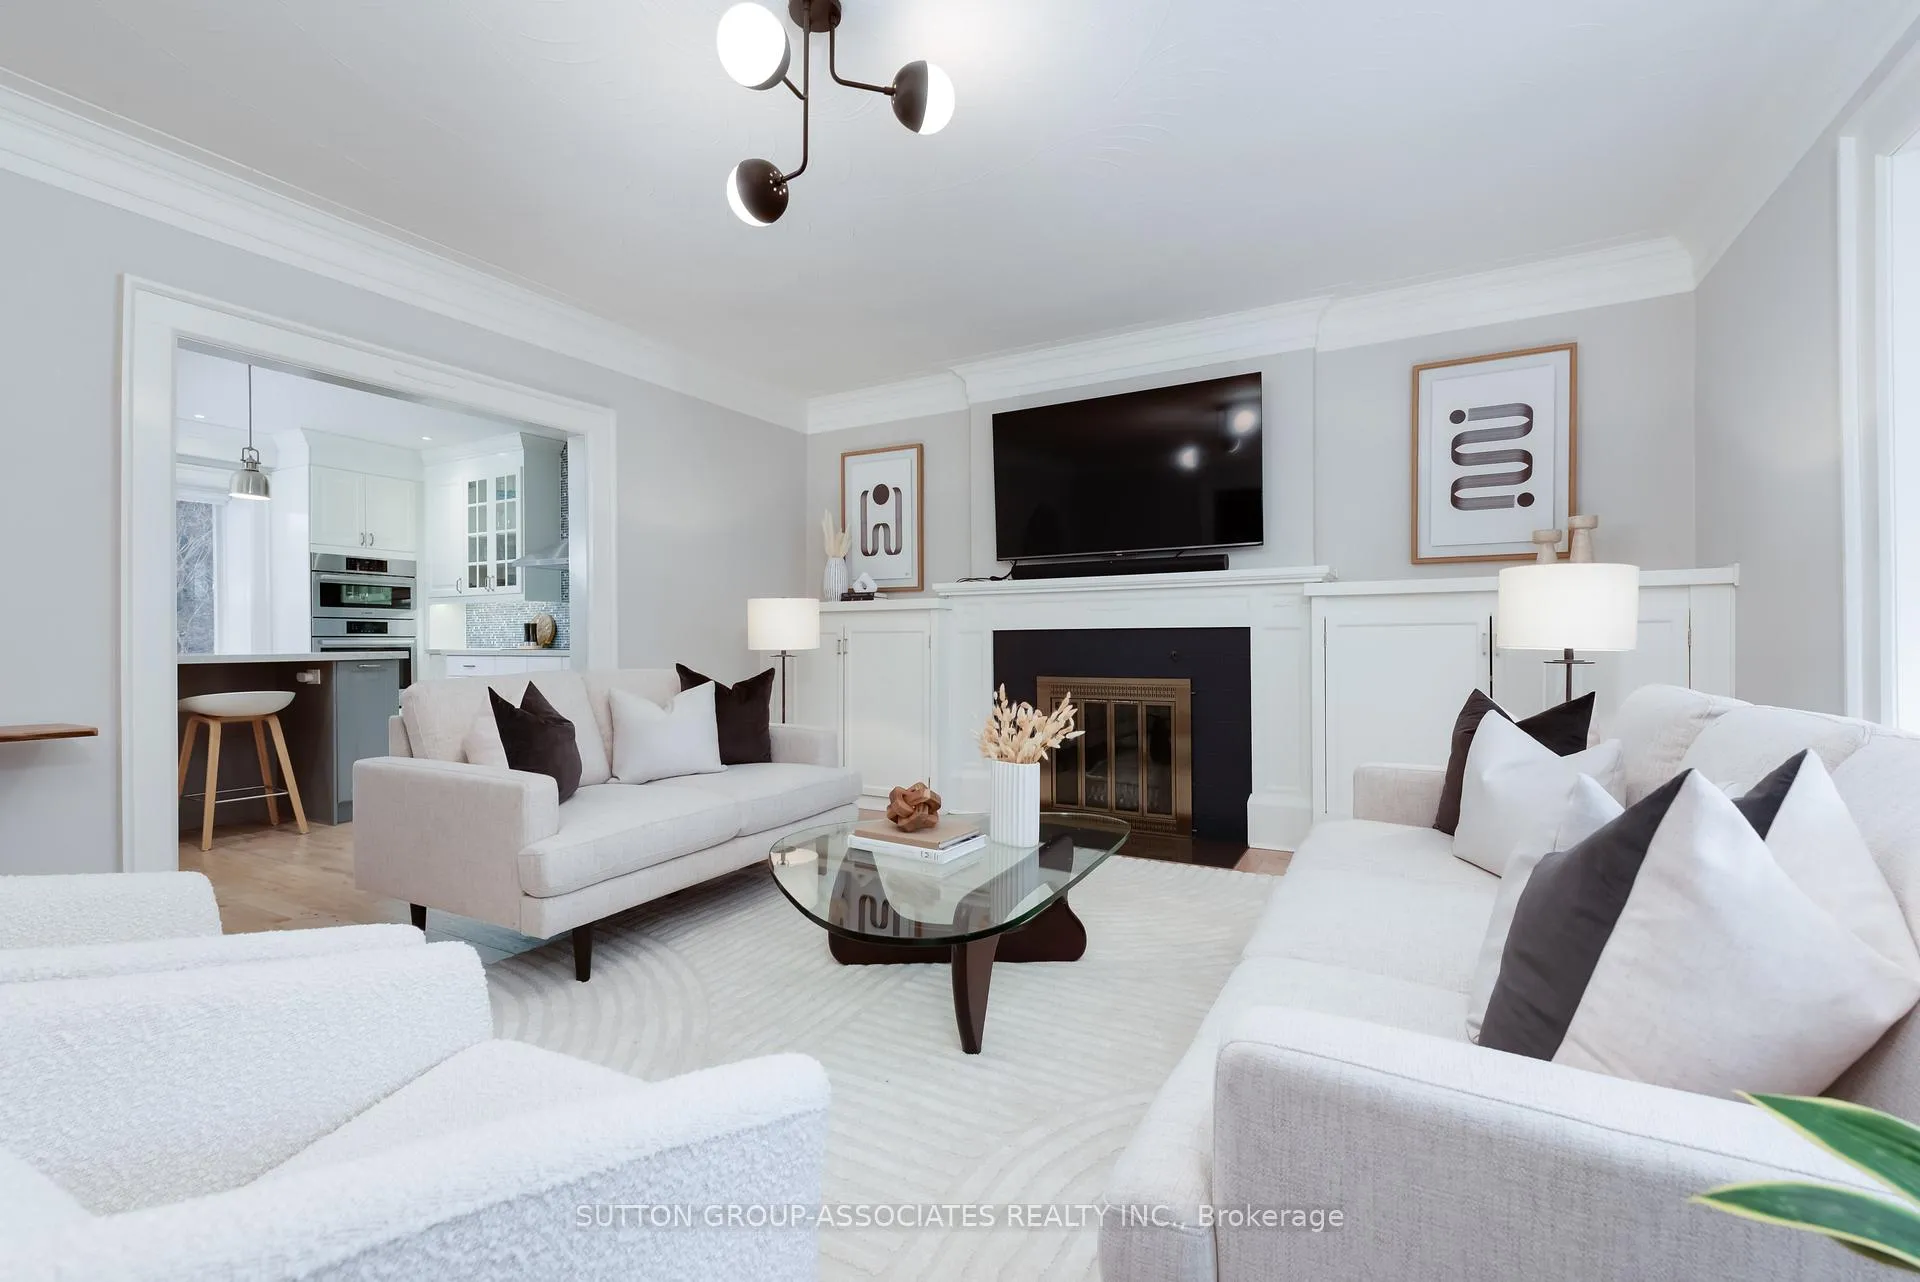 See all 47 photos
Property history
Facts and features
- BasementFinished
- Water, sewerMunicipal
- HeatingWater
- CoolingCentral air
- Second kitchen
- Separate entrance
- Hardwood floors
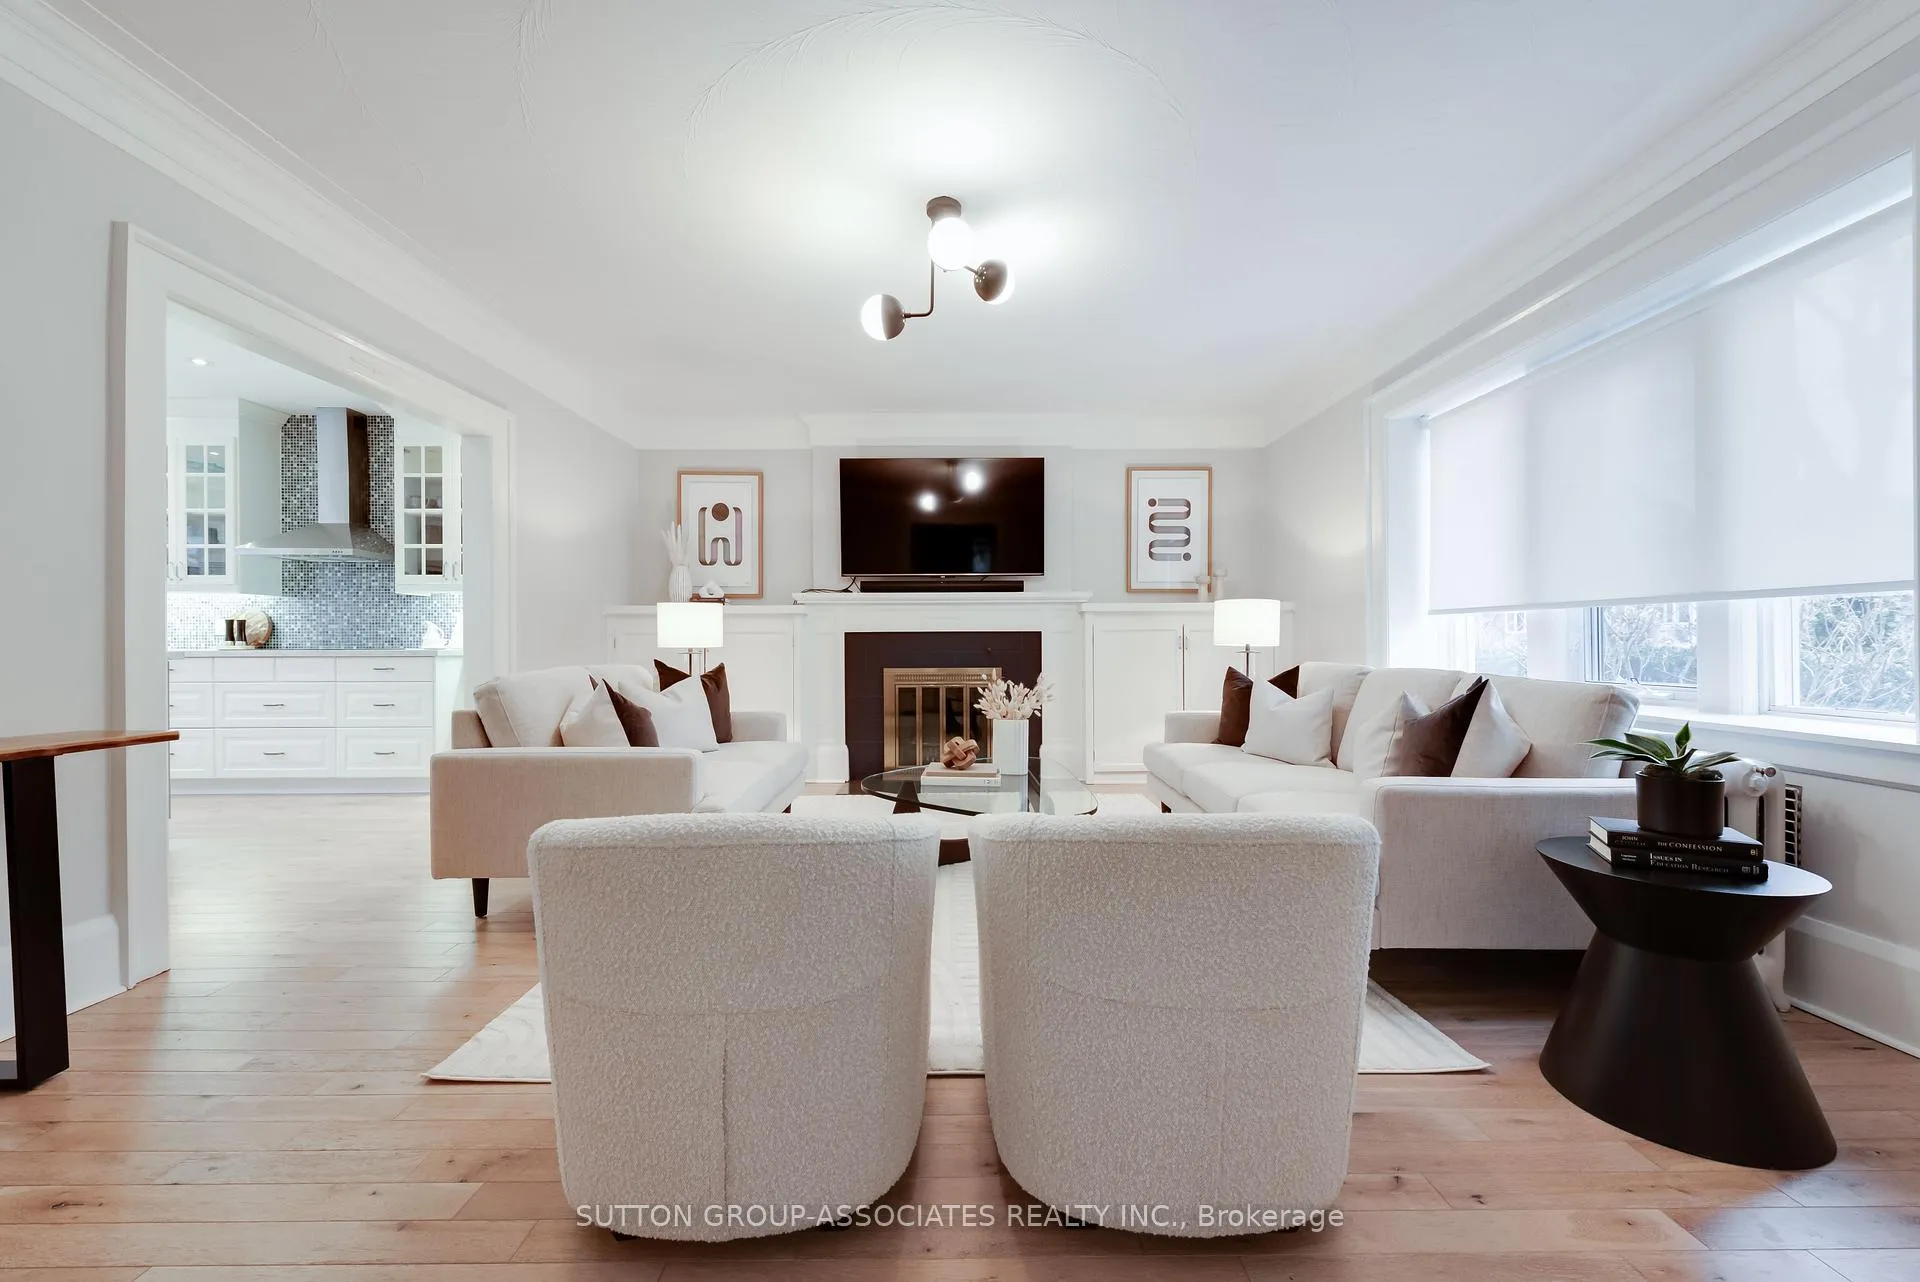
- Fireplace
- Central air
The homeDetached, 2 1/2 storey, 2,500–3,000 sq ft
- TypeDetached
- Style2 1/2 storey
- Living space2,500–3,000 sq ft
- BasementFinished, separate entrance
InsideFireplace Yes, Tile, Hardwood, Broadloom, Concrete, Guest accommodations, in-law suite
- FireplaceYes
- FlooringTile, Hardwood, Broadloom, Concrete
- FeaturesGuest accommodations, in-law suite
- Rooms above ground9
- Rooms in the basement4
- Bedrooms4 + 1 in the basement
- Bathrooms5
- Kitchens2
- Family roomYes
Outside and lotBrick, Shingles, Concrete
- ExteriorBrick
- RoofShingles
- FoundationConcrete
- Size40 × 120 ft
- ZoningResidential
Parking1 Garage, Detached, Private
- Spaces1 Garage
- GarageDetached
- DrivewayPrivate
Heating, water and powerWater, gas, Central air, Municipal water
- HeatingWater, gas
- CoolingCentral air
- WaterMunicipal water
- SewerMunicipal sewer
Costs and taxesTaxes $10,136 a year, HST included in the price, Hot water tank, $30 per month.
- Taxes, 2025$10,136 a year
- HSTHST included in the price
- Rental itemsHot water tank, $30 per month.
Included in the sale2 refrigerators, 2 dishwashers, bosch wall oven, bosch microwave/convection oven, induction cooktop, stove (lower level), washer, dryer, all electric light fixtures (except where excluded), all window coverings, powder room mirror, 2 heated towel racks, baby gates, tv & tv mount with remote in primary bedroom, primary dresser built-in, 3rd floor wall picture rail, safe in basement, shelving in utility room, gas furnace, central air conditioner, play structure in backyard, all nest thermostats, 2 ubiquiti access points, camera system (6 x 4k cameras), front doorbell camera, garage speakers, tesla charger, sukkah wall mounted into garage, proslat garage storage system on garage/shed walls and front & side door smart locks., Primary fireplace area ceiling light fixture, chest freezer and server rack.
- Included2 refrigerators, 2 dishwashers, bosch wall oven, bosch microwave/convection oven, induction cooktop, stove (lower level), washer, dryer, all electric light fixtures (except where excluded), all window coverings, powder room mirror, 2 heated towel racks, baby gates, tv & tv mount with remote in primary bedroom, primary dresser built-in, 3rd floor wall picture rail, safe in basement, shelving in utility room, gas furnace, central air conditioner, play structure in backyard, all nest thermostats, 2 ubiquiti access points, camera system (6 x 4k cameras), front doorbell camera, garage speakers, tesla charger, sukkah wall mounted into garage, proslat garage storage system on garage/shed walls and front & side door smart locks.
- Not includedPrimary fireplace area ceiling light fixture, chest freezer and server rack.
Listing detailsC12696404, Sold, Jan 14, 2026
- MLS® numberC12696404
- StatusSold
- Listed onJan 14, 2026
- Days on market5
- UpdatedJan 19, 2026
- Possession30-59 days
- Occupied byOwner
- Listing brokerageSUTTON GROUP-ASSOCIATES REALTY INC.
About this home
91 Northcliffe Boulevard, Toronto (Wychwood), ON M6H 3H3
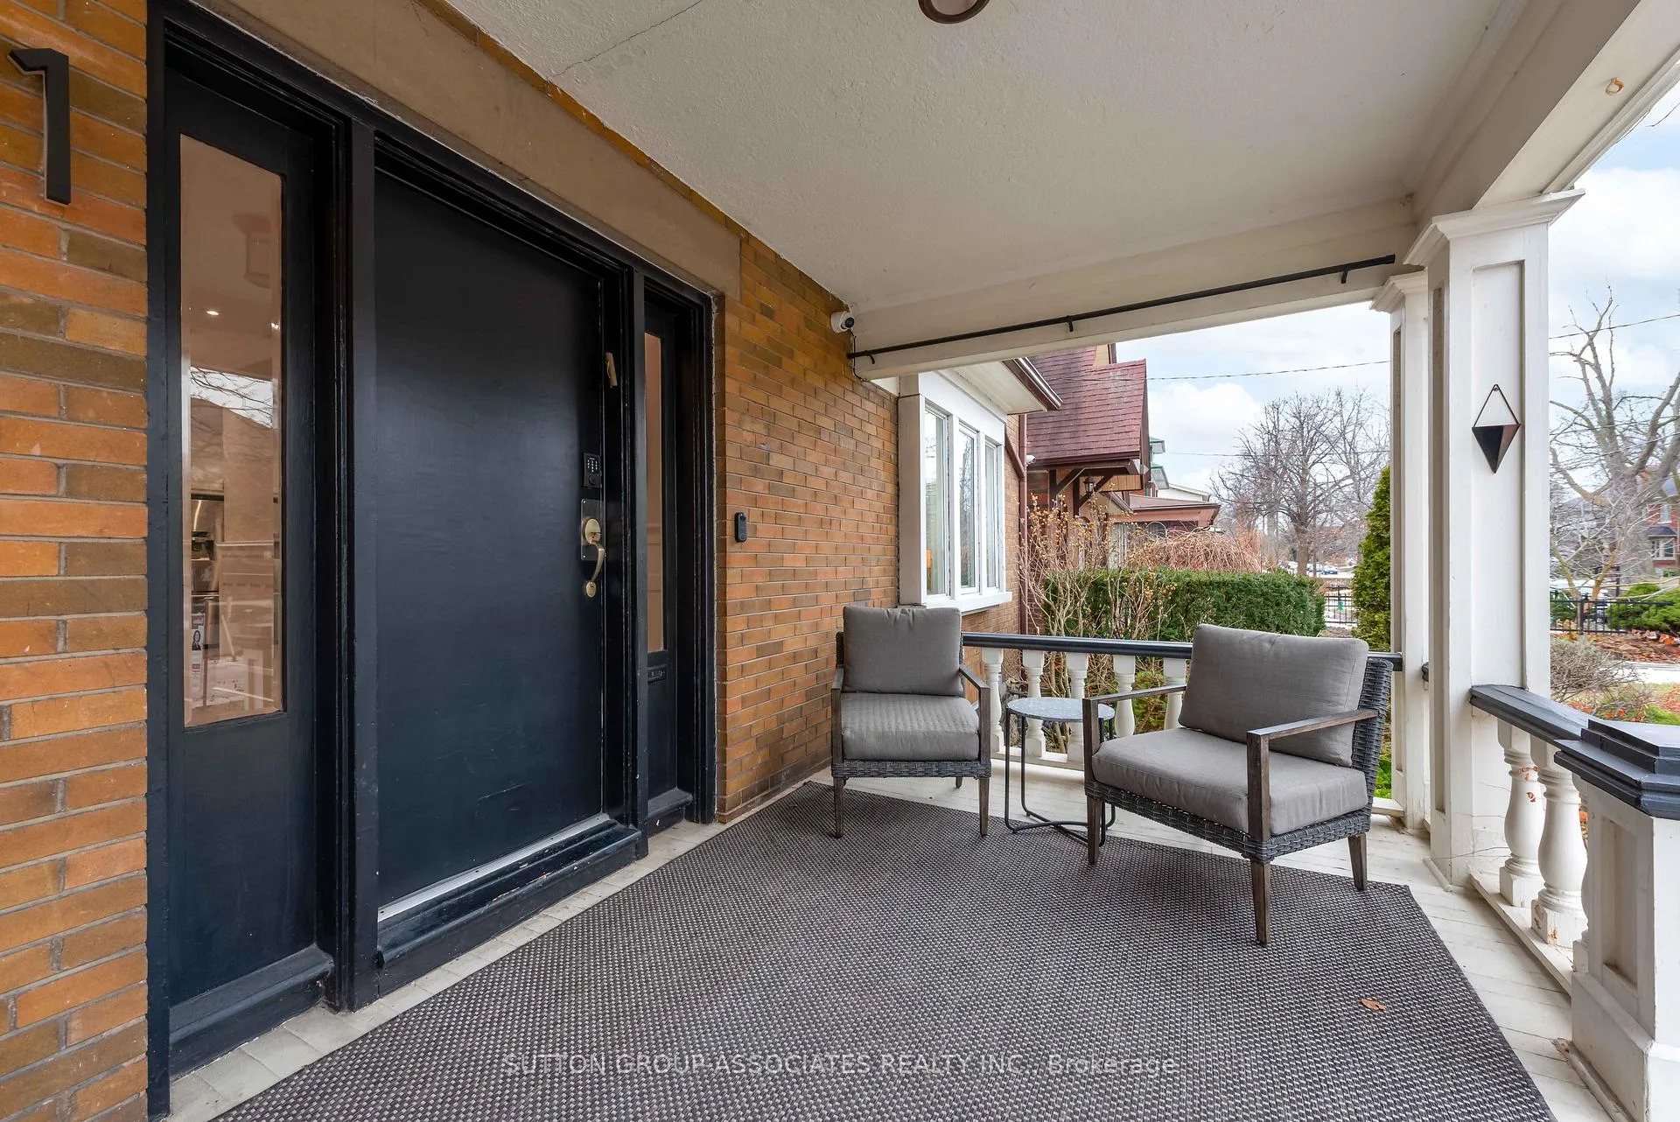
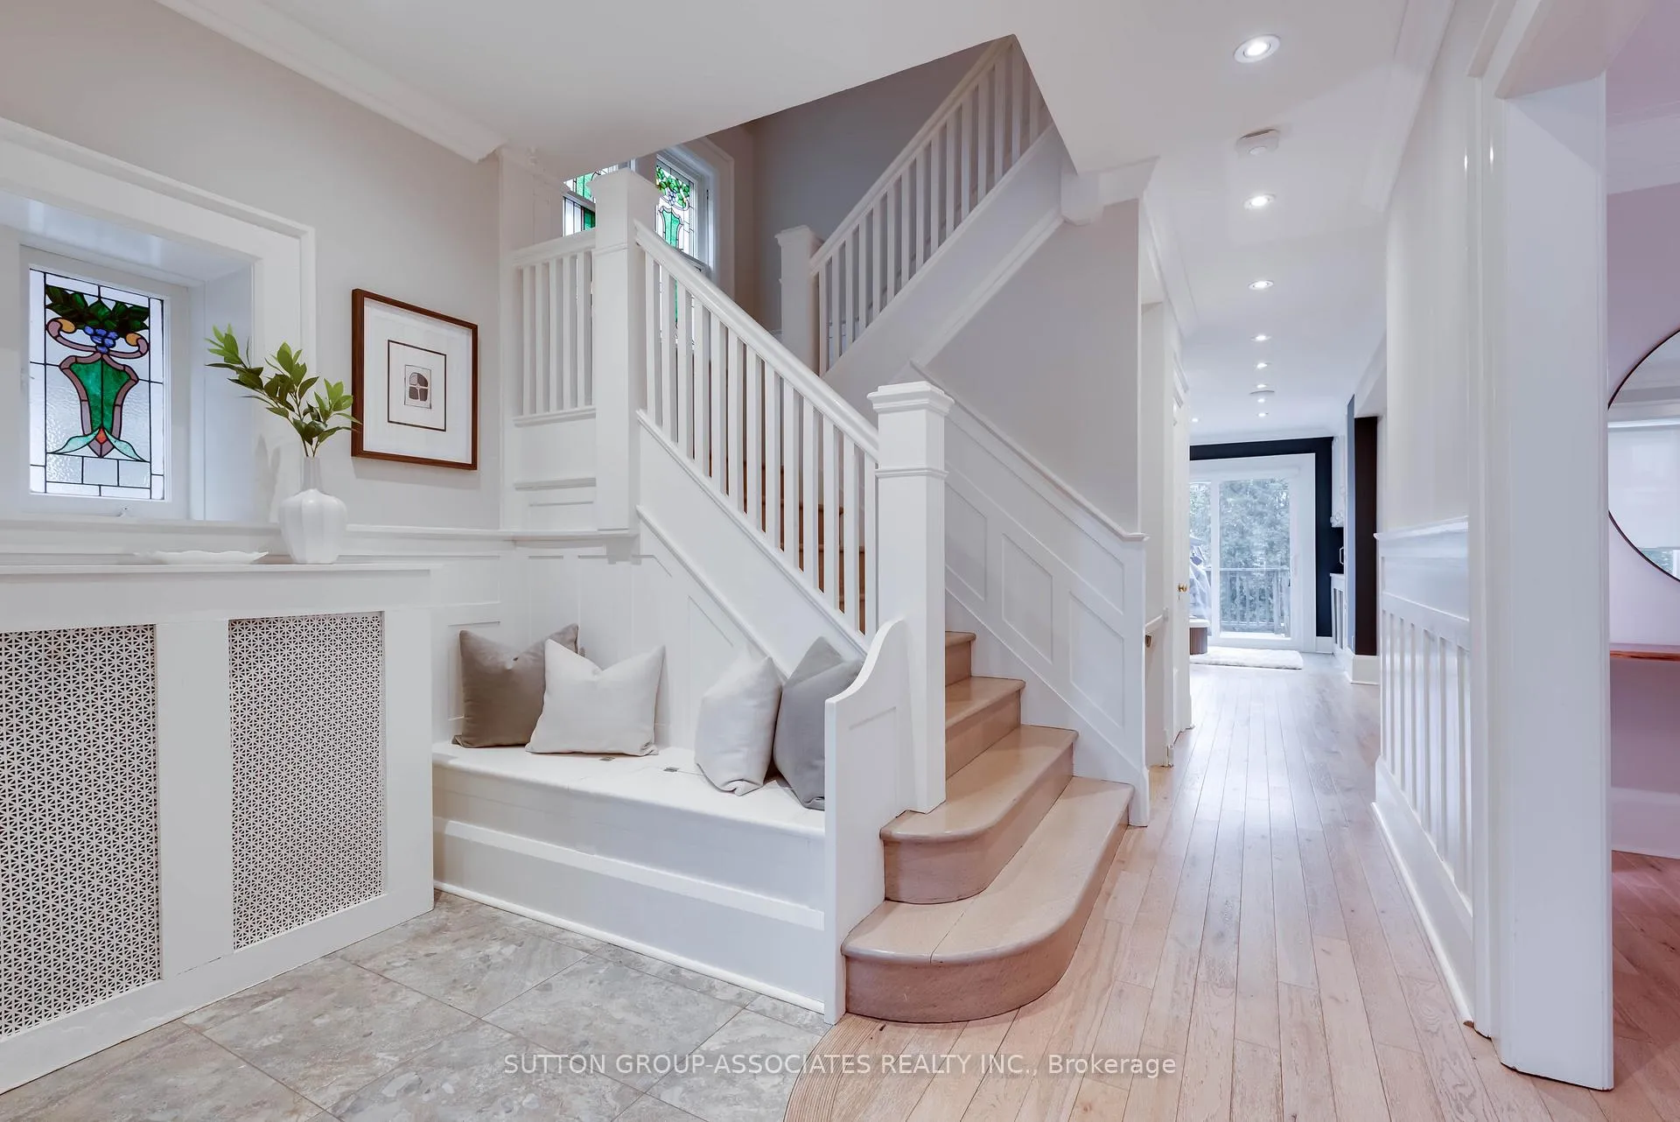
This is the one! Rare opportunity to own a beautifully renovated century home in the heart of Regal Heights. Set on a coveted 40-ft frontage with private drive and wide backyard, this home offers 2,600 sq ft of thoughtfully designed above-grade living space-ideal for long-term family living. A covered porch opens to a grand foyer and an expansive great room with fireplace, perfect for everyday living and entertaining. The oversized chef's kitchen is a dream and features a large center island, pantry, and Bosch 800-series appliances, and flows seamlessly into the dining area and adjoining sitting room. Unwind in the serene primary suite with sitting area, walk-in closet, and luxurious ensuite bath. Three other bedrooms easily accommodate desks, while the third-floor retreat is ideal for teens. The finished lower level with separate side entrance offers flexible use as a nanny suite, guest space, or potential rental, complete with a media room, bedroom, full kitchen, laundry, storage, and three-piece bath. Fully equipped smart home with automated blinds, smart locks, cameras, sensors, thermostats, WiFi-enabled appliances, tesla charger. Bonus - parking fits side by side cars. A truly exceptional, move-up family home, rarely offered, intelligently designed, and remarkably attainable in one of the city's most desirable neighborhoods. Steps to St. Clair West with a walk score of 98, offering easy access to shops, dining, and transit.
Ask about this home
A HOMEH agent will answer your questions about this home.
Around this home
Daily convenience, out of 100, from the distances below
Schools nearby
School rating, out of 10.
Helpful calculators
Your HOMEH agent

"I would see it this week."