

11 Shorncliffe Avenue
11 Shorncliffe Avenue
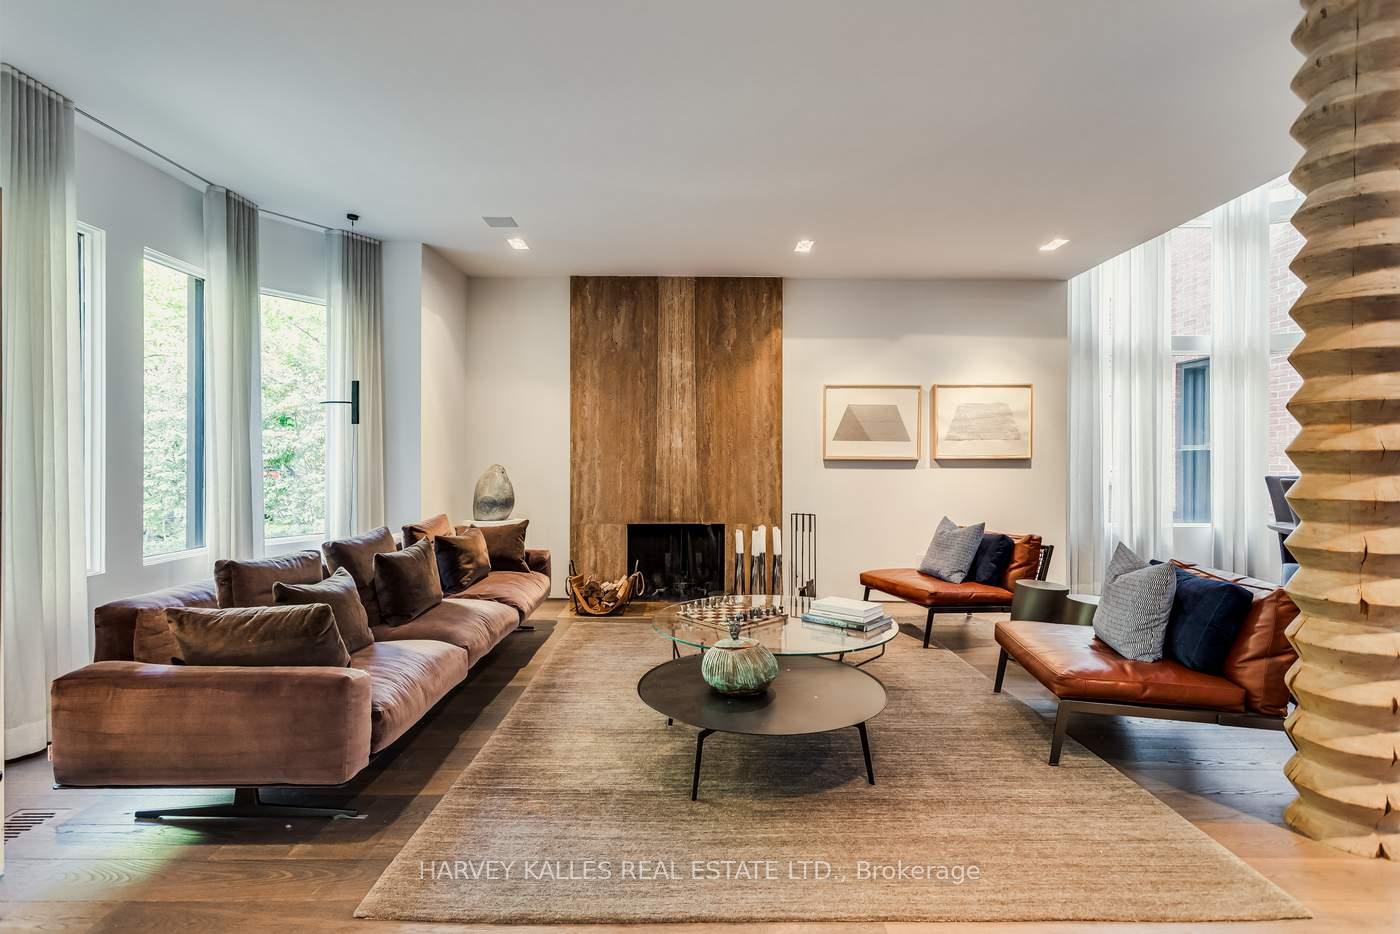 See all 29 photos
Property history
- $4,995,000SuspendedList: 2025-07-04|End: 2025-12-24|173 daysC12261939
- $4,995,000ExpiredList: 2025-01-07|End: 2025-05-31|144 daysC11910900
- $5,200,000TerminatedList: 2024-10-09|End: 2025-01-06|89 daysC9388954
Facts and features
- BasementFinished
- Water, sewerMunicipal
- HeatingForced air
- CoolingCentral air
- Hardwood floors
- Fireplace
- Central air
The homeDetached, 3-storey, Under 700 sq ft
- Type: Detached
- Style: 3-storey
- Living space: Under 700 sq ft
- Basement: Finished
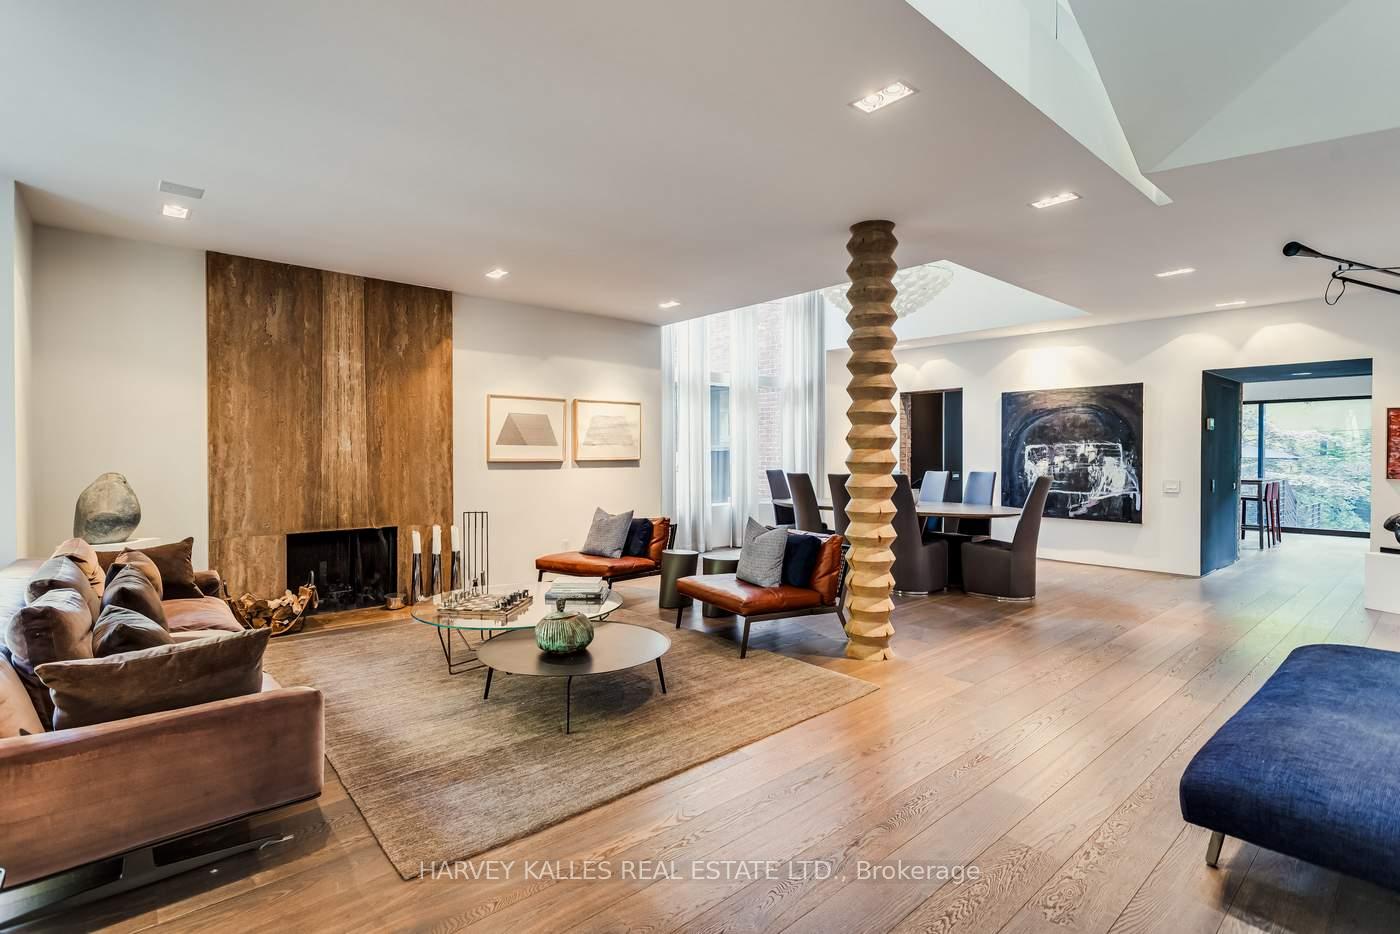
InsideFireplace Yes, wood, living room, Stone, Window floor to ceiling, Hardwood, Broadloom, Upper level
- Fireplace: Yes, wood, living room
- Flooring: Stone, Window floor to ceiling, Hardwood, Broadloom
- Laundry: Upper level
- Features: Storage, water heater, central vacuum
- Security: Alarm system
- Rooms above ground: 9
- Rooms in the basement: 6
- Bedrooms: 4 + 1 in the basement
- Bathrooms: 4
- Kitchens: 1
- Family room: Yes
Outside and lotBrick, wood, Asphalt shingle, Block
- Exterior: Brick, wood
- Roof: Asphalt shingle
- Foundation: Block
- Size: 45.67 × 154.75 ft
Parking5 Parking, Private
- Spaces: 5 Parking
- Driveway: Private
Heating, water and powerForced air, gas, Central air, Municipal water
- Heating: Forced air, gas
- Cooling: Central air
- Water: Municipal water
- Sewer: Municipal sewer
Costs and taxesTaxes $16,923 a year, HST included in the price
- Taxes, 2024: $16,923 a year
- HST: HST included in the price
NearbyFenced yard, park, public transit, place of worship
- Close to: Fenced yard, park, public transit, place of worship
Listing detailsC11910900, Expired, Jan 7, 2025
- MLS® number: C11910900
- Status: Expired
- Listed on: Jan 7, 2025
- Days on market: 144
- Updated: May 31, 2025
- Possession: 60-90 days/TBD
- Occupied by: Owner
- Listing brokerage: HARVEY KALLES REAL ESTATE LTD.
About this home
11 Shorncliffe Avenue, Toronto (Casa Loma), ON M4V 1S9
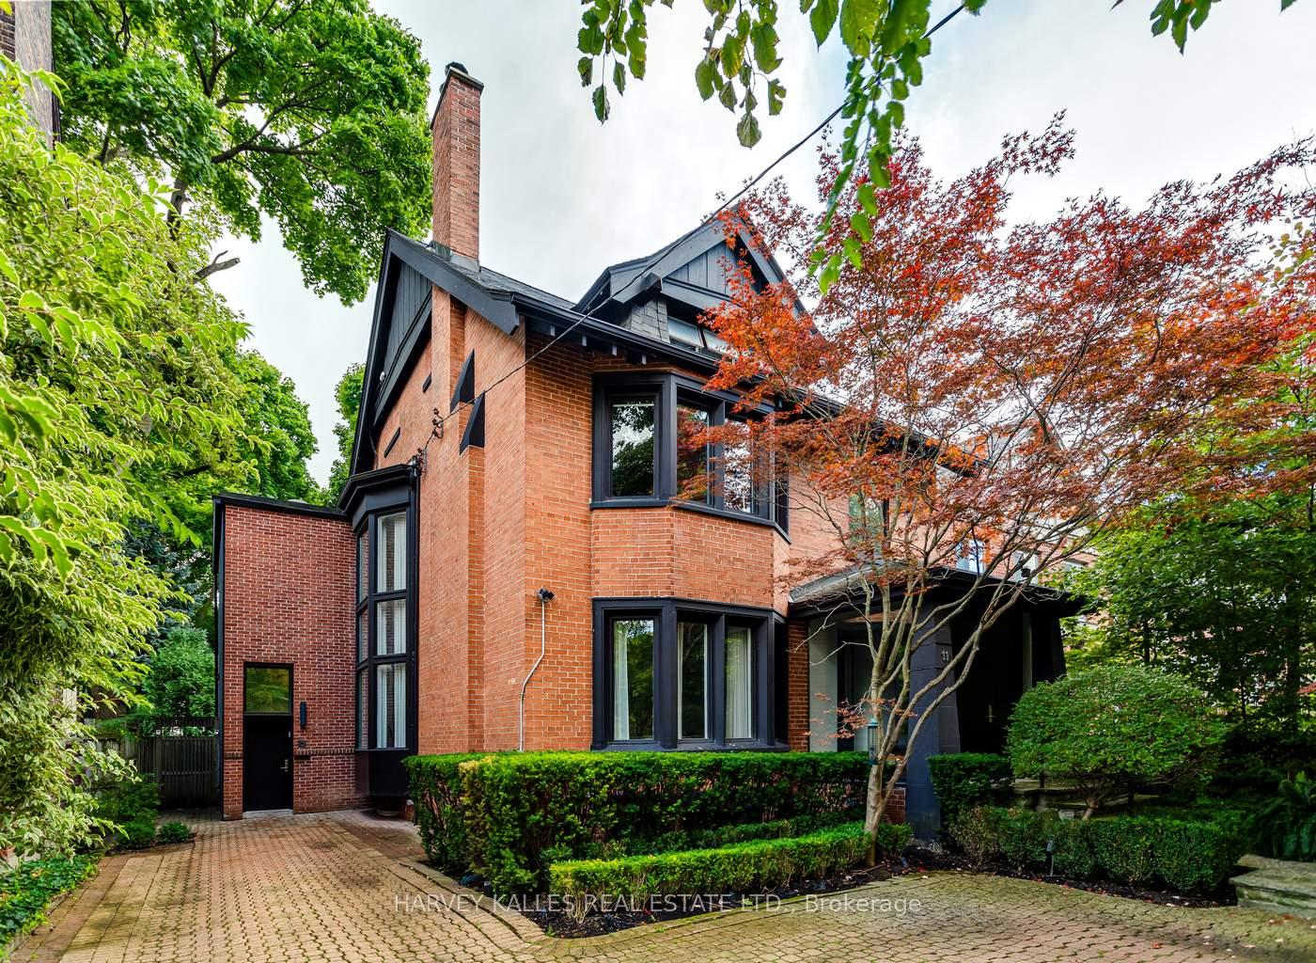
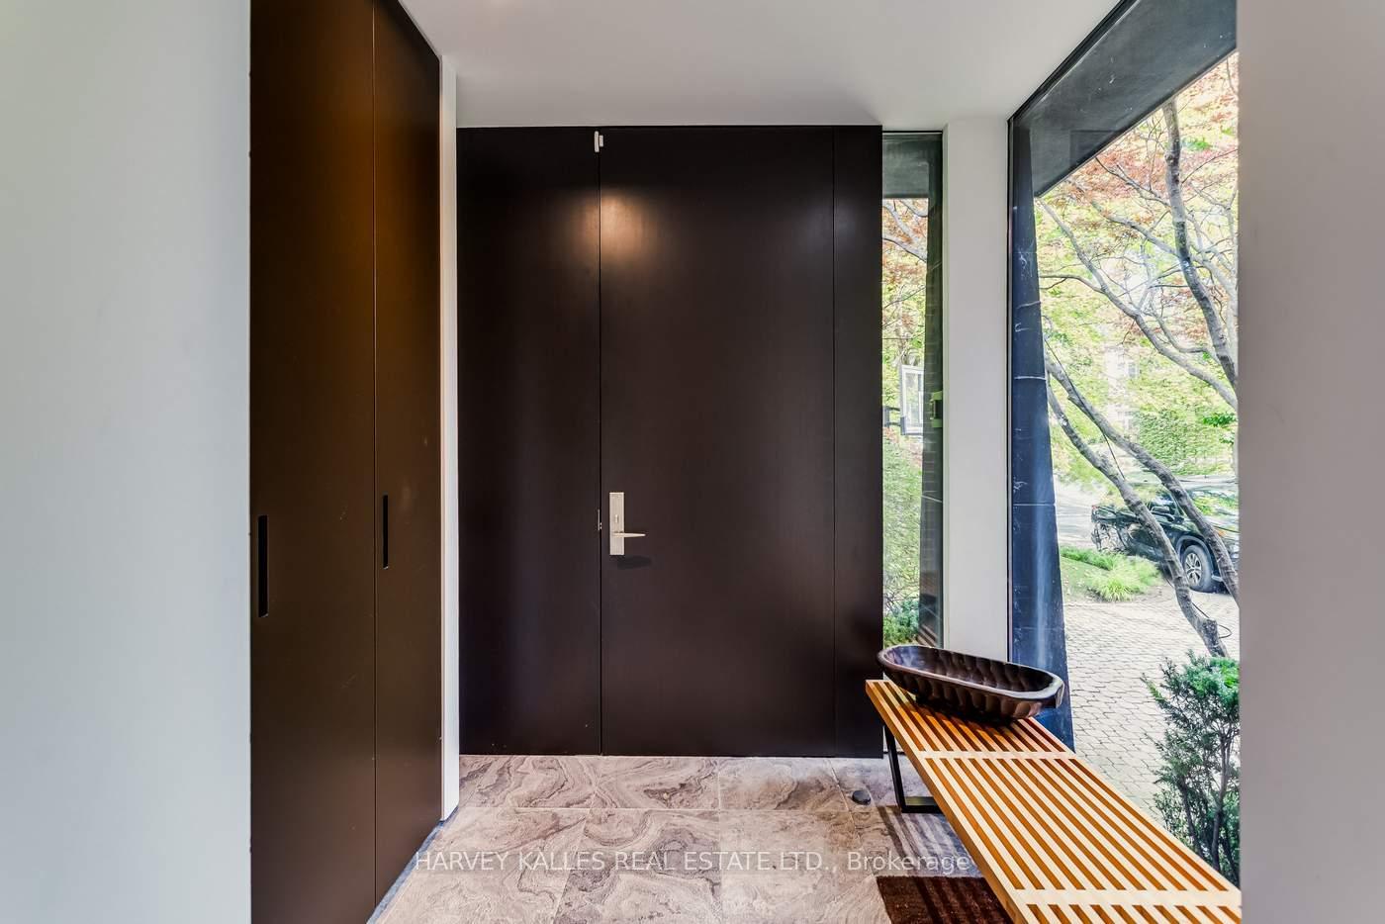
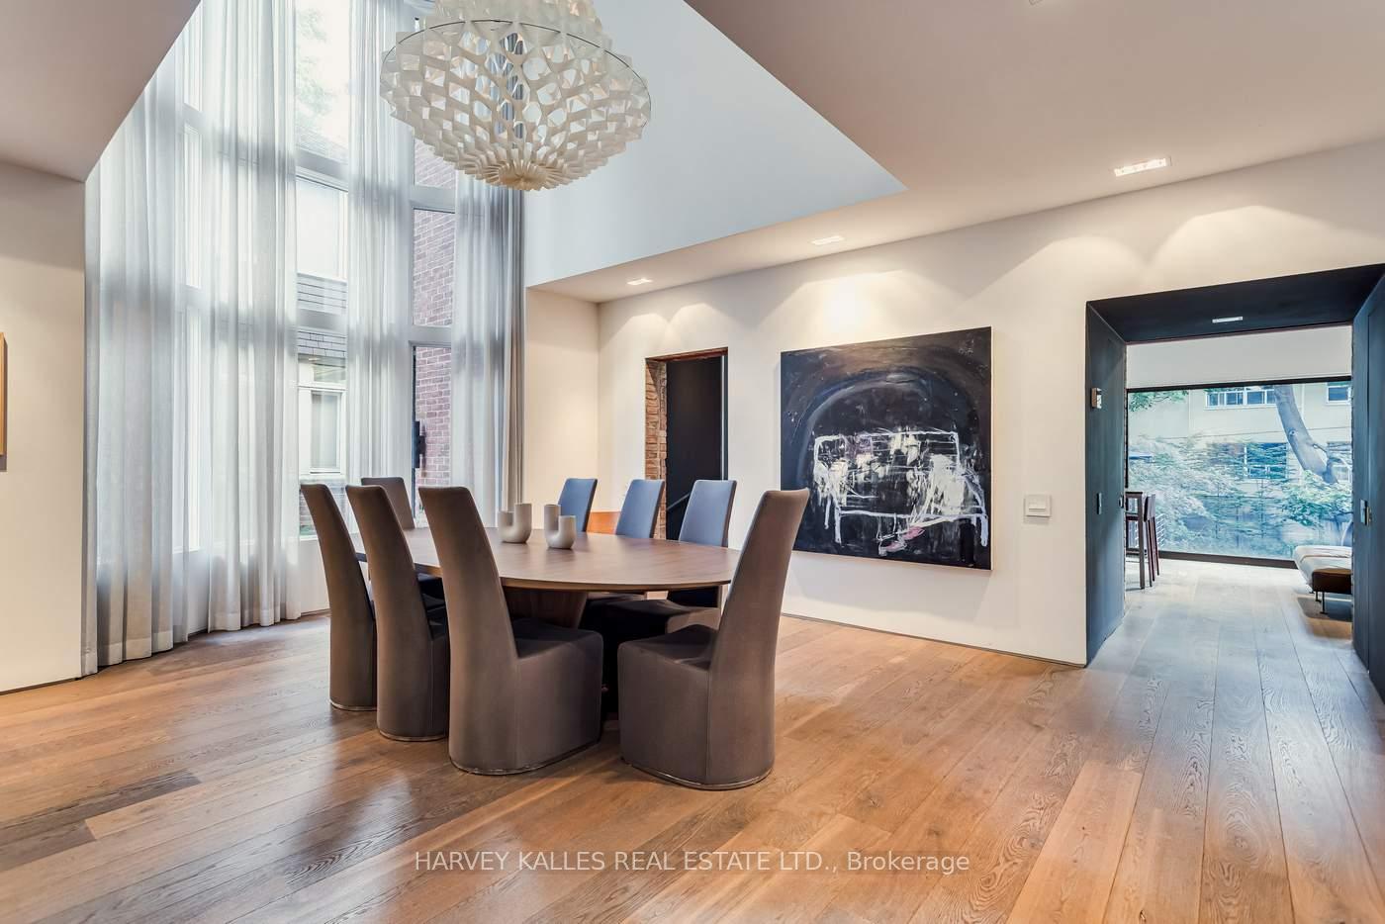
Welcome to 11 Shorncliffe Ave, a magnificent and completely renovated residence situated on a coveted 45 x 155 south-facing lot, nestled in the tranquil heart of Forest Hill. Boasting over 5,500 square feet of thoughtfully designed living space, this home masterfully combines classic charm with modern sophistication. Step into the grand main floor, where open-concept living and dining areas seamlessly blend with a cozy family room, making it ideal for entertaining. The gourmet chef's kitchen is a culinary dream, featuring top-of-the-line appliances, ample workspace, and custom cabinetry designed to please even the most discerning chef. Throughout the home, you'll find wonderful architectural details that bring a unique character and charm to each room. Retreat to the third-floor sanctuary, where the primary suite offers a peaceful oasis. Complete with a stunning ensuite bath, this wonderful space also includes a private rooftop terrace, perfect for unwinding under the open sky. A wood-burning fireplace adds warmth and elegance to the room, creating an inviting atmosphere. Outside, the expansive lot provides plenty of room for relaxation and enjoyment with a wonderful rear yard and spectacular, oversized deck. Additional features include 5-car parking, ideal for hosting guests, and a fully finished lower level that offers versatile space for recreation and fitness as well as a second floor home office. Situated on a quiet, tree-lined street, 11 Shorncliffe Ave promises the ultimate in luxurious living in one of Toronto's most prestigious neighbourhoods. This exquisite property is a rare gem that balances comfort, style, and sophistication at every turn!!!
Ask about this home
A HOMEH agent will answer your questions about this home.
Around this home
Daily convenience, out of 100, from the distances below
Schools nearby
School rating, out of 10.
Helpful calculators
Your HOMEH agent

"I would see it this week."