

Unit 1011, 11 Wellesley Street W
Unit 1011, 11 Wellesley Street W

 See all 20 photos
Property history
Facts and features
- ExposureNorth east
- LaundryEnsuite
- LockerOwned
- BalconyOpen
- Central air
- Gym
- Indoor pool
- Rooftop deck/garden
The homeCondo Apartment, Apartment, 500–599 sq ft
- Type: Condo Apartment
- Style: Apartment
- Living space: 500–599 sq ft
- Basement: None
- Exposure: North East
InsideEnsuite, Carpet free, Concierge/security
- Laundry: Ensuite
- Features: Carpet free
- Security: Concierge/security
- Rooms above ground: 5
- Bedrooms: 1 + 1 in the basement
- Bathrooms: 1
- Kitchens: 1
OutsideConcrete, Open
- Exterior: Concrete
- Balcony: Open
Parking and lockerUnderground, Parking type None, Underground
- Garage: Underground
- Parking type: None
- Driveway: Underground
- Locker: Owned
- Locker level: B
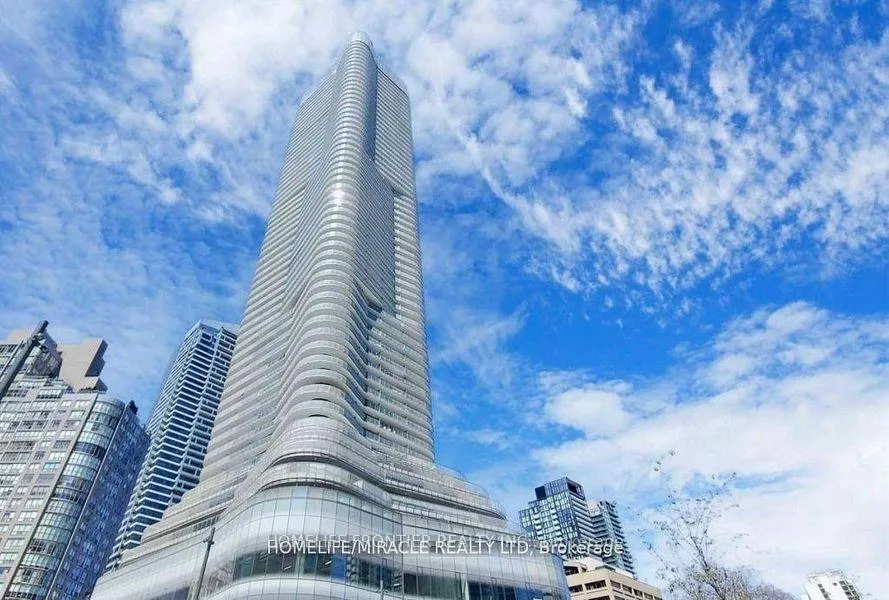
BuildingWellesley On The Park Condos, Storeys 60, Units 739
- Name: Wellesley On The Park Condos
- Storeys: 60
- Units: 739
- Registered: 2020
- Condo corporation: 2845
- Amenities: Bike storage, community bbq, gym, indoor pool, sauna, rooftop deck/garden
- Pets: Allowed
Heating, water and powerForced air, gas, Central air
- Heating: Forced air, gas
- Cooling: Central air
Rent and termsRent $2,300 a month, Entire property, Unfurnished
- Rent: $2,300 a month
- Space for rent: Entire property
- Furnished: Unfurnished
- Lease: 12 months
- Rent includes: Building insurance, common elements, heat, central air conditioning
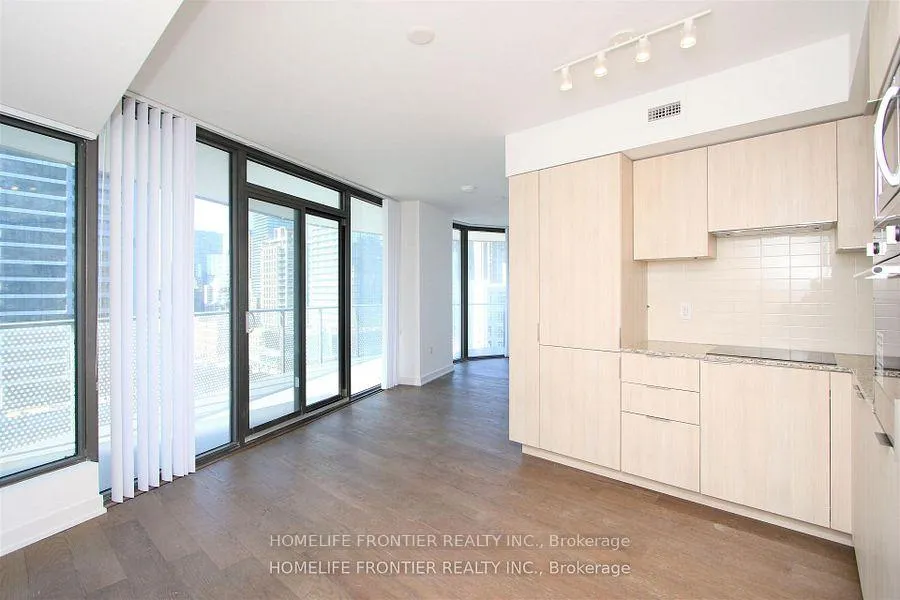
IncludedAll elf's, all existing window coverings, integrated fridge and dishwasher, b/i cook top, s/s wall oven, s/s b/i microwave, s/s range hood, white front load washer and dryer
- Included: All elf's, all existing window coverings, integrated fridge and dishwasher, b/i cook top, s/s wall oven, s/s b/i microwave, s/s range hood, white front load washer and dryer
NearbyPlace of worship, public transit, school, library, park, rec./commun.centre
- Close to: Place of worship, public transit, school, library, park, rec./commun.centre
Listing detailsC12910454, Rented, Mar 23, 2026
- MLS® number: C12910454
- Status: Rented
- Listed on: Mar 23, 2026
- Days on market: 10
- Updated: Apr 2, 2026
- Possession: 2026-04-01 / 1-29 days
- Occupied by: Tenant
- Listing brokerage: HOMELIFE FRONTIER REALTY INC.
About this home
Unit 1011, 11 Wellesley Street W, Toronto (Bay Street Corridor), ON M4Y 1E8
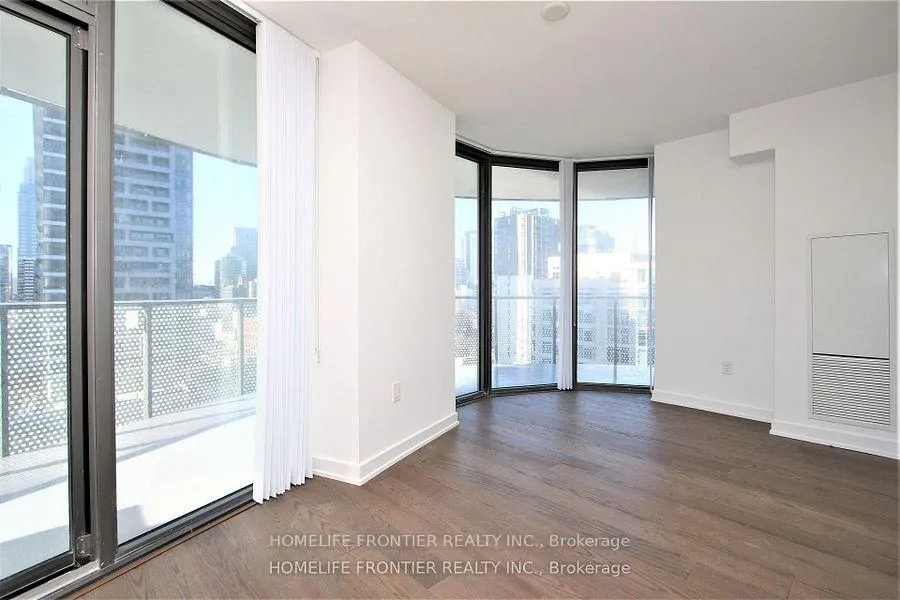
Welcome To This Luxurious Corner Suite Offering One Of The Best Layouts In The Building. This Bright And Spacious Residence Features Approximately 580 Sq Ft Of Interior Living Space Plus A 200 Sq Ft Wrap-Around Balcony With Stunning 270-Degree City Views - Perfect For Morning Coffee, Evening Relaxation, Or Entertaining Guests. The Thoughtfully Designed Layout Includes A Living/Solarium Area That Can Be Used As A Second Bedroom Or Home Office, Providing Excellent Flexibility. Modern Finishes Throughout Include Laminate Flooring And A Contemporary Kitchen Equipped With Built-In 6-Piece Appliances, Granite Countertops, And A Ceramic Backsplash. One Locker Included. Enjoy Top-Level Building Amenities Including An Indoor Pool With Jacuzzis, Wet And Dry Saunas, A Fully Equipped Gym, Yoga Studio, Party And Meeting Rooms, And An Rooftop Featuring A Tanning Deck, Lounge Areas, And Barbecues Complete The Resort-Style Experience. Situated In An Unbeatable Downtown Location - Steps To The TTC Subway, University Of Toronto, TMU (Ryerson), Financial District, Queen's Park, Eaton Centre, Yorkville Shopping, Restaurants, And Entertainment. A Perfect Blend Of Luxury, Functionality, And Prime Urban Living.
Ask about this home
A HOMEH agent will answer your questions about this home.
Know more about Wellesley On The Park Condos

Condo building · 11 Wellesley Street W
Wellesley On The Park Condos is a 60-storey condo with 739 suites, built in 2020 by Lanterra Developments. Right now 5 for sale and 5 for rent are on the market here.
- 60storeys
- 739suites
- $1,022/sq ft
- 2020built
No similar units for rent in Wellesley On The Park Condos right now.
Around this home
Daily convenience, out of 100, from the distances below
Schools nearby
School rating, out of 10.
Helpful calculators
Your HOMEH agent

"I would see it this week."