

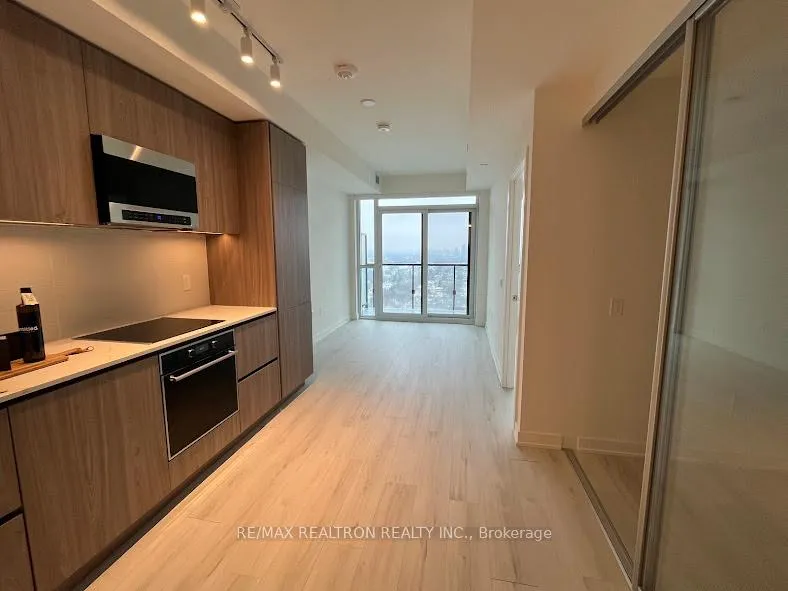
Unit 2111S, 110 Broadway Avenue
Unit 2111S, 110 Broadway Avenue
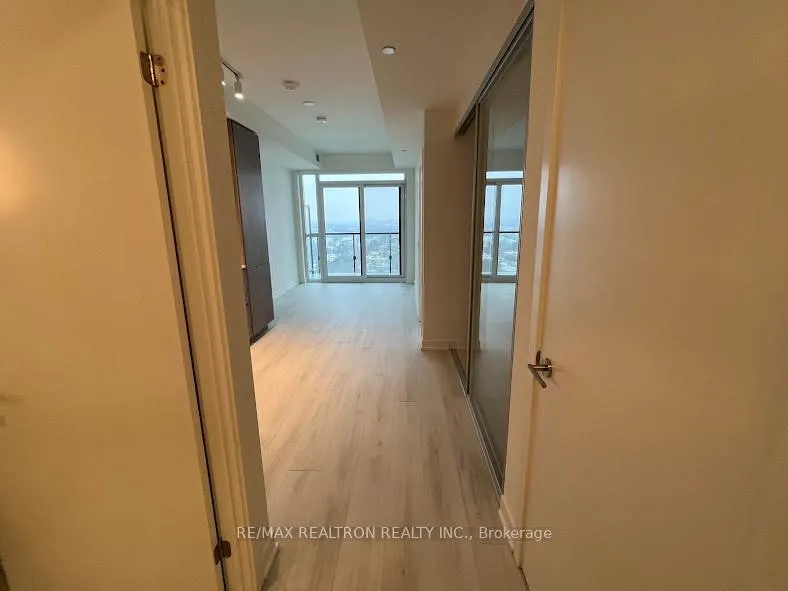
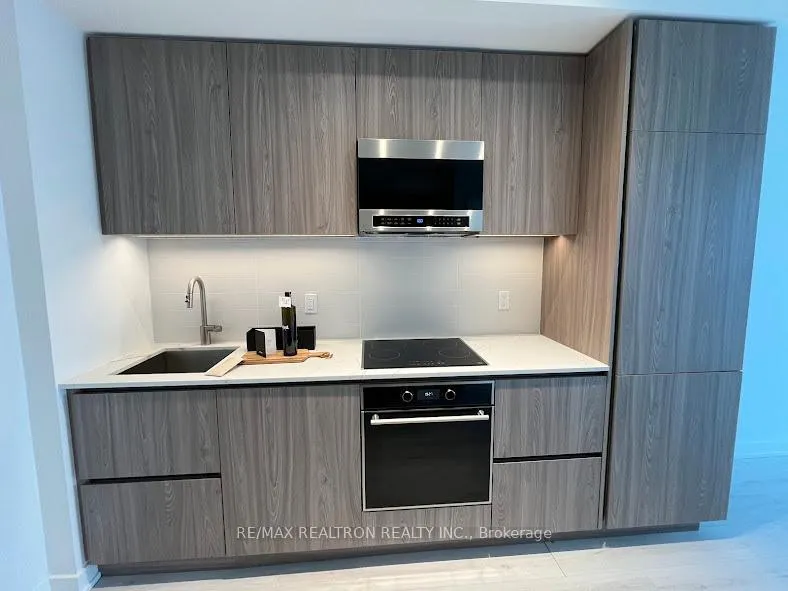
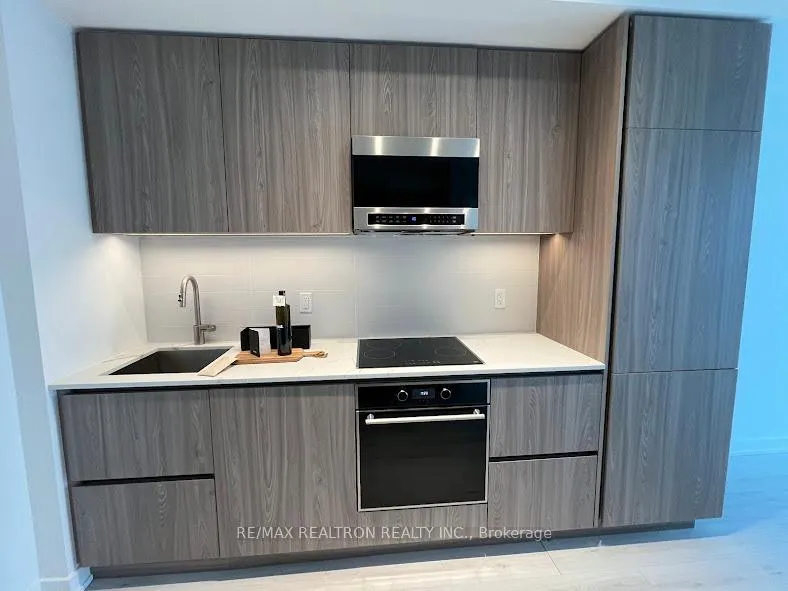
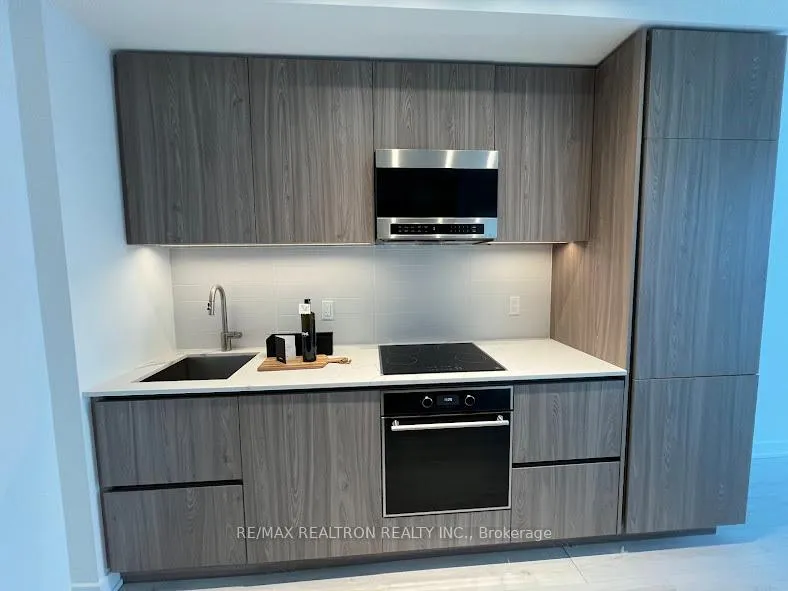 See all 40 photos
Property history
Facts and features
- ExposureEast
- LaundryIn-suite
- LockerNone
- BalconyOpen
- Central air
The homeCondo Apartment, Apartment, New
- Type: Condo Apartment
- Style: Apartment
- Age: New
- Living space: 500–599 sq ft
- Basement: None
- Exposure: East
- View: City, clear, panoramic
InsideWindow floor to ceiling, In-suite laundry, main level, Carpet free
- Flooring: Window floor to ceiling
- Laundry: In-suite laundry, main level
- Features: Carpet free
- Security: Concierge/security
- Elevator: Yes
- Rooms above ground: 5
- Rooms in the basement: 1
- Bedrooms: 1 + 1 in the basement
- Bathrooms: 1
- Kitchens: 1
OutsideConcrete, Open
- Exterior: Concrete
- Balcony: Open
Parking and lockerParking type None, Locker None
- Parking type: None
- Locker: None
BuildingUntitled condos south tower, Storeys 37, Units 506
- Name: Untitled condos south tower
- Storeys: 37
- Units: 506
- Registered: 2024
- Condo corporation: 0
- Pets: Not allowed
Heating, water and powerForced air, gas, Central air
- Heating: Forced air, gas
- Cooling: Central air
Rent and termsRent $2,150 a month, Entire property, Unfurnished
- Rent: $2,150 a month
- Space for rent: Entire property
- Furnished: Unfurnished
- Lease: 12 months
- Paid: Monthly
- Rent includes: Building insurance, common elements
- Deposit: Required
- Credit check: Required
- Employment letter: Required
- Rental application: Required
- References: Required
IncludedBrand new integrated appliances (fridge, stove, dishwasher, over-the-range microwave), stacked washer and dryer are included. tenant to pay all utilities. required for lease: first and last month's rent. non-smoker and no pets preferred. tenant must provide proof of tenant insurance prior to occupancy. a refundable deposit of $250 per key set is required.
- Included: Brand new integrated appliances (fridge, stove, dishwasher, over-the-range microwave), stacked washer and dryer are included. tenant to pay all utilities. required for lease: first and last month's rent. non-smoker and no pets preferred. tenant must provide proof of tenant insurance prior to occupancy. a refundable deposit of $250 per key set is required.
NearbyClear view, library, park, public transit, rec./commun.centre, school
- Close to: Clear view, library, park, public transit, rec./commun.centre, school
Listing detailsC12669750, Rented, Jan 6, 2026
- MLS® number: C12669750
- Status: Rented
- Listed on: Jan 6, 2026
- Days on market: 23
- Updated: Jan 29, 2026
- Possession: Immediate
- Occupied by: Vacant
- Listing brokerage: RE/MAX REALTRON REALTY INC.
About this home
Unit 2111S, 110 Broadway Avenue, Toronto (Mount Pleasant West), ON M4P 1V7
Experience The Pinnacle Of Sophisticated Urban Living In This Exquisite, Never-Lived-In Residence At The Iconic Untitled Condos. This Is A Rare Opportunity To Inhabit A Landmark Development Defined By The Visionary Design Input Of Pharrell Williams. Bathed In Natural Morning Light From Its Preferred East-Facing Orientation, This Meticulously Planned 597 Sq. Ft. Suite Is Complemented By A Spacious 90 Sq. Ft. Balcony. The Versatile Layout Features A Distinct, Separate Den Equipped With A Sliding Door-Offering The Perfect Configuration For A Private Home Office Or A Functional Second Bedroom. Every Detail Reflects Superior Craftsmanship, From The Sleek Modern Finishes And Premium Laminate Flooring To The Dramatic Floor-To-Ceiling Windows That Frame Expansive City Vistas. The Gourmet Kitchen Serves As The Heart Of The Home, Boasting Designer Cabinetry, Fully Integrated Appliances, And Elegant Quartz Countertops. Retreat To The Sun-Drenched Primary Bedroom Or Unwind On Your Private Balcony To Enjoy Uninterrupted South-Facing Views And The Vibrant Energy Of Midtown. Located In An Unbeatable Central Hub, You Are Only Steps From The Yonge-Eglinton Centre's Premier Shopping And Dining, The Yonge Subway Line, And The Upcoming Eglinton Light Rail Transit. This Is More Than A Condominium; It Is A Lifestyle Statement In One Of Toronto's Most Anticipated Communities. Available For Immediate Occupancy.
Ask about this home
A HOMEH agent will answer your questions about this home.
Know more about Untitled North Tower
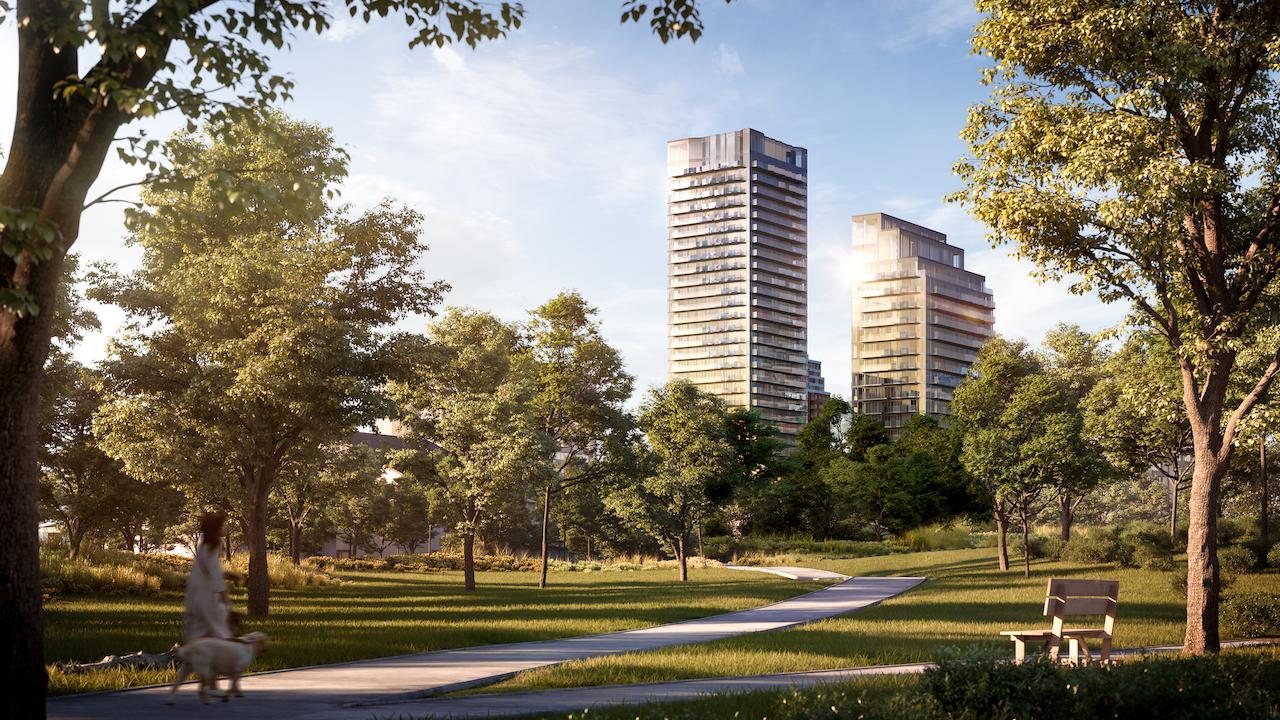
Condo building · 110 Broadway Avenue
Untitled North Tower is a 37-storey condo with 506 suites, built in 2024 by Reserve Properties. Right now 2 for sale and 9 for rent are on the market here.
- 37storeys
- 506suites
- 2024built
No similar units for rent in Untitled North Tower right now.
Around this home
Daily convenience, out of 100, from the distances below
Schools nearby
School rating, out of 10.
Helpful calculators
Your HOMEH agent

"I would see it this week."