

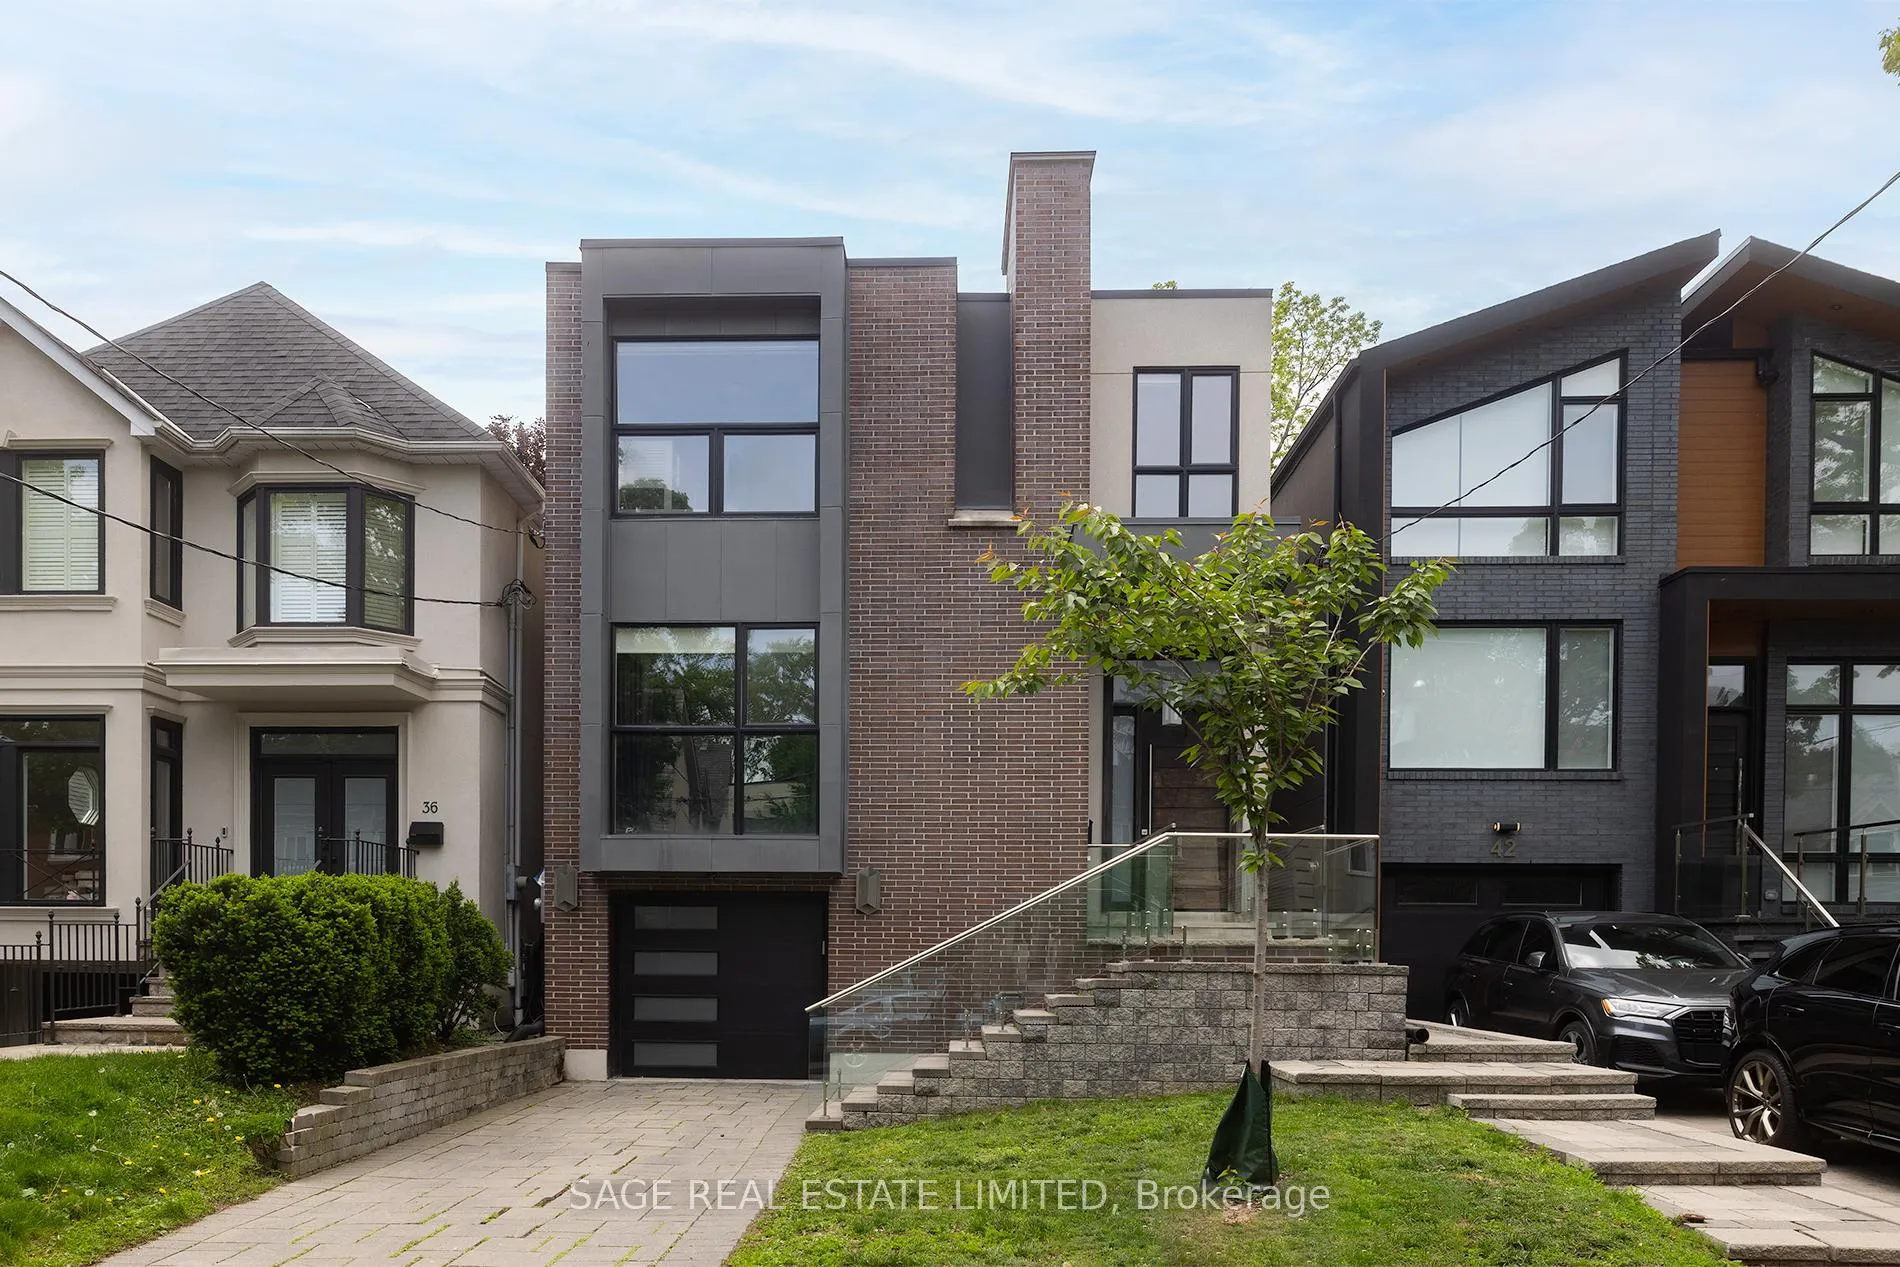
40 Hoyle Avenue
40 Hoyle Avenue
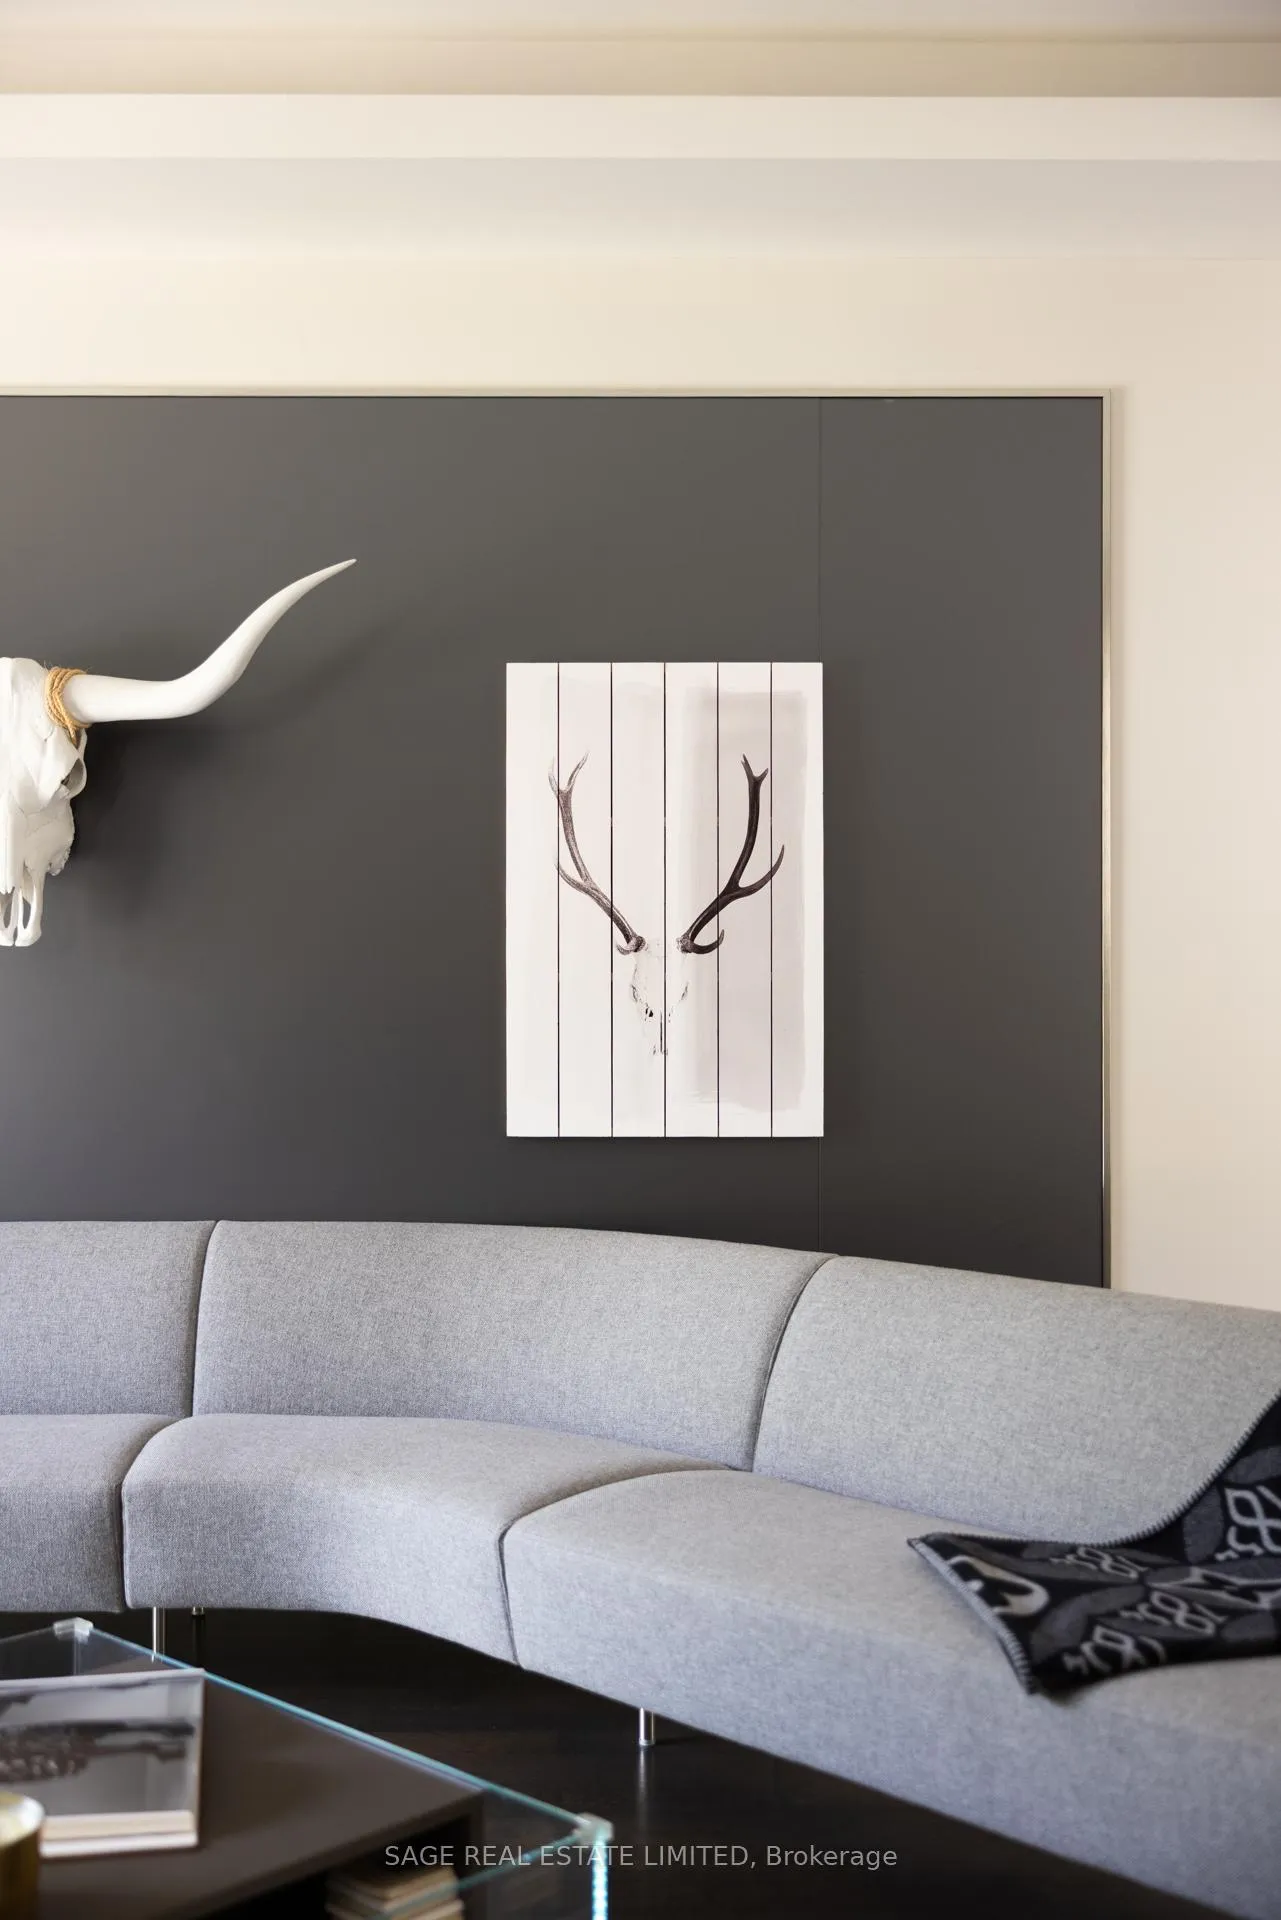 See all 44 photos
Property history
Facts and features
- BasementWalk-out
- Water, sewerMunicipal
- HeatingForced air
- CoolingCentral air
- Hardwood floors
- Fireplace
- Central air
- Inground pool
The homeDetached, 2-storey, 2,500–3,000 sq ft
- Type: Detached
- Style: 2-storey
- Living space: 2,500–3,000 sq ft
- Basement: Finished with walk-out
InsideFireplace Yes, Hardwood, Tile, Rooms above ground 12
- Fireplace: Yes
- Flooring: Hardwood, Tile
- Rooms above ground: 12
- Rooms in the basement: 1
- Bedrooms: 4 + 1 in the basement
- Bathrooms: 5
- Kitchens: 1
- Family room: Yes
Outside and lotBrick, Flat, Concrete
- Exterior: Brick
- Roof: Flat
- Foundation: Concrete
- Pool: Inground
- Size: 30 × 150 ft
Parking1 Garage, Attached
- Spaces: 1 Garage
- Garage: Attached
Heating, water and powerForced air, gas, Central air, Municipal water
- Heating: Forced air, gas
- Cooling: Central air
- Water: Municipal water
- Sewer: Municipal sewer
Costs and taxesTaxes $17,201 a year, HST included in the price
- Taxes, 2025: $17,201 a year
- HST: HST included in the price
Included in the saleB/in fridge. wolf stove. b/in dishwasher. b/in microwave. b/in espresso machine. washer and dryer. custom polyform closet system in primary. central vacuum and accessories. resource furniture convertible desk/murphy bed in basement guest room. wolf outdoor bbq. outdoor fridge.
- Included: B/in fridge. wolf stove. b/in dishwasher. b/in microwave. b/in espresso machine. washer and dryer. custom polyform closet system in primary. central vacuum and accessories. resource furniture convertible desk/murphy bed in basement guest room. wolf outdoor bbq. outdoor fridge.
Listing detailsC12715944, Sold, Jan 21, 2026
- MLS® number: C12715944
- Status: Sold
- Listed on: Jan 21, 2026
- Days on market: 27
- Updated: Feb 17, 2026
- Possession: Immediate
- Occupied by: Vacant
- Listing brokerage: SAGE REAL ESTATE LIMITED
About this home
40 Hoyle Avenue, Toronto (Mount Pleasant East), ON M4S 2X6
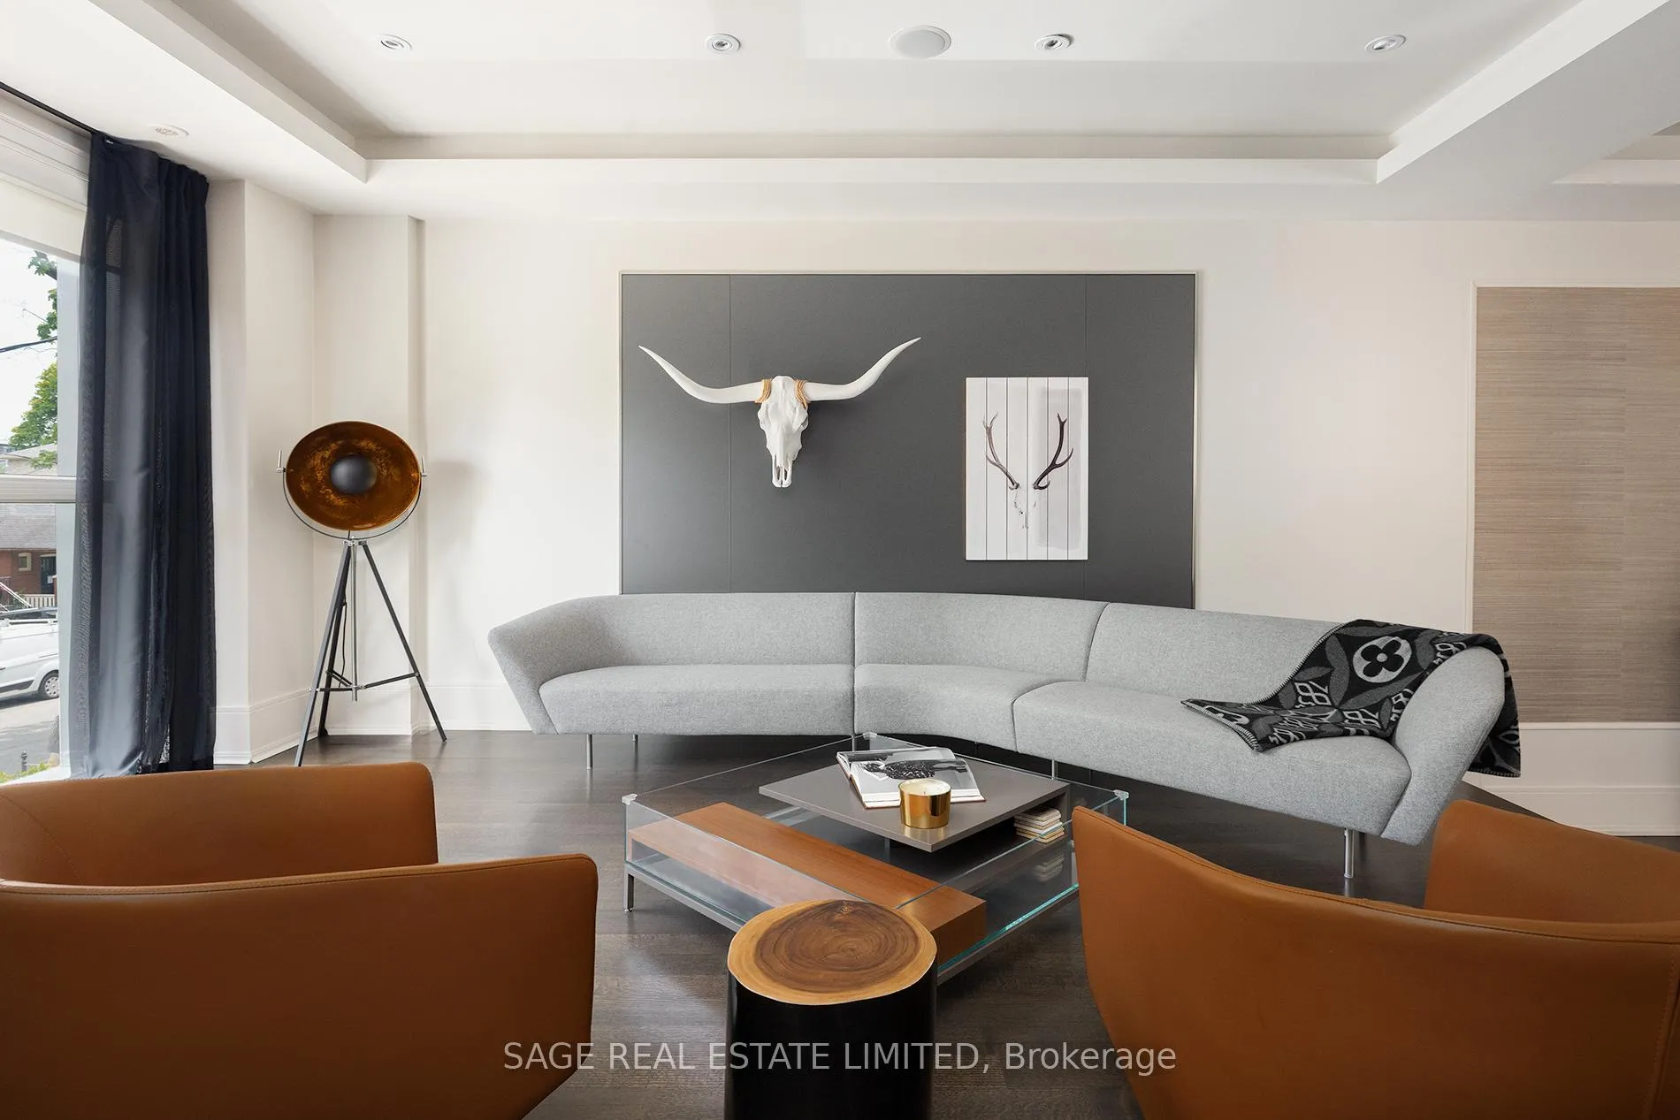
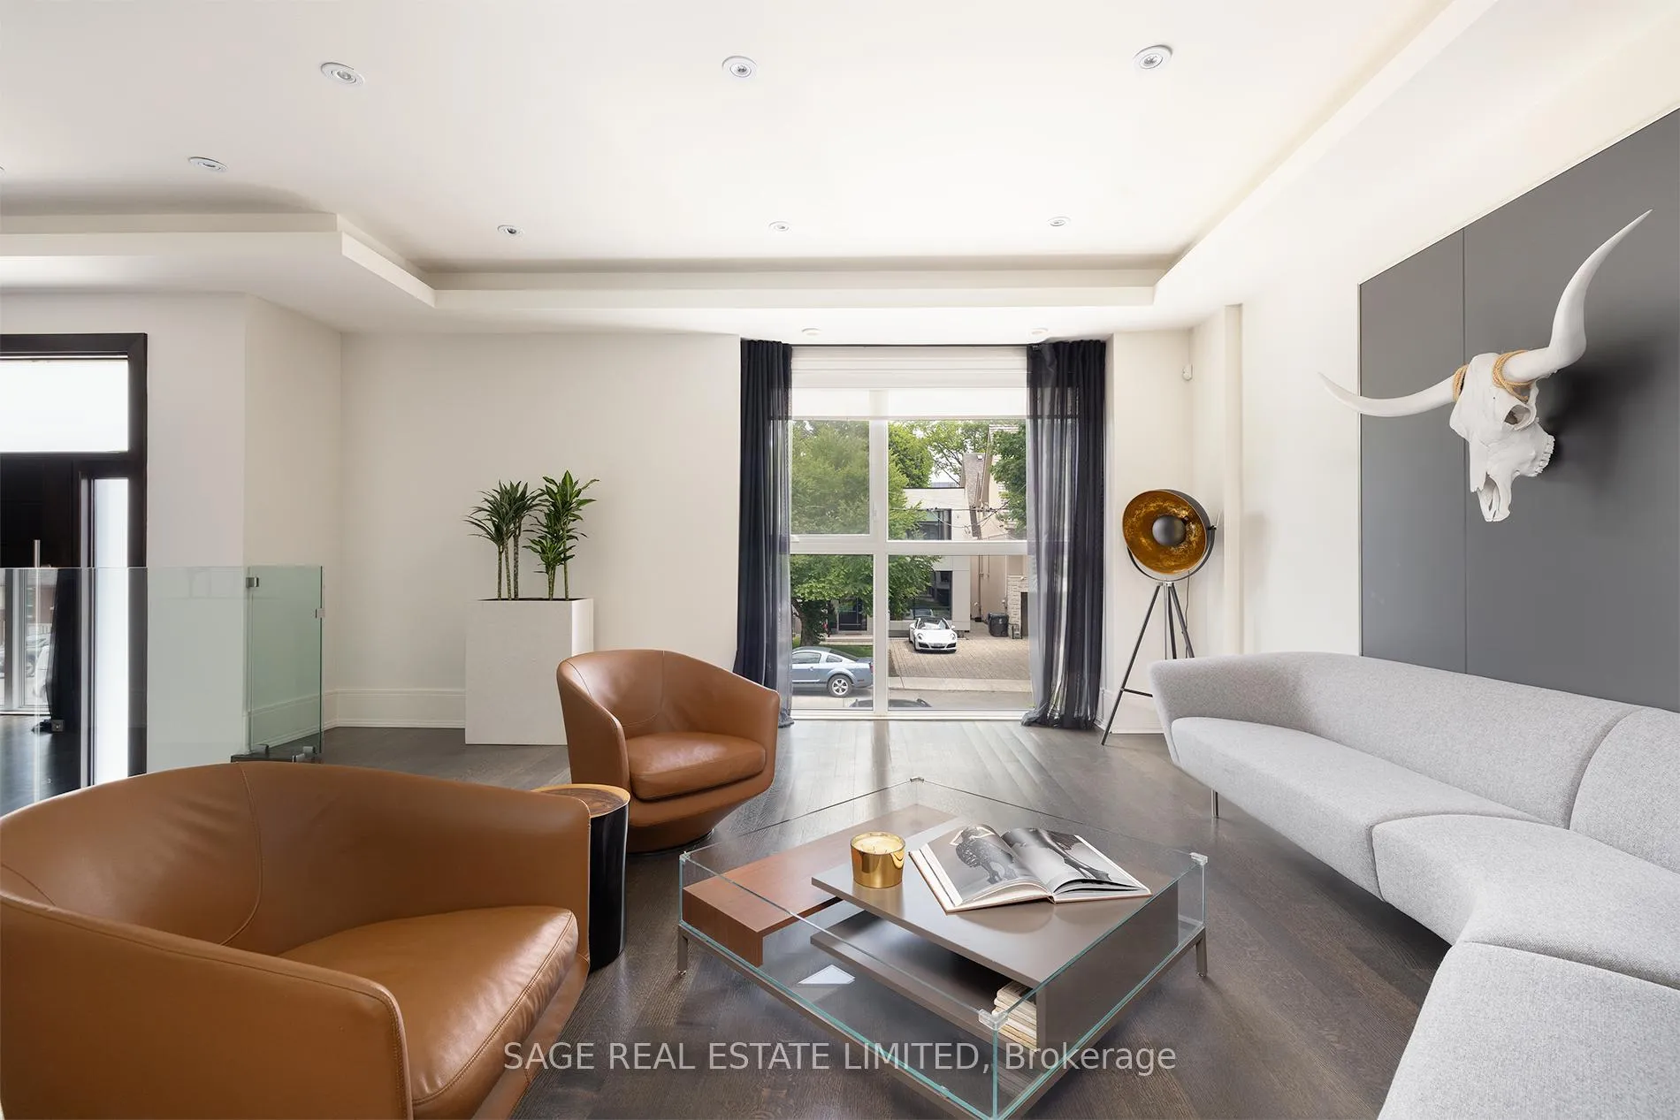
Welcome to 40 Hoyle Avenue - a striking, modern detached home nestled in the heart of coveted Mount Pleasant East. Designed with discerning taste and built for elevated living, this exceptional 4+1 bedroom, 5-bathroom residence seamlessly blends architectural sophistication with everyday functionality.Step inside to discover soaring ceilings and a grand sense of space. The chef-inspired kitchen is a true showstopper, featuring built-in appliances, an expansive island, and sleek contemporary finishes - ideal for entertaining or family life. The open-concept layout flows effortlessly into the bright living areas, where automated blinds, clean lines, and premium finishes define every corner.Retreat to the luxurious primary suite complete with a custom Italian-made Poliform closet - a masterclass in elegance and organization. Downstairs, the high-ceilinged lower level offers walk-out access, a guest or office bedroom, and a made-to-order Italian Resource Furniture Murphy bed that transforms into a stylish desk and shelving system - a rare fusion of design and versatility.Step outside into your private backyard oasis. A gorgeous swimming pool, hot tub, and outdoor shower create a resort-style escape, while the automated pergola with louvered roof and thermal heating ensures year-round enjoyment. The irrigation system keeps the lush landscaping pristine with minimal effort.Additional features include: central vacuum, smart automation, and thoughtful design touches throughout.This is not just a home - it's a lifestyle. For those seeking timeless design, modern convenience, and luxury living in one of Toronto's most desirable neighbourhoods, 40 Hoyle Avenue delivers.
Ask about this home
A HOMEH agent will answer your questions about this home.
Around this home
Daily convenience, out of 100, from the distances below
Schools nearby
School rating, out of 10.
Helpful calculators
Your HOMEH agent

"I would see it this week."