

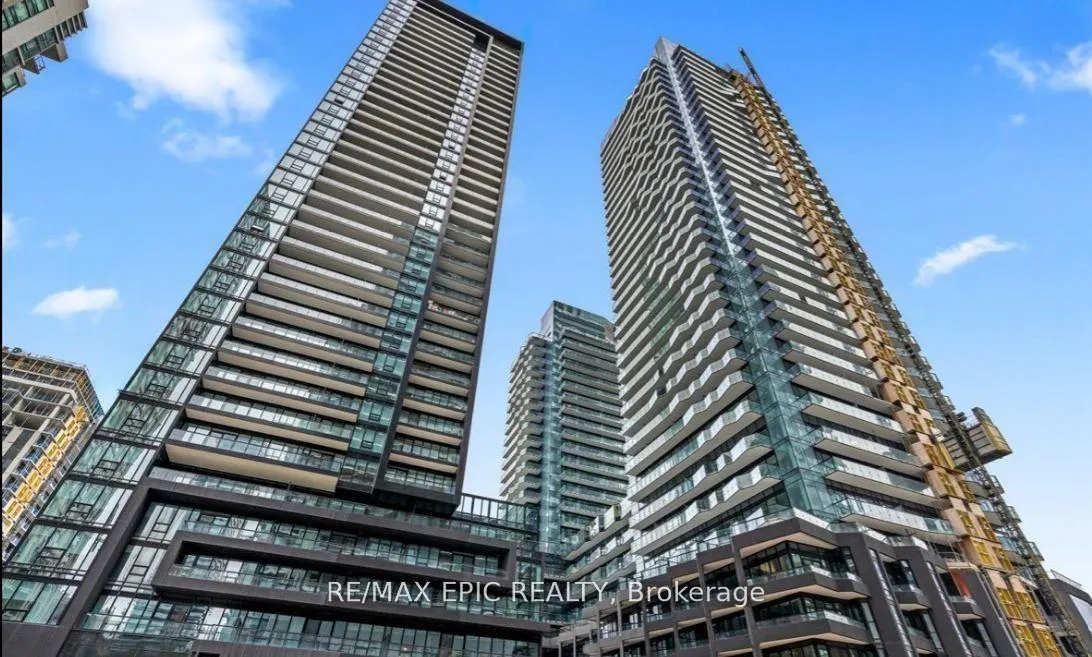
Unit 1308N, 120 Broadway Avenue
Unit 1308N, 120 Broadway Avenue
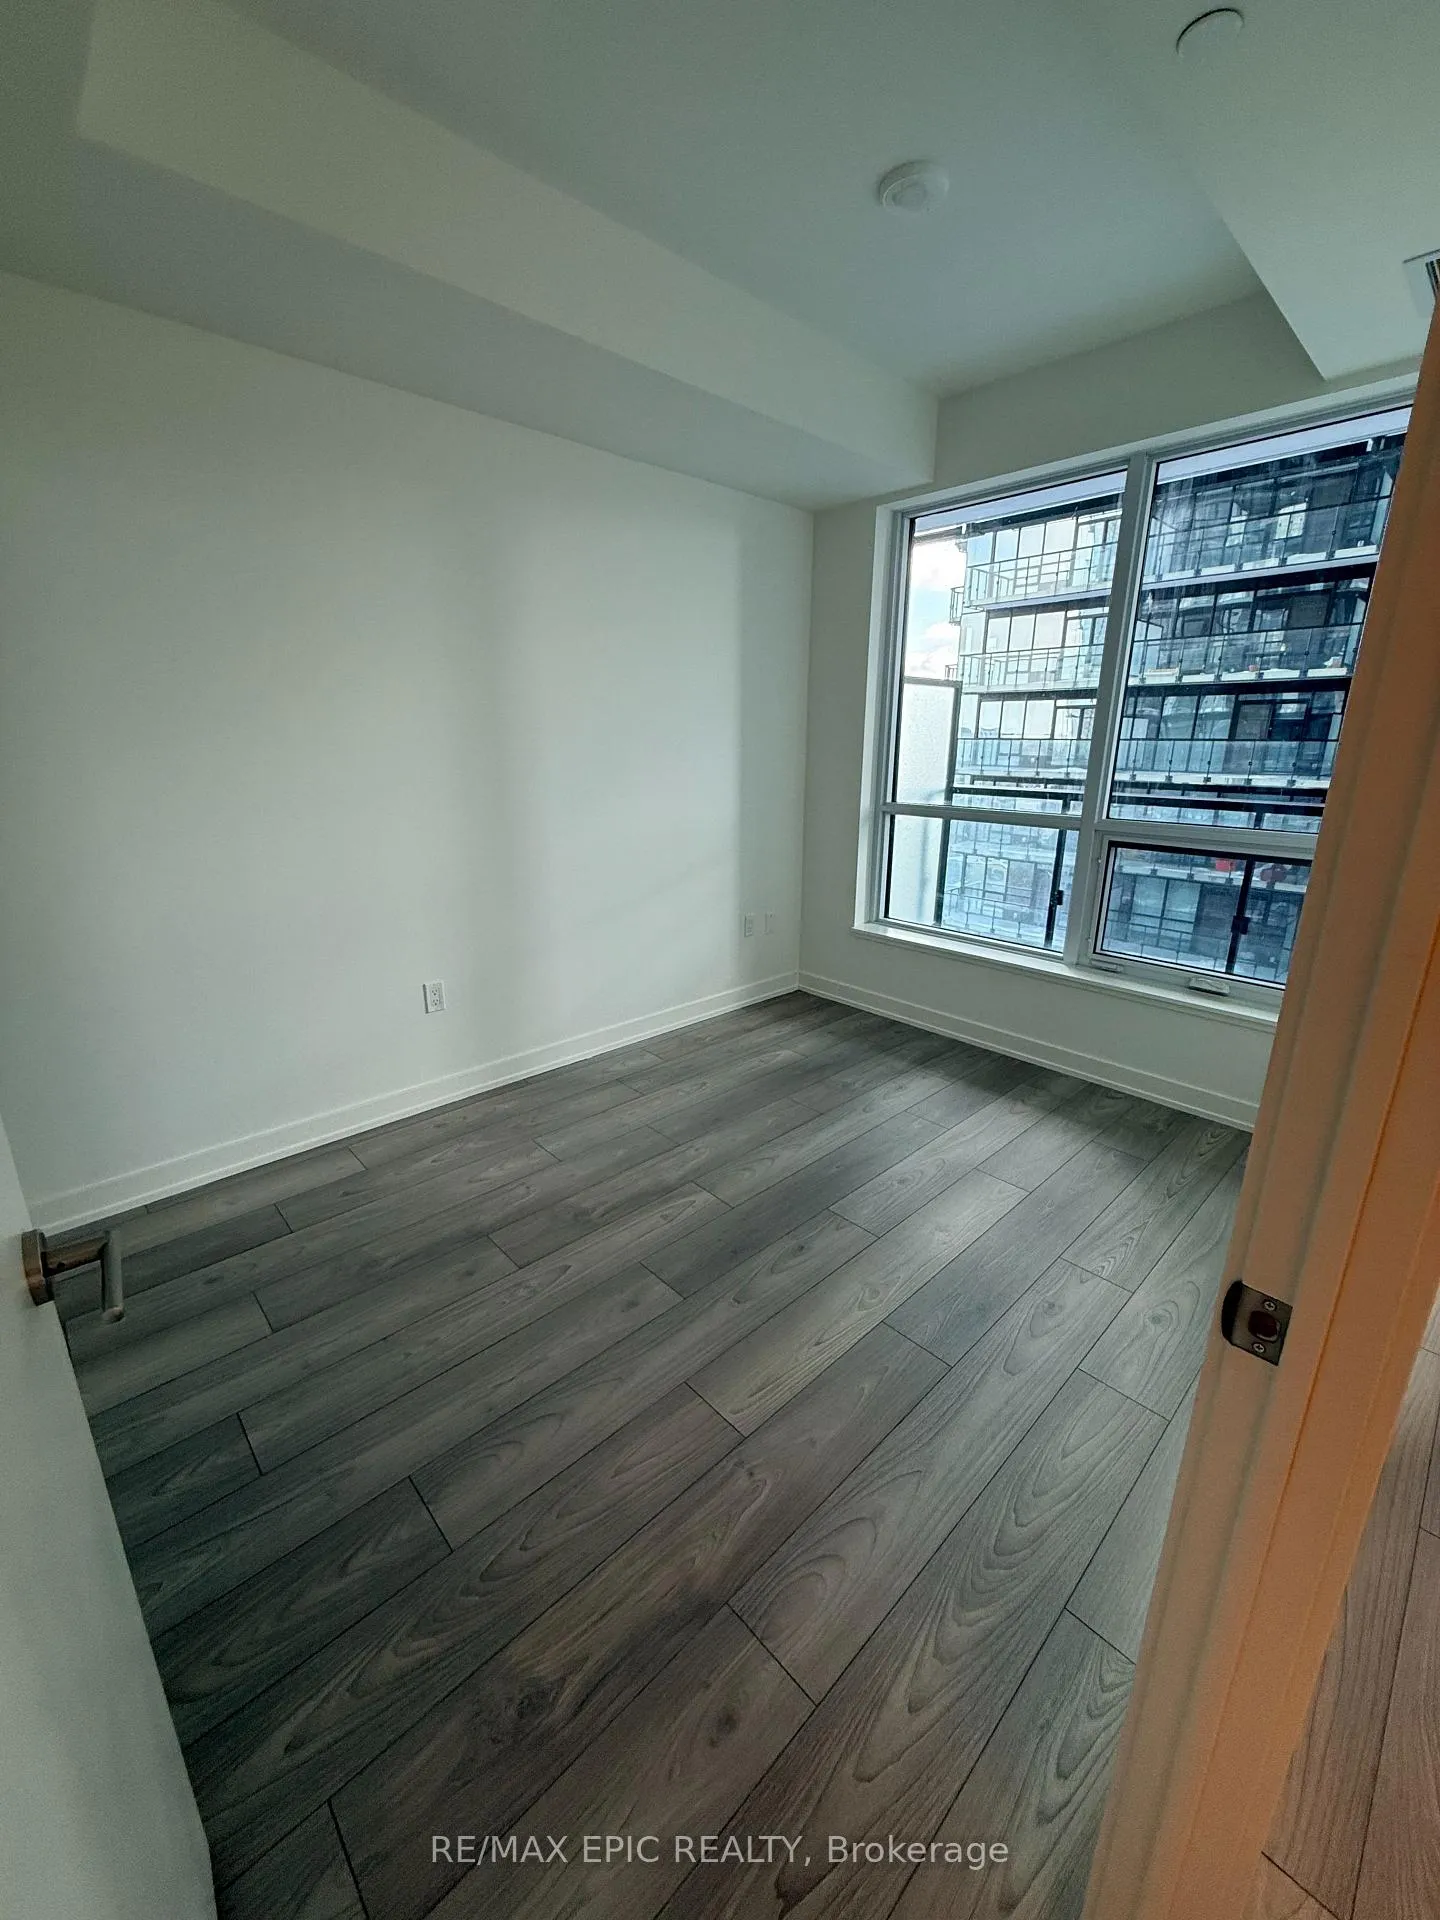 See all 15 photos
Property history
Facts and features
- ExposureEast
- LaundryEnsuite
- LockerNone
- BalconyOpen
- Central air
- Concierge
The homeCondo Apartment, Apartment, New
- Type: Condo Apartment
- Style: Apartment
- Age: New
- Living space: 0–499 sq ft
- Basement: None
- Exposure: East
InsideEnsuite, main level, Carpet free, Carbon monoxide detectors, security system, smoke detector
- Laundry: Ensuite, main level
- Features: Carpet free
- Security: Carbon monoxide detectors, security system, smoke detector
- Rooms above ground: 4
- Bedrooms: 1
- Bathrooms: 1
- Kitchens: 1
OutsideBrick, Open
- Exterior: Brick
- Balcony: Open
Parking and lockerUnderground, Parking type None, Locker None
- Garage: Underground
- Parking type: None
- Locker: None
BuildingUntitled, Condo corporation 0, Concierge
- Name: Untitled
- Condo corporation: 0
- Amenities: Concierge
- Pets: Allowed
Heating, water and powerForced air, electric, Central air
- Heating: Forced air, electric
- Cooling: Central air
Rent and termsRent $1,950 a month, Entire property, Unfurnished
- Rent: $1,950 a month
- Space for rent: Entire property
- Furnished: Unfurnished
- Lease: 12 months
- Paid: Monthly
- Rent includes: Building insurance, central air conditioning, common elements
- Deposit: Required
- Credit check: Required
- Employment letter: Required
- Rental application: Required
- References: Required
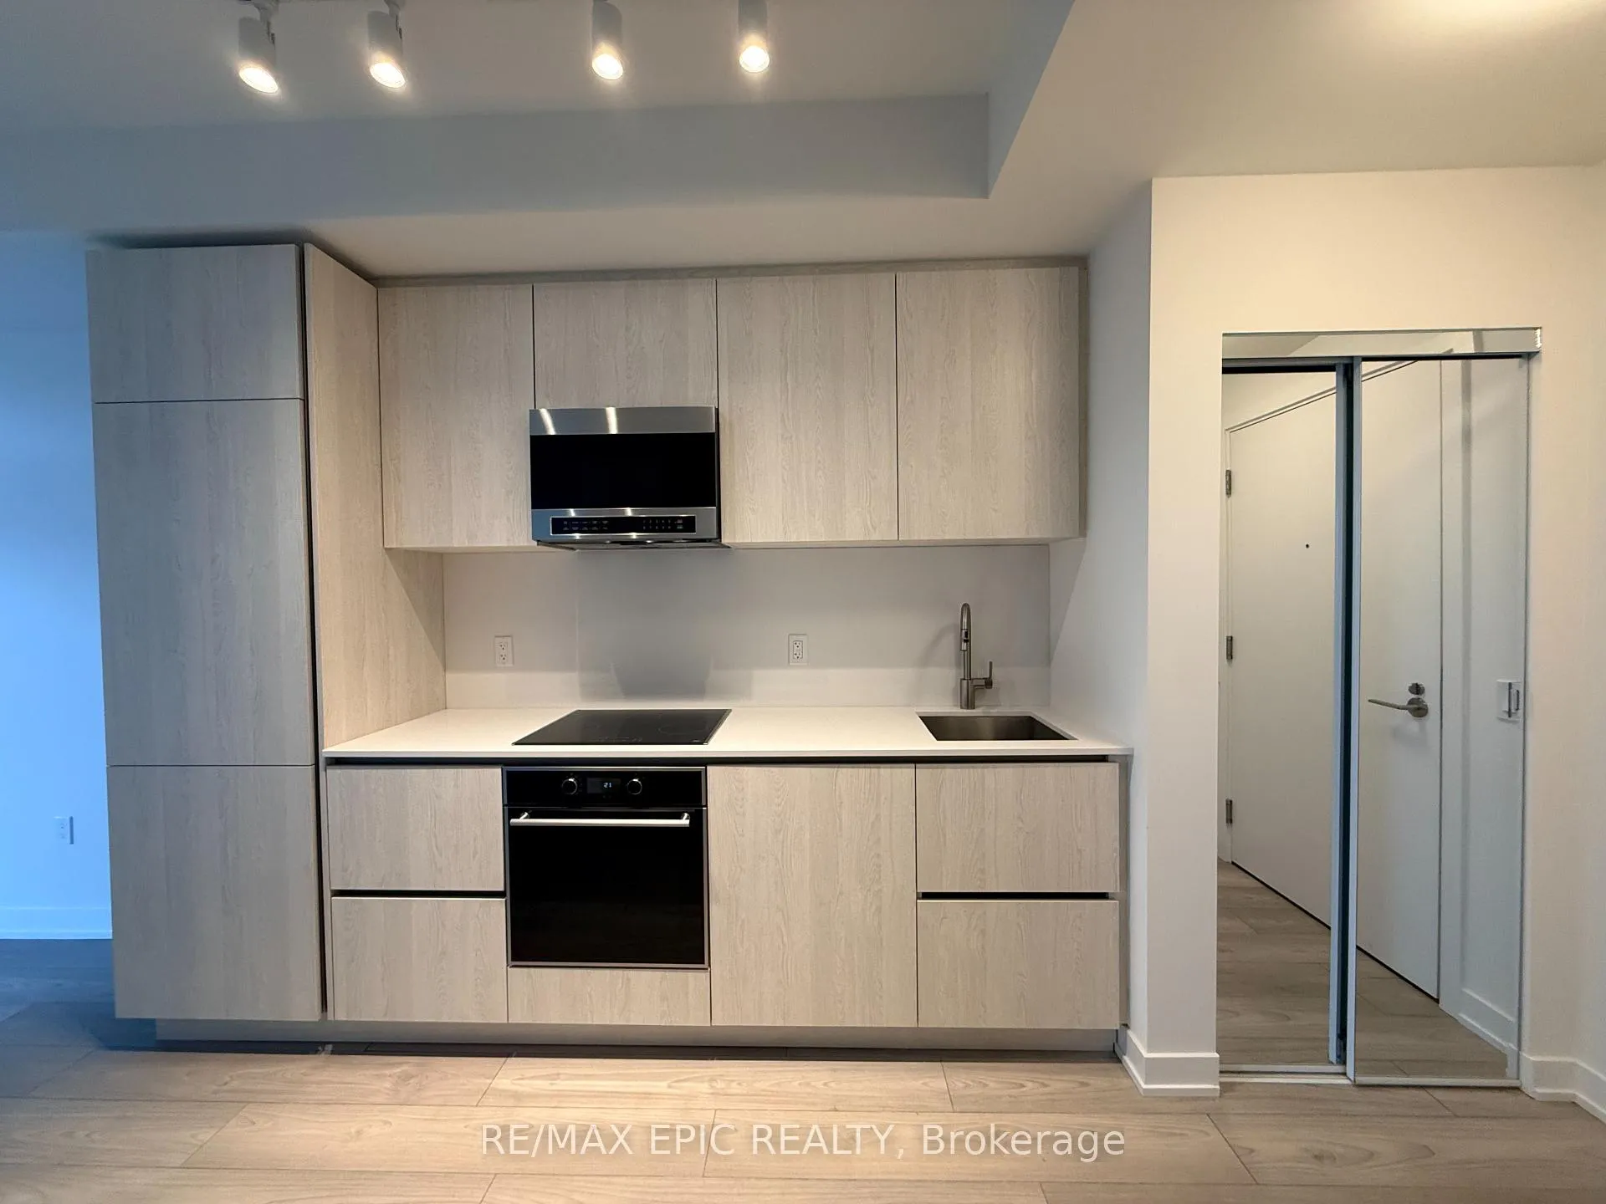
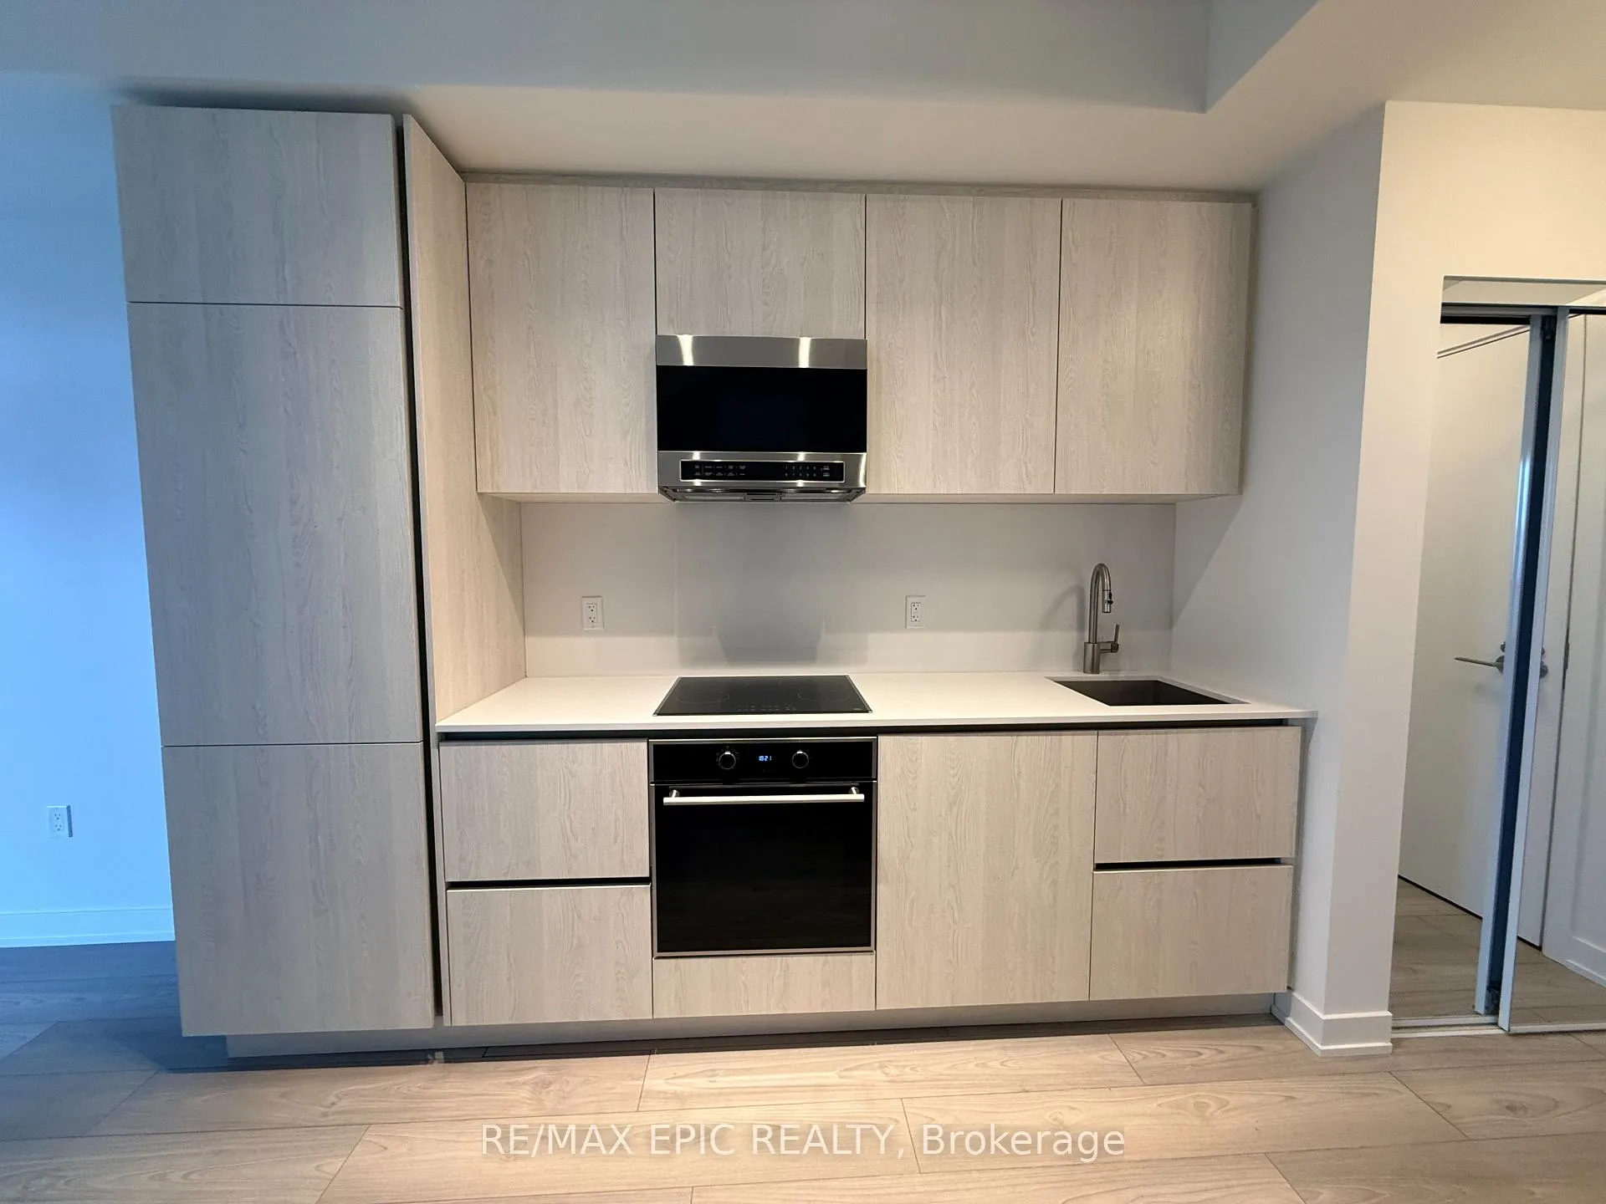
IncludedFridge, dishwasher, glass cooktop, oven, hood fan & microwave, stacked washer and dryer.
- Included: Fridge, dishwasher, glass cooktop, oven, hood fan & microwave, stacked washer and dryer.
Listing detailsC12720702, Rented, Jan 22, 2026
- MLS® number: C12720702
- Status: Rented
- Listed on: Jan 22, 2026
- Days on market: 11
- Updated: Feb 2, 2026
- Possession: 2026-01-22 / Immediate
- Occupied by: Vacant
- Listing brokerage: RE/MAX EPIC REALTY
About this home
Unit 1308N, 120 Broadway Avenue, Toronto (Mount Pleasant West), ON M4P 1V7
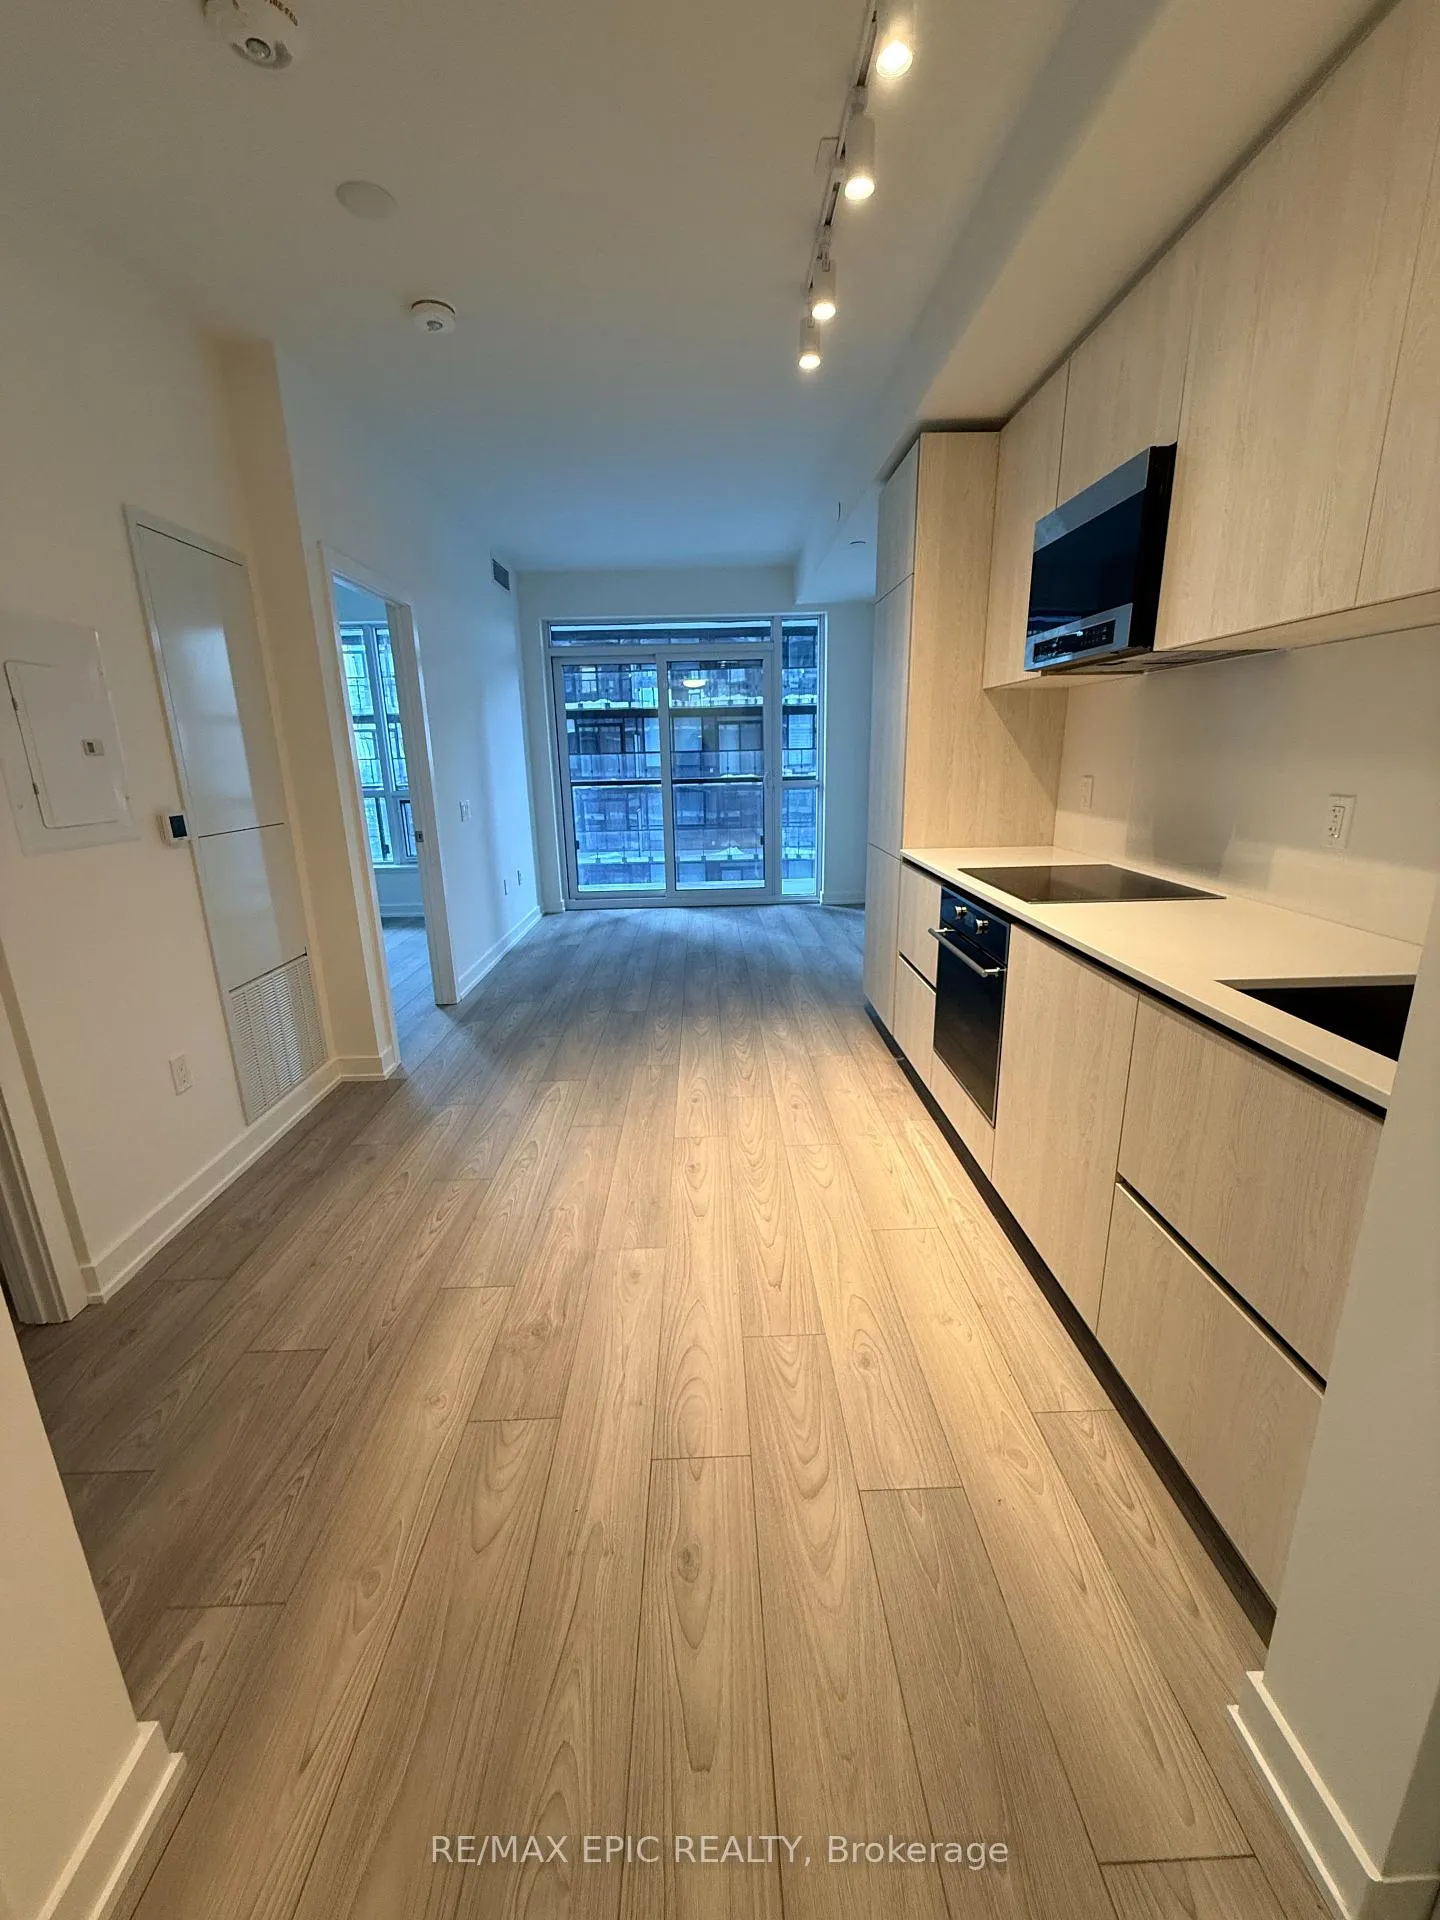
BRAND NEW CONDO. Featuring 10 ft ceilings, floor-to-ceiling windows, carpet-free flooring, and a custom kitchen with paneled/stainless-steel appliances and quartz countertops. Untitled Toronto Condos! Brand new, never-lived-in 1+1 bedroom suite (den can be used as 2nd bedroom) located in the heart of Yonge & Eglinton. Designed in collaboration with Pharrell Williams by Reserve & Westdale Properties, offering 507 sq.ft. of modern living space with east-facing balcony.Enjoy 34,000+ sq.ft. of exceptional amenities: indoor/outdoor pool & spa, basketball court, gym, yoga studio, rooftop dining w/ BBQs & pizza ovens, coworking & private dining areas. Steps to subway, Eglinton Centre, Loblaws, LCBO, and more. The ultimate urban lifestyle in Midtown Toronto!, Top School zone! North Toronto Collegiate Institute.BRAND NEW CONDO. Featuring 10 ft ceilings, floor-to-ceiling windows, carpet-free flooring, and a custom kitchen with paneled/stainless-steel appliances and quartz countertops. Untitled Toronto Condos! Brand new, never-lived-in 1 bedroom Unit located in the heart of Yonge & Eglinton. Designed in collaboration with Pharrell Williams by Reserve & Westdale Properties, offering 437 sq.ft. of modern living space with South facing balcony. Enjoy 34,000+ sq.ft. of exceptional amenities: indoor/outdoor pool & spa, basketball court, gym, yoga studio, rooftop dining w/ BBQs & pizza ovens, coworking & private dining areas. Steps to subway, Eglinton Centre, Loblaws, LCBO, and more. The ultimate urban lifestyle in Midtown Toronto!, Top School zone! North Toronto Collegiate Institute.
Ask about this home
A HOMEH agent will answer your questions about this home.
Know more about 120 Broadway Avenue
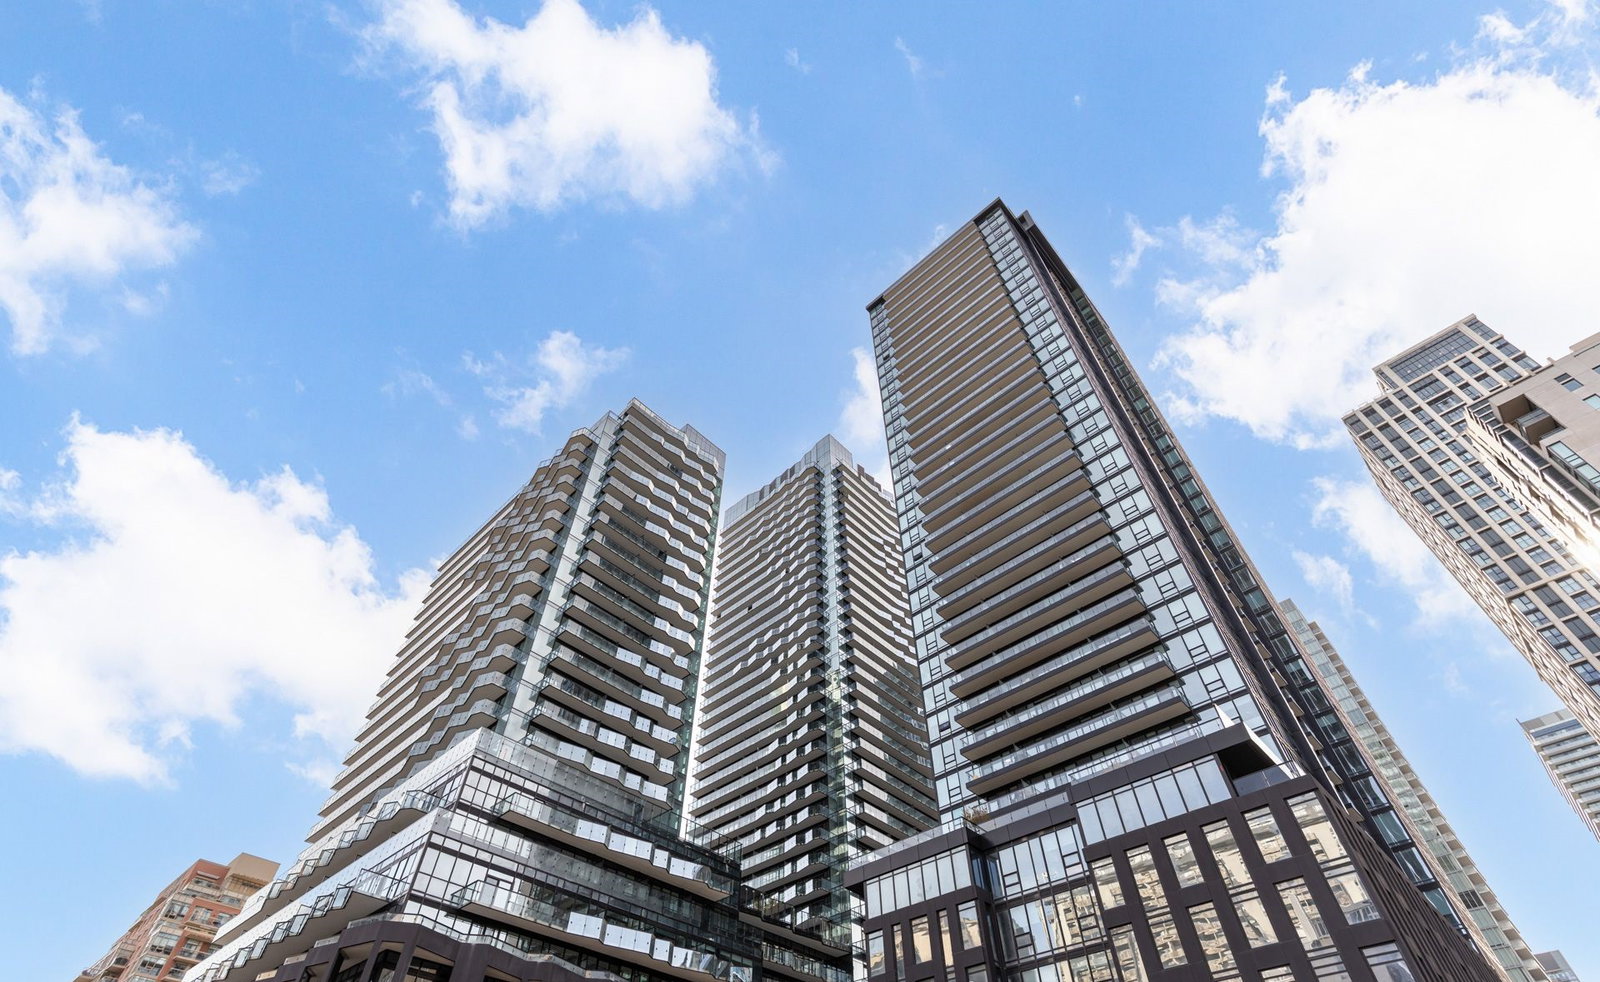
Condo building · 120 Broadway Ave
120 Broadway Avenue is a condo. Right now 4 for rent are on the market here.
No similar units for rent in 120 Broadway Avenue right now.
Around this home
Daily convenience, out of 100, from the distances below
Schools nearby
School rating, out of 10.
Helpful calculators
Your HOMEH agent

"I would see it this week."