

111 Crescent Road
111 Crescent Road
 See all 25 photos
Property history
Facts and features
- BasementUnfinished
- Age of home100+
- Water, sewerMunicipal
- HeatingWater
- Second kitchen
- Hardwood floors
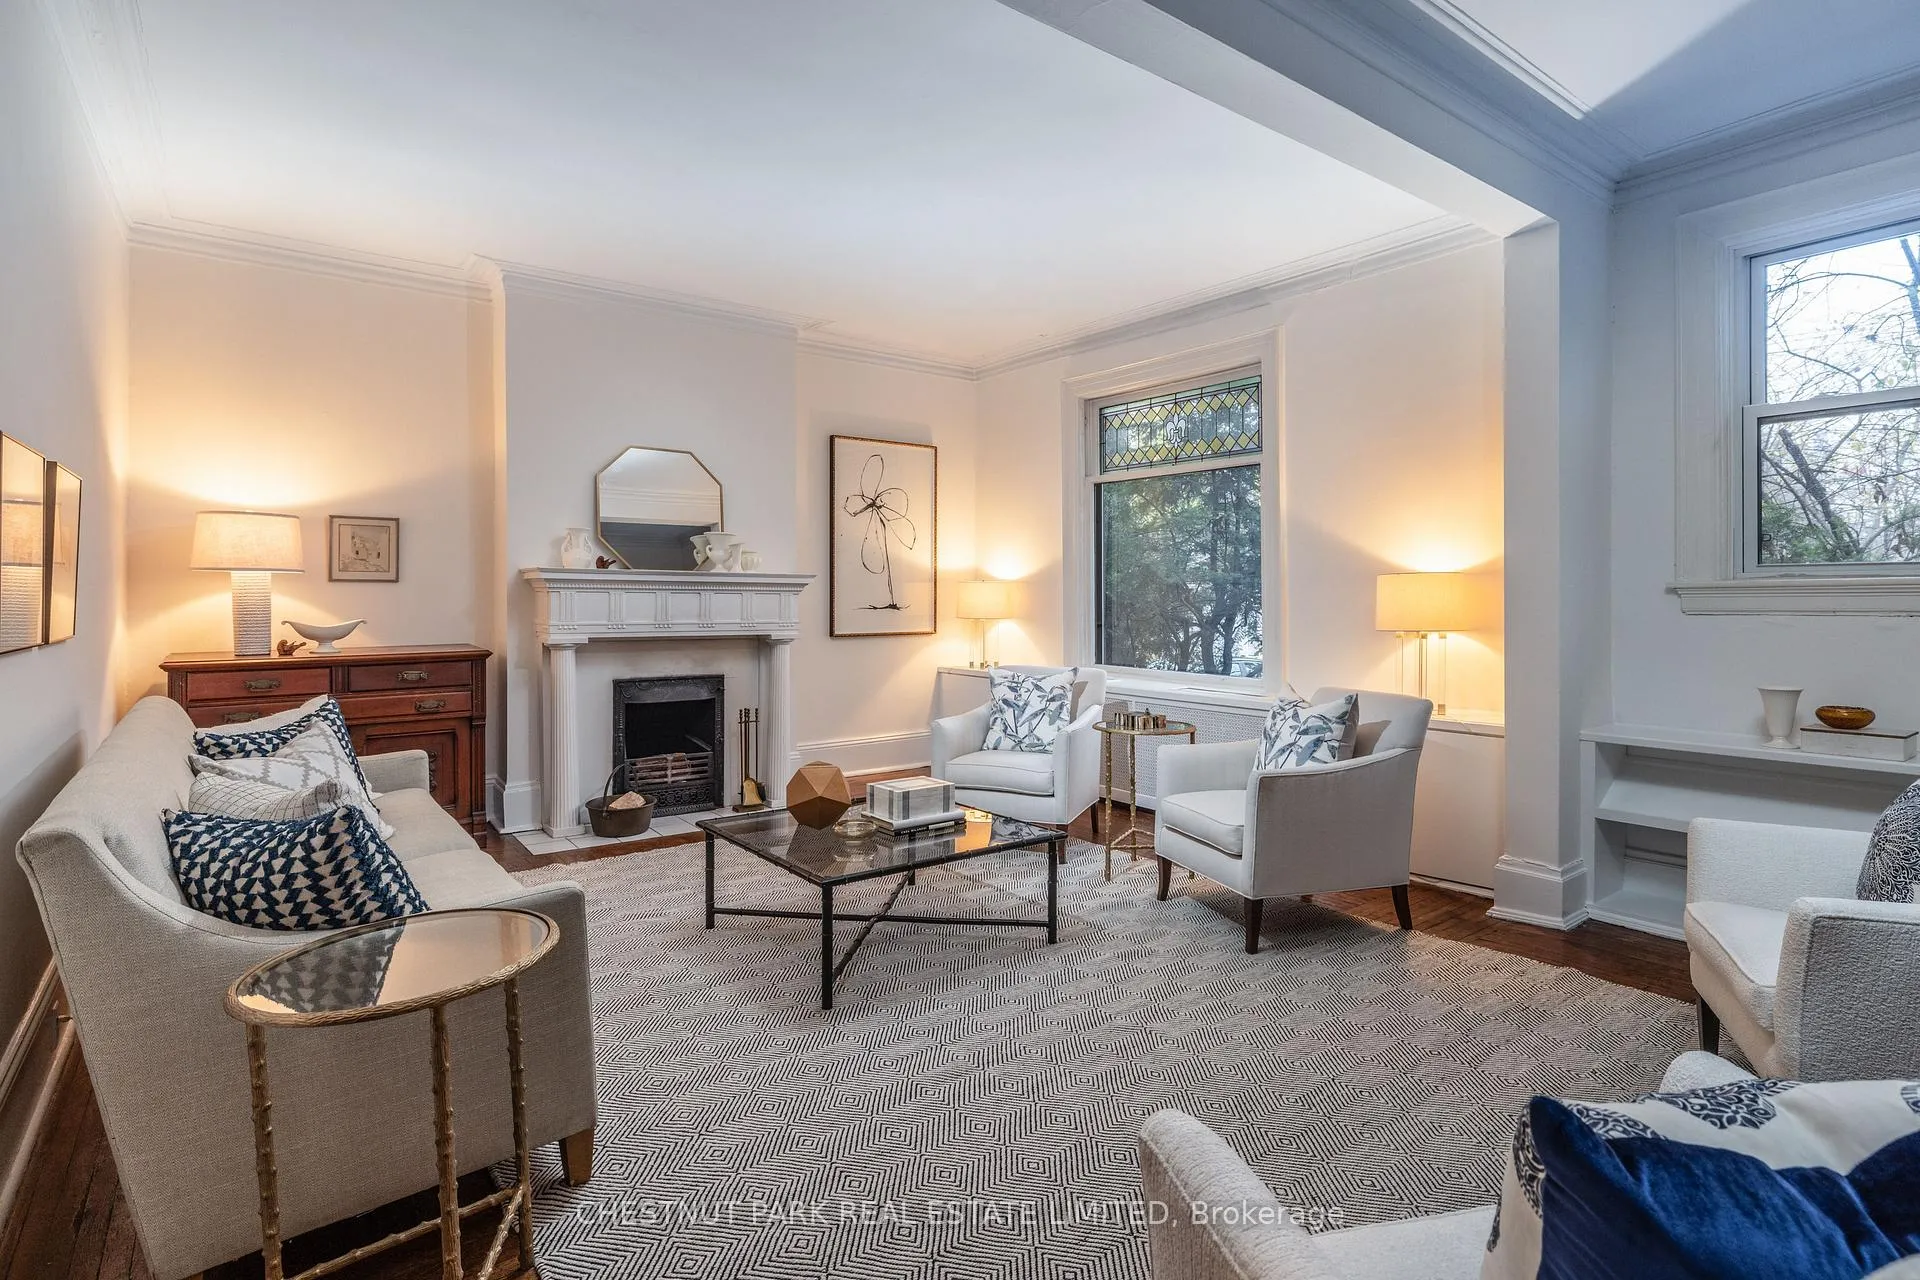
- Fireplace
The homeSemi-Detached, 3-storey, 100+
- TypeSemi-Detached
- Style3-storey
- Age100+
- Living space3,500–5,000 sq ft
- BasementUnfinished
- Special designationHeritage
InsideFireplace Yes, Hardwood, Main level
- FireplaceYes
- FlooringHardwood
- LaundryMain level
- Rooms above ground10
- Bedrooms7
- Bathrooms2
- Kitchens2
- Family roomYes
Outside and lotBrick, Shingles, Concrete block
- ExteriorBrick
- RoofShingles
- FoundationConcrete block
- Size28.33 × 165 ft
Parking1 Garage, Detached, Private
- Spaces1 Garage
- GarageDetached
- DrivewayPrivate
Heating, water and powerWater, gas, Municipal water, Municipal sewer
- HeatingWater, gas
- WaterMunicipal water
- SewerMunicipal sewer
Costs and taxesTaxes $13,855 a year, HST included in the price, Please see schedule b
- Taxes, 2024$13,855 a year
- HSTHST included in the price
- Rental itemsPlease see schedule b
Included in the salePlease see schedule b, 4 (four) stained glass panels in dining room windows; desk in second floor office / bedroom; all existing furniture, accessories and art work belonging to the stager. please see schedule b
- IncludedPlease see schedule b
- Not included4 (four) stained glass panels in dining room windows; desk in second floor office / bedroom; all existing furniture, accessories and art work belonging to the stager. please see schedule b
NearbyLibrary, park, place of worship, public transit, rec./commun.centre, school
- Close toLibrary, park, place of worship, public transit, rec./commun.centre, school
Listing detailsC11935127, Sold, Jan 22, 2025
- MLS® numberC11935127
- StatusSold
- Listed onJan 22, 2025
- Days on market21
- UpdatedFeb 13, 2025
- Possession30/60 days/TBA
- Occupied byOwner
- Listing brokerageCHESTNUT PARK REAL ESTATE LIMITED
About this home
111 Crescent Road, Toronto (Rosedale-Moore Park), ON M4W 1T8
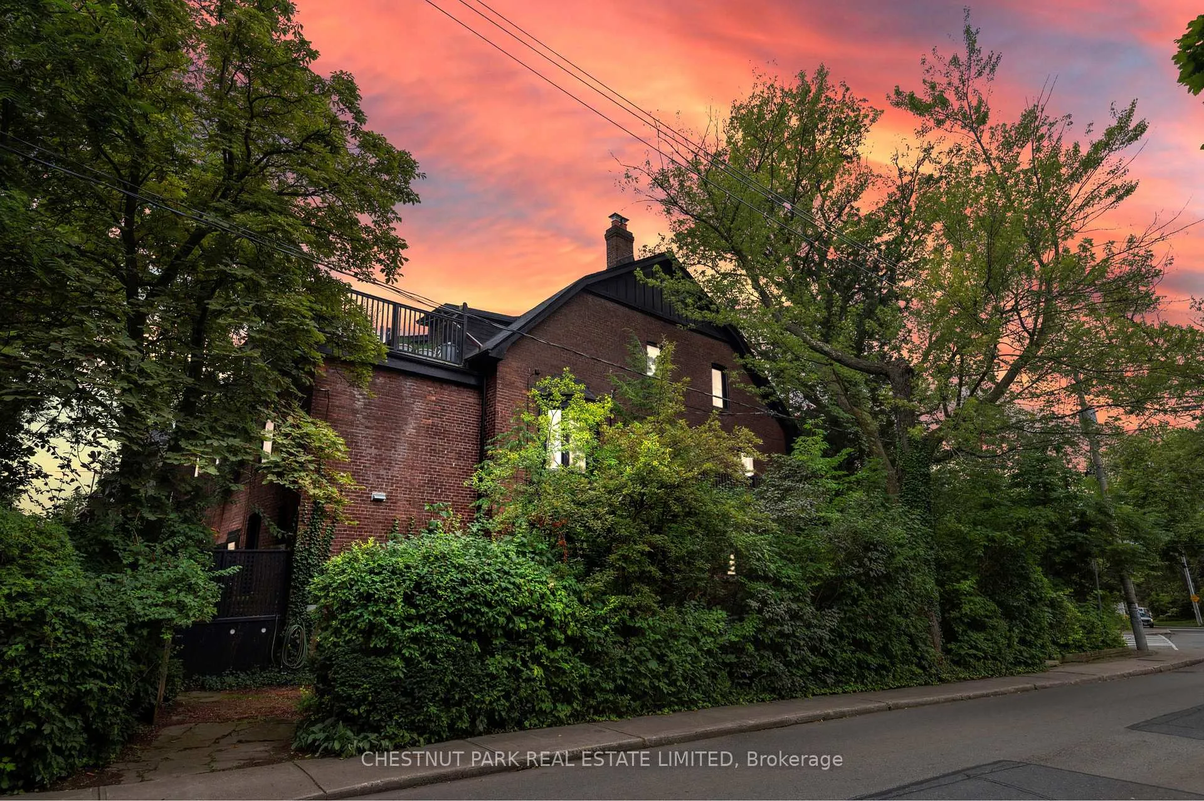
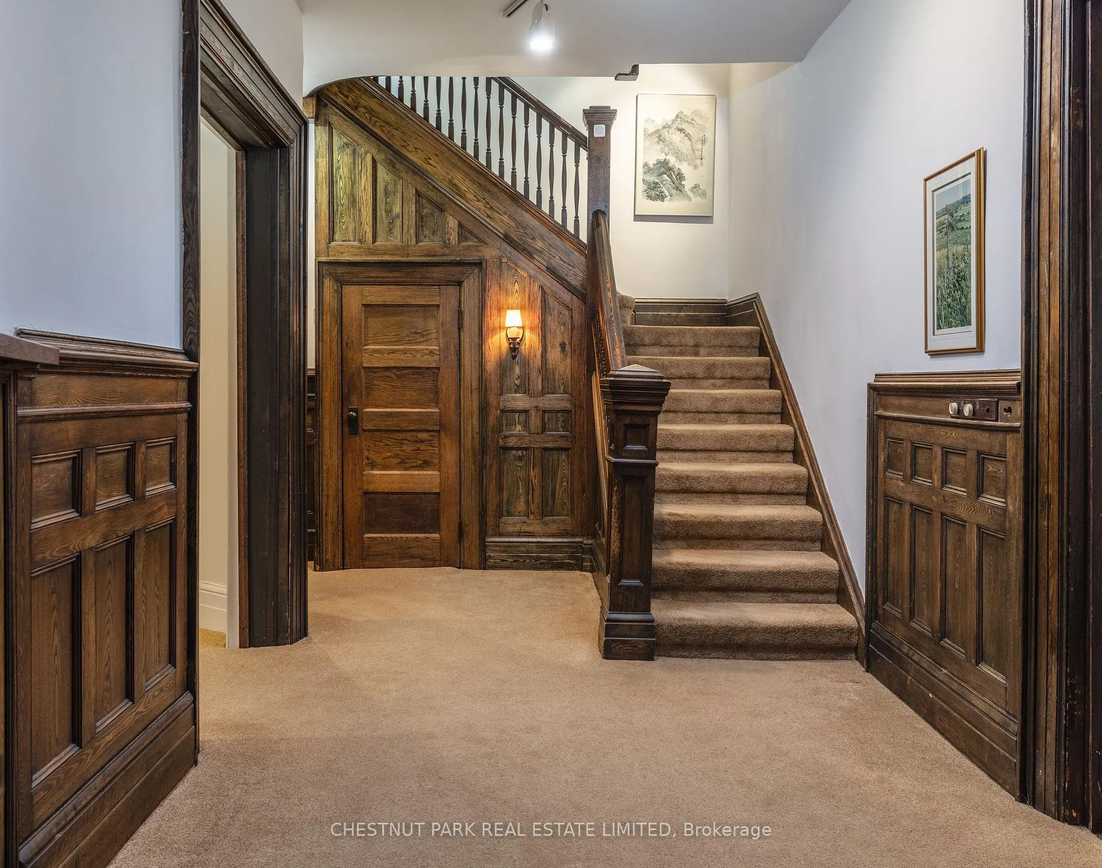
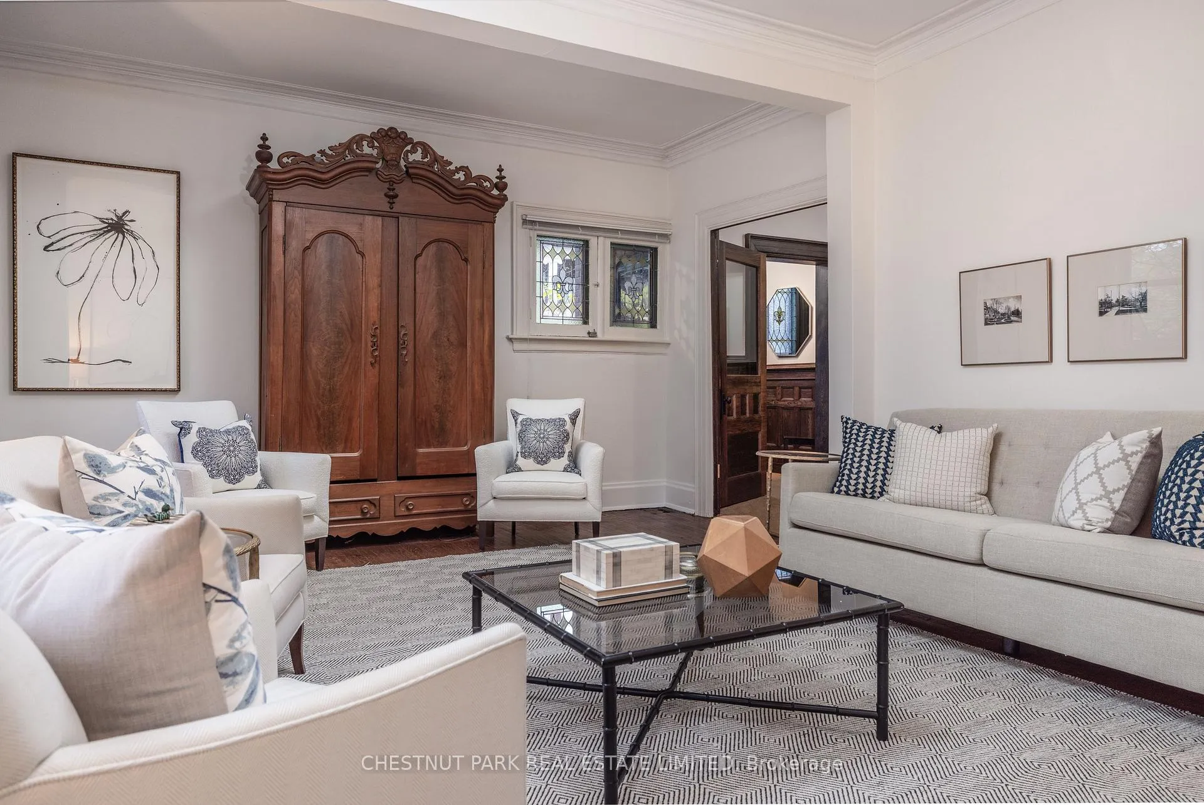
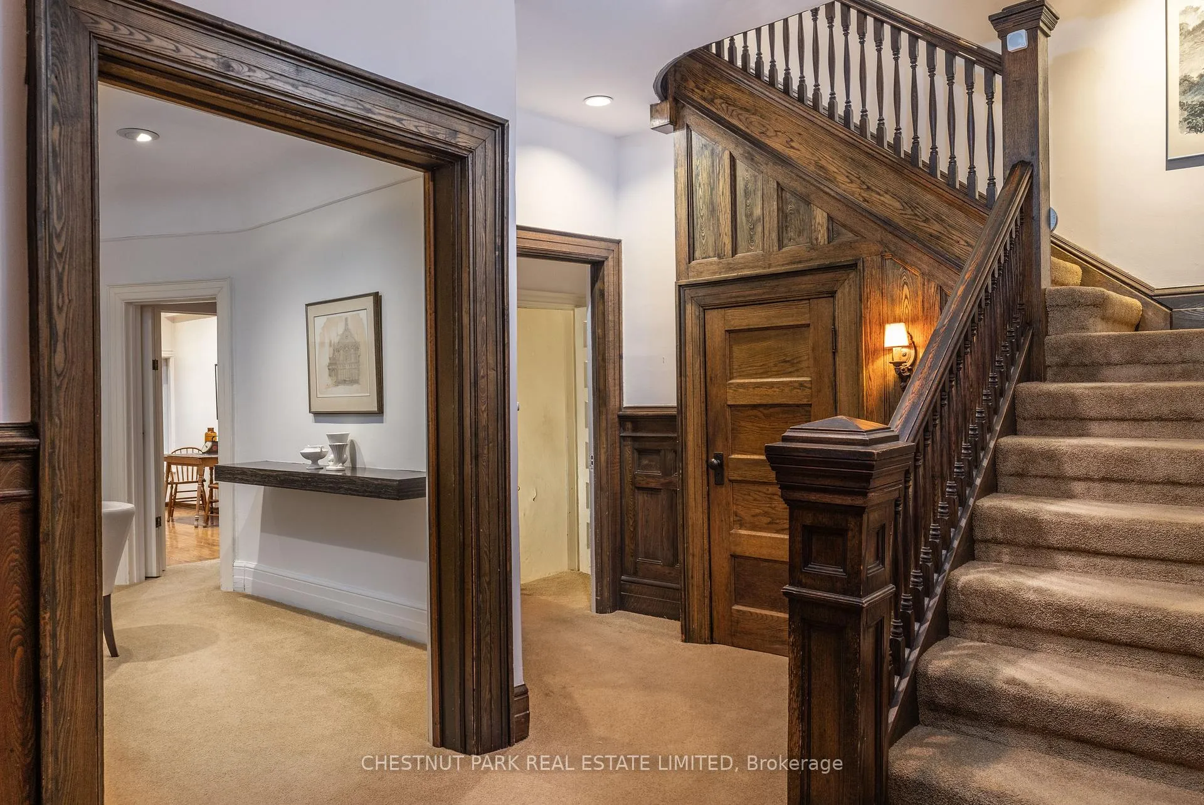
An epic opportunity, perfectly positioned in a haven of notable $10+ million Estates & now on the market for the first time in over 60 years! You will be wowed by the possibilities of this prestigious location. This 3-story, 7-bedroom home on an exceptionally deep 28.33' by 165' lot is a symphony of preservation & perfection. Warm sunlight cascades through all three sides of this corner heritage property, which is ready for reimagining & 21st-century glamour. The purity of design & conscientious care of its exquisite 1906 architecture allow you to set your own stage for stylish entertaining & superb family living. The soaring ceilings, gracious principal rooms & multiple fireplaces will allow you to create your own dream in the 4,000 sf envelope. Other highlights include beautifully crafted details, a focus on natural landscaping, a walk-out deck, two spacious balconies & a private drive with garage. Moreover, its provenance is such that the peaceful Alex Murray Parkette facing the property is named after the co-owner, a noted pioneer in urban & social change & a highly respected Rosedale community leader. The walking factor is unparalleled. It is a quick & easy stroll to the Rosedale subway station or the acclaimed shops, restaurants, art galleries, & museums on Yonge Street & in Yorkville. You are just steps from Branksome Hall & Mooredale House with its extensive programs & indoor pool, plus wonderful area parks with miles of walking, hiking & biking trails. Driving is a relative breeze. Its a short, direct drive downtown to the financial district & the Island Airport, while quick access to Mt Pleasant, the Bayview Extension & the DVP help whisk you out of the city or to Pearson International. Perhaps too often an overused term, but there is no doubt that this place, this home, is truly a one-of-kind gem. **EXTRAS** Pristine architecture, overed porch, handy vestibule, sep lau + pantry in Kit, front and back stairs, 1019 sf open basement.
Ask about this home
A HOMEH agent will answer your questions about this home.
Around this home
Daily convenience, out of 100, from the distances below
Schools nearby
School rating, out of 10.
Helpful calculators
Your HOMEH agent

"I would see it this week."