

68 Cluny Drive
68 Cluny Drive
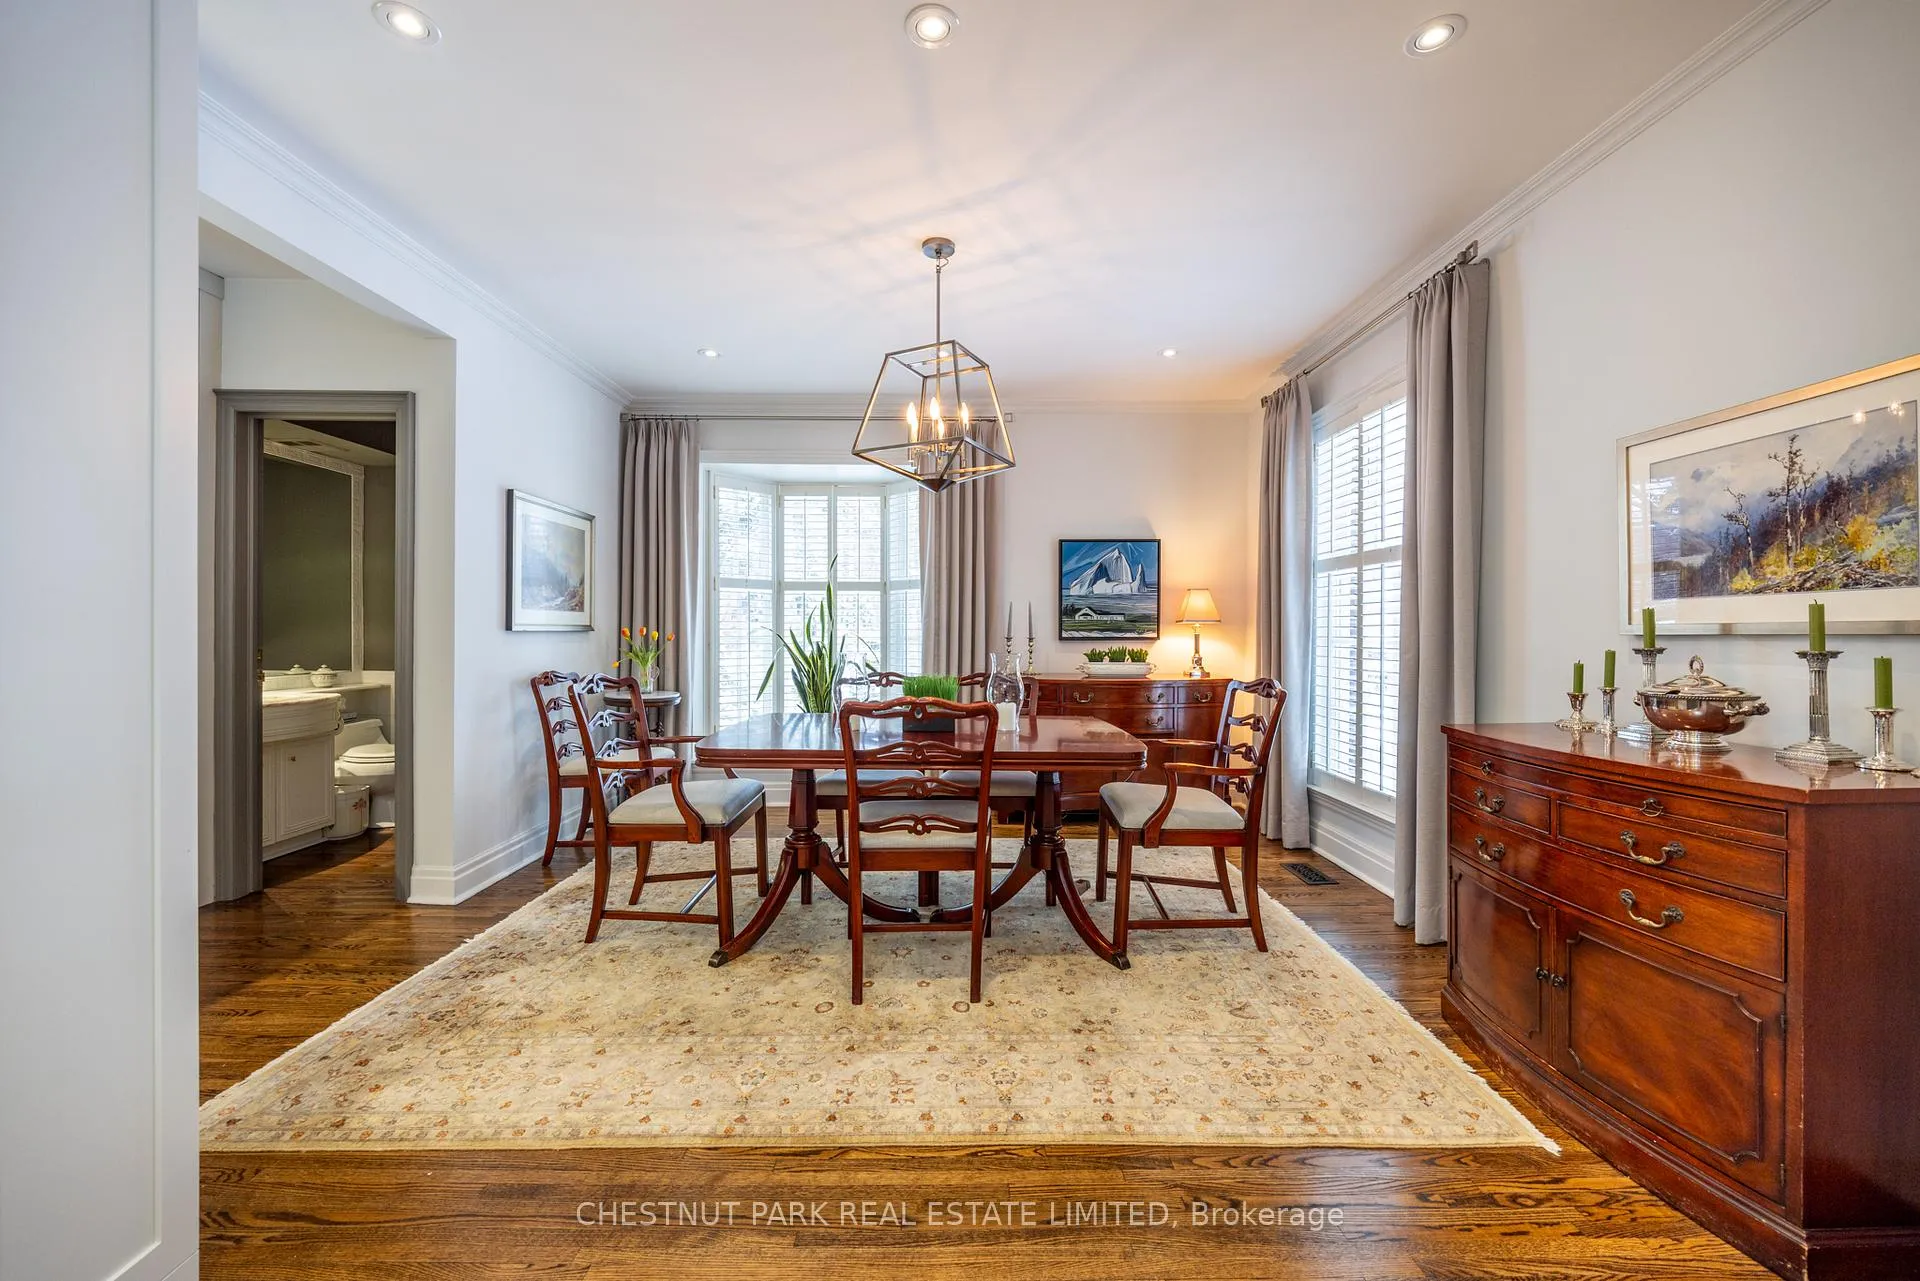 See all 21 photos
Property history
Facts and features
- BasementFull
- Water, sewerMunicipal
- HeatingForced air
- CoolingCentral air
- Second kitchen
- Hardwood floors
- Fireplace
- Central air
The homeSemi-Detached, 2-storey, 1,500–2,000 sq ft
- TypeSemi-Detached
- Style2-storey
- Living space1,500–2,000 sq ft
- BasementFull
- Special designationHeritage
InsideFireplace Yes, Hardwood, Tile, Broadloom, Other
- FireplaceYes
- FlooringHardwood, Tile, Broadloom
- FeaturesOther
- Rooms above ground7
- Rooms in the basement3
- Bedrooms3 + 1 in the basement
- Bathrooms4
- Kitchens2
- Family roomYes
Outside and lotBrick, Asphalt shingle, Concrete, concrete block
- ExteriorBrick
- RoofAsphalt shingle
- FoundationConcrete, concrete block
- Size40.96 × 100 ft
Parking1 Garage, Detached
- Spaces1 Garage
- GarageDetached
Heating, water and powerForced air, gas, Central air, Municipal water
- HeatingForced air, gas
- CoolingCentral air
- WaterMunicipal water
- SewerMunicipal sewer
Costs and taxesTaxes $14,071 a year, HST included in the price
- Taxes, 2025$14,071 a year
- HSTHST included in the price
Included in the saleCalifornia shutters, curtain rods and hardware, broadloom where laid, all electric light fixtures, kitchenaid dishwasher, miele fridge, jennair induction cooktop, jennair oven, panasonic microwave, basement avg wine fridge, basement marvel mini fridge, basement kitchenaid microwave, whirlpool washer and dryer. bbq weber. 2 bar stools and basement tv + mount, sonos sound bar in basement. outdoor lighting and irrigation., Curtains in living room, dining room and 2nd bedroom.
- IncludedCalifornia shutters, curtain rods and hardware, broadloom where laid, all electric light fixtures, kitchenaid dishwasher, miele fridge, jennair induction cooktop, jennair oven, panasonic microwave, basement avg wine fridge, basement marvel mini fridge, basement kitchenaid microwave, whirlpool washer and dryer. bbq weber. 2 bar stools and basement tv + mount, sonos sound bar in basement. outdoor lighting and irrigation.
- Not includedCurtains in living room, dining room and 2nd bedroom.
Listing detailsC12690690, Sold, Jan 13, 2026
- MLS® numberC12690690
- StatusSold
- Listed onJan 13, 2026
- Days on market3
- UpdatedJan 16, 2026
- Possession2026-04-15 / 60-89 days
- Occupied byOwner
- Listing brokerageCHESTNUT PARK REAL ESTATE LIMITED
About this home
68 Cluny Drive, Toronto (Rosedale-Moore Park), ON M4W 2R3
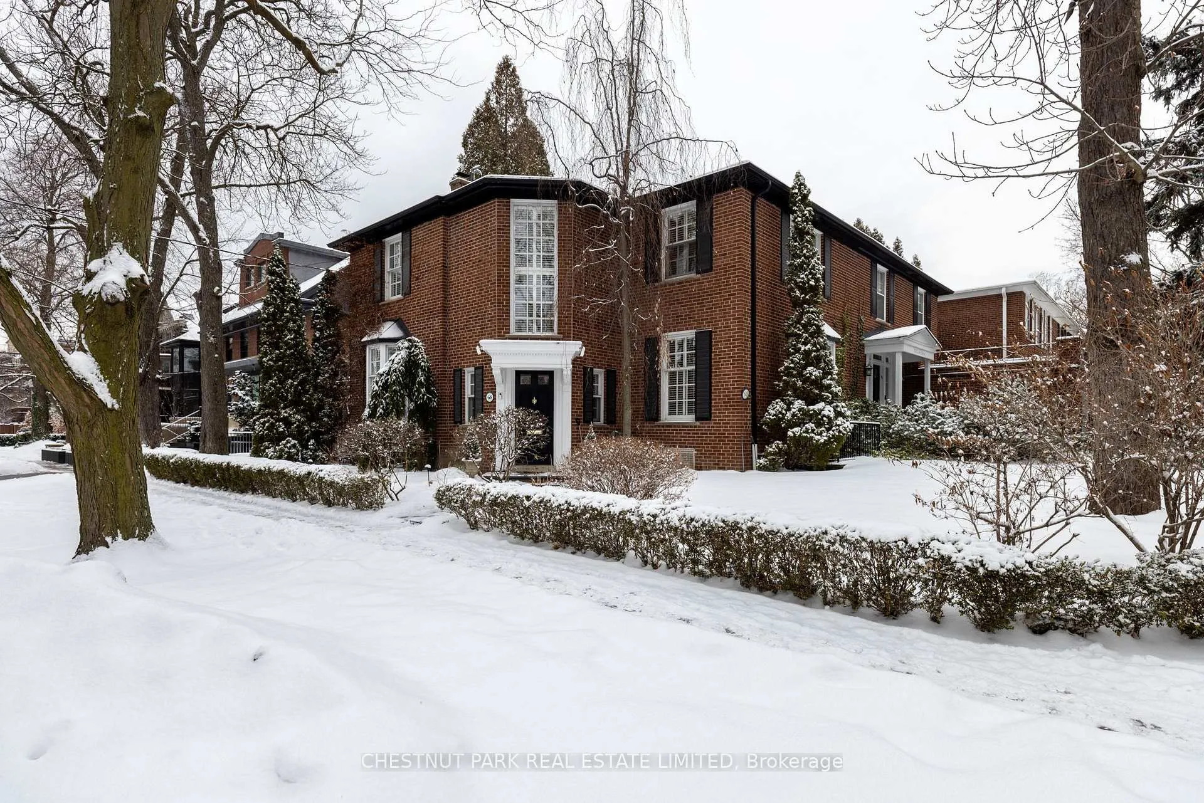
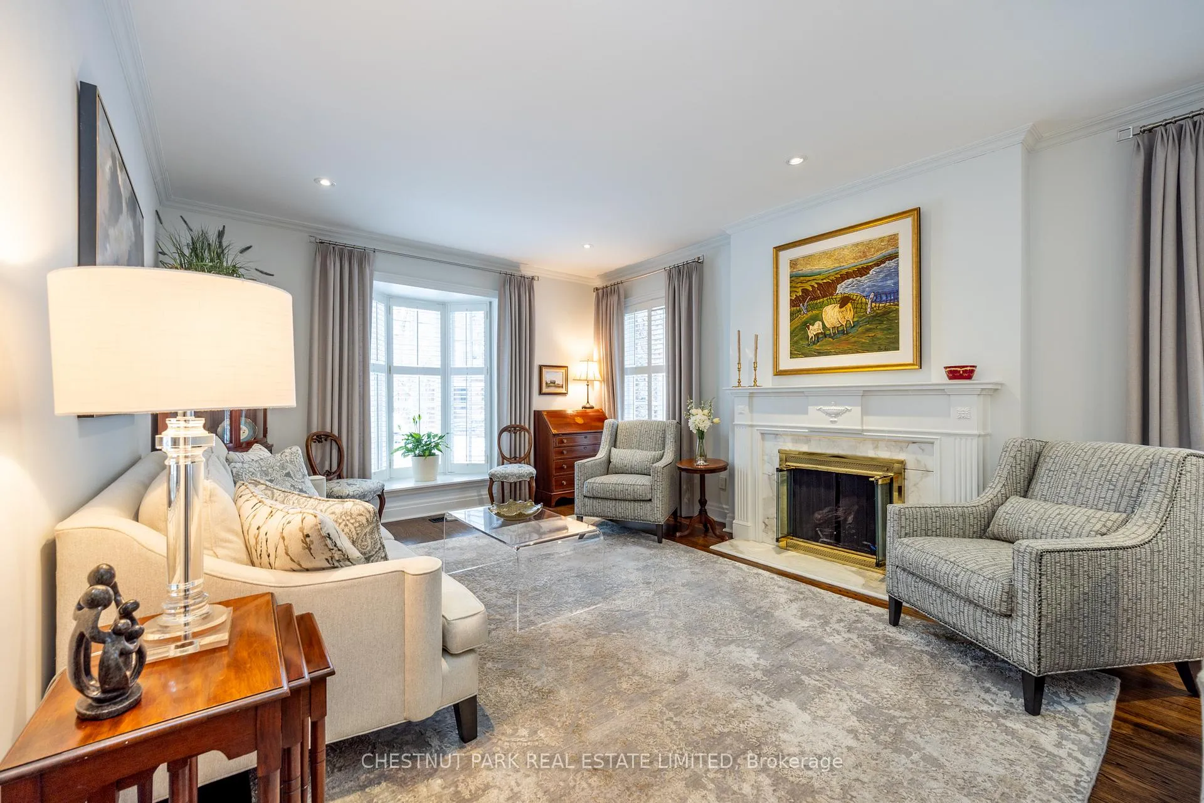
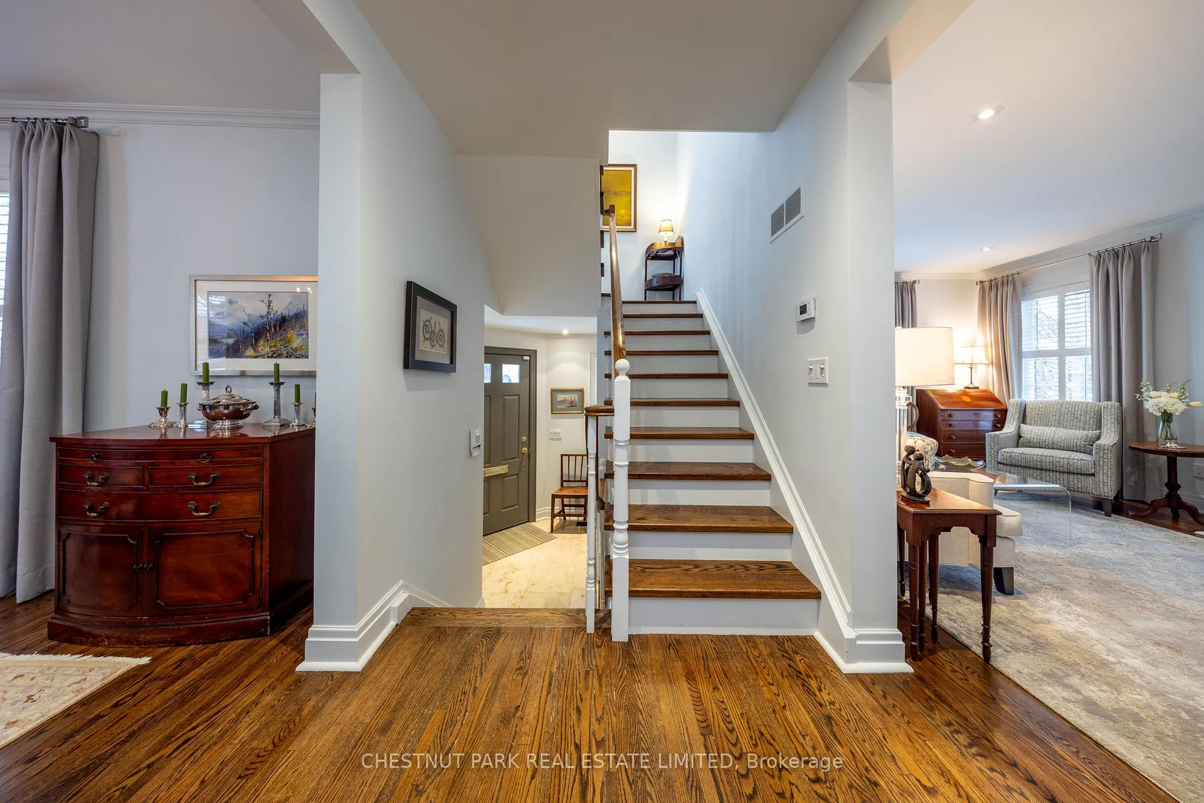
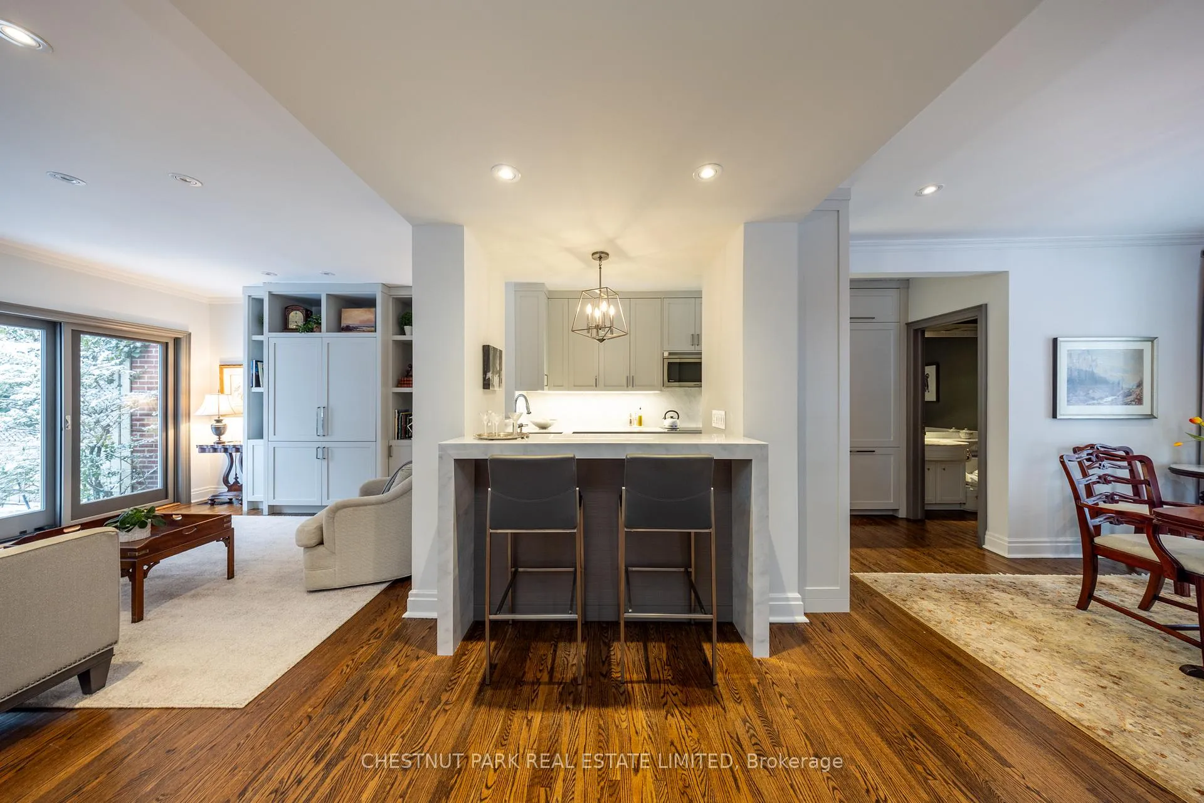
One of Toronto's most coveted locations on the corner of Cluny Drive and Roxborough Street East. This elegant townhouse features 3+1 bedrooms, 4 bathrooms, and a finished basement with room for a live-in caregiver or teen suite. The stunning chef's kitchen was updated in 2018. The home offers 1,908 sq ft above grade. A quiet garden terrace off the family room. Private drive and detached garage. Stroll to the cafes, shops, and boutiques along Yonge Street. Toronto Lawn and York Racquets are just a step away. Rosedale subway is around the corner.
Ask about this home
A HOMEH agent will answer your questions about this home.
Around this home
Daily convenience, out of 100, from the distances below
Schools nearby
School rating, out of 10.
Helpful calculators
Your HOMEH agent

"Priced 2% over the Hestimate. I would see it this week."