

147 Rosedale Heights Drive
147 Rosedale Heights Drive
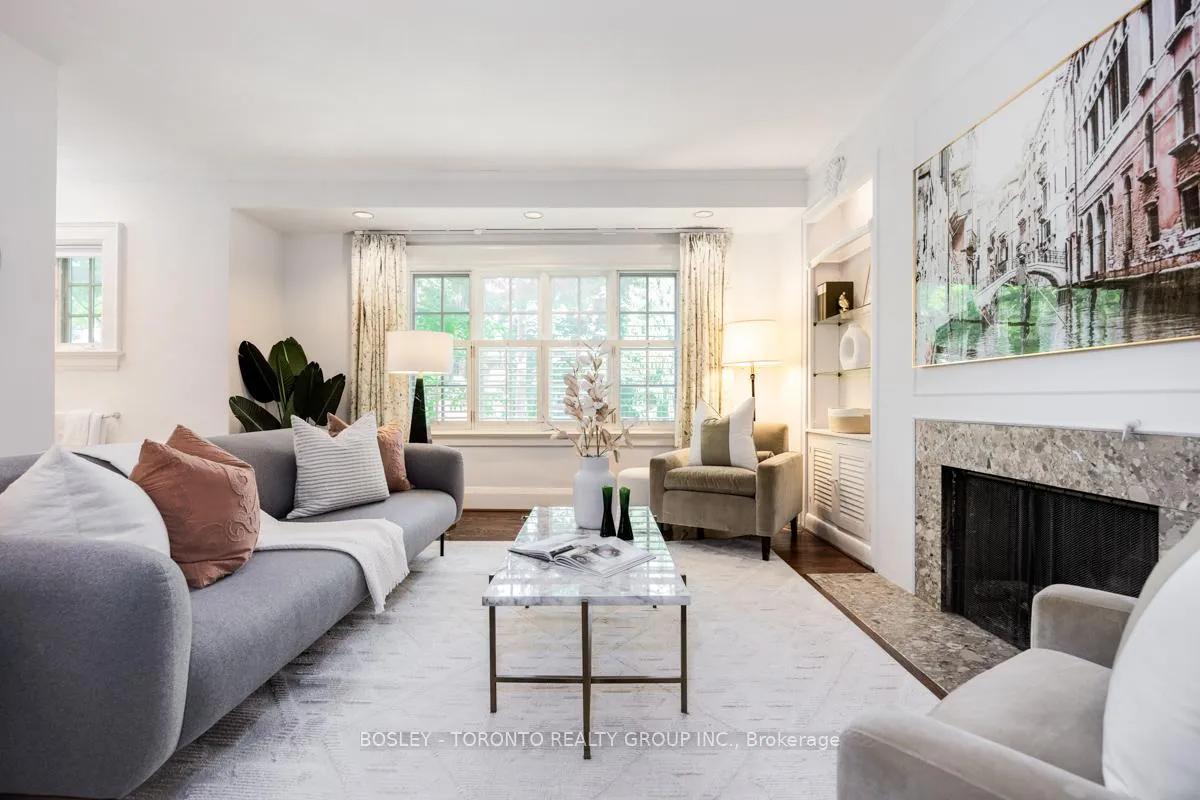 See all 50 photos
Property history
Facts and features
- BasementFinished
- Water, sewerMunicipal
- HeatingForced air
- CoolingCentral air
- Hardwood floors
- Fireplace
- Central air
The homeDetached, 3-storey, 3,000–3,500 sq ft
- TypeDetached
- Style3-storey
- Living space3,000–3,500 sq ft
- BasementFinished
- WaterfrontNone
InsideFireplace Yes, Hardwood, Tile, Broadloom, Lower level
- FireplaceYes
- FlooringHardwood, Tile, Broadloom
- LaundryLower level
- Rooms above ground10
- Bedrooms5
- Bathrooms5
- Kitchens1
- Family roomYes
Outside and lotBrick, Asphalt shingle, Other
- ExteriorBrick
- RoofAsphalt shingle
- FoundationOther
- Size40 × 191 ft
Parking1 Garage, Detached, Private
- Spaces1 Garage
- GarageDetached
- DrivewayPrivate
Heating, water and powerForced air, gas, Central air, Municipal water
- HeatingForced air, gas
- CoolingCentral air
- WaterMunicipal water
- SewerMunicipal sewer
Costs and taxesTaxes $16,613 a year, HST included in the price, Hot water heater (enercare)
- Taxes, 2025$16,613 a year
- HSTHST included in the price
- Rental itemsHot water heater (enercare)
Included in the saleFridge, stove, microwave, dishwasher, washer, dryer, all window coverings & hardware, all electric light fixtures, Outdoor house numbers "147"
- IncludedFridge, stove, microwave, dishwasher, washer, dryer, all window coverings & hardware, all electric light fixtures
- Not includedOutdoor house numbers "147"
NearbyPark, school, public transit
- Close toPark, school, public transit
Listing detailsC12387664, Sold, Sep 8, 2025
- MLS® numberC12387664
- StatusSold
- Listed onSep 8, 2025
- Days on market3
- UpdatedSep 11, 2025
- PossessionFlexible
- Occupied byVacant
- Listing brokerageBOSLEY - TORONTO REALTY GROUP INC.
About this home
147 Rosedale Heights Drive, Toronto (Rosedale-Moore Park), ON M4T 1C7
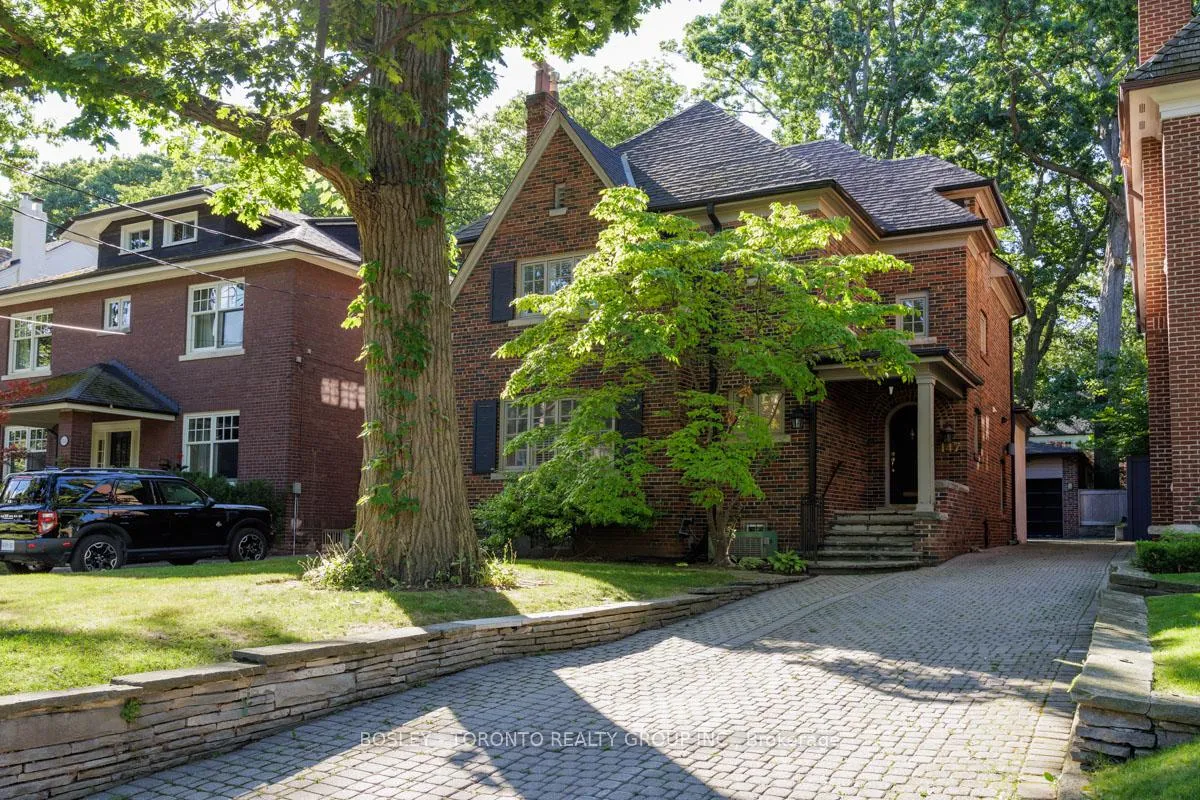
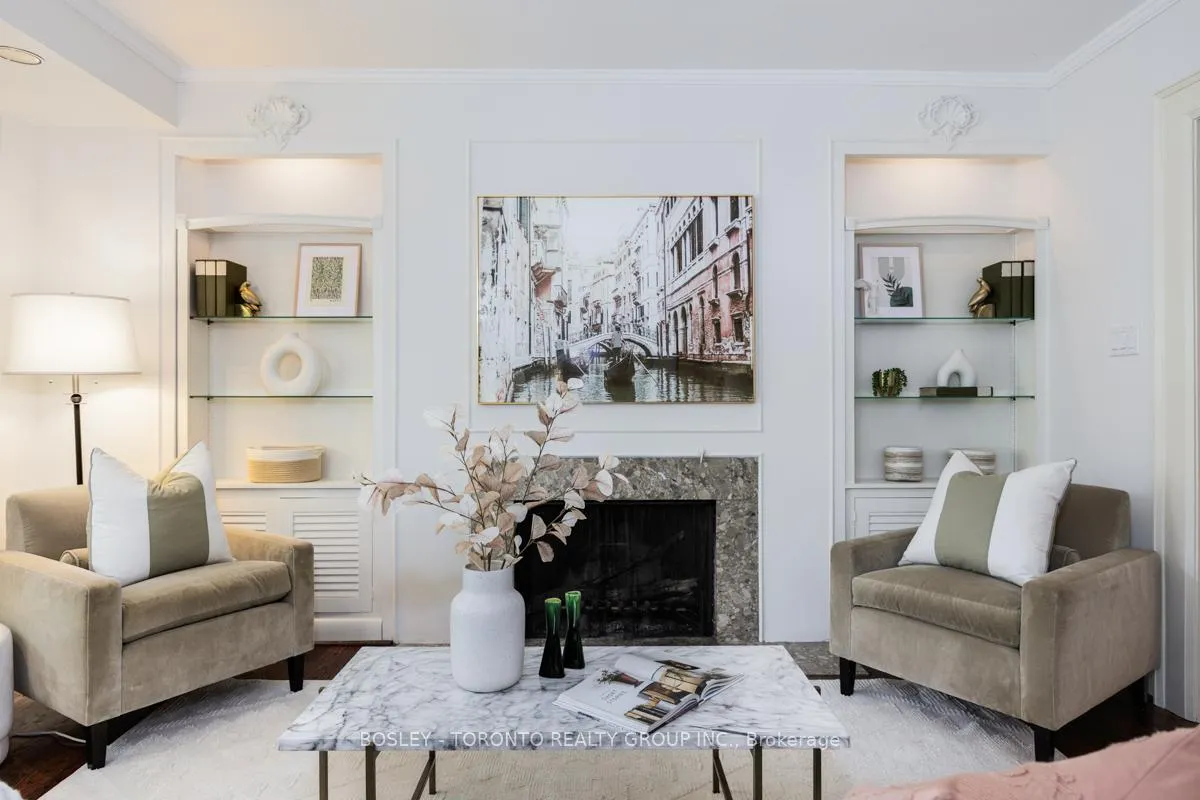
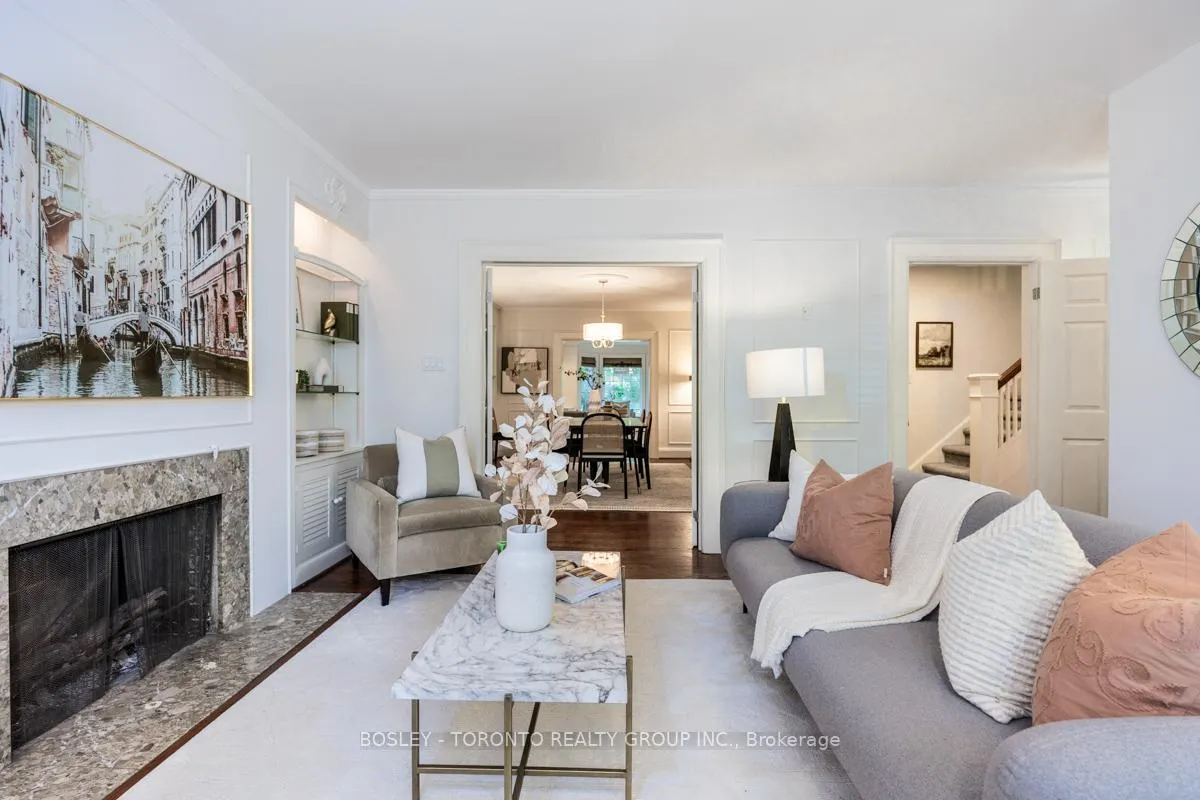
Welcome To Moore Park! Prestigious Rosedale Heights Drive Awaits! This Classy Red-Brick Home, Circa 1927, Is Situated On A Sprawling 40 x 191 Foot Lot With A Cottage-Like Backyard, Surrounded By Towering Oak Trees. Traditional In Layout & Décor, This Family Home Offers Old-World Character & Charm With A Beautiful Dining Room, Separate Living Area, & Huge Family Room Off The Kitchen, With Eat-In Breakfast Area. Five Bedrooms And Three Bathrooms Are Evenly Apportioned Over The Second & Third Storeys, With Oversized Primary Bedroom Offering Large Ensuite Bath & Walkout To Deck Overlooking The Backyard. Third Floor Jack-And-Jill Setup Is Perfect For The Growing Family! Lower Level Rec Room With 8-Foot Ceiling Is A Perfect Kids Play Room, Teen Hangout, Or Home Gym. This Leafy, Tree-Canopied Street Is One Of Torontos Most Sought-After Addresses, Steps To Whitney Public School. Make This Home Your Familys Next Chapter!
Ask about this home
A HOMEH agent will answer your questions about this home.
Around this home
Daily convenience, out of 100, from the distances below
Schools nearby
School rating, out of 10.
Helpful calculators
Your HOMEH agent

"I would see it this week."