

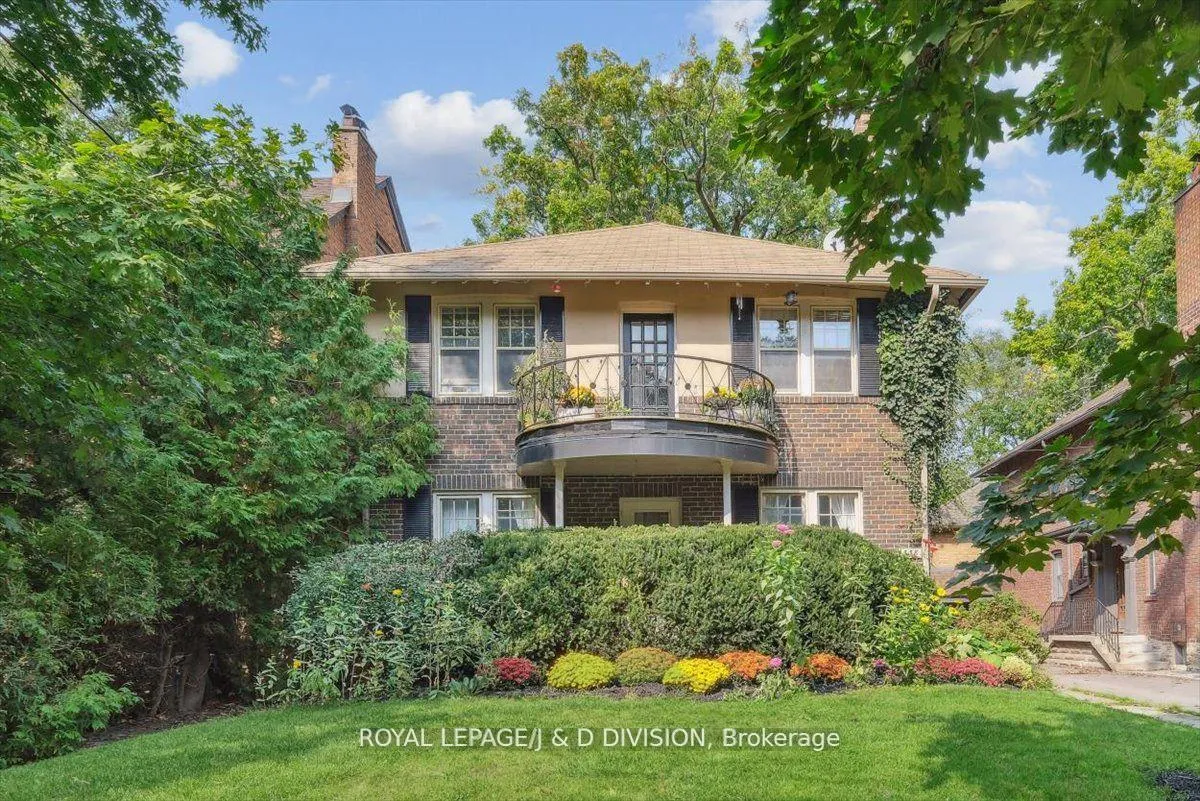
338 St Clair Avenue E
Multiplex Sold
1/36338 St Clair Avenue E
Multiplex Sold
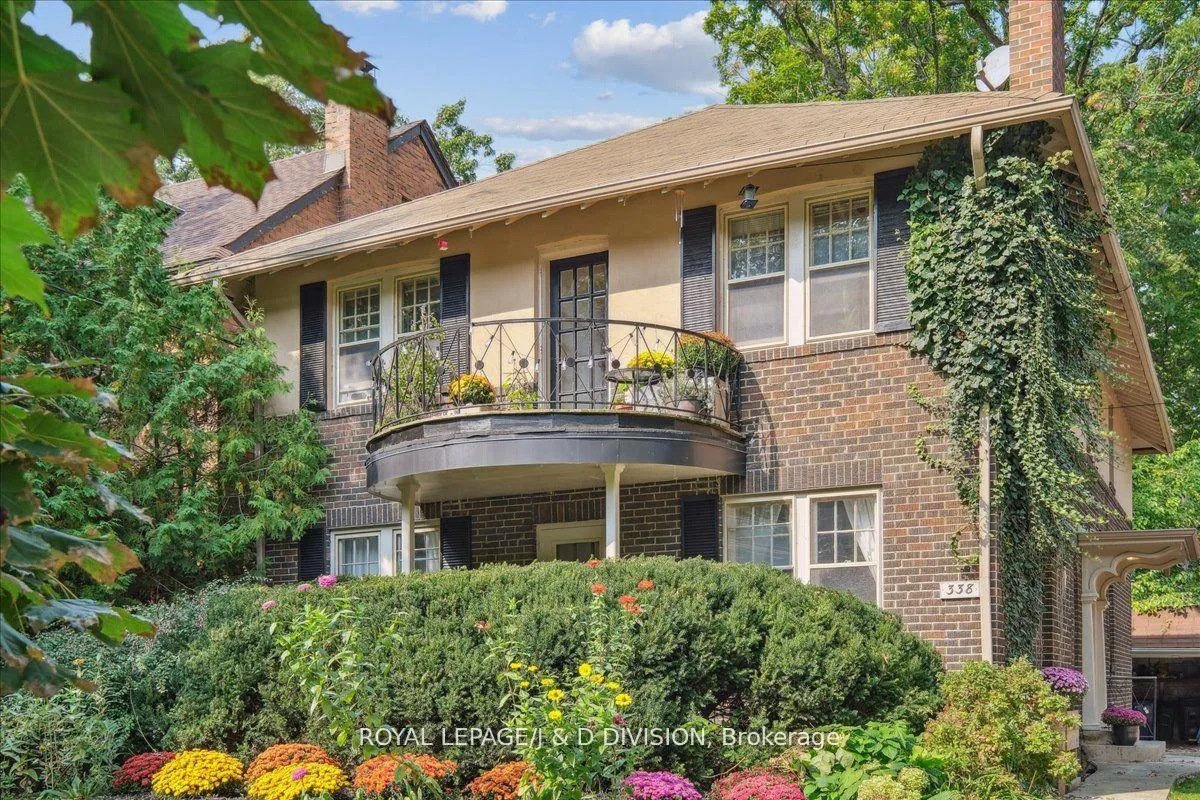 See all 36 photos
6 Bedrooms
2 Bathrooms
3 Parking
— sq.ft
39.92×110 ft
$10,064/yr
Property history
Facts and features
- BasementPart finished
- Water, sewerMunicipal
- HeatingWater
- CoolingWindow unit(s)
What stands out
- Second kitchen
- Hardwood floors
- Fireplace
The homeMultiplex, 2-storey, Full, partially finished
- TypeMultiplex
- Style2-storey
- BasementFull, partially finished
InsideFireplace Yes, Hardwood, Lower level
- FireplaceYes
- FlooringHardwood
- LaundryLower level
- FeaturesOther
- Rooms above ground12
- Rooms in the basement1
- Bedrooms6
- Bathrooms2
- Kitchens2
Outside and lotBrick, stucco (plaster), Other, Other
- ExteriorBrick, stucco (plaster)
- RoofOther
- FoundationOther
- Size39.92 × 110 ft
Parking3 Parking (2 garage + 1 drive), Carport, Mutual
- Spaces3 Parking (2 garage + 1 drive)
- GarageCarport
- DrivewayMutual
Heating, water and powerWater, gas, Window unit(s), Municipal water
- HeatingWater, gas
- CoolingWindow unit(s)
- WaterMunicipal water
- SewerMunicipal sewer
Costs and taxesTaxes $10,064 a year, HST included in the price
- Taxes, 2024$10,064 a year
- HSTHST included in the price
Included in the sale2 fridges, 2 stoves, 2 built-in dishwashers, washer and dryer, existing light fixtures., Any items owned by the upper tenant. window coverings.
- Included2 fridges, 2 stoves, 2 built-in dishwashers, washer and dryer, existing light fixtures.
- Not includedAny items owned by the upper tenant. window coverings.
Listing detailsC10433484, Sold, Nov 20, 2024
- MLS® numberC10433484
- StatusSold
- Listed onNov 20, 2024
- Days on market66
- UpdatedJan 25, 2025
- Possession30/60 TBA
- Occupied byPartial
- Listing brokerageROYAL LEPAGE/J & D DIVISION
About this home
338 St Clair Avenue E, Toronto (Rosedale-Moore Park), ON M4T 1P4
Other
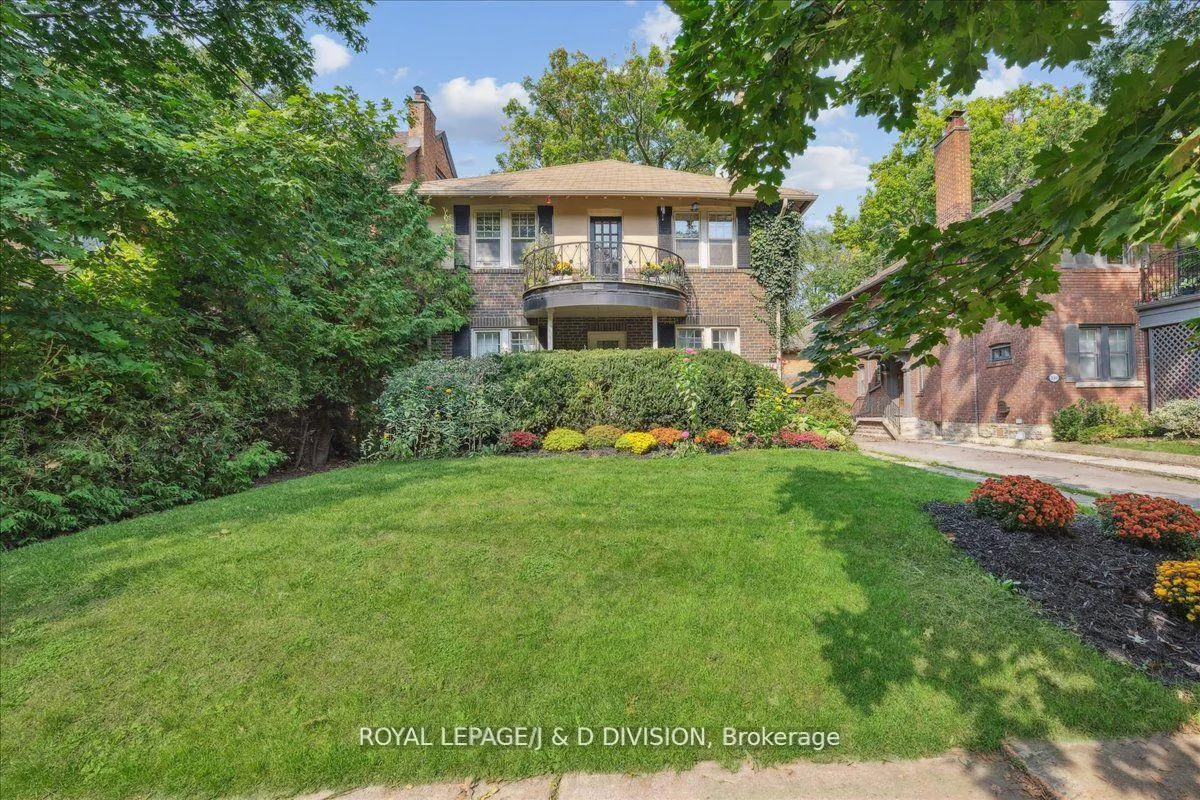
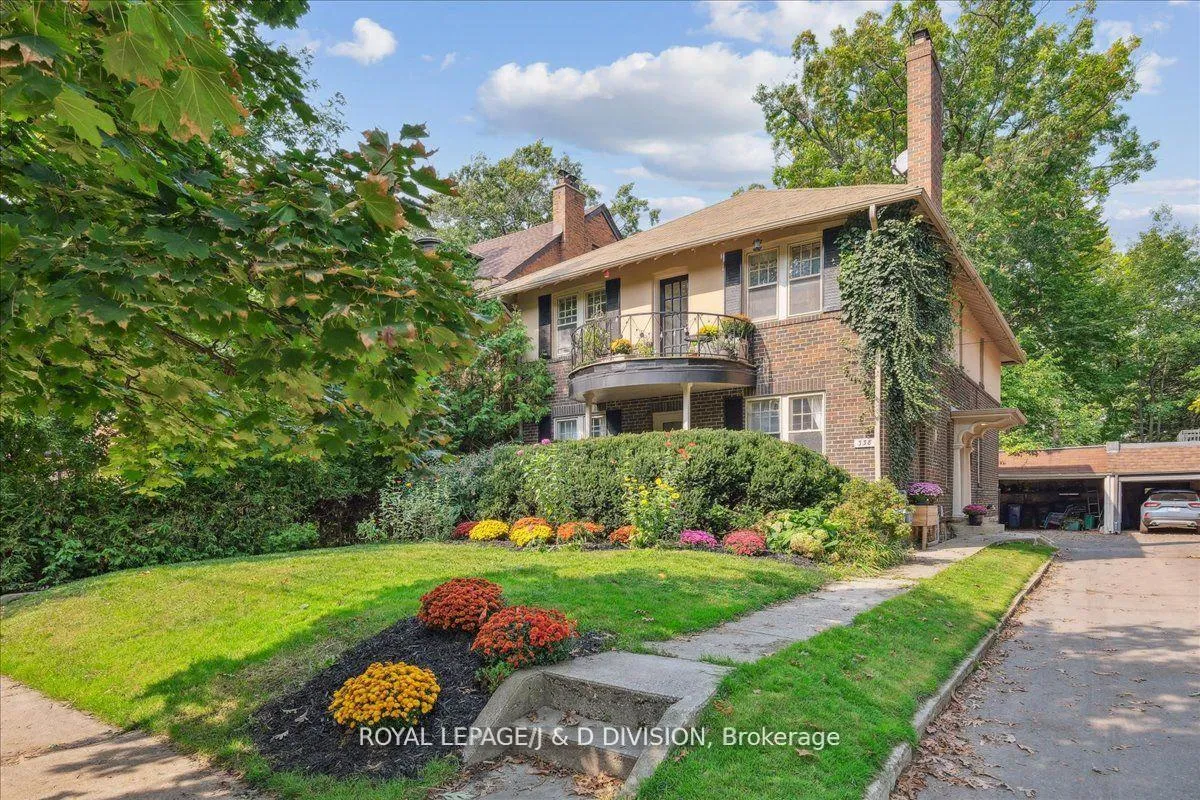
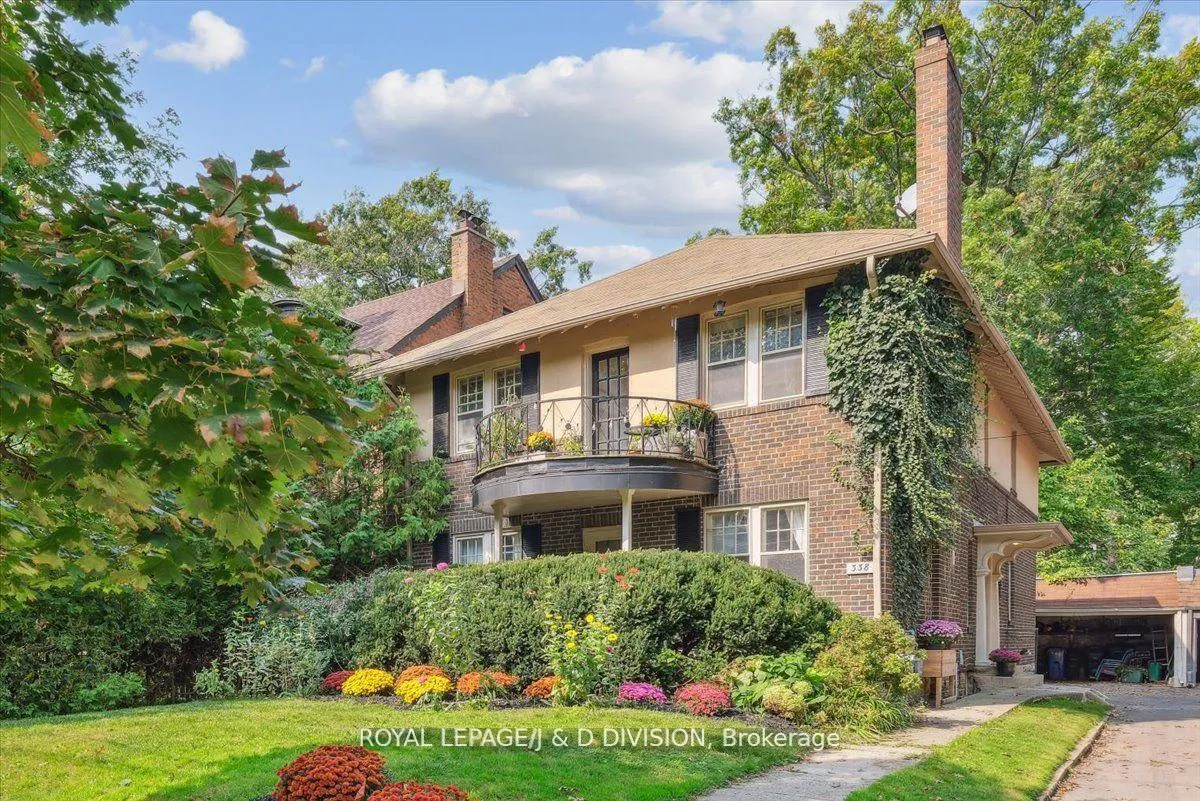
Purpose built duplex 1926, two 3-bedroom suites both with private outdoor space, fireplace, bright & airy interiors, crown moulding, leaded glass, spacious principal rooms. Wood trim foyer, divided basement space for storage and shared laundry. Main floor unit recently painted - vacant, easy to show. 1 day notice for upper unit - tenanted (month to month). Great possibilities to convert to single family home, update or renovate.
Read more
Ask about this home
A HOMEH agent will answer your questions about this home.
Ask a question
Thinking of selling your home?See what your home is worth today.
Around this home
Mt Pleasant Rd & St Clair Ave E
Errands
Parks
Schools
Daily convenience, out of 100, from the distances below
ParkLoring-Wyle Parkette · 14 within 1 km4 min walk224 m
GroceryDolce Bakery10 min walk621 m
SchoolWhitney Junior Public School7 min walk440 m
PharmacyMarshall's Drugs10 min walk618 m
Cafés & foodTwisted Indian Wraps · 5 within 1 km14 min walk891 m
Gym & rec centreMoore Park Tennis Club5 min walk324 m
LibraryToronto Public Library - Deer Park16 min walk995 m
WalkDriveStraight-line distance, open map data
Grocery0.6 km
Park0.2 km
Coffee1.0 km
Dining0.9 km
Gym0.3 km
Schools nearby
School rating, out of 10.
Whitney Junior Public Schoolelementary · Public · 0.4 km
9.2/10Excellent
Our Lady of Perpetual Help Catholic Schoolelementary · Catholic · 0.5 km
9.8/10Excellent
Deer Park Junior and Senior Public Schoolelementary · Public · 0.9 km
8.0/10Excellent
Contact agent
Helpful calculators
Mortgage
Affordability
Closing costs
Land transfer tax
Property tax
Down payment
CMHC insurance
Stress test
Cashback Rebate
Your HOMEH agent

NimaHOMEH agent · Toronto
"I would see it this week."
Ask Nima