

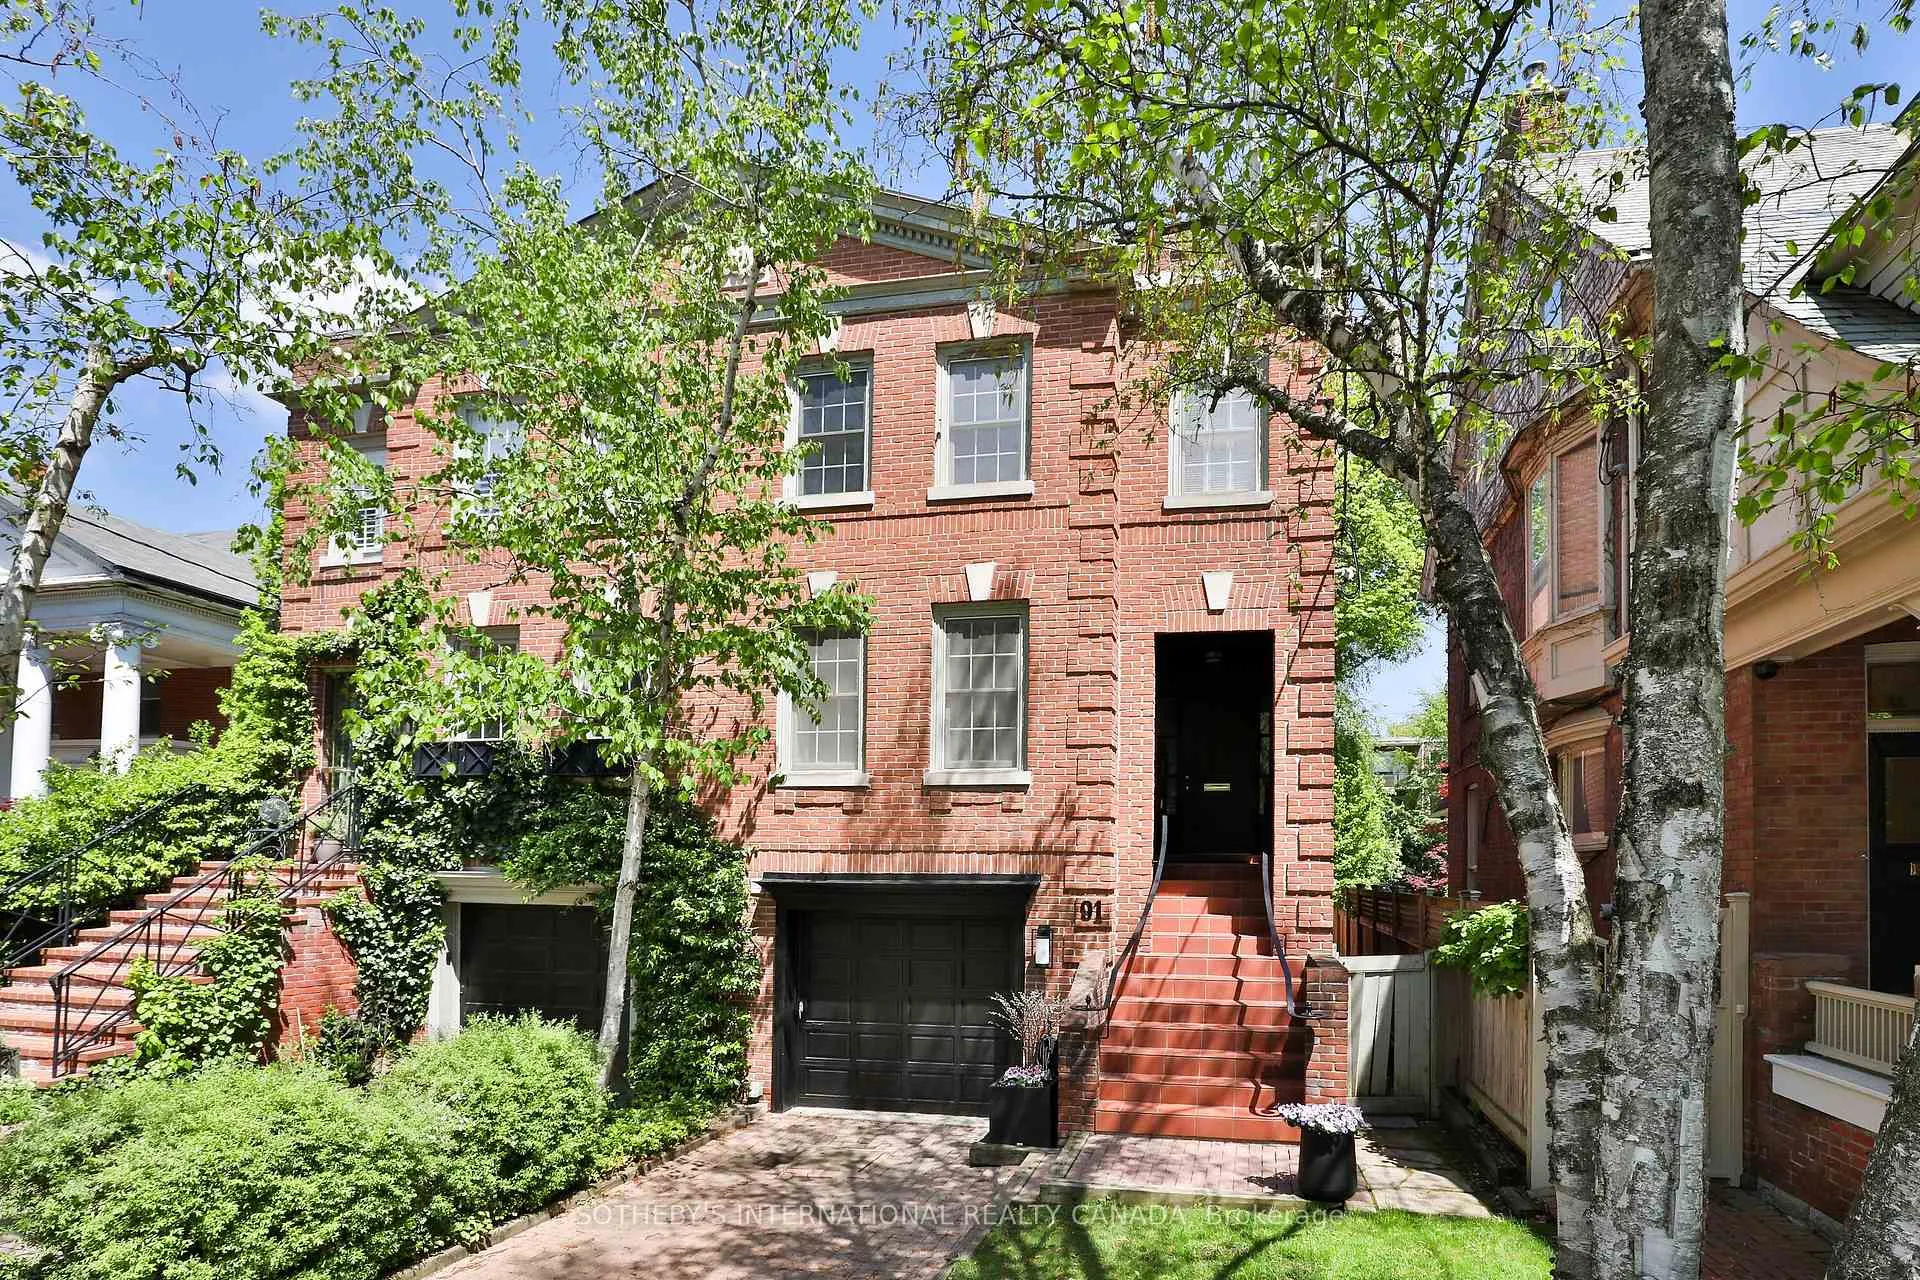
91 Glen Road
91 Glen Road
 See all 48 photos
Property history
Facts and features
- BasementNone
- Age of home31–50 years
- Water, sewerMunicipal
- Lot shapeIrregular
- Hardwood floors
- Fireplace
- Central air
The homeSemi-Detached, 3-storey, Age 31–50 years
- TypeSemi-Detached
- Style3-storey
- Age31–50 years
- Living space3,000–3,500 sq ft
- BasementNone
- Special designationHeritage
InsideFireplace Yes, natural gas, wood, Granite, Hardwood, Broadloom, Lower level
- FireplaceYes, natural gas, wood
- FlooringGranite, Hardwood, Broadloom
- LaundryLower level
- FeaturesWater heater owned
- Rooms above ground7
- Bedrooms2 + 1 in the basement
- Bathrooms4
- Kitchens1
- Family roomYes
Outside and lotBrick, Flat, membrane, Concrete block
- ExteriorBrick
- RoofFlat, membrane
- FoundationConcrete block
- Size25.11 × 132.01 ft
- ShapeIrregular
Parking1 Garage, Built-in, Private
- Spaces1 Garage
- GarageBuilt-in
- DrivewayPrivate
Heating, water and powerForced air, gas, Central air, Municipal water
- HeatingForced air, gas
- CoolingCentral air
- WaterMunicipal water
- SewerMunicipal sewer
Costs and taxesTaxes $14,086 a year, HST No HST, Rental items None
- Taxes, 2025$14,086 a year
- HSTNo HST
- Rental itemsNone
Included in the saleAmana refrigerator, ge profile gas stove, amana dishwasher, whirlpool microwave, maytag performance washer, maytag dryer, all existing window coverings, all electric light fixtures, two (2) bar stools in kitchen, Baptismal font in garden
- IncludedAmana refrigerator, ge profile gas stove, amana dishwasher, whirlpool microwave, maytag performance washer, maytag dryer, all existing window coverings, all electric light fixtures, two (2) bar stools in kitchen
- Not includedBaptismal font in garden
NearbyPark, fenced yard, public transit, ravine, school
- Close toPark, fenced yard, public transit, ravine, school
Listing detailsC12715240, Sold, Jan 20, 2026
- MLS® numberC12715240
- StatusSold
- Listed onJan 20, 2026
- Days on market15
- UpdatedFeb 4, 2026
- Possession30-59 days
- Occupied byVacant
- Listing brokerageSOTHEBY'S INTERNATIONAL REALTY CANADA
About this home
91 Glen Road, Toronto (Rosedale-Moore Park), ON M4W 2V5
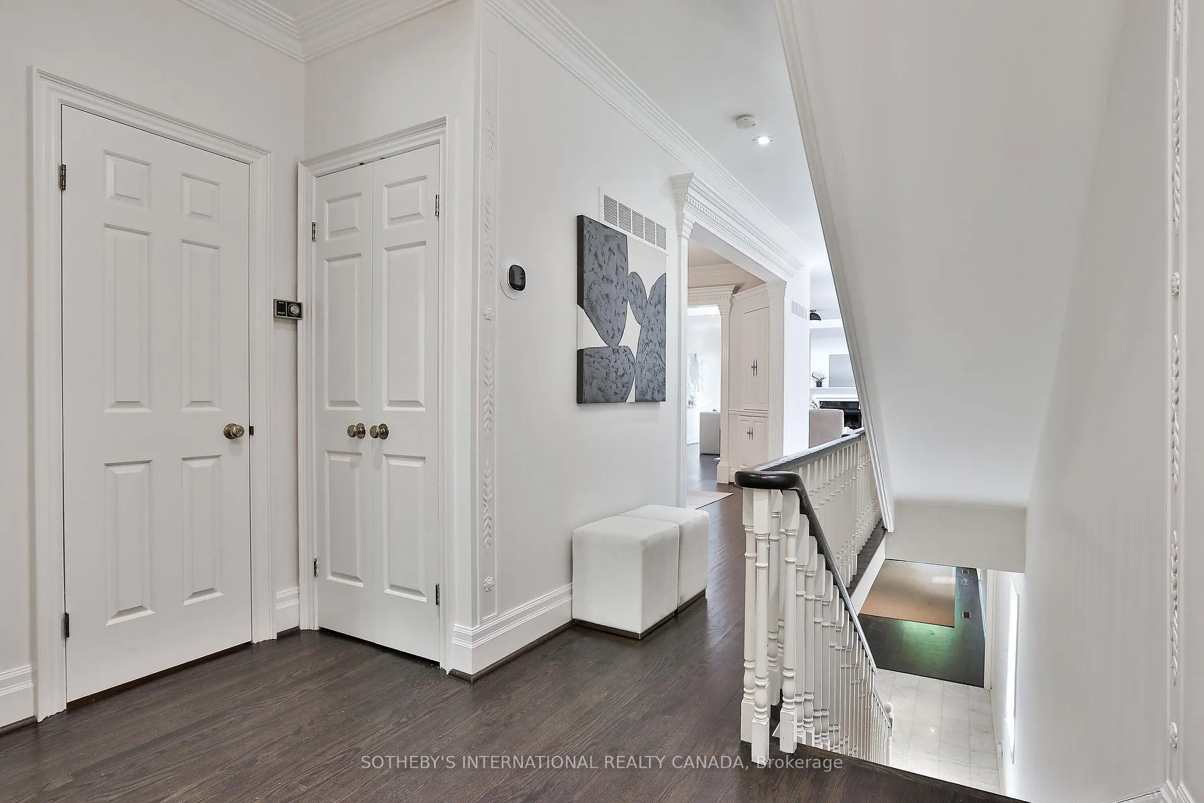
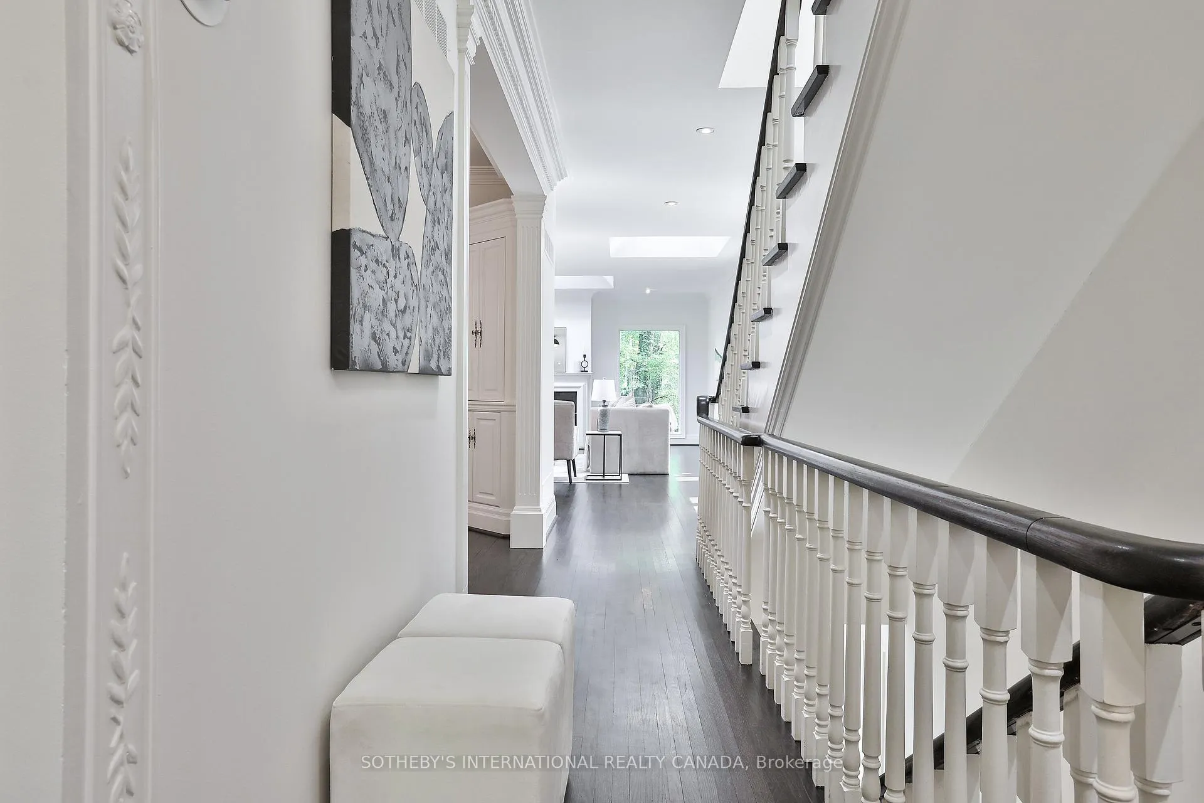
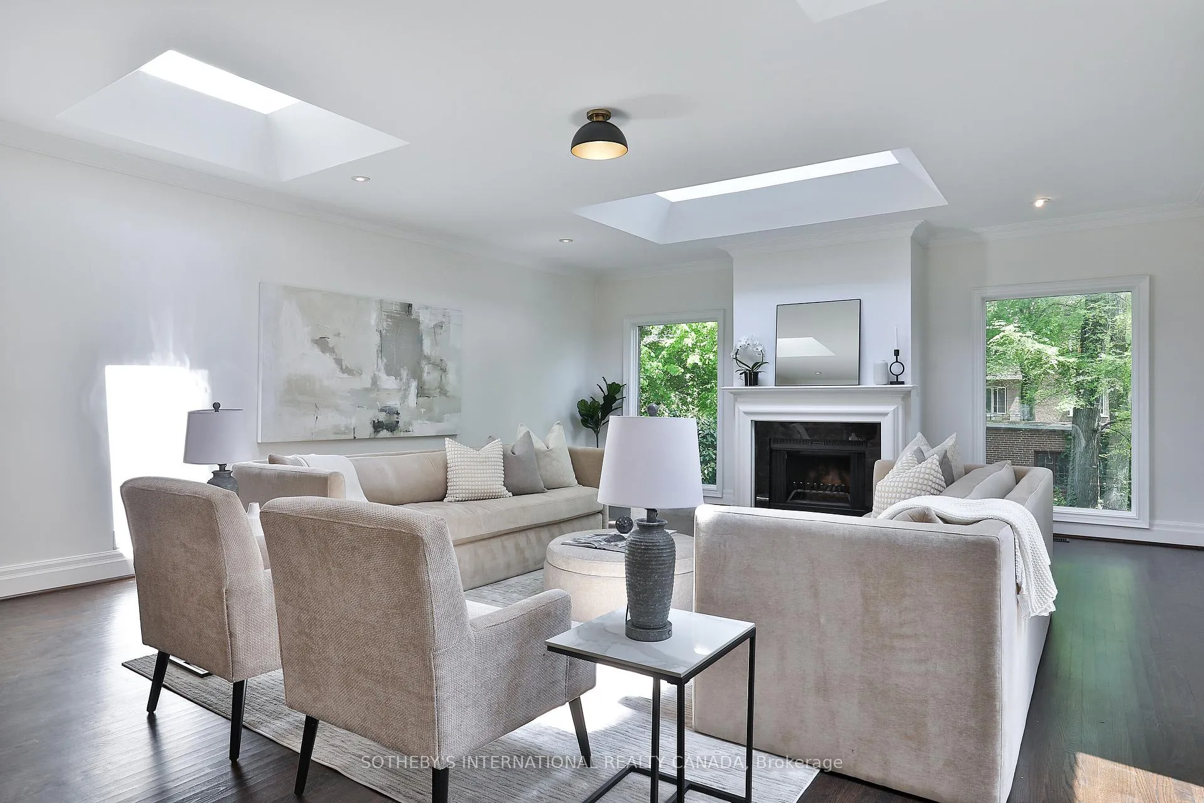
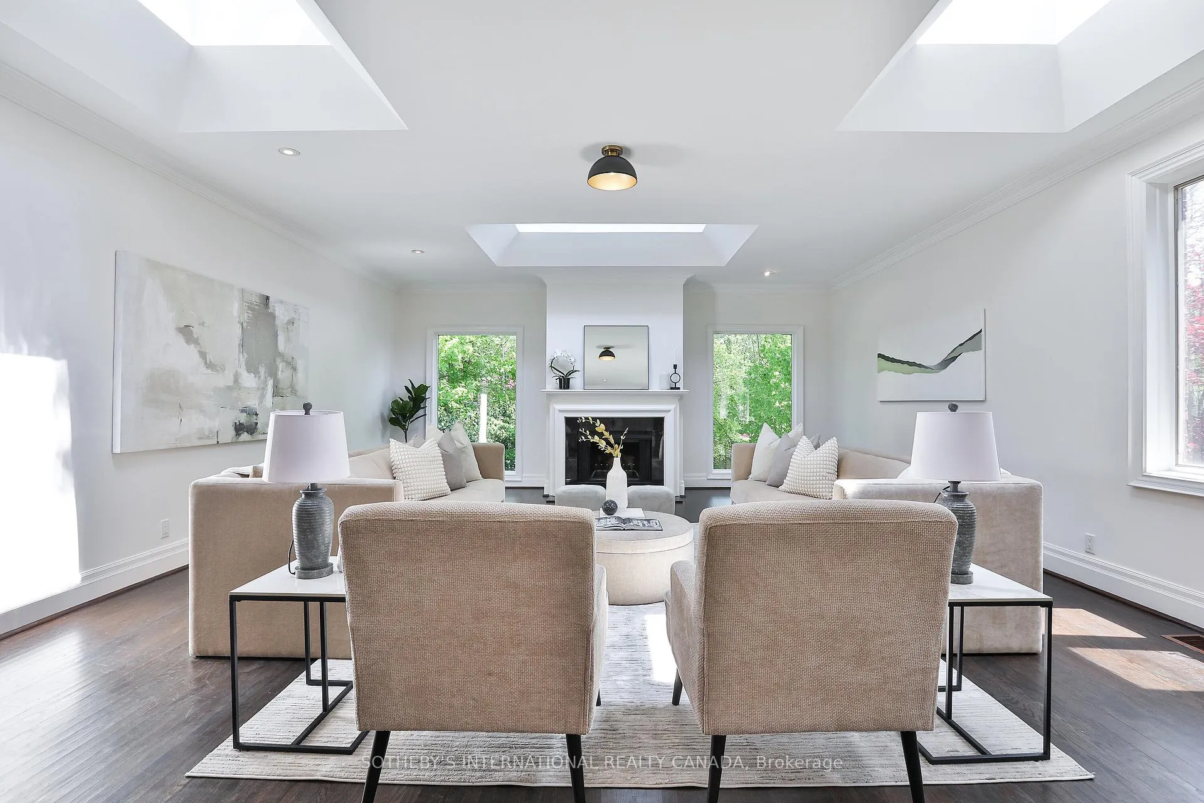
Exuding timeless elegance, this South Rosedale townhome was designed by renowned custom homebuilder Joe Brennan. Nestled on a winding, tree-lined section of Glen Road with a long setback from the road to ensure privacy. With over 3,300 sq ft across three levels, this home offers a seamless layout with the opportunity to customize as needed. The main floor of this home is truly a 'wow' - oversize in scale with high ceilings and well-suited for entertaining. Featuring magnificent natural light cascading from multiple skylights, rich dark hardwood flooring and a wood-burning fireplace flanked by large picture windows overlooking the garden. The formal dining room features beautiful panelling, built-in shelving, and a convenient servery leading to the thoughtfully-designed kitchen. On the second floor, the massive primary bedroom offers a bright and airy ensuite with skylight, and the spacious second bedroom has its own ensuite and a walk-in closet. Ample space on the second floor offers the possibility to reconfigure for three bedrooms. The above-grade ground level offers a family room / office with a gas fireplace, large picture windows, and a walk-out to the garden. Truly an enviable location, access to Craigleigh Gardens park and Milkmans Lane trail is just around the corner for a peaceful retreat under the tree canopy. Toronto's finest private and public schools including Branksome Hall and Rosedale Jr Public School are nearby. Situated just steps to the bus stop and walking distance to both Rosedale and Castle Frank subway stations ensures that you are well connected to the city. Rare three-car parking with an integrated garage providing direct access to the home and a long private interlocking brick drive. This is a wonderful opportunity for discerning buyers seeking the lifestyle and tranquility of this coveted neighbourhood.
Ask about this home
A HOMEH agent will answer your questions about this home.
Around this home
Daily convenience, out of 100, from the distances below
Schools nearby
School rating, out of 10.
Helpful calculators
Your HOMEH agent

"I would see it this week."