

78 Cluny Drive
78 Cluny Drive
 See all 23 photos
Property history
Facts and features
- BasementFinished
- Water, sewerMunicipal
- HeatingForced air
- CoolingCentral air
- Fireplace
- Central air
- Pool
The homeSemi-Detached, 2-storey, 1,500–2,000 sq ft
- TypeSemi-Detached
- Style2-storey
- Living space1,500–2,000 sq ft
- BasementFinished
InsideFireplace Yes, Marble, Lower level
- FireplaceYes
- FlooringMarble
- LaundryLower level
- FeaturesCentral vacuum, generator - full
- SecurityCarbon monoxide detectors, security system
- Rooms above ground9
- Rooms in the basement2
- Bedrooms3 + 1 in the basement
- Bathrooms4
- Kitchens1
Outside and lotBrick, Shingles, Foundation Not applicable
- ExteriorBrick
- RoofShingles
- FoundationNot applicable
- PoolDecommissioned
- FeaturesLandscape lighting, lawn sprinkler system
- Size28.12 × 102.14 ft
Parking1 Garage, Attached, Private
- Spaces1 Garage
- GarageAttached
- DrivewayPrivate
Heating, water and powerForced air, gas, Central air, Municipal water
- HeatingForced air, gas
- CoolingCentral air
- WaterMunicipal water
- SewerMunicipal sewer
Costs and taxesTaxes $13,297 a year, HST included in the price, Hot water tank
- Taxes, 2024$13,297 a year
- HSTHST included in the price
- Rental itemsHot water tank
- Under contractHot water heater, security system
Included in the saleViking gas stove and refrigerator, miele dishwasher, wine fridge, maytag washer and dryer, existing california shutters and electrical light fixtures, broadloom where laid, central vacuum and equipment, generator, garage door opener and remotes (2).
- IncludedViking gas stove and refrigerator, miele dishwasher, wine fridge, maytag washer and dryer, existing california shutters and electrical light fixtures, broadloom where laid, central vacuum and equipment, generator, garage door opener and remotes (2).
NearbyFenced yard, park, public transit
- Close toFenced yard, park, public transit
Listing detailsC12108963, Sold, Apr 28, 2025
- MLS® numberC12108963
- StatusSold
- Listed onApr 28, 2025
- Days on market7
- UpdatedMay 5, 2025
- Possession2025-07-11 / Other
- Occupied byOwner
- Listing brokerageCHESTNUT PARK REAL ESTATE LIMITED
About this home
78 Cluny Drive, Toronto (Rosedale-Moore Park), ON M4W 2R3
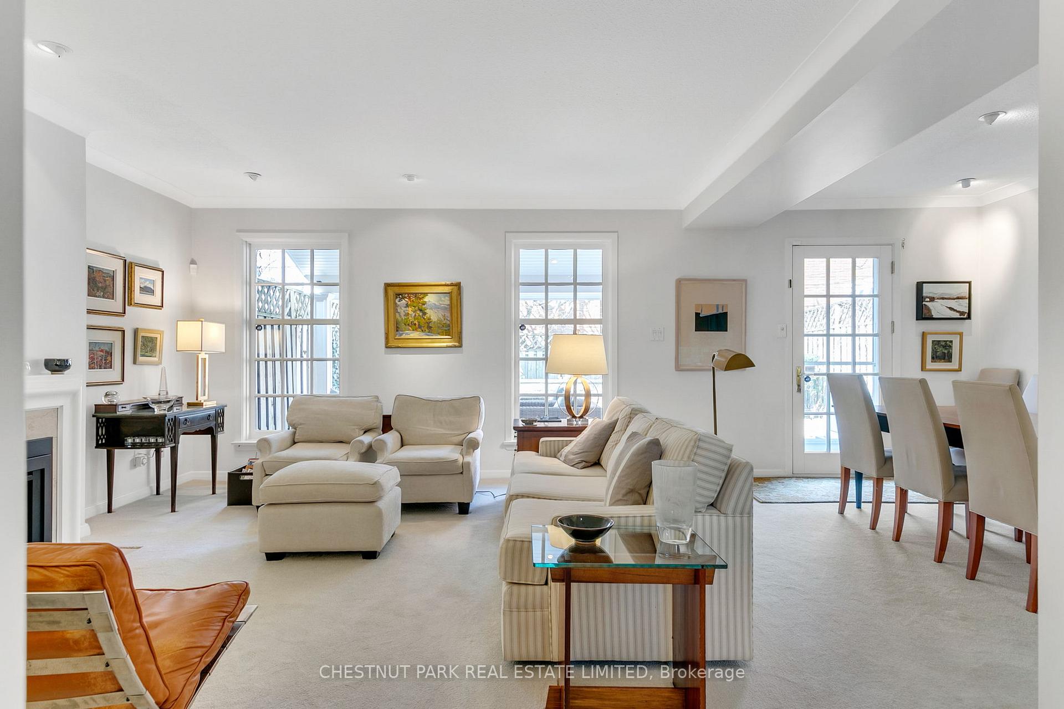
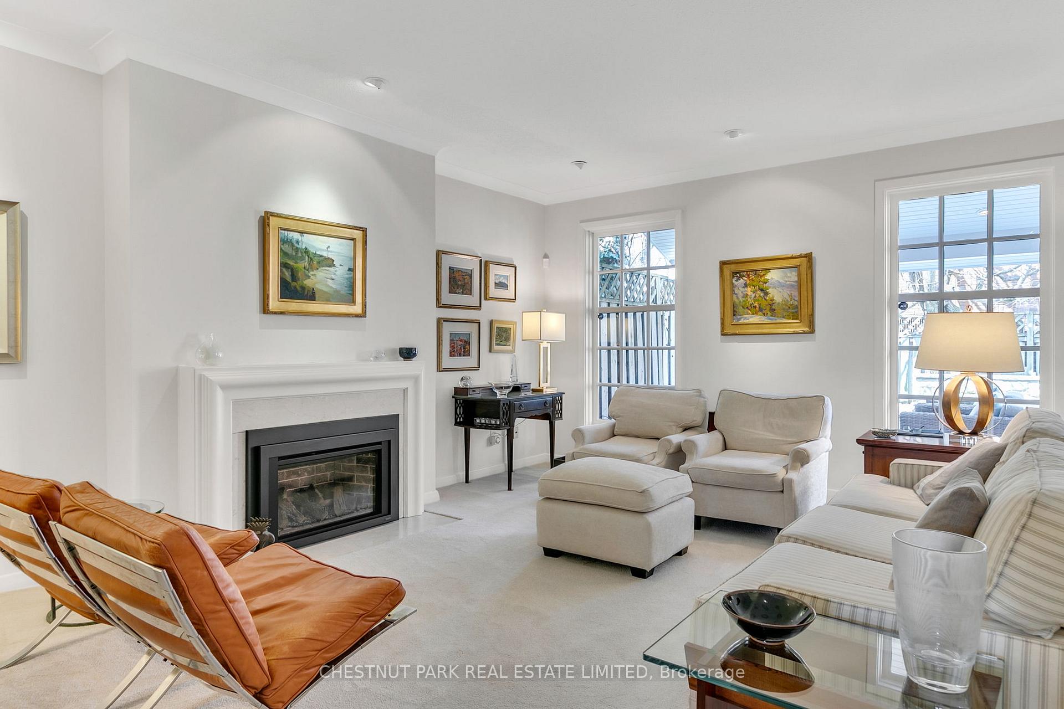
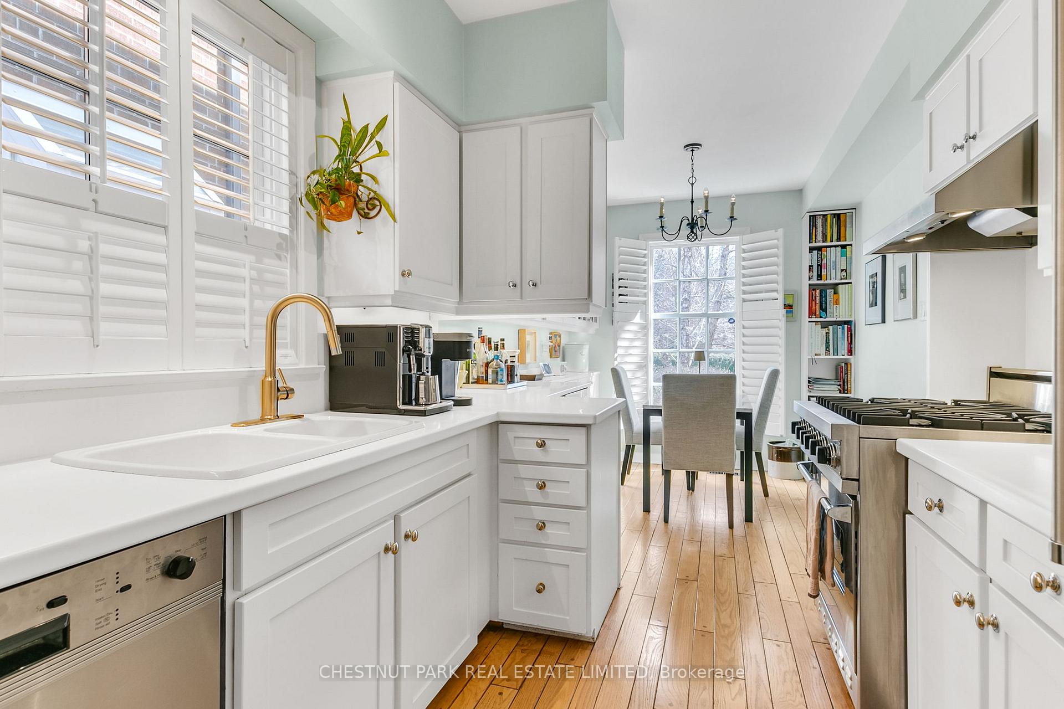
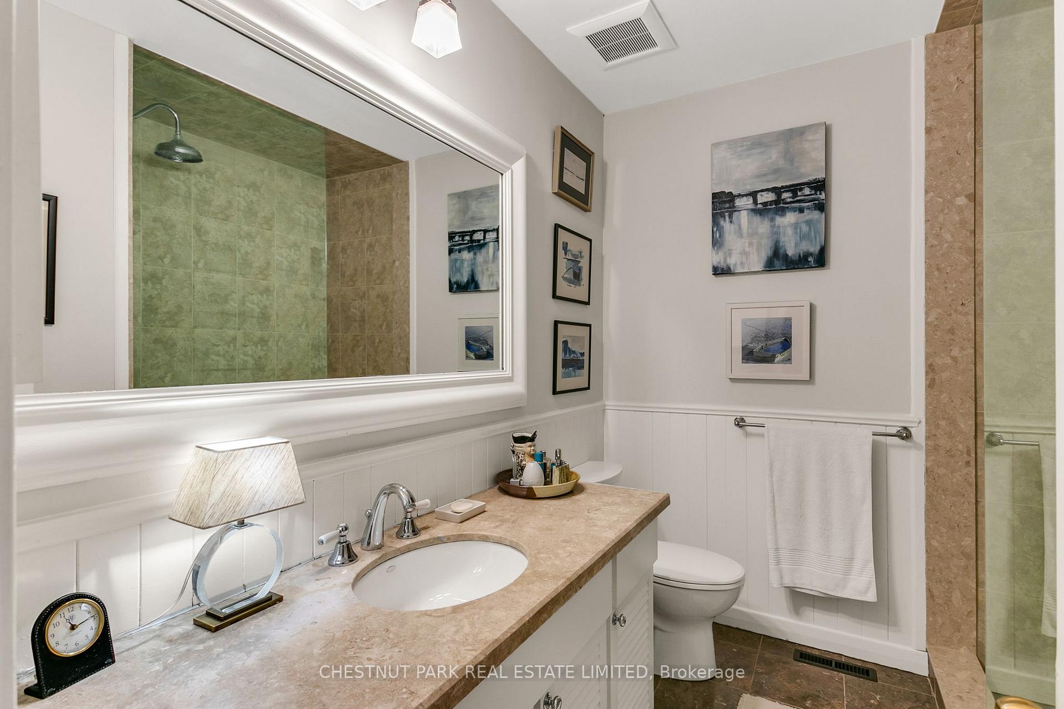
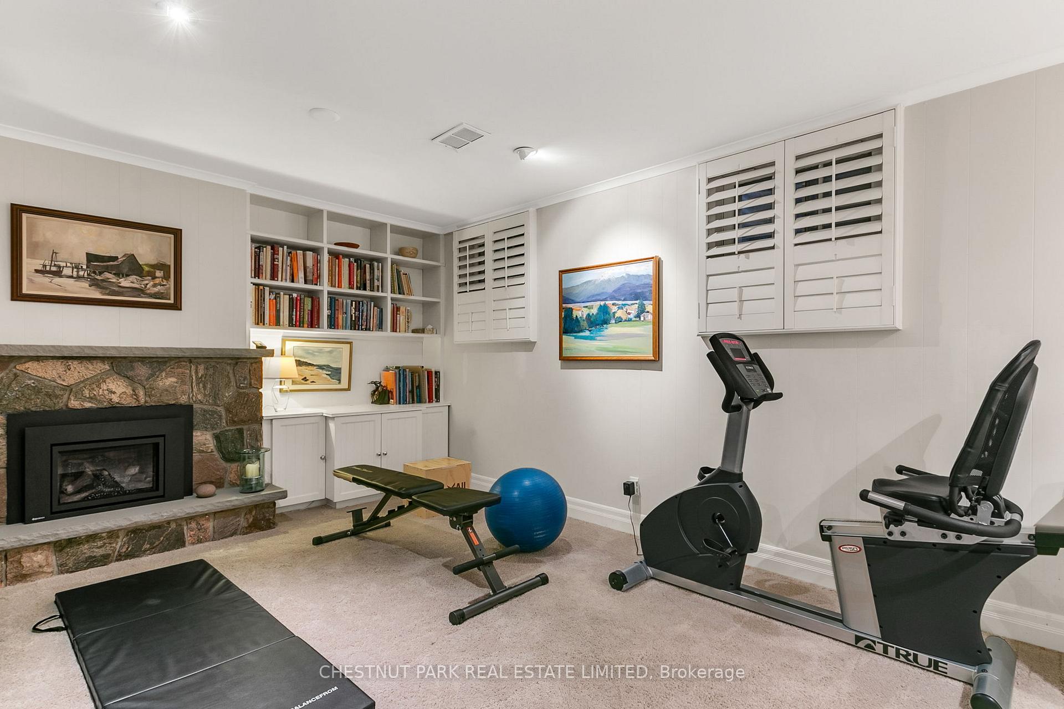
Much admired 2 storey brick semi on one of the nicest streets in South Rosedale. Beautiful open plan living/dining room. Perfect for entertaining. Updated kitchen with charming breakfast area. Attractive entry with closet and 2 piece washroom. 3 bedrooms and 2 bathrooms on 2nd floor. Family room with fireplace, 4th bedroom and 3 piece bathroom on lower level. 1735 sq ft above grade, 810 sq ft lower level. Landscaped backyard with covered terrace. Attached garage, private drive. Quiet street, one block to Yonge. Good Carson Dunlop home inspection.
Ask about this home
A HOMEH agent will answer your questions about this home.
Around this home
Daily convenience, out of 100, from the distances below
Schools nearby
School rating, out of 10.
Helpful calculators
Your HOMEH agent

"I would see it this week."