

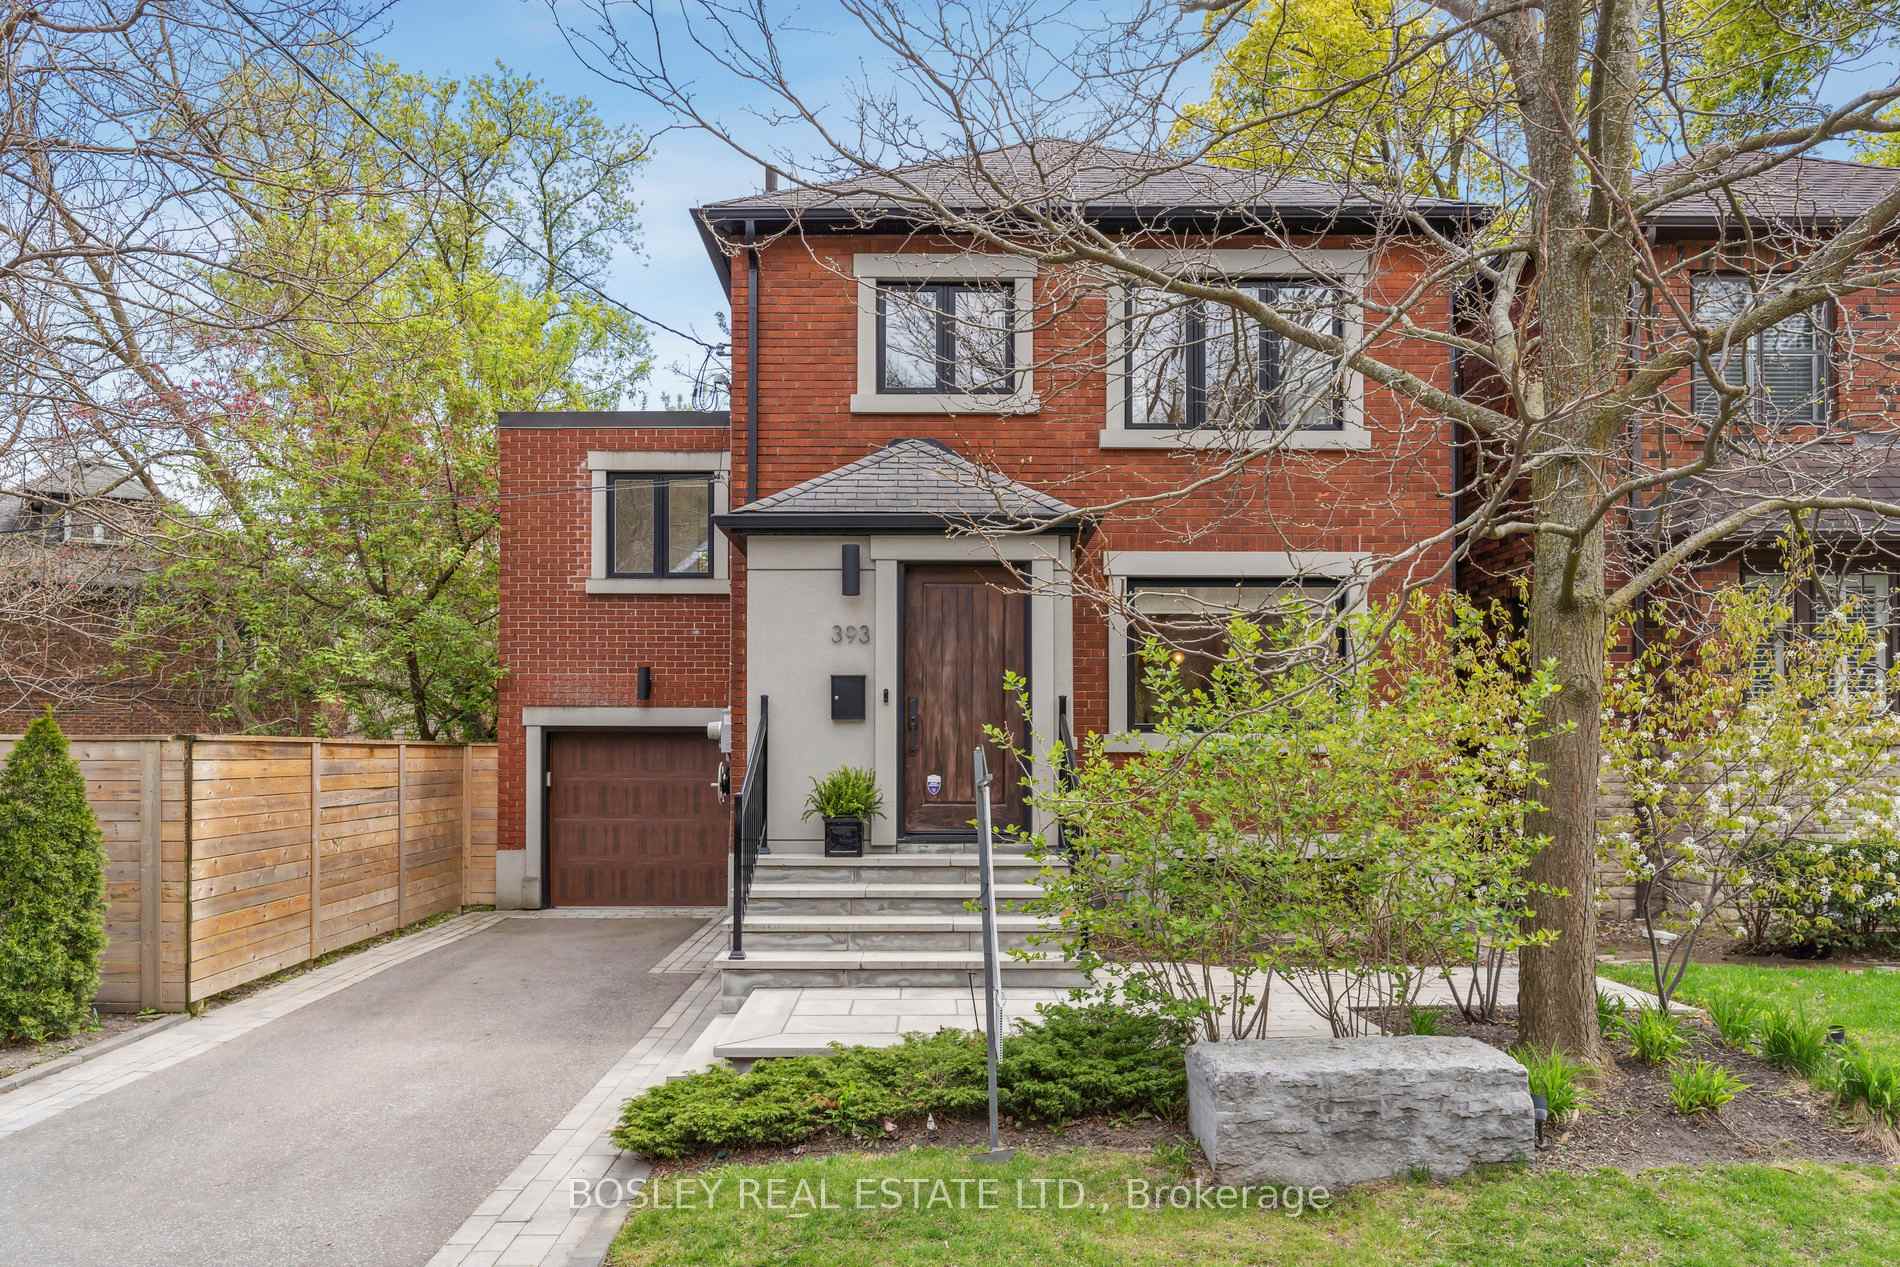
393 Summerhill Avenue
393 Summerhill Avenue
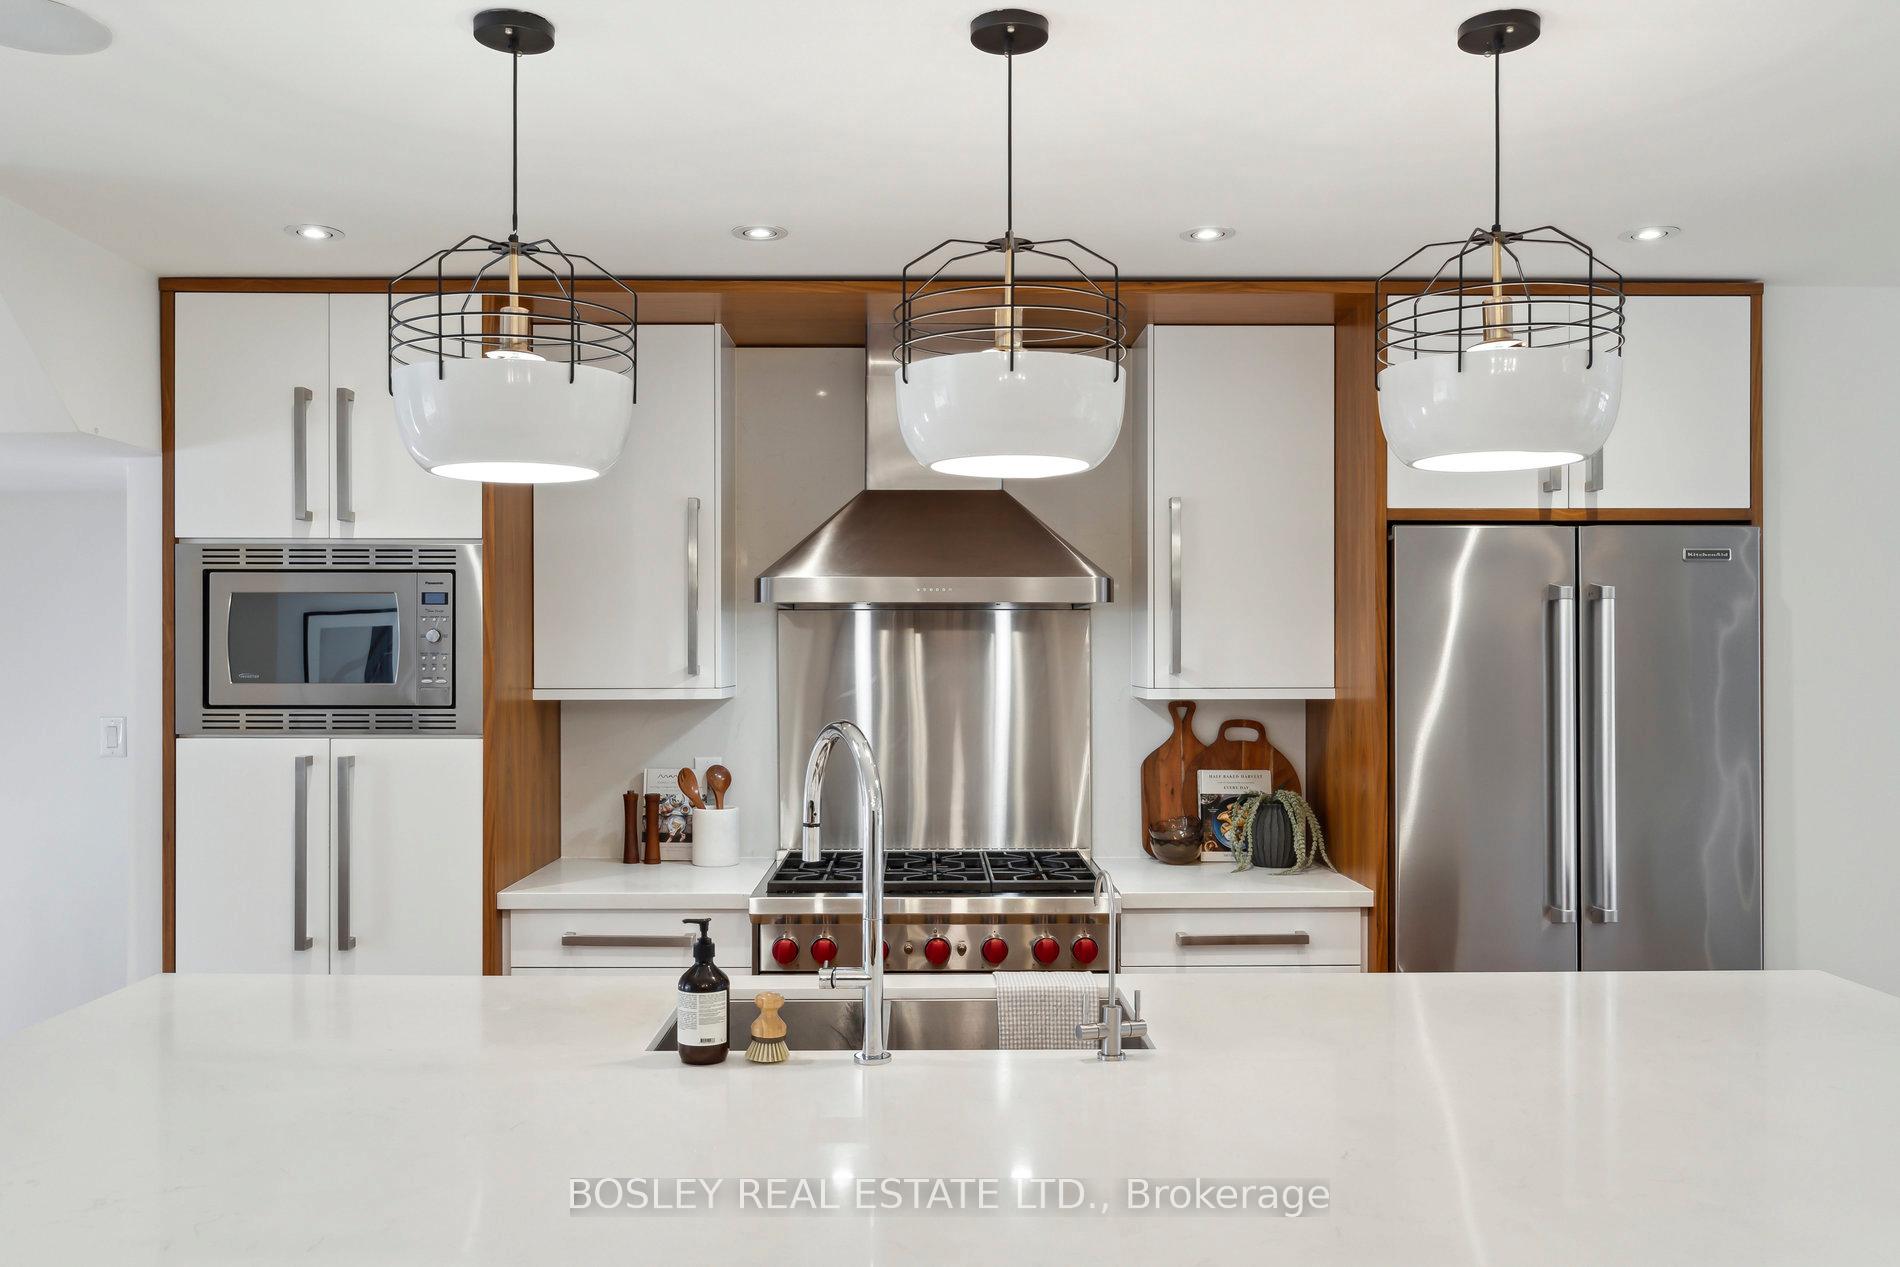 See all 40 photos
Property history
Facts and features
- BasementFinished
- Age of home51–99 years
- Water, sewerMunicipal
- Lot shapeIrregular
- Hardwood floors
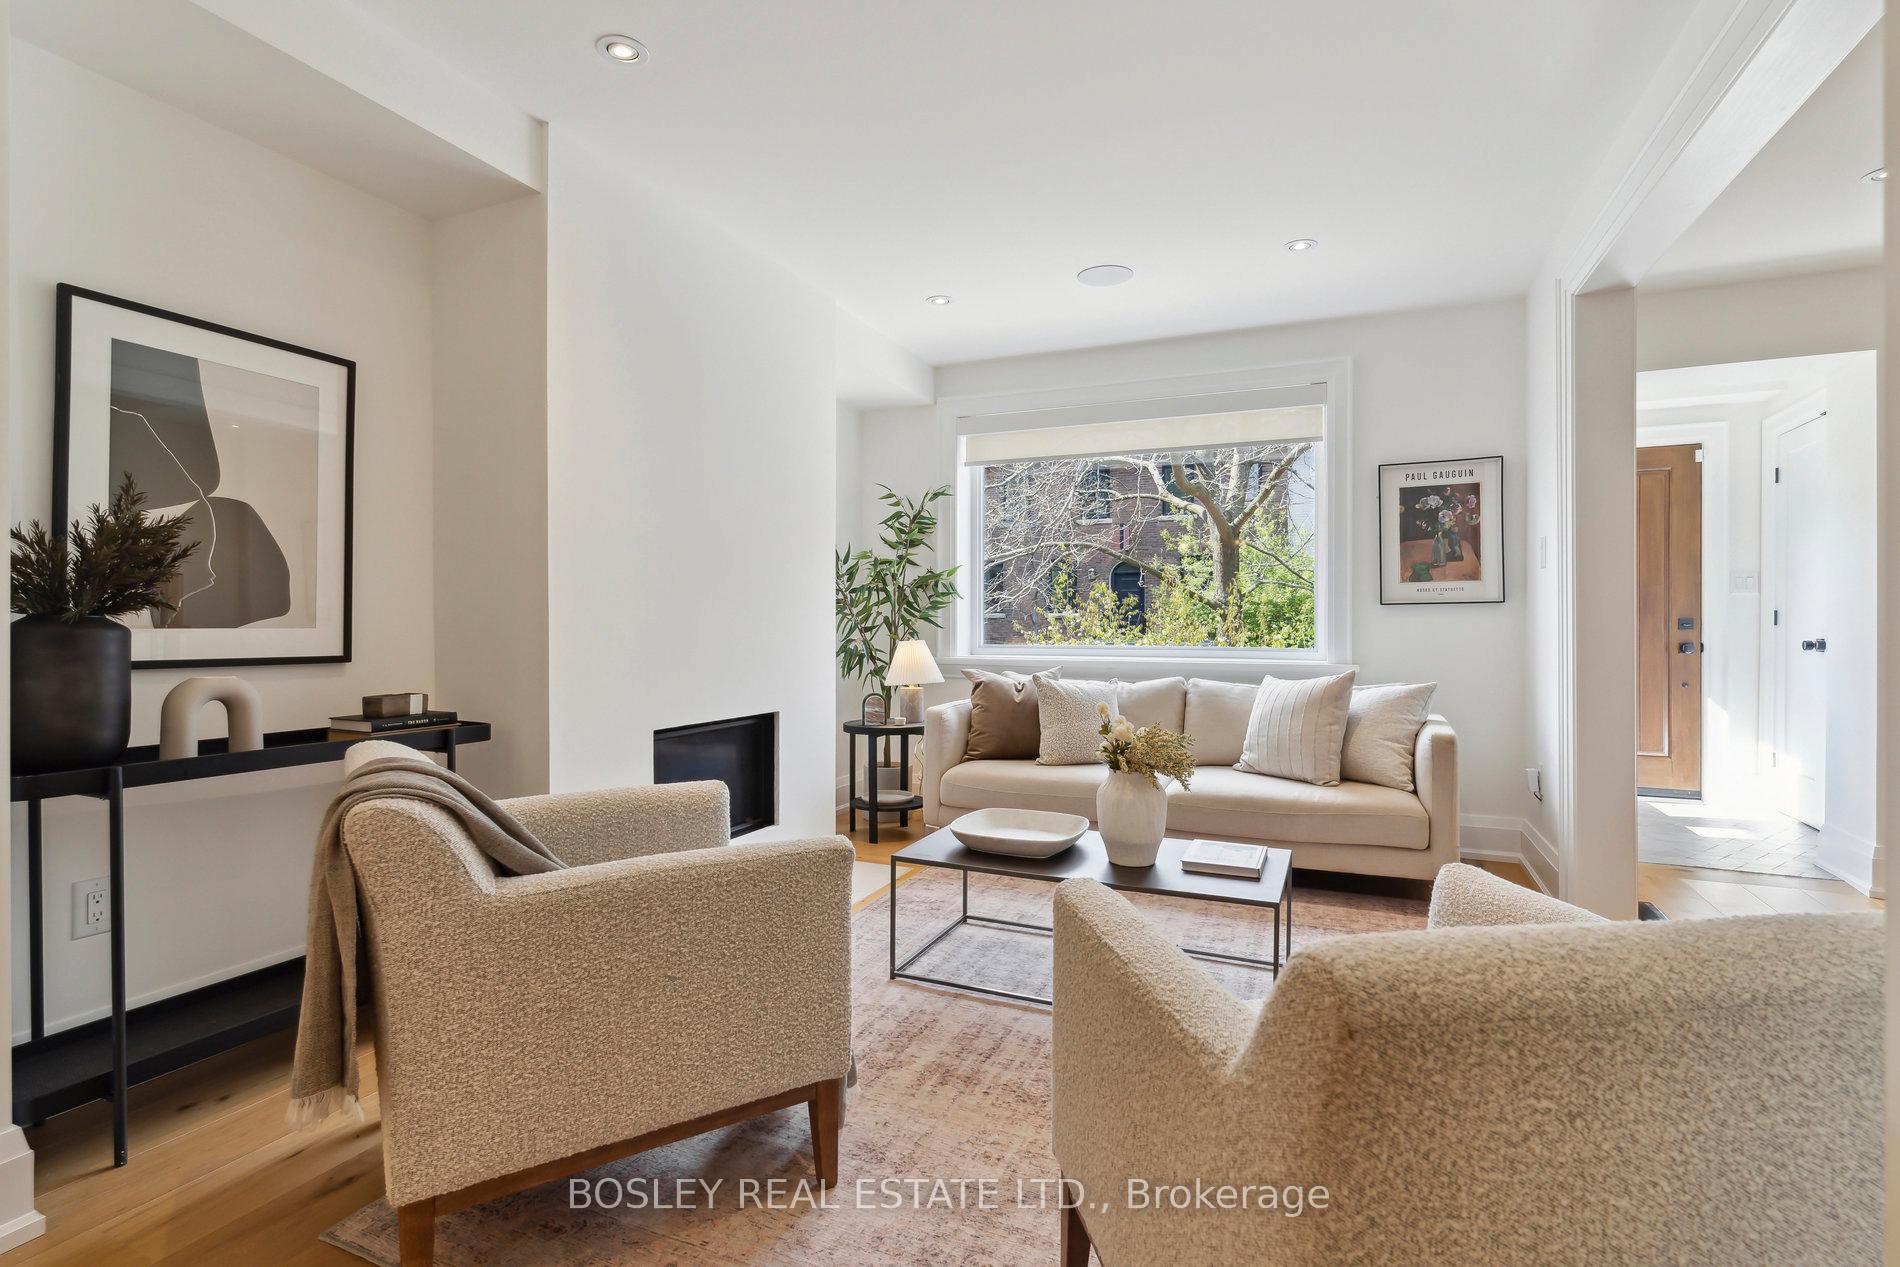
- Fireplace
- Central air
The homeDetached, 2-storey, Age 51–99 years
- Type: Detached
- Style: 2-storey
- Age: 51–99 years
- Living space: 1,500–2,000 sq ft
- Basement: Finished
InsideFireplace Yes, natural gas, Hardwood, Tile, Heated, Lower level
- Fireplace: Yes, natural gas
- Flooring: Hardwood, Tile, Heated
- Laundry: Lower level
- Features: Auto garage door remote, bar fridge, floor drain, sump pump
- Security: Alarm system, carbon monoxide detectors, smoke detector
- Rooms above ground: 12
- Bedrooms: 3 + 1 in the basement
- Bathrooms: 4
- Kitchens: 1
Outside and lotBrick, Asphalt shingle, flat, Brick, poured concrete
- Exterior: Brick
- Roof: Asphalt shingle, flat
- Foundation: Brick, poured concrete
- Features: Landscape lighting, landscaped, lawn sprinkler system, patio
- Accessibility: Open floor plan, parking
- Size: 32.42 × 100 ft
- Shape: Irregular
Parking1 Garage, Built-in, Private
- Spaces: 1 Garage
- Garage: Built-in
- Driveway: Private
Heating, water and powerForced air, gas, Central air, Municipal water
- Heating: Forced air, gas
- Cooling: Central air
- Water: Municipal water
- Sewer: Municipal sewer
Costs and taxesTaxes $10,679 a year, HST included in the price, Hot water tank
- Taxes, 2024: $10,679 a year
- HST: HST included in the price
- Rental items: Hot water tank
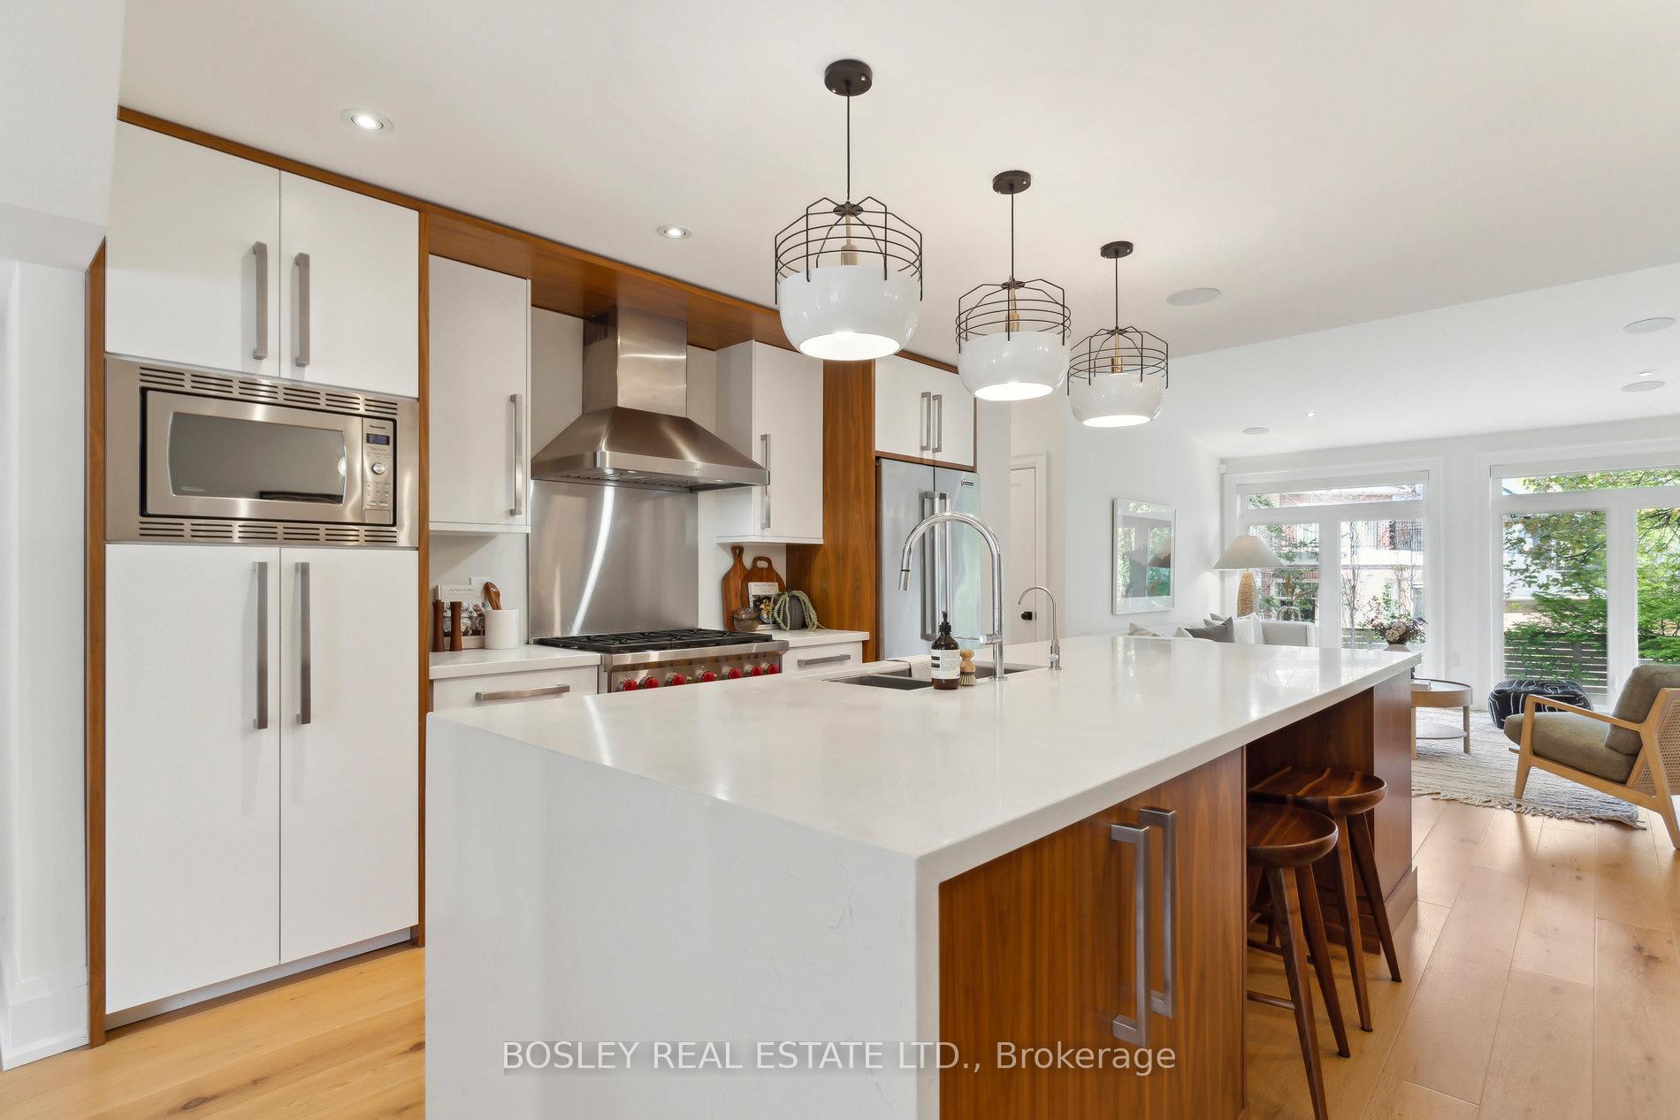
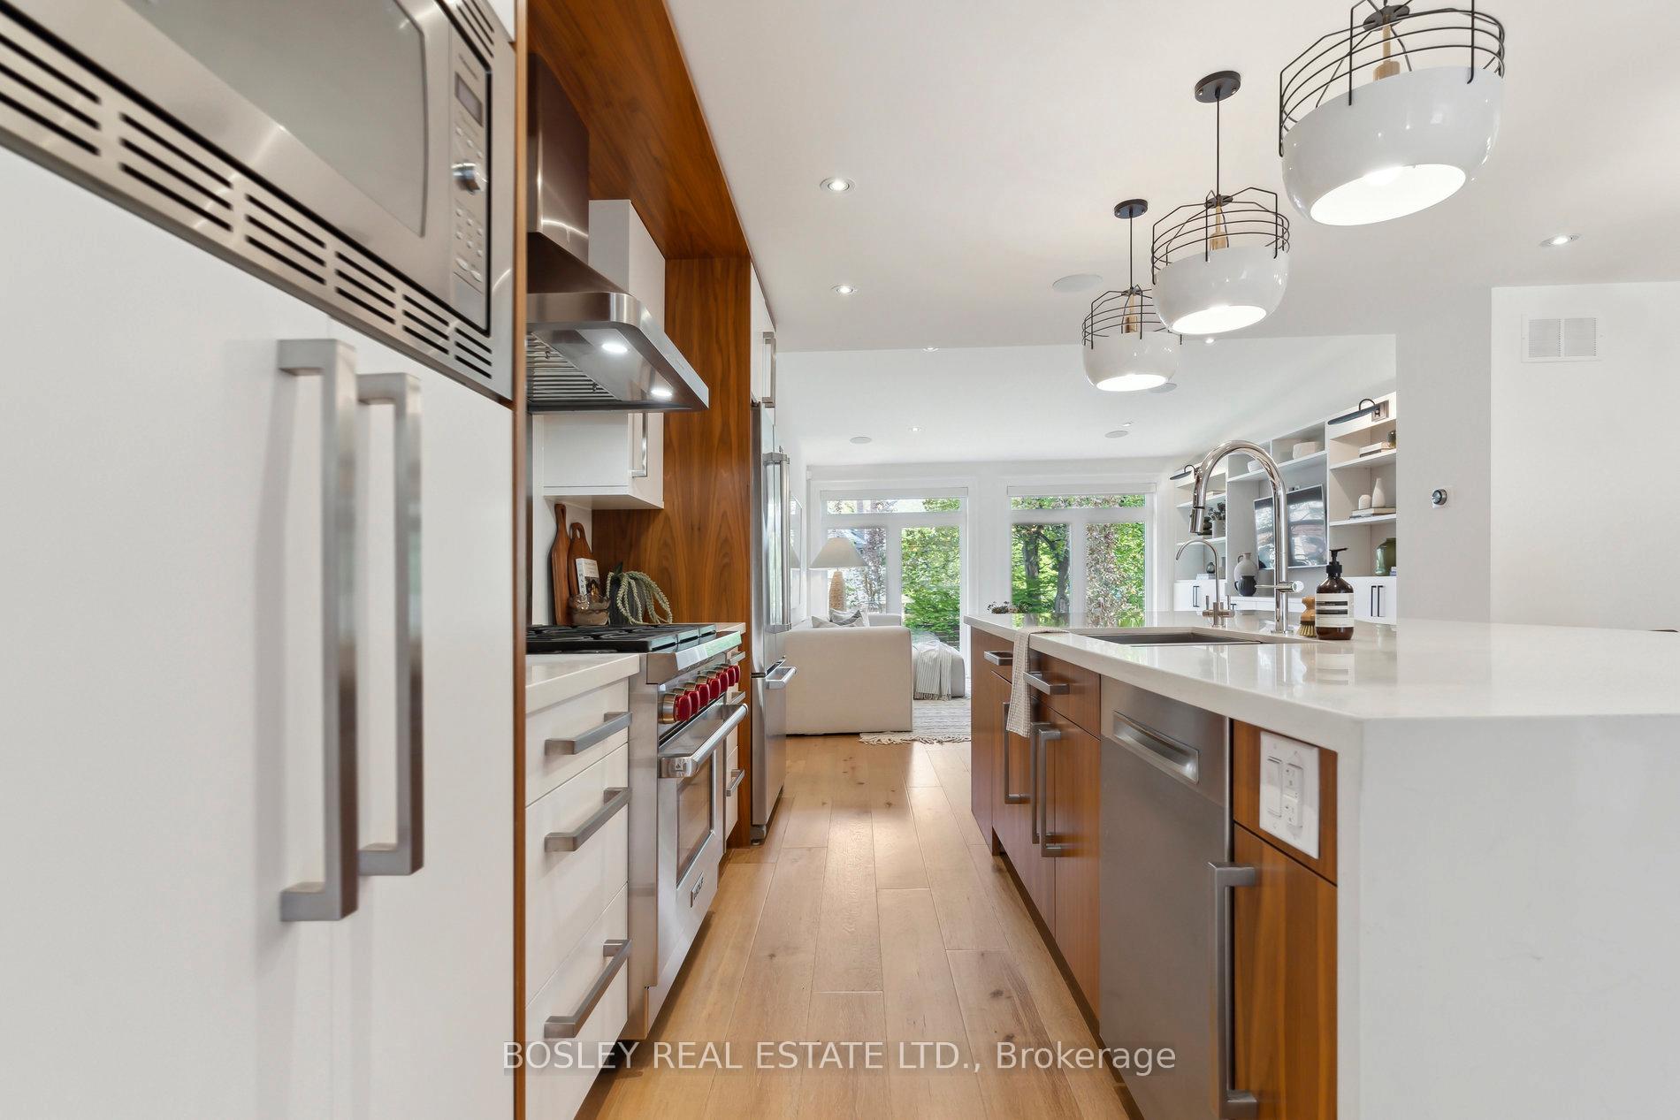
Included in the sale7 oak hardwood floor throughout ,led pot lights & fixtures, custom roller blinds by solarfective on each window, brenlo trim, doors and hardware, kitchen garburator, built in main floor speakers, cat 6 wiring throughout, media tower in basement, option for built in televisions in all three bedrooms, ecobee thermostat and sensors,telus smart home monitoring system (equipment only), electric in floor heating in the mud room, master ensuite and basement ensuite, custom framed bathroom mirrors, sump pump with redundant back up, ejector pump with back flow valve, furnace 2015, ac 2015, 200 amp service, retractable phantom screen on back door, night scaping in the front and backyards, sprinkler system, exterior gas line, outdoor storage shed, slat wall and shelving in the garage appliances, 36 wolf gas oven and range, sirius hood, bosch dishwasher, panasonic built in microwave, kitchen aid fridge, marvel beverage drawer, wall mounted tv in family room, ev charger, Wall mounted tv in main floor family room, water fountain in backyard - wall mounted dyson vacuum in laundry room
- Included: 7 oak hardwood floor throughout ,led pot lights & fixtures, custom roller blinds by solarfective on each window, brenlo trim, doors and hardware, kitchen garburator, built in main floor speakers, cat 6 wiring throughout, media tower in basement, option for built in televisions in all three bedrooms, ecobee thermostat and sensors,telus smart home monitoring system (equipment only), electric in floor heating in the mud room, master ensuite and basement ensuite, custom framed bathroom mirrors, sump pump with redundant back up, ejector pump with back flow valve, furnace 2015, ac 2015, 200 amp service, retractable phantom screen on back door, night scaping in the front and backyards, sprinkler system, exterior gas line, outdoor storage shed, slat wall and shelving in the garage appliances, 36 wolf gas oven and range, sirius hood, bosch dishwasher, panasonic built in microwave, kitchen aid fridge, marvel beverage drawer, wall mounted tv in family room, ev charger
- Not included: Wall mounted tv in main floor family room, water fountain in backyard - wall mounted dyson vacuum in laundry room
NearbyFenced yard, park, place of worship, public transit, ravine, school
- Close to: Fenced yard, park, place of worship, public transit, ravine, school
Listing detailsC12142738, Sold, May 12, 2025
- MLS® number: C12142738
- Status: Sold
- Listed on: May 12, 2025
- Days on market: 22
- Updated: Jun 3, 2025
- Possession: Flexible
- Occupied by: Vacant
- Listing brokerage: BOSLEY REAL ESTATE LTD.
About this home
393 Summerhill Avenue, Toronto (Rosedale-Moore Park), ON M4W 2E3
Welcome to 393 Summerhill Avenue, a truly exceptional home in the heart of prestigious North Rosedale. Completely rebuilt in 2016, this light filled residence offers over 3,000 square feet of thoughtfully designed living space, blending luxurious finishes with family friendly functionality.This 3+1 bedroom, 4 bath home features a spacious main floor with a stunning custom Aya kitchen outfitted with top of the line appliances, including a Wolf range, beverage drawers, and a wine fridge. The oversized kitchen island is perfect for both culinary creativity and entertaining. The adjoining family room is home to a vaulted 12ft ceiling anchored by custom cabinetry and extra large windows overlooking the backyard.Practicality meets elegance with a large mudroom featuring cubbies and seamless access to both the built-in garage complete with integrated wall storage and the beautifully landscaped backyard. The irregular lot allows for a widened and completely private backyard oasis professionally landscaped by Kingscape Landscaping in 2018, ideal for relaxing or hosting guests.Upstairs, youll find bright and functional bedrooms, including a serene primary suite with spa-inspired ensuite. The lower level offers 8 foot ceilings, abundant natural light, built-in study space for kids, ample storage, a versatile guest suite as well as a fantastic media / play room that offers a secondary retreat for all ages, complete with a secret kids hideaway.Located in one of Torontos most desirable neighbourhoods, this home is within walking distance to the city's top schools including Whitney, OLPH, Mooredale, Branksome, BSS, UCC, and Greenwood. Enjoy easy access to the shops of Summerhill, and some of the citys best green spaces and amenities including the extensive Beltline trail system, and the Brickworks.This is a rare opportunity to own a turnkey home in an unbeatable location, an exceptional home where no detail has been overlooked. Welcome home to 393 Summerhill Ave.
Ask about this home
A HOMEH agent will answer your questions about this home.
Around this home
Daily convenience, out of 100, from the distances below
Schools nearby
School rating, out of 10.
Helpful calculators
Your HOMEH agent

"I would see it this week."