

121 Roxborough Drive
121 Roxborough Drive
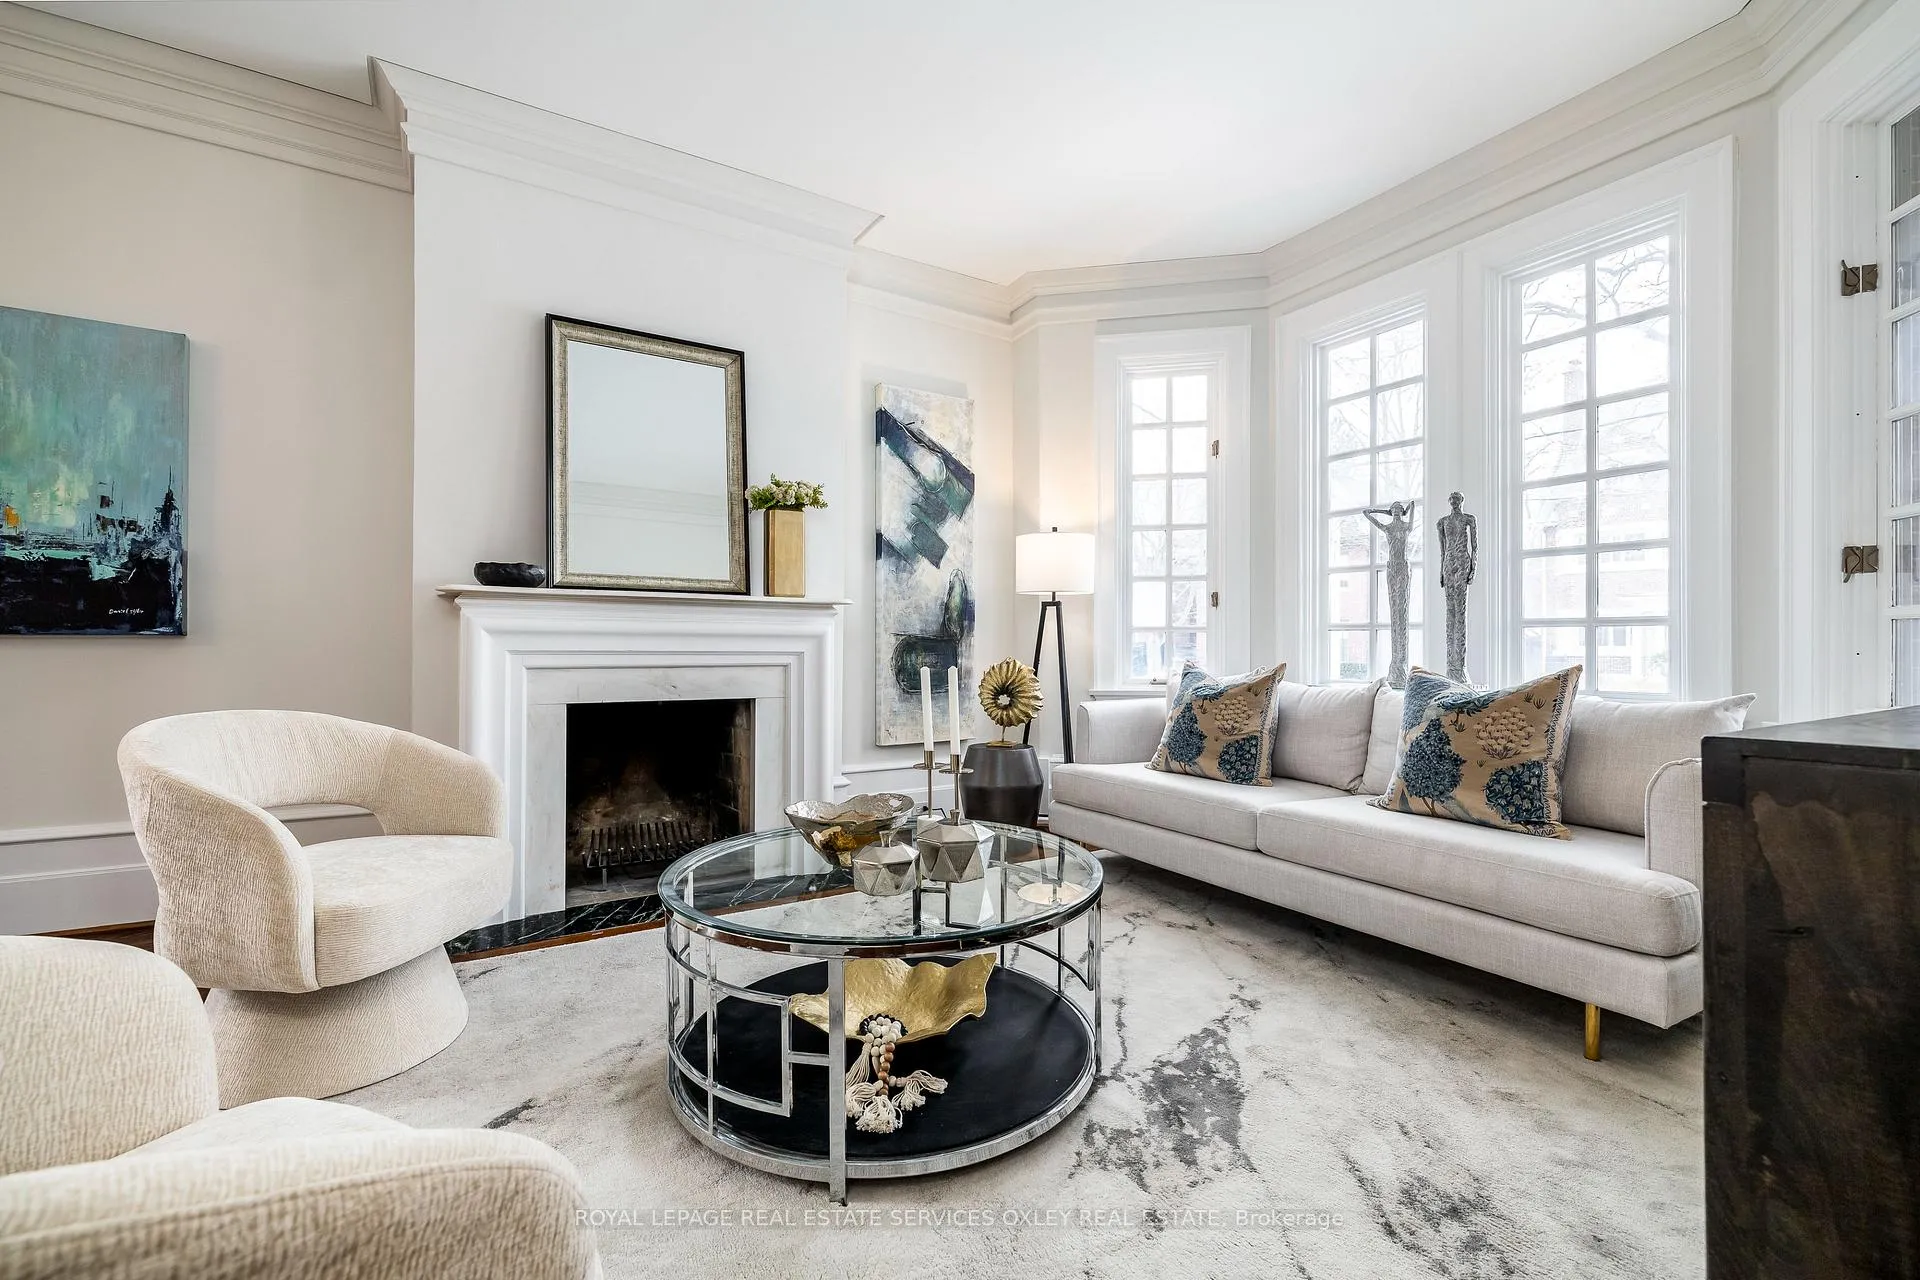 See all 44 photos
Property history
Facts and features
- BasementFinished
- Age of home100+
- Water, sewerMunicipal
- Lot shapeIrregular
- Hardwood floors
- Fireplace
- Central air
The homeDetached, 3-storey, 100+
- TypeDetached
- Style3-storey
- Age100+
- Living space3,500–5,000 sq ft
- BasementFinished
- Special designationHeritage
InsideFireplace Yes, wood, Hardwood, Porcelain, Broadloom, Lower level
- FireplaceYes, wood
- FlooringHardwood, Porcelain, Broadloom
- LaundryLower level
- FeaturesAuto garage door remote, built-in oven, garburator, storage area lockers, water heater
- SecurityAlarm system, carbon monoxide detectors, monitored, smoke detector
- Rooms above ground12
- Rooms in the basement3
- Bedrooms5 + 1 in the basement
- Bathrooms4
- Kitchens1
- Family roomYes
Outside and lotBrick, Other, Brick, stone
- ExteriorBrick
- RoofOther
- FoundationBrick, stone
- FeaturesDeck, landscaped
- Size50.75 × 122.48 ft
- ShapeIrregular
Parking2 Garage, Detached, Private
- Spaces2 Garage
- GarageDetached
- DrivewayPrivate
Heating, water and powerForced air, gas, Central air, Municipal water
- HeatingForced air, gas
- CoolingCentral air
- WaterMunicipal water
- SewerMunicipal sewer
Costs and taxesTaxes $22,193 a year, HST included in the price, Hot water tank $29.99/month + hst w/ enercare/enbridge.
- Taxes, 2025$22,193 a year
- HSTHST included in the price
- Rental itemsHot water tank $29.99/month + hst w/ enercare/enbridge.
Included in the saleSee schedule b, See schedule b
- IncludedSee schedule b
- Not includedSee schedule b
NearbyFenced yard, park, place of worship, public transit
- Close toFenced yard, park, place of worship, public transit
Listing detailsC12759660, Sold, Feb 4, 2026
- MLS® numberC12759660
- StatusSold
- Listed onFeb 4, 2026
- Days on market41
- UpdatedMar 17, 2026
- PossessionOther
- Occupied byTenant
- Listing brokerageROYAL LEPAGE REAL ESTATE SERVICES OXLEY REAL ESTATE
About this home
121 Roxborough Drive, Toronto (Rosedale-Moore Park), ON M4W 1X5
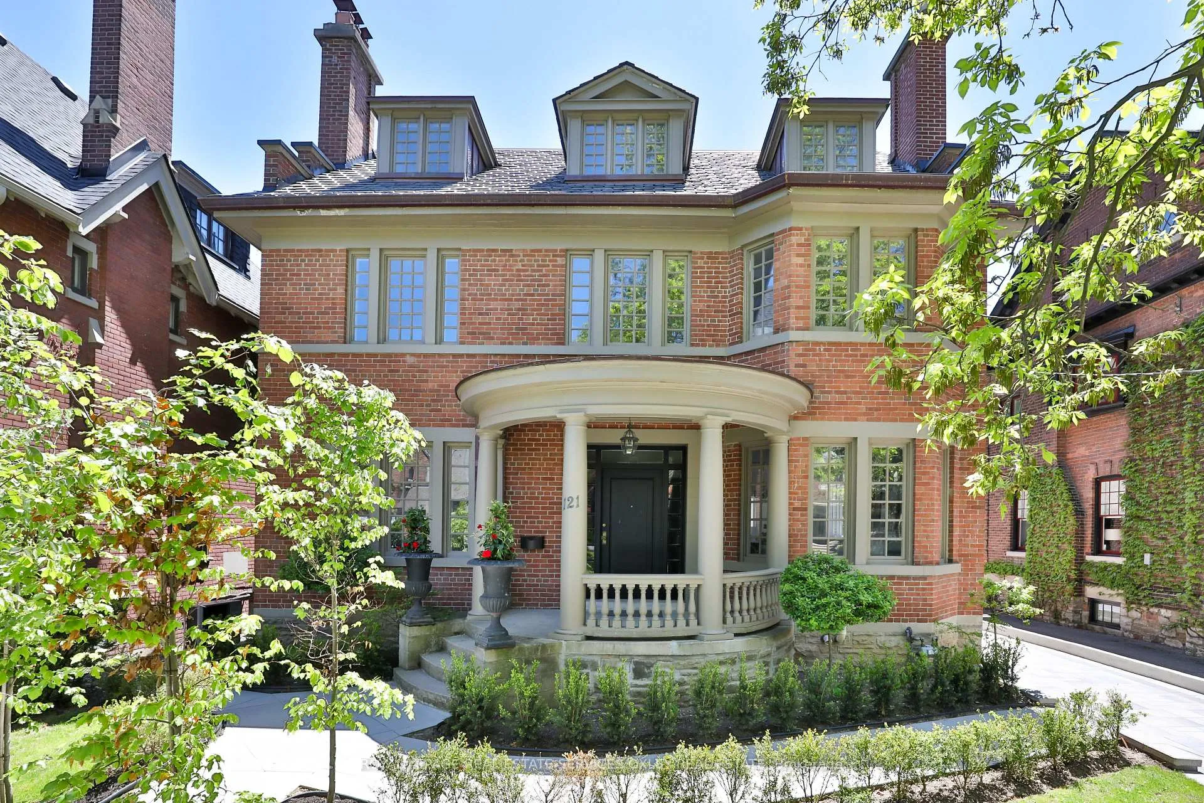
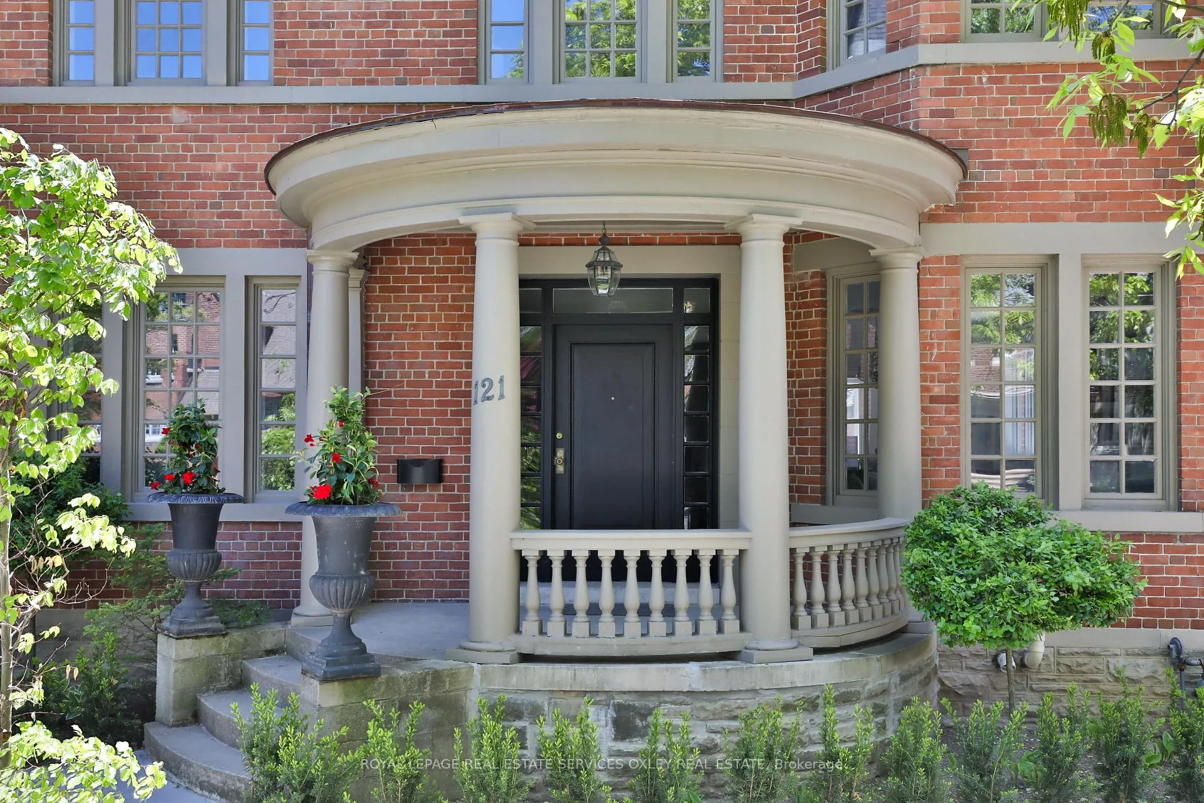
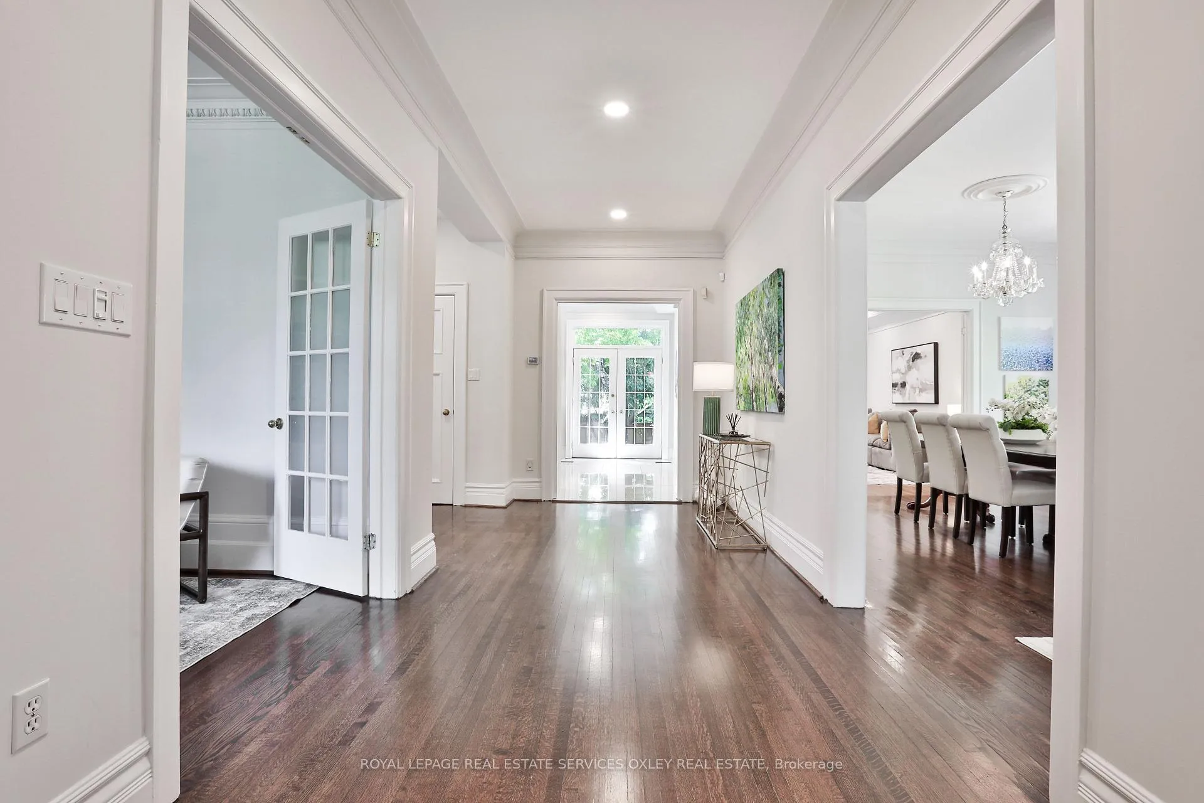
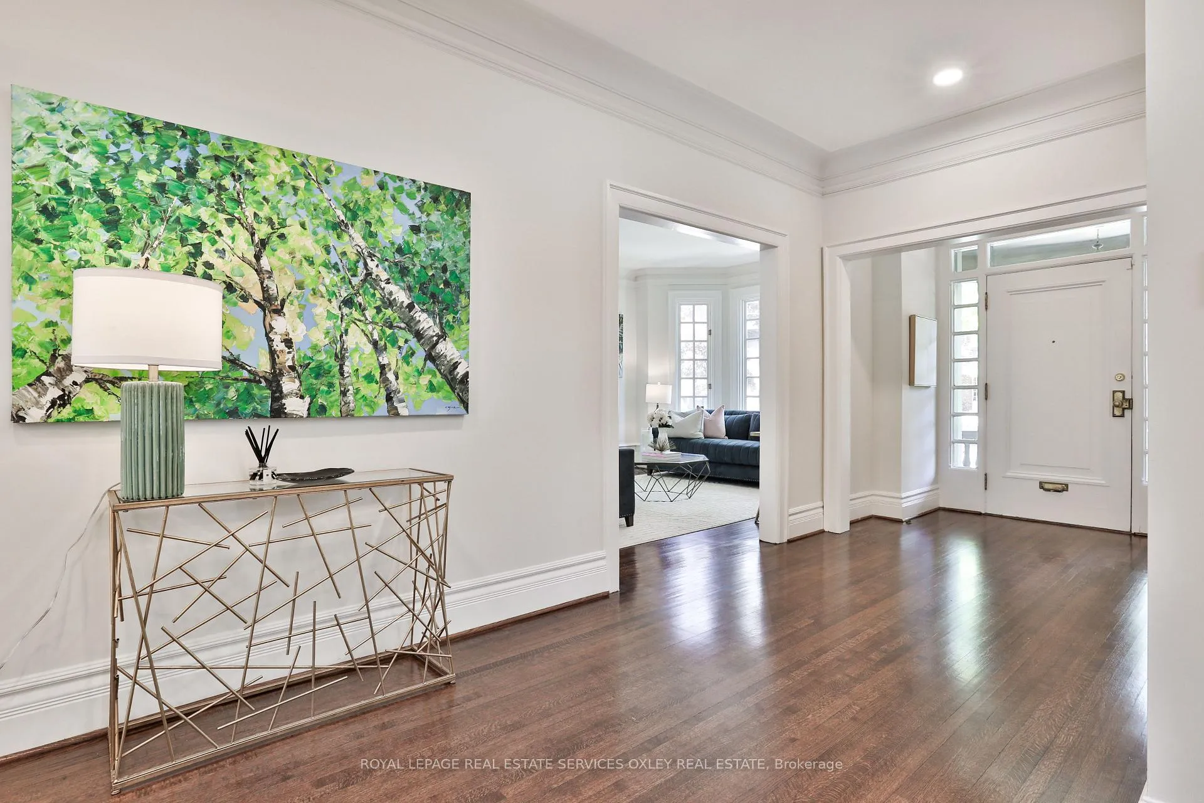
Welcome to 121 Roxborough Drive, a classic Georgian heritage home w/ 5,900 sq ft of total living space located in prime North Rosedale. Surrounded by multi-million dollar homes and situated on a rare 50' wide lot w/ a private drive AND coveted 2 car garage, this regal mansion is a GEM! The professionally landscaped front yard leads you to the grand centre hall w/ lg principal rooms (perfect for entertaining), soaring ceilings, original crown moulding, rich hardwood flooring & ample natural light. The main flr features 2 woodburning fireplaces, perfect for added warmth & ambience. Stroll to the eat-in kitchen which looks on to the south-facing oversized deck & backyard. Great for watching the kids! Admire beautiful stained glass windows as you climb the central staircase to the 2nd flr. The glorious primary suite showcases a f/place, a HUGE walk-in closet, & decadent ensuite w/ double vanity sinks, a shower for 2 people, & a luxurious Bagno Italia freestanding soaker tub overlooking the garden. A 2nd bedrm with 4-piece ensuite, and a study/bedrm with a fireplace complete the 2nd floor. The light pouring through the dormer windows adds to the sunny charm of the 3rd level, where you will find an additional 2 bedrms and a large bathrm. The finished lower level includes a recreation rm, fitness area, storage & laundry rm. North Rosedale offers access to excellent public & private schools, nearby TTC stations,. a myriad of green spaces including Chorley Park & Rosedale Park, and the iconic Summerhill Market along with easy access to downtown to complete the lifestyle. An exceptional home in one of Toronto's most prestigious and coveted neighbourhoods, 121 Roxborough Drive is truly yours to cherish.
Ask about this home
A HOMEH agent will answer your questions about this home.
Around this home
Daily convenience, out of 100, from the distances below
Schools nearby
School rating, out of 10.
Helpful calculators
Your HOMEH agent

"I would see it this week."