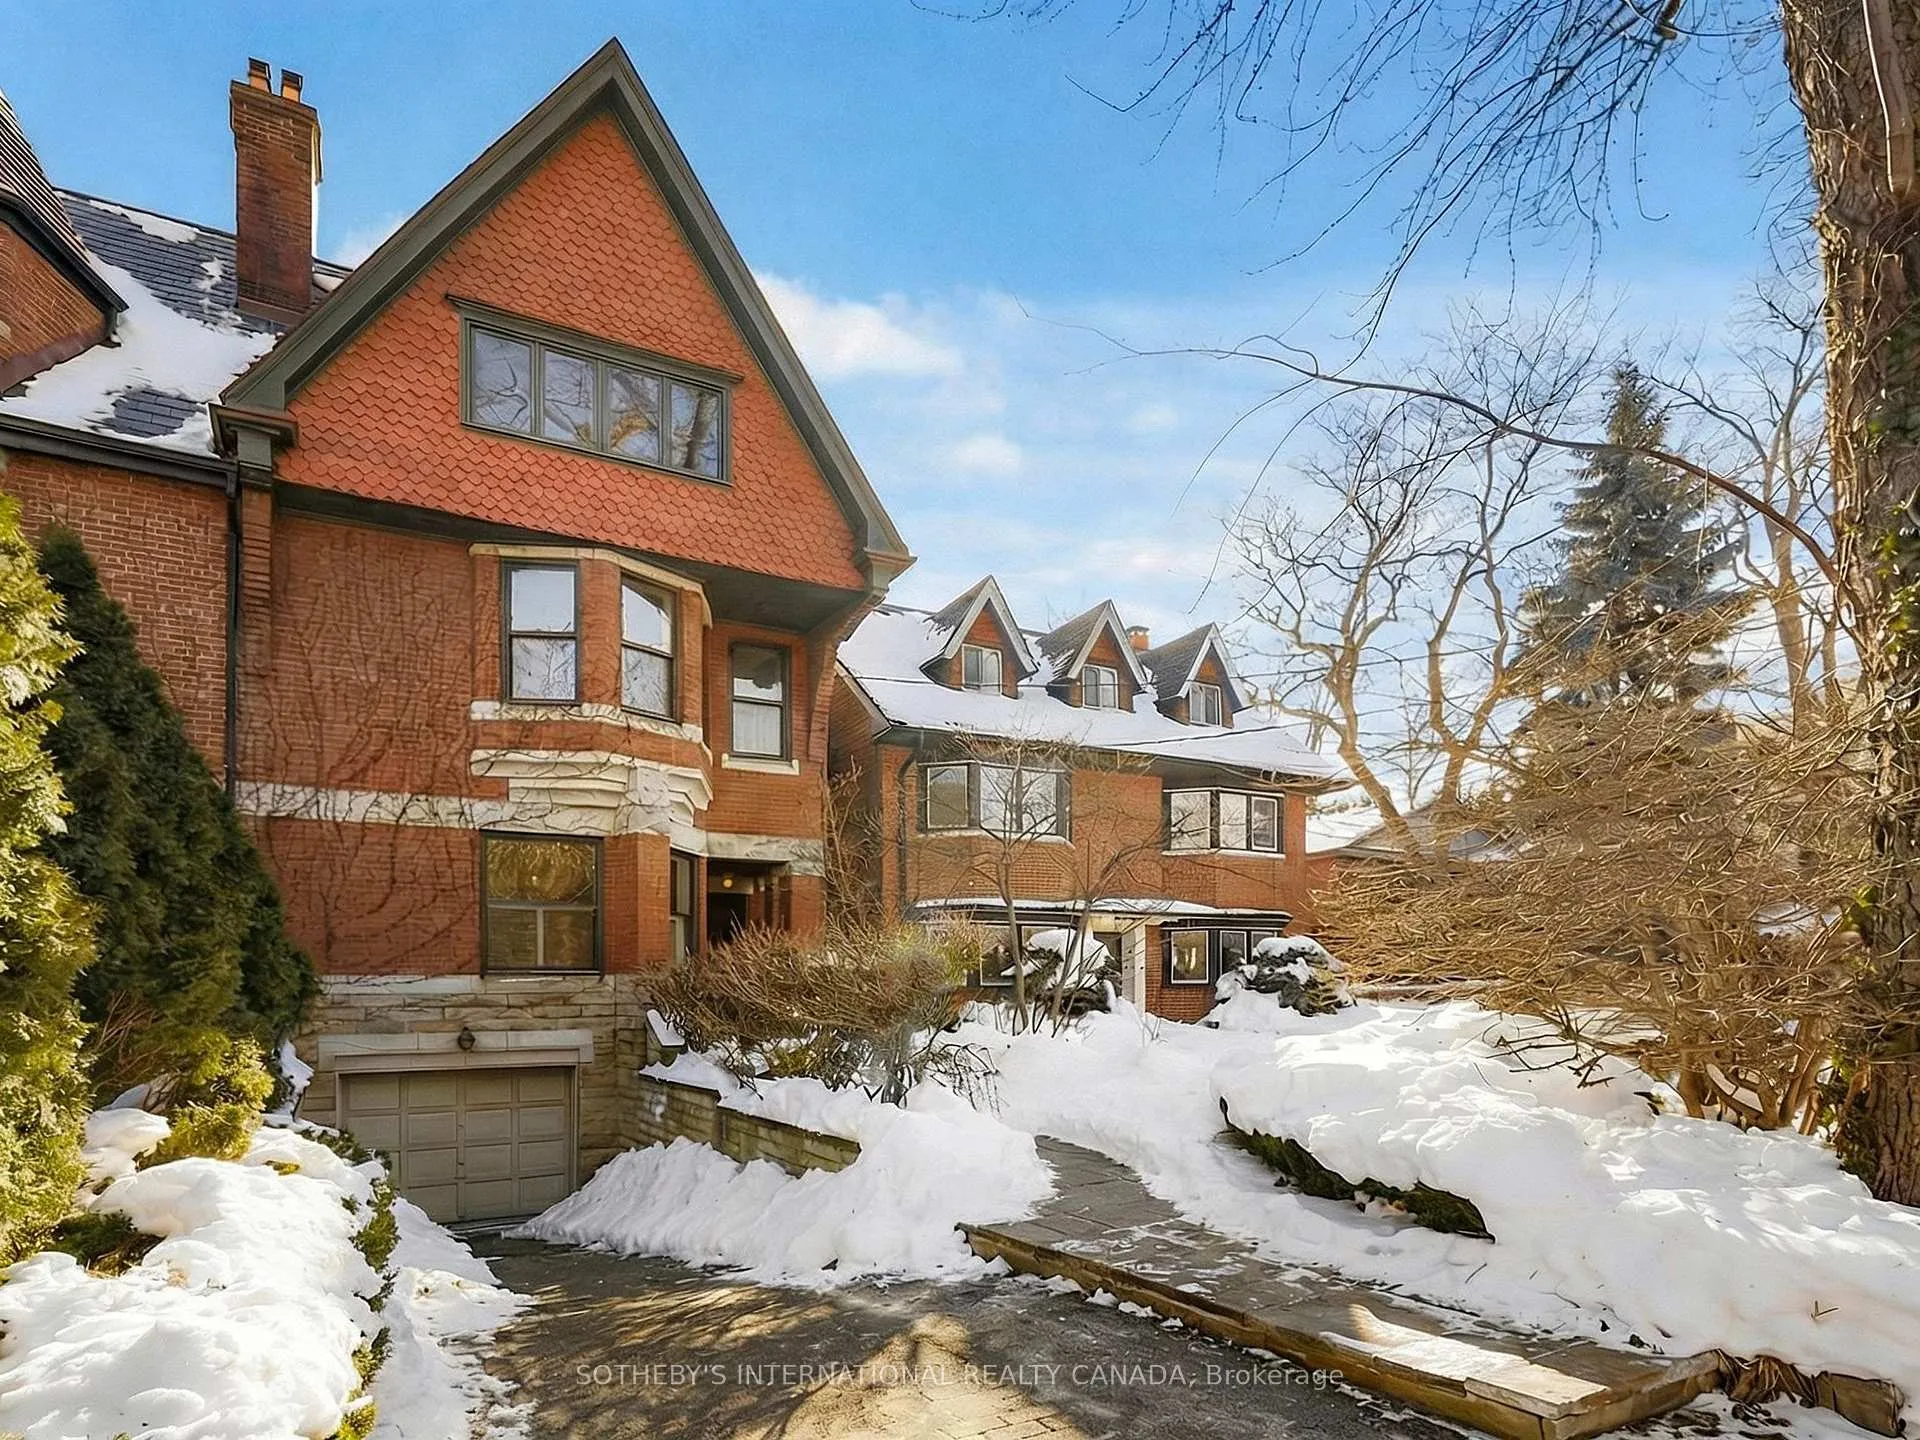
Front of 19 Roxborough Street E

19 Roxborough Street E
Toronto (Rosedale-Moore Park)
Semi-Detached Sold
1/20
Front of 19 Roxborough Street E

19 Roxborough Street E
Toronto (Rosedale-Moore Park)
Semi-Detached Sold
Photo 2 of 20 – 19 Roxborough Street E, TorontoPhoto 3 of 20 – 19 Roxborough Street E, TorontoPhoto 4 of 20 – 19 Roxborough Street E, TorontoPhoto 5 of 20 – 19 Roxborough Street E, TorontoSee all 20 photos
Asked for: $4,395,000Sold Feb 10, 2026
5 Bedrooms
4 Bathrooms
1 Garage
3.5K–5K sq.ft
25×136 ft
$14,938/yr

Property history

Facts and features

  • BasementFinished
  • Age of home100+
  • Water, sewerMunicipal
  • Lot shapeRectangular
What stands out
  • Hardwood floors
  • Fireplace
  • Central air
The homeSemi-Detached, 3-storey, 100+
  • TypeSemi-Detached
  • Style3-storey
  • Age100+
  • Living space3,500–5,000 sq ft
  • BasementFinished
  • ViewGarden
  • Special designationHeritage
InsideFireplace Yes, wood, living room, Hardwood, Marble, Broadloom, Ceramic, Lower level
  • FireplaceYes, wood, living room
  • FlooringHardwood, Marble, Broadloom, Ceramic
  • LaundryLower level
  • FeaturesAuto garage door remote, atrium
  • Rooms above ground9
  • Rooms in the basement1
  • Bedrooms5
  • Bathrooms4
  • Kitchens1
Outside and lotBrick, stone, Asphalt shingle, slate, Brick
  • ExteriorBrick, stone
  • RoofAsphalt shingle, slate
  • FoundationBrick
  • FeaturesLandscaped, privacy, patio
  • Size25 × 136 ft
  • ShapeRectangular
Parking1 Garage, Built-in, Private
  • Spaces1 Garage
  • GarageBuilt-in
  • DrivewayPrivate
Heating, water and powerForced air, gas, Central air, wall unit(s), Municipal water
  • HeatingForced air, gas
  • CoolingCentral air, wall unit(s)
  • WaterMunicipal water
  • SewerMunicipal sewer
Costs and taxesTaxes $14,938 a year, HST included in the price, Hot water tank, if rental
  • Taxes, 2025$14,938 a year
  • HSTHST included in the price
  • Rental itemsHot water tank, if rental
  • Under contractHot water tank-gas
Included in the saleSee schedule b, See schedule b
  • IncludedSee schedule b
  • Not includedSee schedule b
NearbyFenced yard, park, public transit, school, rec./commun.centre
  • Close toFenced yard, park, public transit, school, rec./commun.centre
Listing detailsC12757506, Sold, Feb 4, 2026
  • MLS® numberC12757506
  • StatusSold
  • Listed onFeb 4, 2026
  • Days on market6
  • UpdatedFeb 10, 2026
  • PossessionFlexible
  • Occupied byOwner
  • Listing brokerageSOTHEBY'S INTERNATIONAL REALTY CANADA

About this home

19 Roxborough Street E, Toronto (Rosedale-Moore Park), ON M4W 1V5

Auto Garage Door RemoteAtriumGardenFenced YardParkPublic Transit

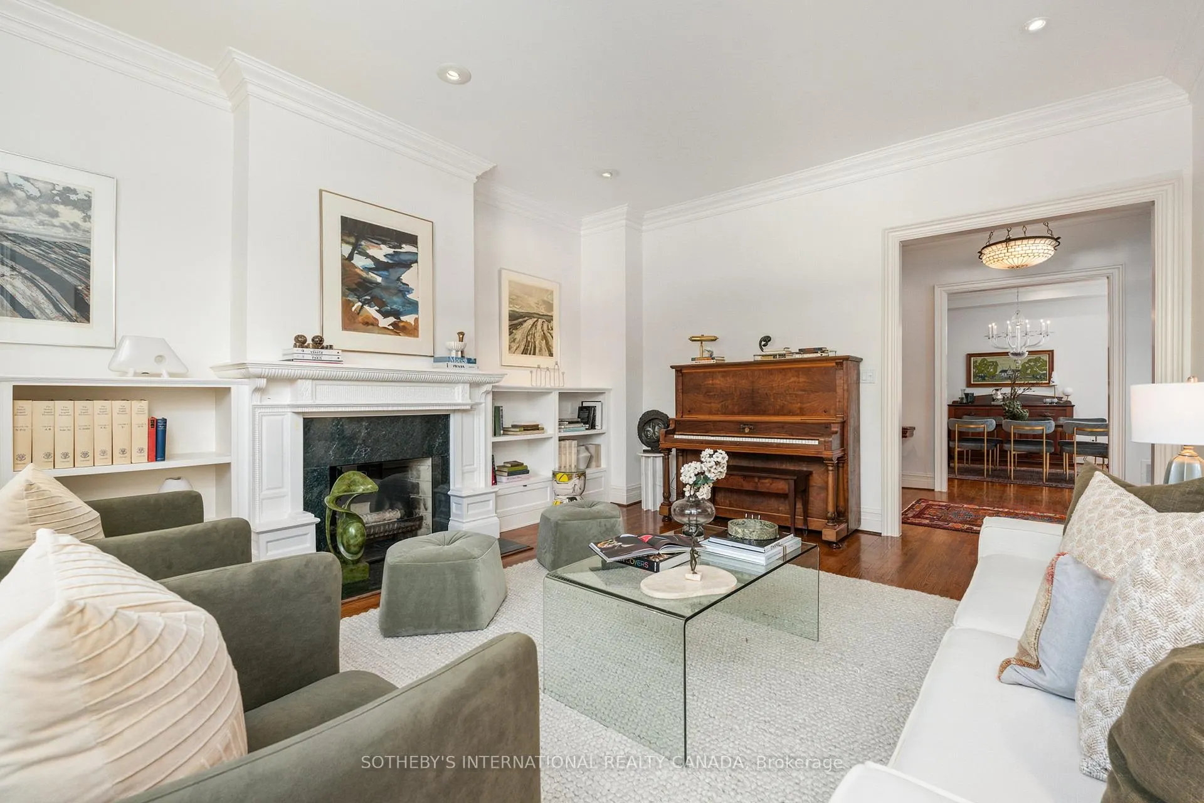
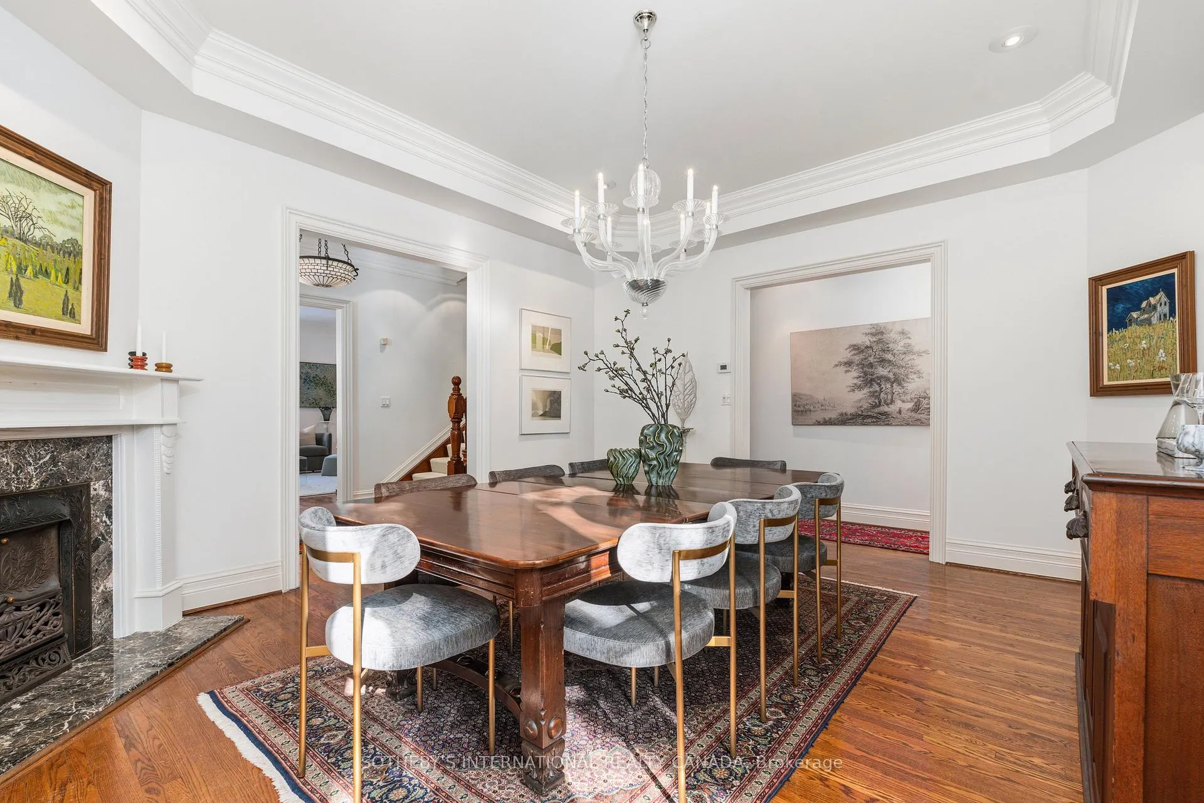
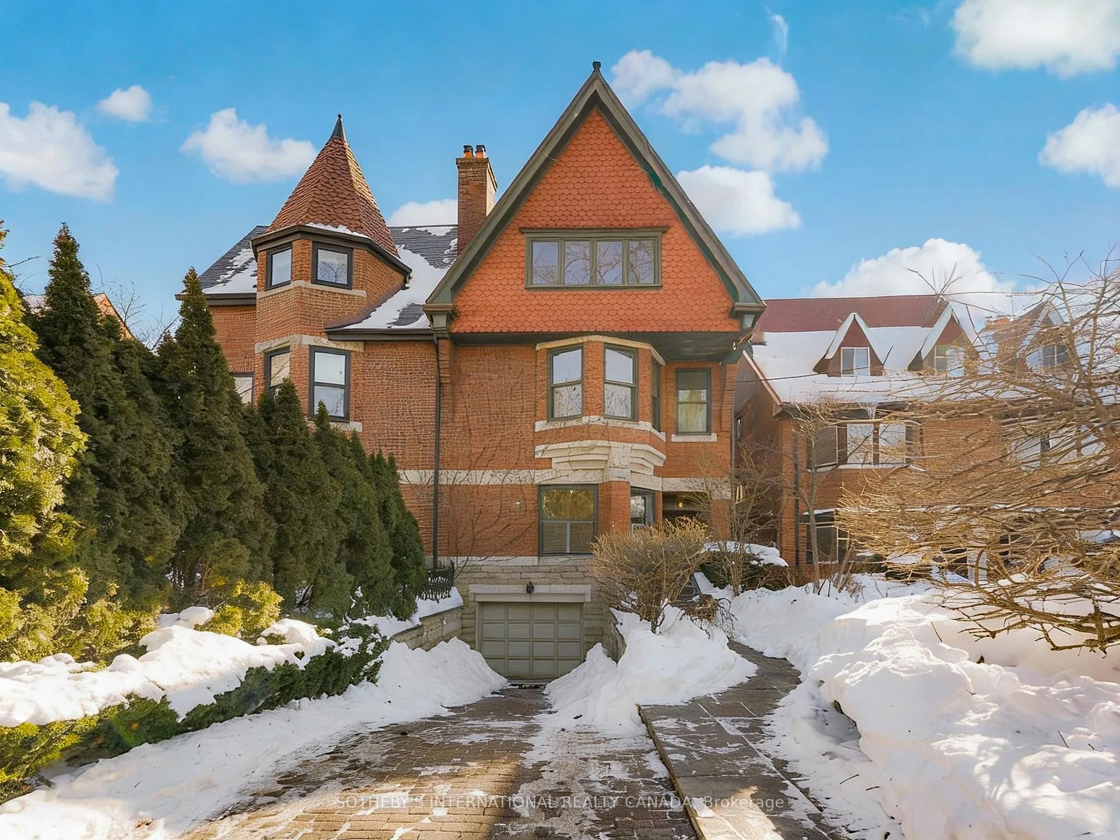
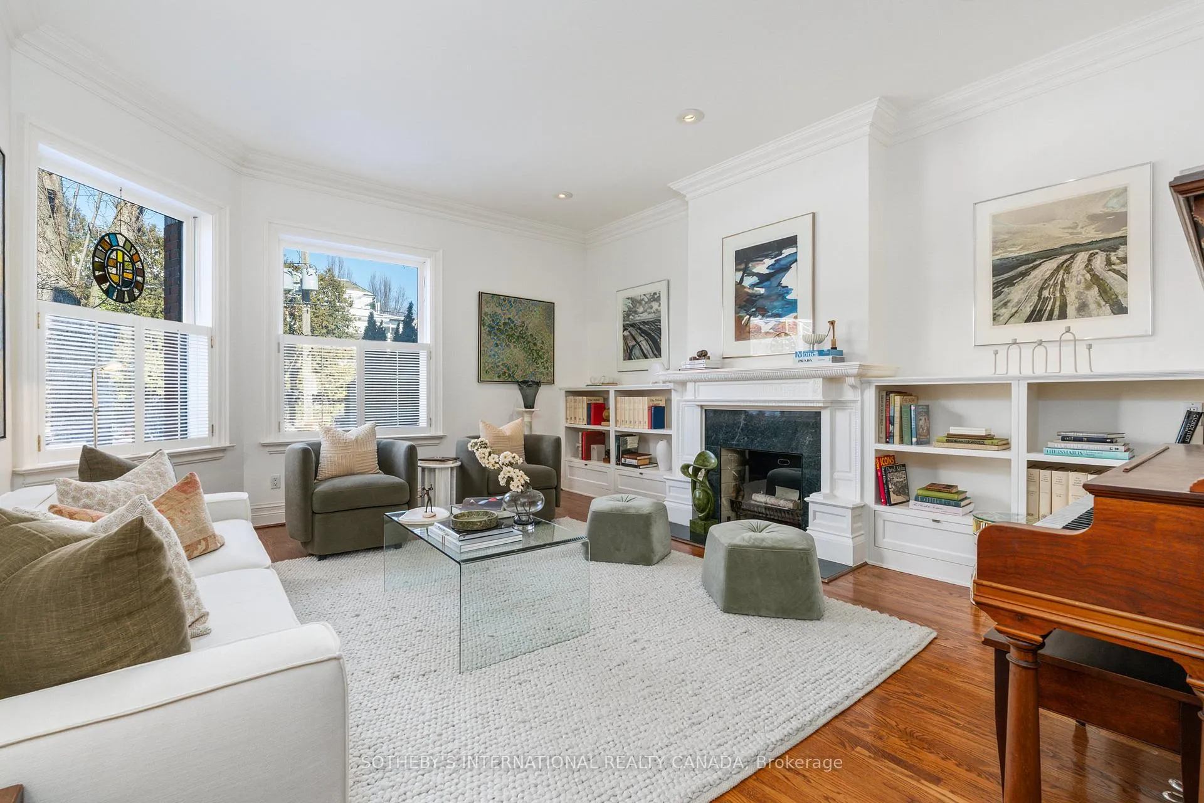
Experience the height of refined Rosedale living in this grand Victorian residence. Situated on one of Rosedale's most prominent streets, this 1895-built home presents a handsome facade steeped in history. While its exterior captures the character of a bygone era, the interior underwent a top-tier comprehensive renovation in 1985 to an elegant, splendid, and sophisticated standard that remains entirely relevant today. Spanning 3547 sqft of living space above grade, with an additional 976 square feet on the lower level, the scale of this home is impressive. It sits on a 136-foot-deep lot with coveted south exposure, nestled among the city's most prestigious properties. The tiered back garden provides a sense of seclusion and quietude that belies its central location. It offers a peaceful lifestyle just steps from the vibrant energy of Yonge Street. The layout is designed for both grand entertaining and comfortable daily routines. You'll be very impressed with the layout. Formal living and dining rooms. Oversized eat-in kitchen with a greenhouse breakfast area that walks out to the stone terrace. The private drive leads to an oversized, built-in 384 square foot garage, providing generous space for a vehicle along with ample room for sports equipment and seasonal storage. Outside your door, the best of Rosedale and Summerhill awaits. Savour authentic Italian flavours at Terroni and Bar Centrale, or explore the various upscale boutiques and chic cafes that define this neighbourhood. For those who keep an active lifestyle, three of the city's premier racquet clubs-the Toronto Lawn, York Racquets, and the B & R-are all in close proximity. Families will also appreciate the proximity to stellar private schools and the expansive greenery of Ramsden Park, which includes a popular off-leash dog area. Commuting is effortless with the Rosedale subway station situated around the corner.

Ask about this home

A HOMEH agent will answer your questions about this home.

Ask a question
Thinking of selling your home?See what your home is worth today.

Around this home

Yonge and Crescent
100Errands
100Transit
100Parks
86Schools

Daily convenience, out of 100, from the distances below

ParkBudd Sugarman Park · 15 within 1 km3 min walk210 m
GroceryParis Grocery2 min walk126 m
SchoolDalton School, the8 min walk470 m
Train stationRosedale2 min walk102 m
PharmacyShoppers Drug Mart2 min walk103 m
Cafés & foodMineral · 15 within 1 km2 min walk103 m
Gym & rec centreTotum Pilates2 min walk135 m
LibraryToronto Public Library - Yorkville11 min walk657 m
WalkDriveStraight-line distance, open map data
Grocery0.1 km
Park0.2 km
Coffee0.1 km
Dining0.1 km
Gym0.1 km
Rosedale0.1 km

Schools nearby

School rating, out of 10.

Dalton School, theelementary · Private · 0.5 km
—
Rosedale Junior Public Schoolelementary · Public · 0.5 km
10.0/10Excellent
Jesse Ketchum Junior and Senior Public Schoolelementary · Public · 0.6 km
7.8/10Good
Contact agent

Helpful calculators

Mortgage
Affordability
Closing costs
Land transfer tax
Property tax
Down payment
CMHC insurance
Stress test
Cashback Rebate

Your HOMEH agent

NimaHOMEH agent · Toronto

"I would see it this week."

Ask Nima

© 2026 HOMEH Inc., Brokerage · RECO Registration #6000380 · 505 Highway 7 East, Unit 308, Thornhill, ON L3T 7T1 · Listing data courtesy of the MLS® System of the listing brokerage, deemed reliable but not guaranteed.

Disclaimers and terms

HOMEH is operated by HOMEH Inc., a licensed Ontario real estate brokerage regulated by the Real Estate Council of Ontario (RECO) under the Trust in Real Estate Services Act, 2002 (TRESA). Under TRESA, consumers are entitled to the RECO Information Guide before entering into a representation agreement. Broker of Record Licence #5034208. Toronto Regional Real Estate Board Member #20004000.

Cashback Rebate. Paid by HOMEH Inc., Brokerage from the commission it receives, on closing, to eligible buyers who came to HOMEH as HOMEH leads. Subject to the buyer representation agreement, lender approval and legal limits; amounts vary with price, commission received and transaction type. Not a government incentive, tax credit or refund. Full terms and conditions apply.

Mortgage. Payment figures are estimates for illustration only, not an offer to lend; all financing is on approved credit (OAC). HOMEH Inc., Brokerage is not a mortgage broker, agent or lender; mortgage products and advice come from independent professionals licensed by the Financial Services Regulatory Authority of Ontario (FSRA).

Hestimate. Worked out with automated tools from recent nearby sales of similar homes. For information only, not an appraisal.

Accuracy. Listings, market data, photos, school, transit and neighbourhood information come from sources believed reliable, including the MLS® System and the Toronto Regional Real Estate Board (TRREB), but are not warranted accurate, current or complete. MLS® listing data is copyright TRREB. It must only be used by consumers with a bona fide interest in the purchase, sale or lease of real estate, and not for any commercial purpose.

Programs. Programs, incentives and benefits on this website are privately administered, may change or end without notice, and imply no government authority, endorsement or affiliation.

Not intended to solicit clients currently under contract with another brokerage.

The trademarks REALTOR®, REALTORS® and the REALTOR® logo are controlled by The Canadian Real Estate Association (CREA) and identify real estate professionals who are members of CREA. The trademarks MLS®, Multiple Listing Service® and the associated logos are owned by CREA and identify the quality of services provided by real estate professionals who are members of CREA. Used under licence.