

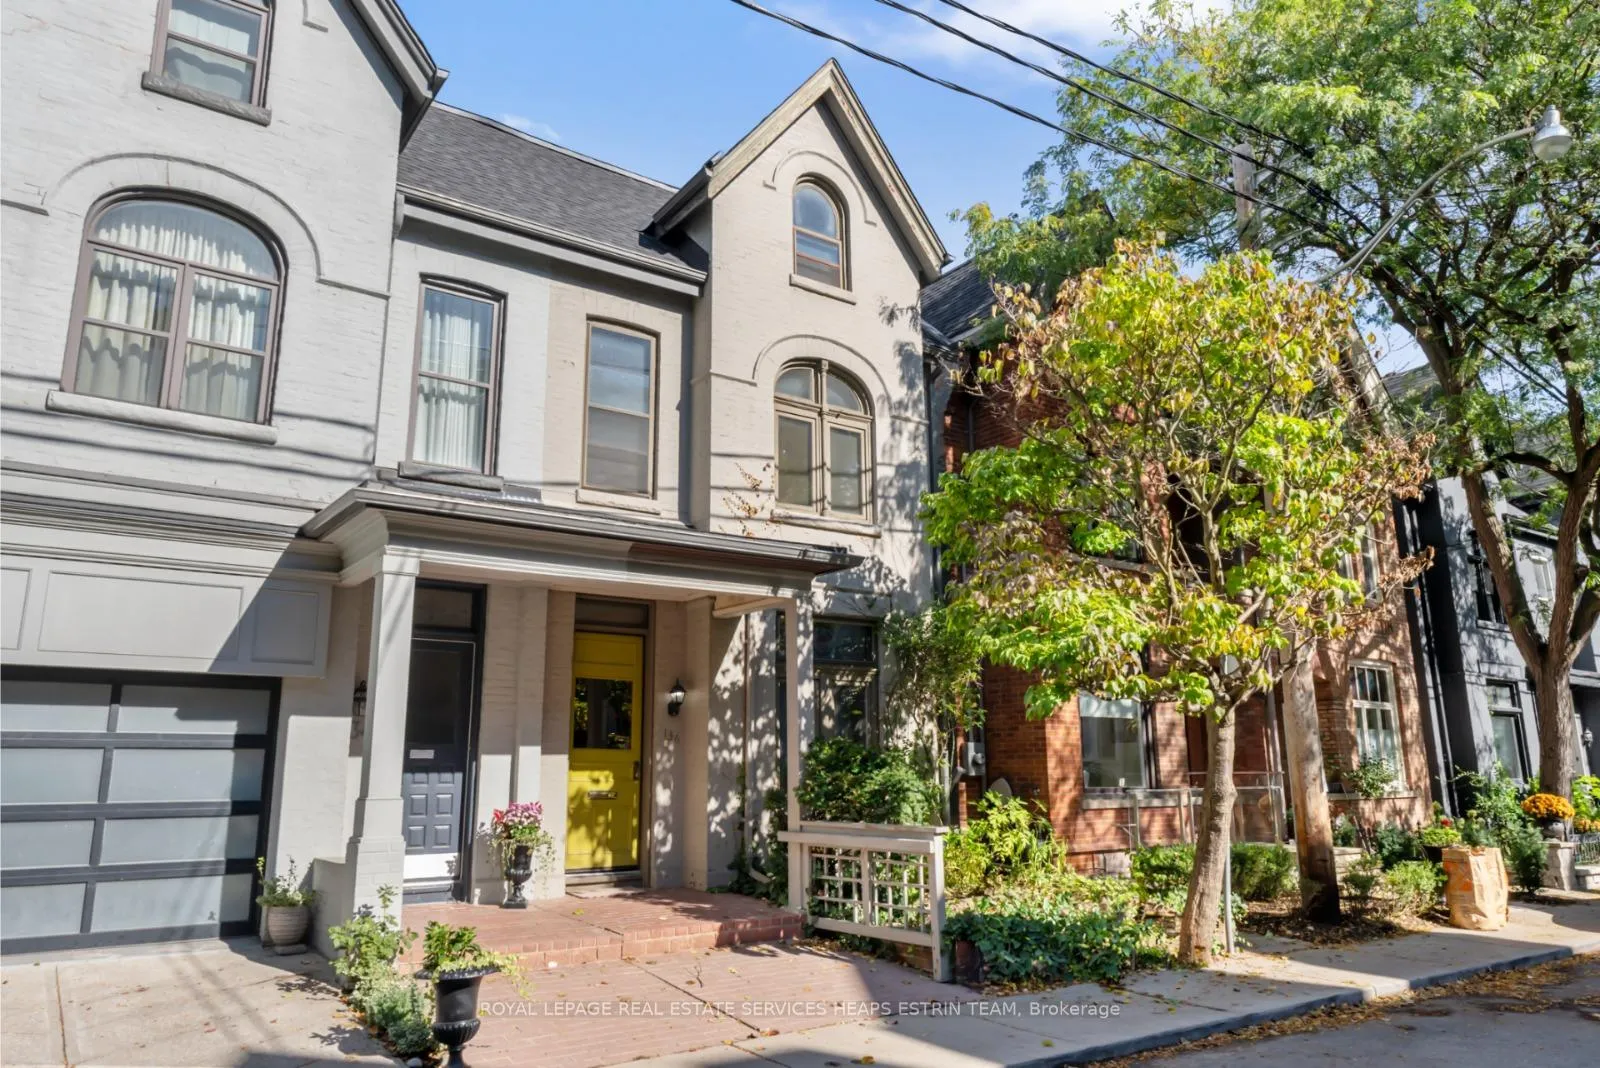
136 Collier Street
136 Collier Street
 See all 30 photos
Property history
Facts and features
- BasementWalk-out
- Age of home100+
- Water, sewerMunicipal
- HeatingForced air
- Hardwood floors
- Fireplace
- Central air
The homeSemi-Detached, 3-storey, 100+
- TypeSemi-Detached
- Style3-storey
- Age100+
- Living space2,000–2,500 sq ft
- BasementFull, finished with walk-out
- ViewTrees/woods
- Special designationOther
- WaterfrontNone
InsideFireplace Yes, Hardwood, Tile, Broadloom, Lower level
- FireplaceYes
- FlooringHardwood, Tile, Broadloom
- LaundryLower level
- Rooms above ground8
- Rooms in the basement2
- Bedrooms4 + 1 in the basement
- Bathrooms3
- Kitchens1
Outside and lotBrick, Asphalt shingle, Brick
- ExteriorBrick
- RoofAsphalt shingle
- FoundationBrick
- Size19.67 × 85 ft
Heating, water and powerForced air, gas, Central air, Municipal water
- HeatingForced air, gas
- CoolingCentral air
- WaterMunicipal water
- SewerMunicipal sewer
- Natural gasYes
- HydroYes
- CableAvailable
- TelephoneAvailable
Costs and taxesTaxes $10,357 a year, HST included in the price, Hot water heater ($45.46 per month enercare)
- Taxes, 2024$10,357 a year
- HSTHST included in the price
- Rental itemsHot water heater ($45.46 per month enercare)
Included in the saleSee schedule b, See schedule b
- IncludedSee schedule b
- Not includedSee schedule b
NearbyRavine
- Close toRavine
Listing detailsC9389923, Sold, Oct 9, 2024
- MLS® numberC9389923
- StatusSold
- Listed onOct 9, 2024
- Days on market62
- UpdatedDec 10, 2024
- Possession30 days or TBD
- Occupied byVacant
- Listing brokerageROYAL LEPAGE REAL ESTATE SERVICES HEAPS ESTRIN TEAM
About this home
136 Collier Street, Toronto (Rosedale-Moore Park), ON M4W 1M3
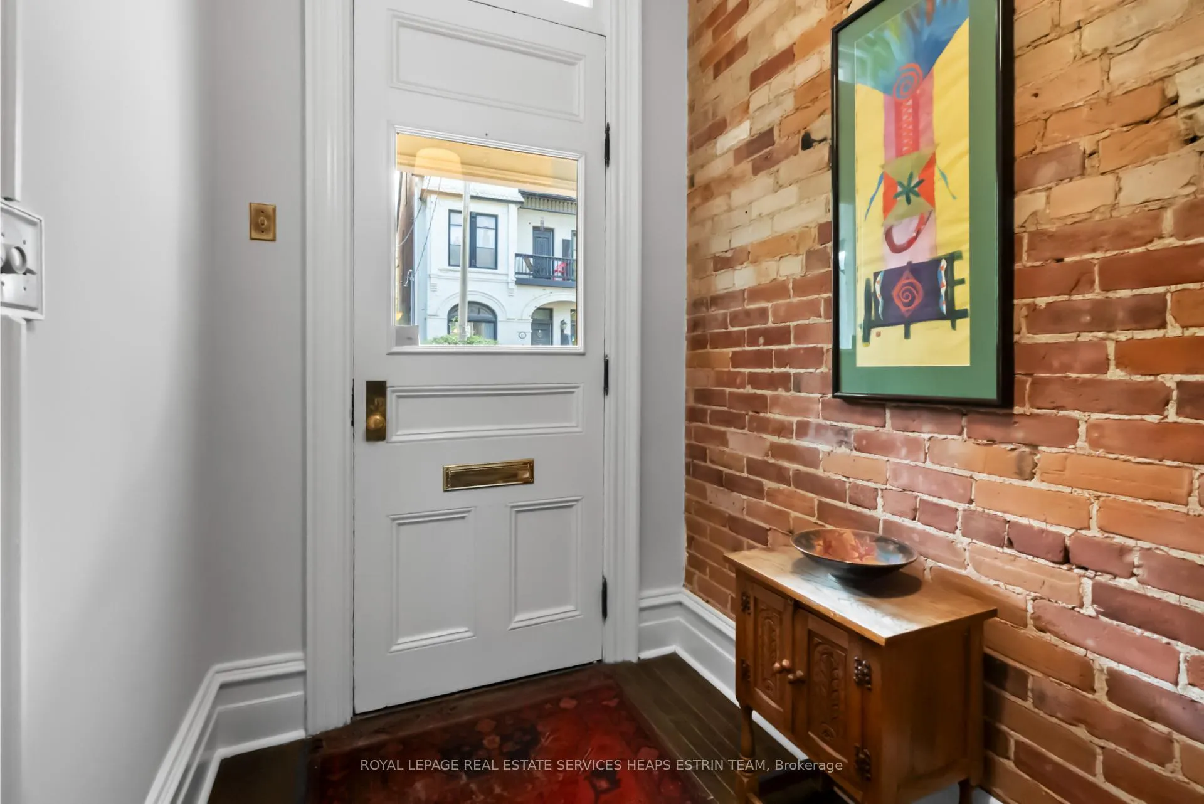
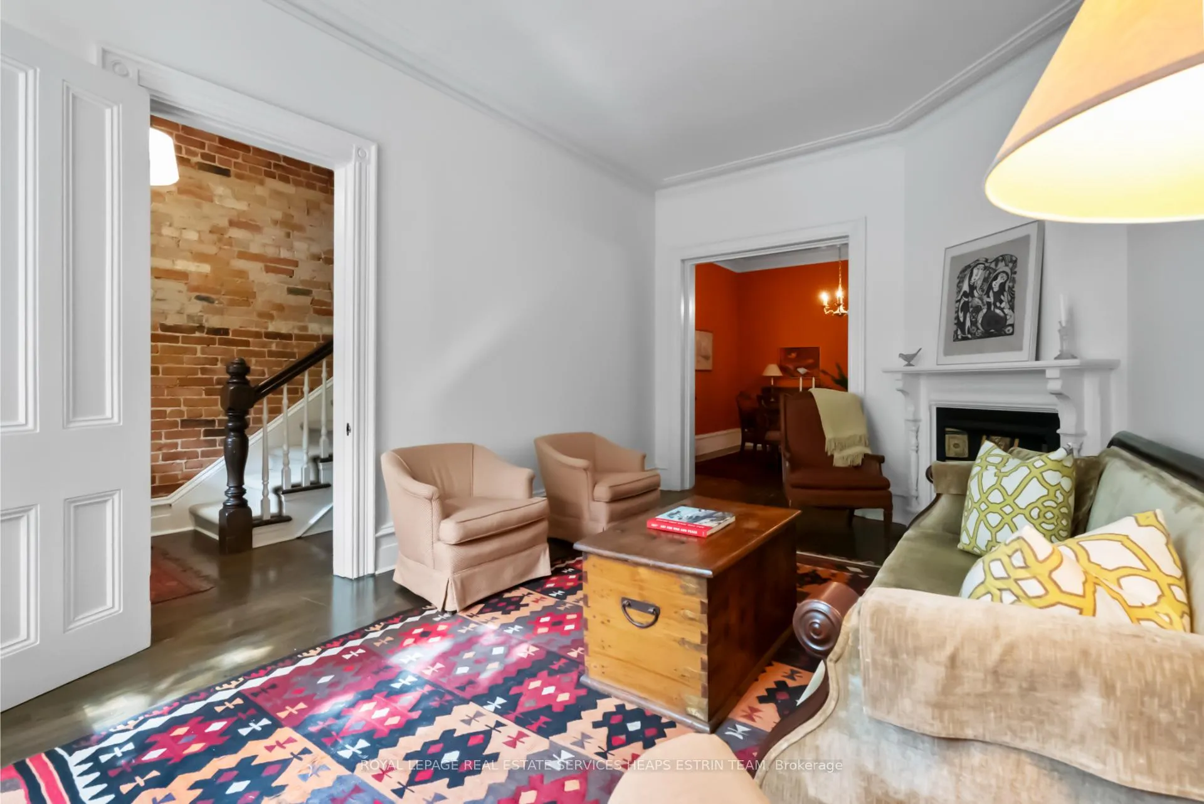
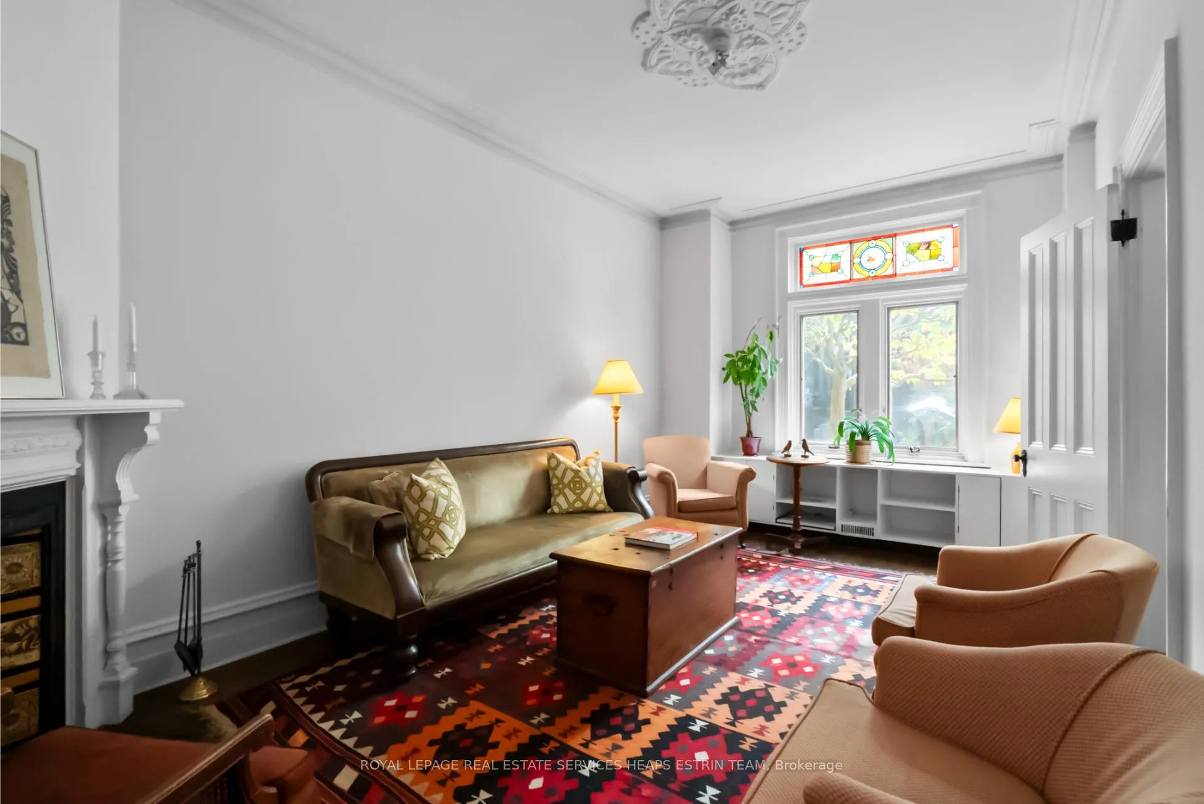
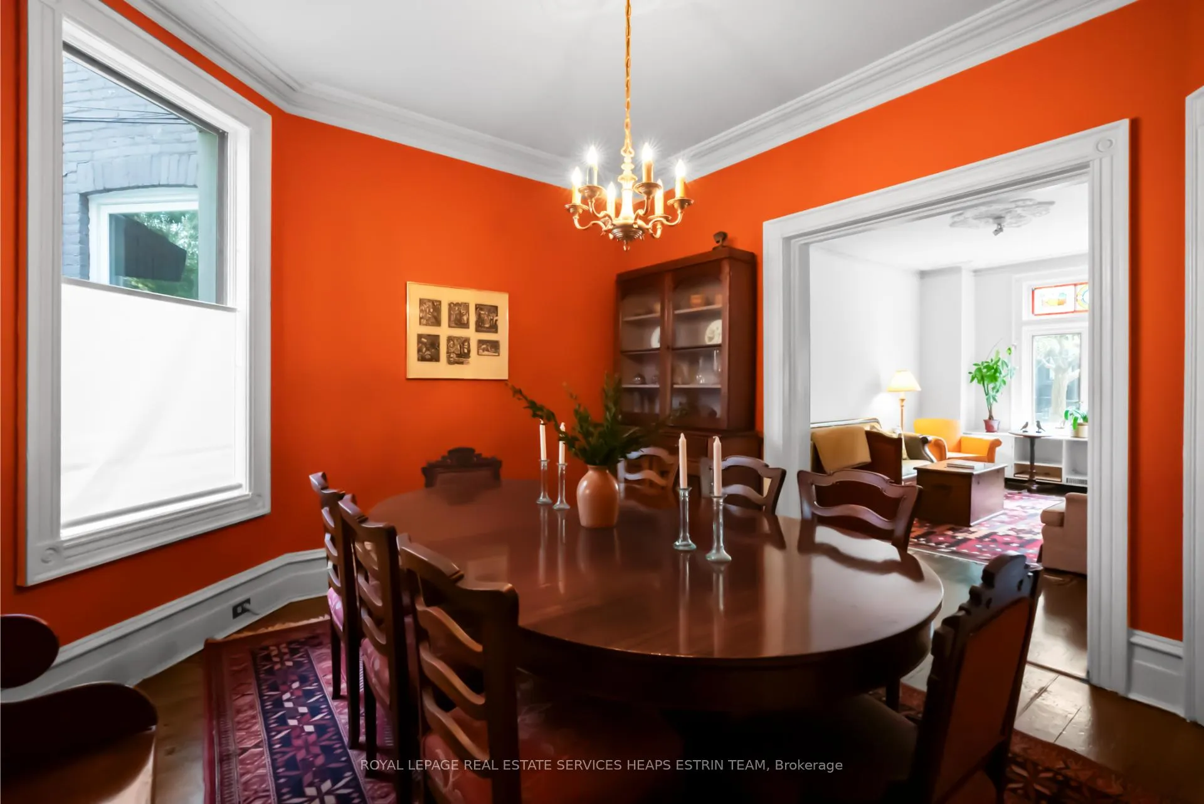
Tucked away on a quiet cul-de-sac in the sought after Rosedale neighbourhood, this Victorian home offers beautiful curb appeal, historic charm with urban convenience. Located steps from Yorkville's vibrant restaurants, shopping, parks, trails, and public transit, and with easy access to downtown, the home provides a perfect blend of city life and a peaceful retreat.The home spans 3,120 square feet of functional living space across all four levels, with high ceilings throughout enhancing the open and airy feel. Character details preserve its timeless appeal, while its solid structure offers the ideal canvas to create your dream space. The main level features large principal rooms, including a living room with a fireplace, a dining room, and a sun-filled kitchen with wall-to-wall windows and walkout to a serene deck overlooking tree tops.On the second floor, there are three bedrooms, including a spacious primary with an additional area which is perfect for a home office or library nook. A four-piece bathroom completes this level. The third floor, with expansive views and lofty ceilings, offers endless possibilities as an additional bedroom, home office, or creative space, with access to a rooftop deck and a tranquil spot to enjoy the surrounding greenery and ravine.The lower level provides ample storage, a laundry area, a three-piece bathroom, and a large bedroom with direct access to the lush rear gardens. This versatile floor plan is perfect for extra living space or a private guest suite.The north-facing garden overlooks Rosedale Valley, surrounded by greenery and nature.
Ask about this home
A HOMEH agent will answer your questions about this home.
Around this home
Daily convenience, out of 100, from the distances below
Schools nearby
School rating, out of 10.
Helpful calculators
Your HOMEH agent

"I would see it this week."