

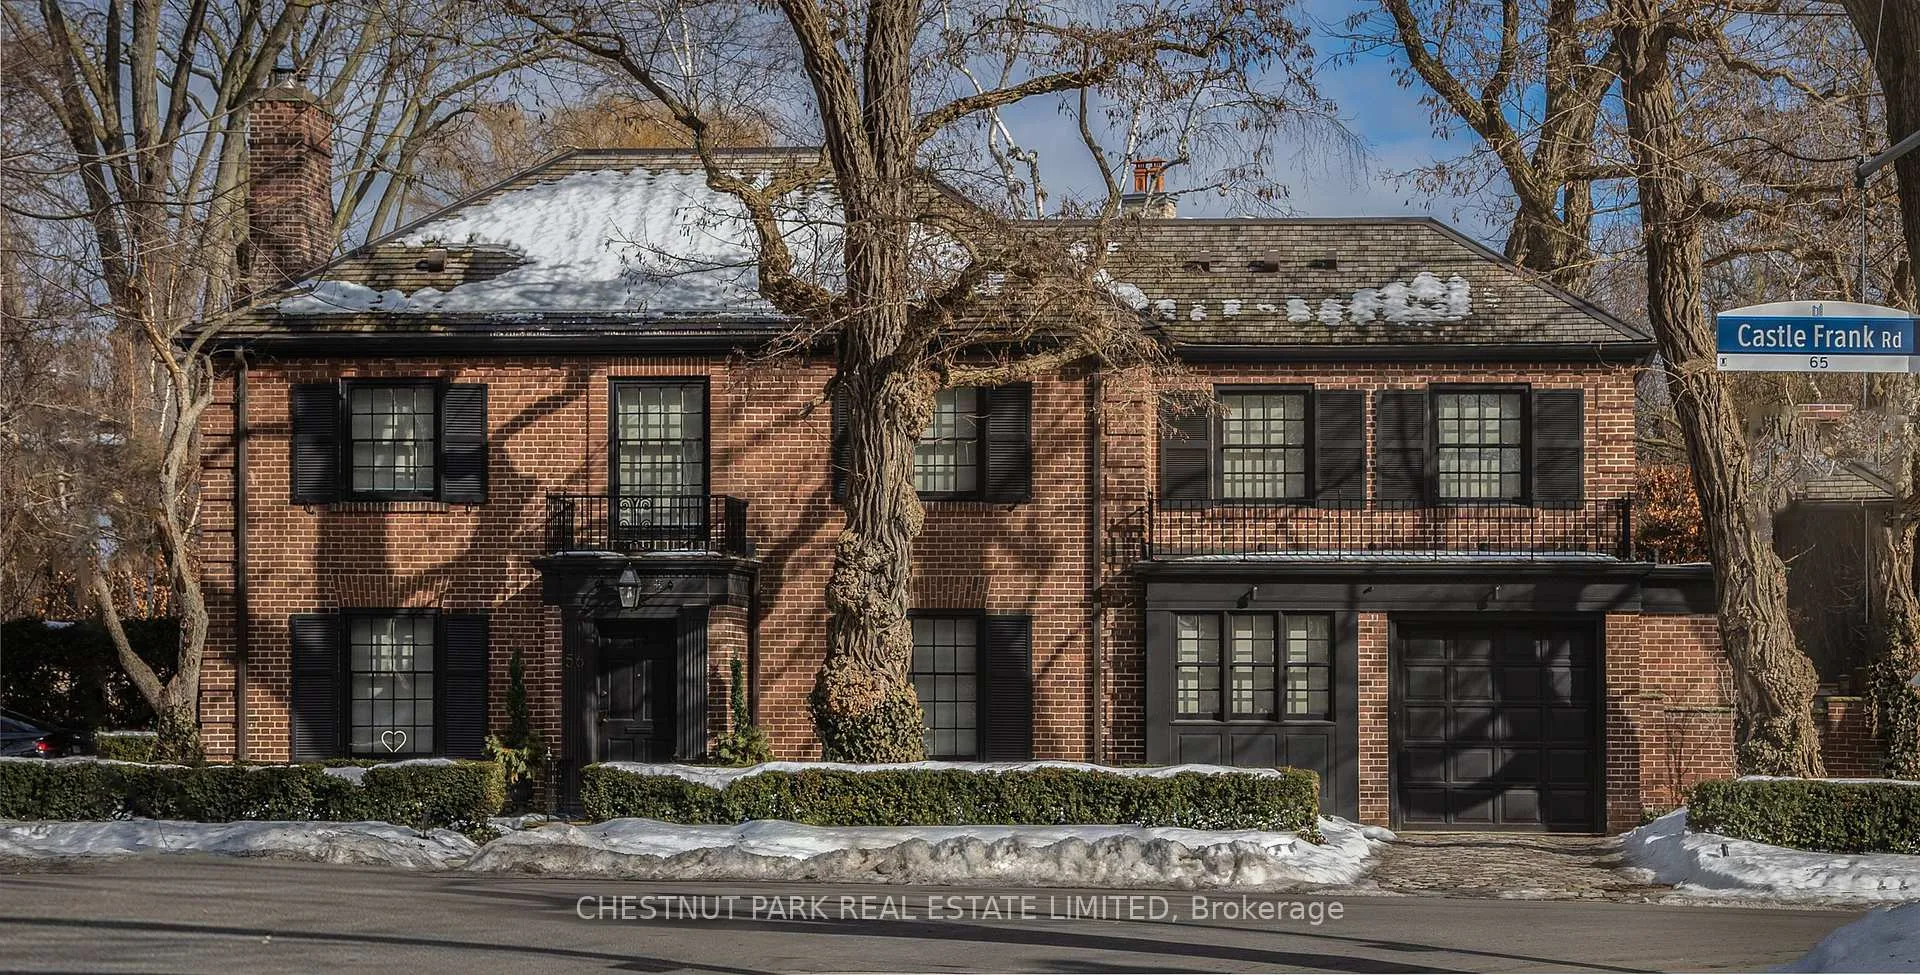
56 Castle Frank Road
Detached Rented
1/3056 Castle Frank Road
Detached Rented
 See all 30 photos
2+1 Bedrooms
2 Bathrooms
0 Garage
1.1K–1.5K sq.ft
Main, 2nd Fl…
— Unit
Property history
Facts and features
- BasementNone
- Lot size60 × 109 ft
- Lease term12 months
- FurnishedUnfurnished
What stands out
- Central air
The homeDetached, 2-storey, 100+
- TypeDetached
- Style2-storey
- Age100+
- Living space1,100–1,500 sq ft
- BasementNone
- ViewCity, garden, trees/woods
InsideEnsuite, upper level, Rooms above ground 5, 2 + 1 in the basement
- LaundryEnsuite, upper level
- Rooms above ground5
- Bedrooms2 + 1 in the basement
- Bathrooms2
- Kitchens1
Outside and lotBrick, Cedar, Foundation Not applicable
- ExteriorBrick
- RoofCedar
- FoundationNot applicable
- Size60 × 109 ft
Parking1 Parking, Private
- Spaces1 Parking
- DrivewayPrivate
Heating, water and powerForced air, gas, Central air, Municipal water
- HeatingForced air, gas
- CoolingCentral air
- WaterMunicipal water
- SewerMunicipal sewer
Rent and termsRent $5,650 a month, Main, 2nd floor, Unfurnished
- Rent$5,650 a month
- Space for rentMain, 2nd floor
- FurnishedUnfurnished
- Lease12 months
- PaidMonthly
- Rent includesCentral air conditioning, common elements, grounds maintenance, exterior maintenance, heat, parking, private garbage removal, snow removal, water, water heater
- DepositRequired
- Credit checkRequired
- Employment letterRequired
- Rental applicationRequired
- ReferencesRequired
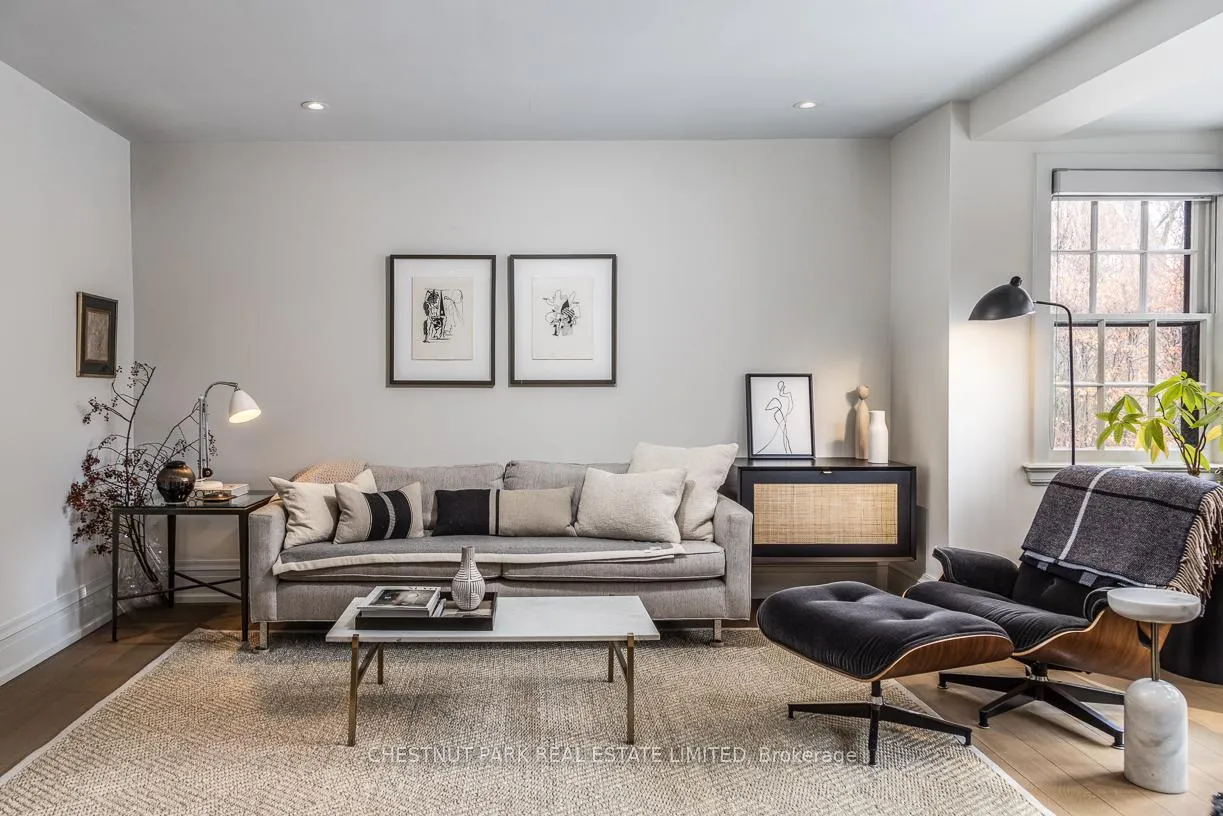
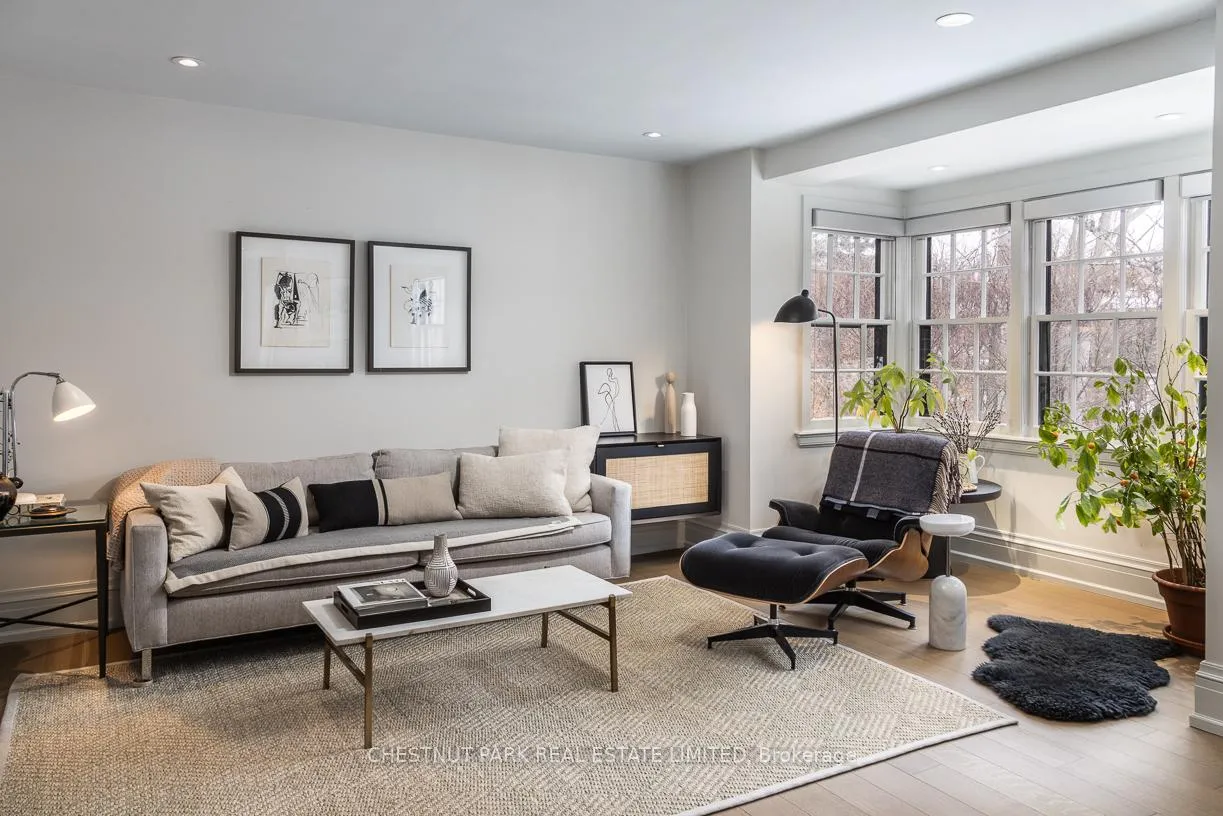
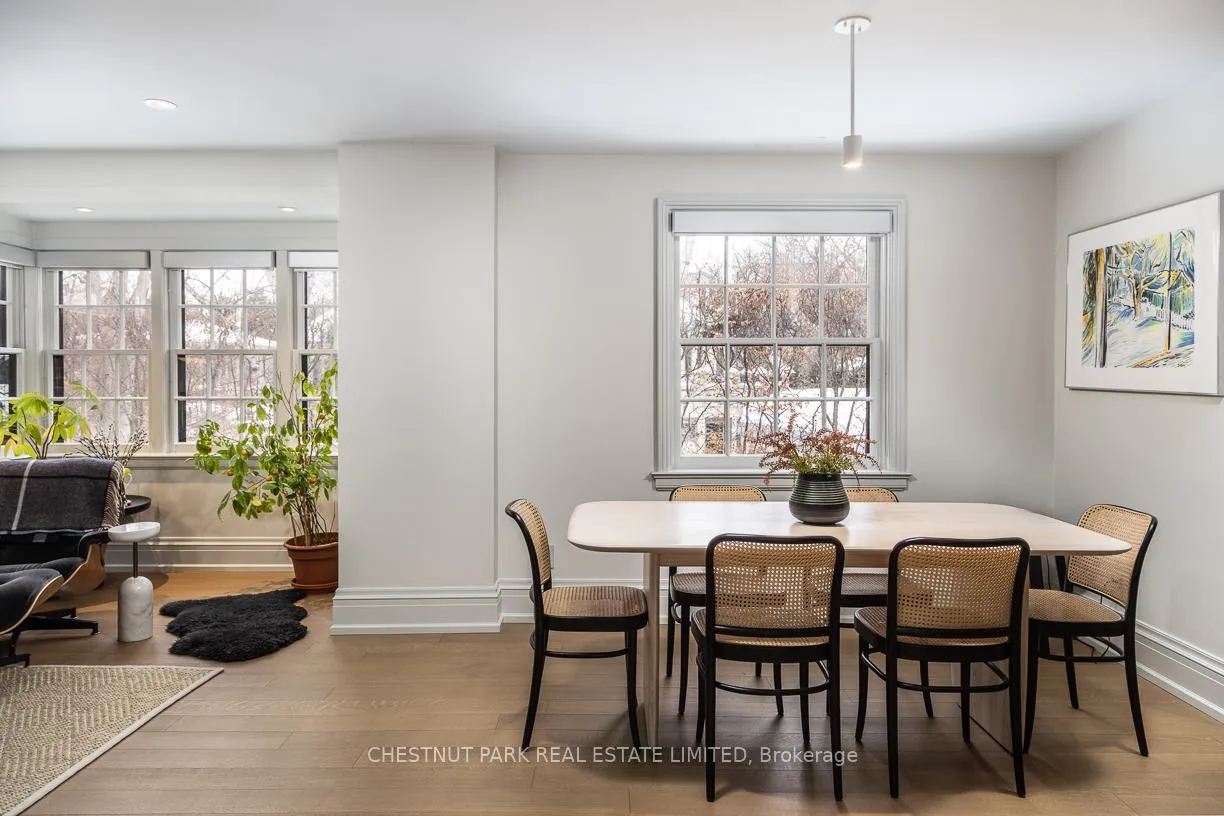
IncludedEuropean white oak sound proofed floors. sleek custom kitchen w integrated miele appliances. large master retreat w generous ensuite & carrara marble counters/floors with double sink. ample storage w custom built-ins throughout.
- IncludedEuropean white oak sound proofed floors. sleek custom kitchen w integrated miele appliances. large master retreat w generous ensuite & carrara marble counters/floors with double sink. ample storage w custom built-ins throughout.
NearbyLibrary, park, place of worship, public transit, ravine, rec./commun.centre
- Close toLibrary, park, place of worship, public transit, ravine, rec./commun.centre
Listing detailsC12757082, Rented, Feb 4, 2026
- MLS® numberC12757082
- StatusRented
- Listed onFeb 4, 2026
- Days on market65
- UpdatedApr 10, 2026
- Possession2026-03-15 / 30-59 days
- Occupied byTenant
- Listing brokerageCHESTNUT PARK REAL ESTATE LIMITED
About this home
56 Castle Frank Road, Toronto (Rosedale-Moore Park), ON M4W 2Z8
CityGardenTrees/WoodsLibraryParkPlace Of Worship
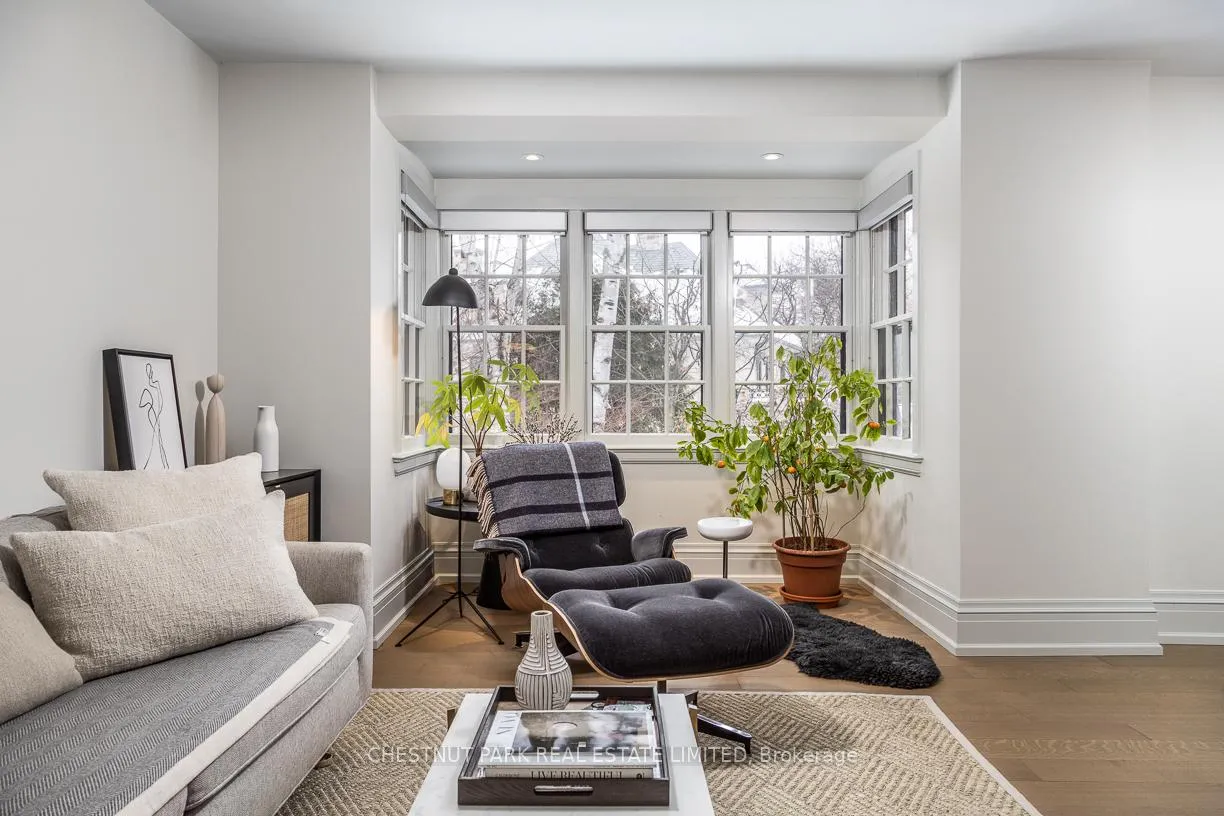
Beautiful Newly Renovated Entire Second Floor Of An Elegant Georgian Rosedale Home Steps To Castle Frank Subway And Bloor St. 1440 Sq ft Total W Two Bedrooms + Den, Two Bathrooms. Exclusive Use Of The Gracious Main Entrance Of Home And Its Own Private Driveway. Bright Picturesque Views From All Windows With Sleek Window Coverings. Separate Hvac System For On Demand Heating/Cooling. Heated Foyer Floors. Led Lighting Throughout. Ideal Part Time Pied-A-Terre. 3 Mins To Subway.
Read more
Ask about this home
A HOMEH agent will answer your questions about this home.
Ask a question
Around this home
Castle Frank Rd & Bloor St E
Errands
Transit
Parks
Schools
Daily convenience, out of 100, from the distances below
ParkDrumsnab Parkette · 12 within 1 km2 min walk132 m
GroceryWan2 supermarket7 min walk460 m
SchoolRosedale Heights School of the Arts5 min walk290 m
SubwayCastle Frank Road3 min walk173 m
PharmacyHoward Pharmacy11 min walk680 m
Cafés & foodKAVA COFFE HOUSE · 15 within 1 km8 min walk487 m
Gym & rec centreRose Avenue Community Centre10 min walk646 m
LibraryToronto Public Library - St. James Town16 min walk987 m
WalkDriveStraight-line distance, open map data
Grocery0.5 km
Park0.1 km
Coffee0.5 km
Dining0.7 km
Gym0.9 km
Castle Frank Road0.2 km
Schools nearby
School rating, out of 10.
Rosedale Heights School of the Artssecondary · Public · 0.3 km
8.0/10Excellent
Rose Avenue Junior Public Schoolelementary · Public · 0.7 km
4.1/10Low
City Adult Learning Centresecondary · Public · 0.7 km
—
Contact agent
Helpful calculators
Rent vs buy
Affordability
Mortgage
Down payment
Stress test
CMHC insurance
Your HOMEH agent

NimaHOMEH agent · Toronto
"I would see it this week."
Ask Nima