

Unit 2D, 66 Collier Street
Unit 2D, 66 Collier Street
 See all 49 photos
Property history
Facts and features
- ExposureNorth east
- LaundryIn-suite
- LockerExclusive
- BalconyTerrace
- Hardwood floors
- Fireplace
- Central air
- Concierge
- Outdoor pool
- Exercise room
The homeCondo Apartment, Apartment, 1,800–1,999 sq ft
- TypeCondo Apartment
- StyleApartment
- Living space1,800–1,999 sq ft
- BasementNone
- ExposureNorth East
- ViewTrees/woods
InsideFireplace Yes, living room, Hardwood, In-suite laundry
- FireplaceYes, living room
- FlooringHardwood
- LaundryIn-suite laundry
- FeaturesAuto garage door remote
- Rooms above ground7
- Bedrooms2 + 1 in the basement
- Bathrooms2
- Kitchens1
- Family roomYes
OutsideConcrete, Terrace
- ExteriorConcrete
- BalconyTerrace
Parking and locker1 Parking, Underground, Exclusive
- Spaces1 Parking
- GarageUnderground
- Parking typeExclusive
- DrivewayPrivate
- LockerExclusive
- Locker number2d
Building66 Collier Condos, Storeys 15, Units 55
- Name66 Collier Condos
- Storeys15
- Units55
- Registered1974
- Condo corporation168
- AmenitiesConcierge, visitor parking, outdoor pool, exercise room, party room/meeting room
- PetsNot allowed
Heating, water and powerForced air, gas, Central air
- HeatingForced air, gas
- CoolingCentral air
Costs and taxesTaxes $7,396 a year, Condo fee $2,050 a month, Heat included, hydro included, water included, cable tv included, cac included, common elements included, building insurance included, parking included
- Taxes, 2024$7,396 a year
- Condo fee$2,050 a month
- Fee includesHeat included, hydro included, water included, cable tv included, cac included, common elements included, building insurance included, parking included
- HSTHST included in the price
Included in the saleBrand new (fridge & freezer, rang hood, cooktop, bar fridge, b/i microwave wall oven combo, full-size washer & dryer), existing electrical fixtures. bell fiber internet included.
- IncludedBrand new (fridge & freezer, rang hood, cooktop, bar fridge, b/i microwave wall oven combo, full-size washer & dryer), existing electrical fixtures. bell fiber internet included.
NearbyLibrary, park, place of worship, public transit
- Close toLibrary, park, place of worship, public transit
Listing detailsC12237704, Sold, Jun 21, 2025
- MLS® numberC12237704
- StatusSold
- Listed onJun 21, 2025
- Days on market77
- UpdatedSep 6, 2025
- PossessionImmediate
- Occupied byVacant
- Listing brokerageRE/MAX PROHOME REALTY
About this home
Unit 2D, 66 Collier Street, Toronto (Rosedale-Moore Park), ON M4W 1L9
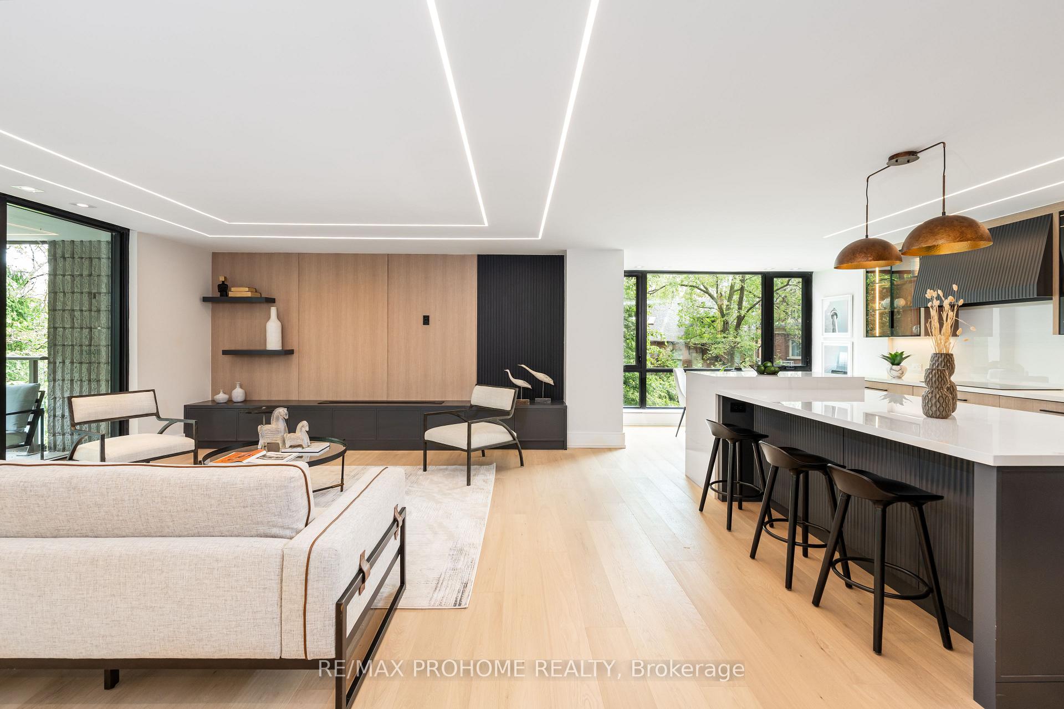
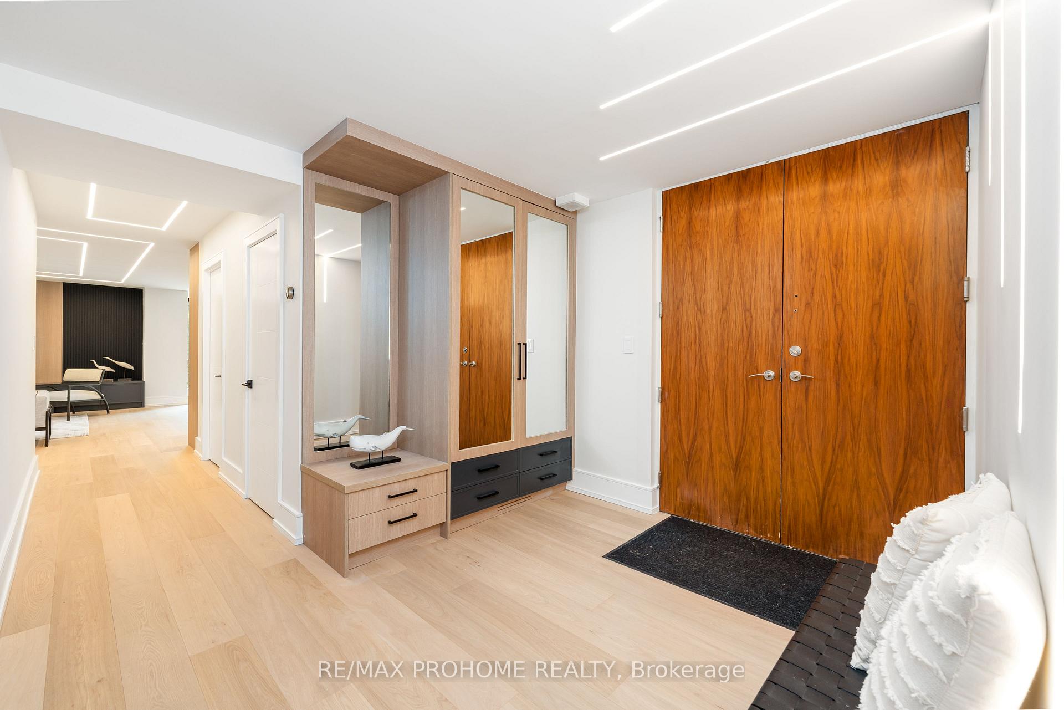
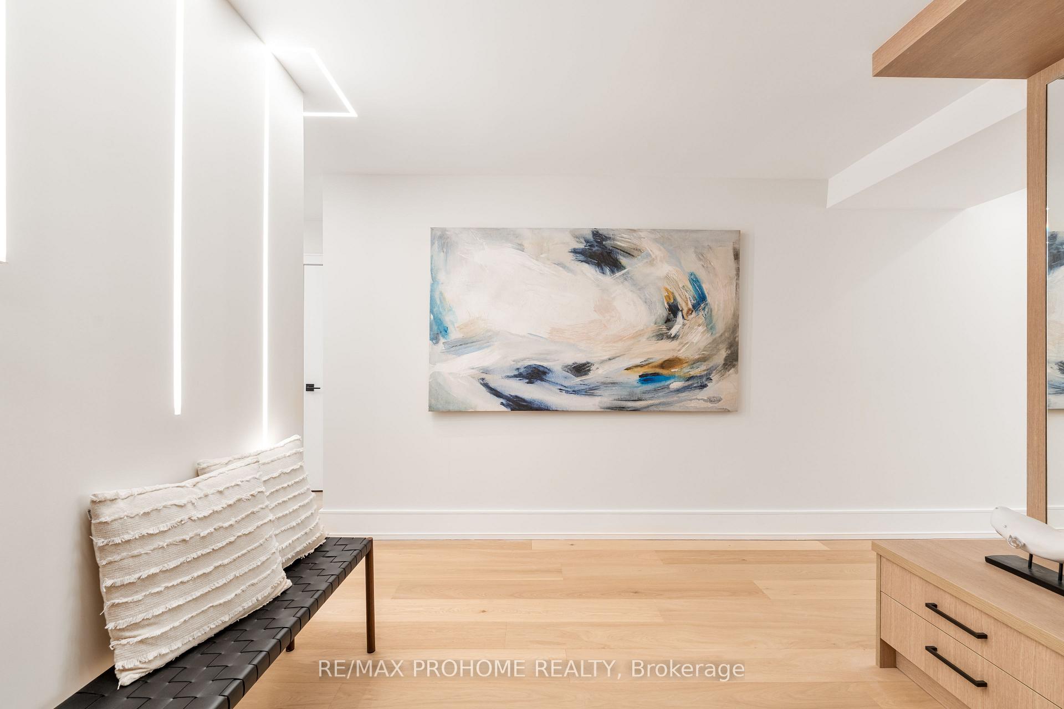
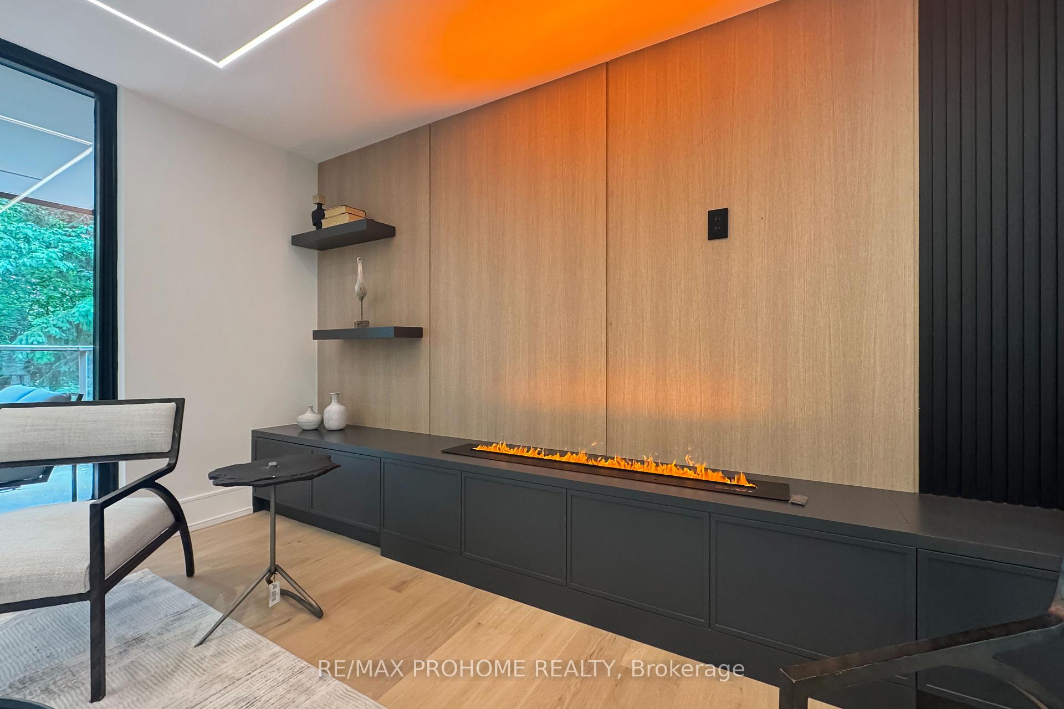
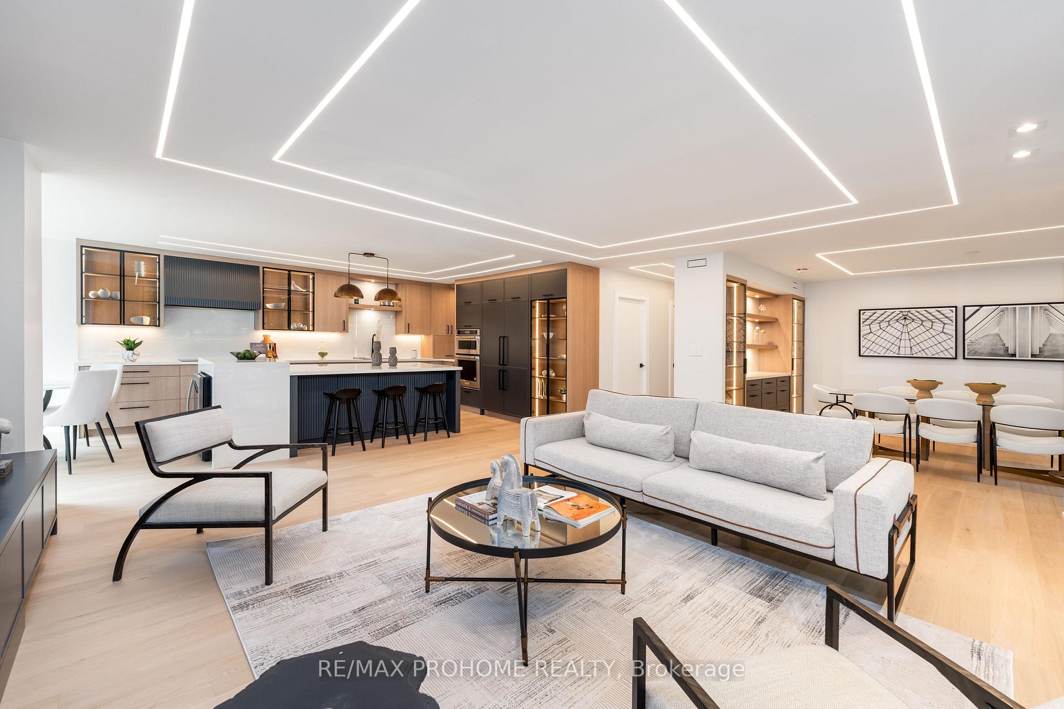
One of a kind. Welcome to Suite 2D at 66 Collier, a brand new, custom-renovated corner suite in one of Toronto's most prestigious boutique buildings. Approx. 1,800 sq.ft. interior + 350 sq.ft. wraparound terrace overlooking lush ravine views. Only 4 suites per floor true privacy steps from Yorkville. Meticulously designed with bespoke cabinetry, premium finishes, and wide-plank hardwood floors throughout. Two elegant bedrooms + 2 luxurious baths. Bright open-concept living/dining space with custom feature wall and linear fireplace. A second fireplace warms the spacious primary retreat, which includes his & her walk-in closets and walk-out to terrace. Chefs kitchen offers oversized integrated fridge, built-in oven/microwave, custom wine storage, sleek open shelving, and a generous workspace designed for both function and style. Stunning full-size laundry room with custom cabinetry and sink rare in condo living. Two spa-like bathrooms with custom made vanities, oversized tilework, glass showers, and designer fixtures. All windows and sliding doors are newly upgraded. Includes one parking and locker. Boutique building features 24 hours concierge, gym, outdoor pool, party room, visitor parking. Steps to Rosedale Ravine, Yorkville shops, TTC, and fine dining. An exquisite combination of location, quality, and privacy, this is refined living at its finest.
Ask about this home
A HOMEH agent will answer your questions about this home.
Know more about 66 Collier Condos
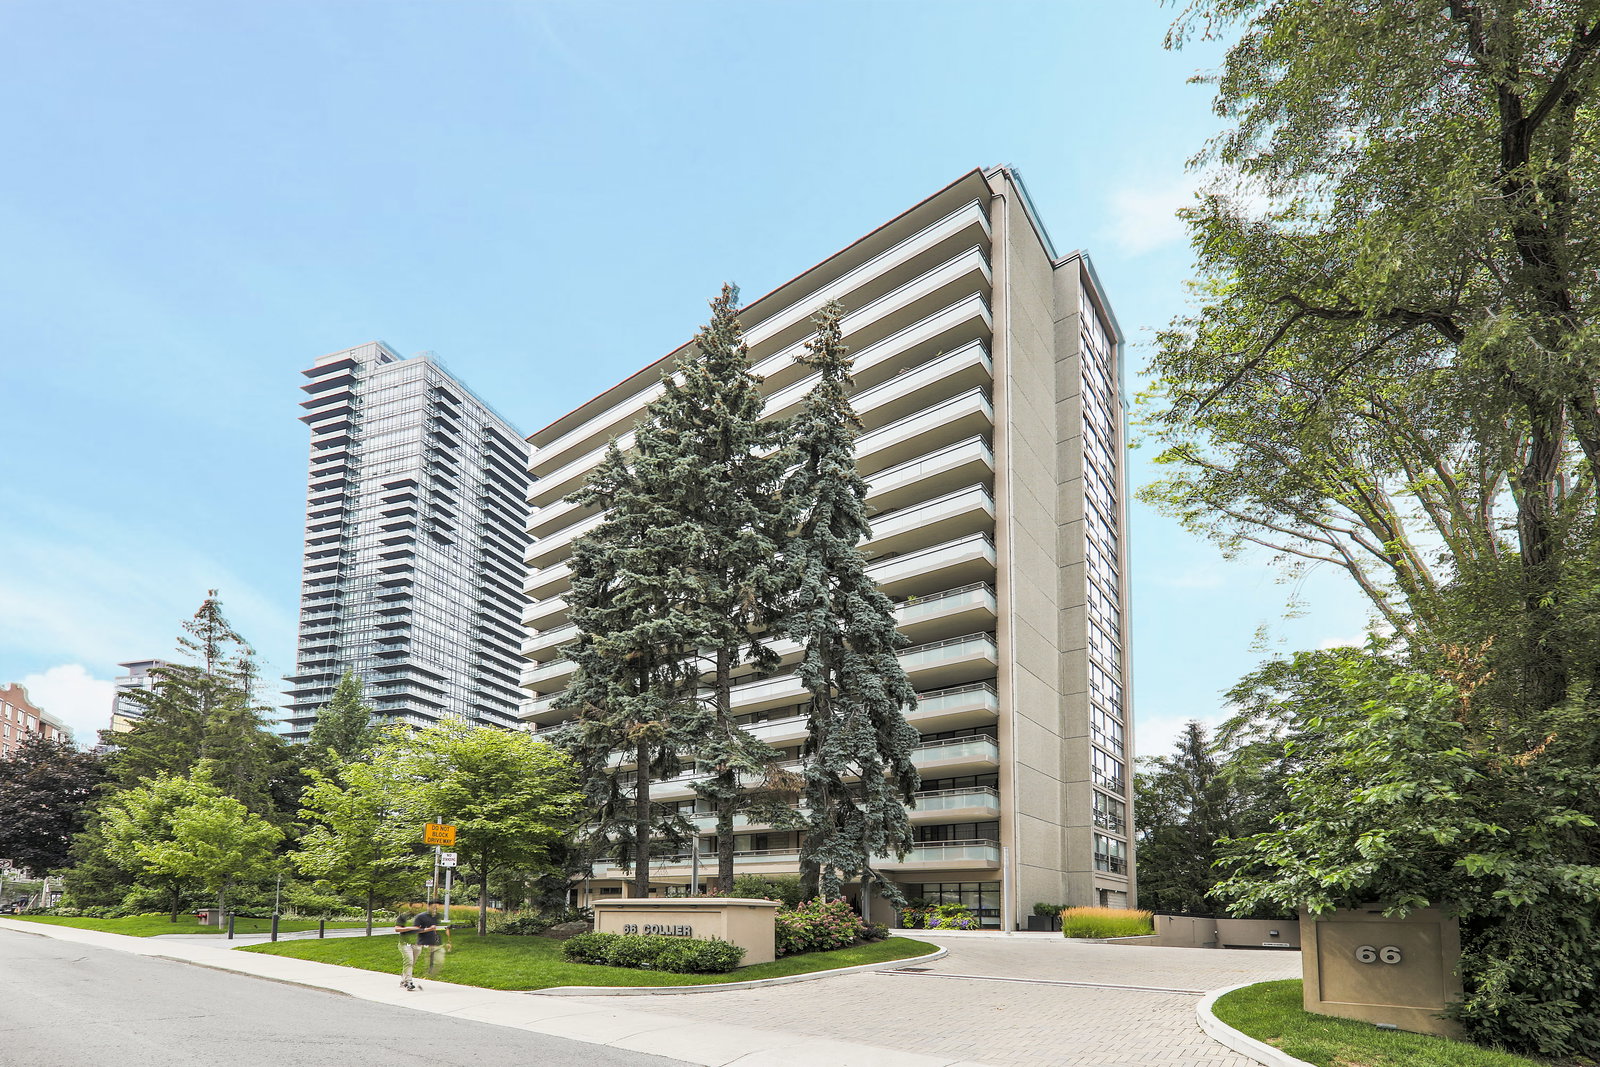
Condo building · 66 Collier Street
66 Collier Condos is a 15-storey condo with 55 suites, built in 1974 by Nudale Dev Ltd. Right now 3 for sale and 1 for rent are on the market here.
- 15storeys
- 55suites
- $1,070/sq ft
- 1974built
No similar units for sale in 66 Collier Condos right now.
Around this home
Daily convenience, out of 100, from the distances below
Schools nearby
School rating, out of 10.
Helpful calculators
Your HOMEH agent

"I would see it this week."