

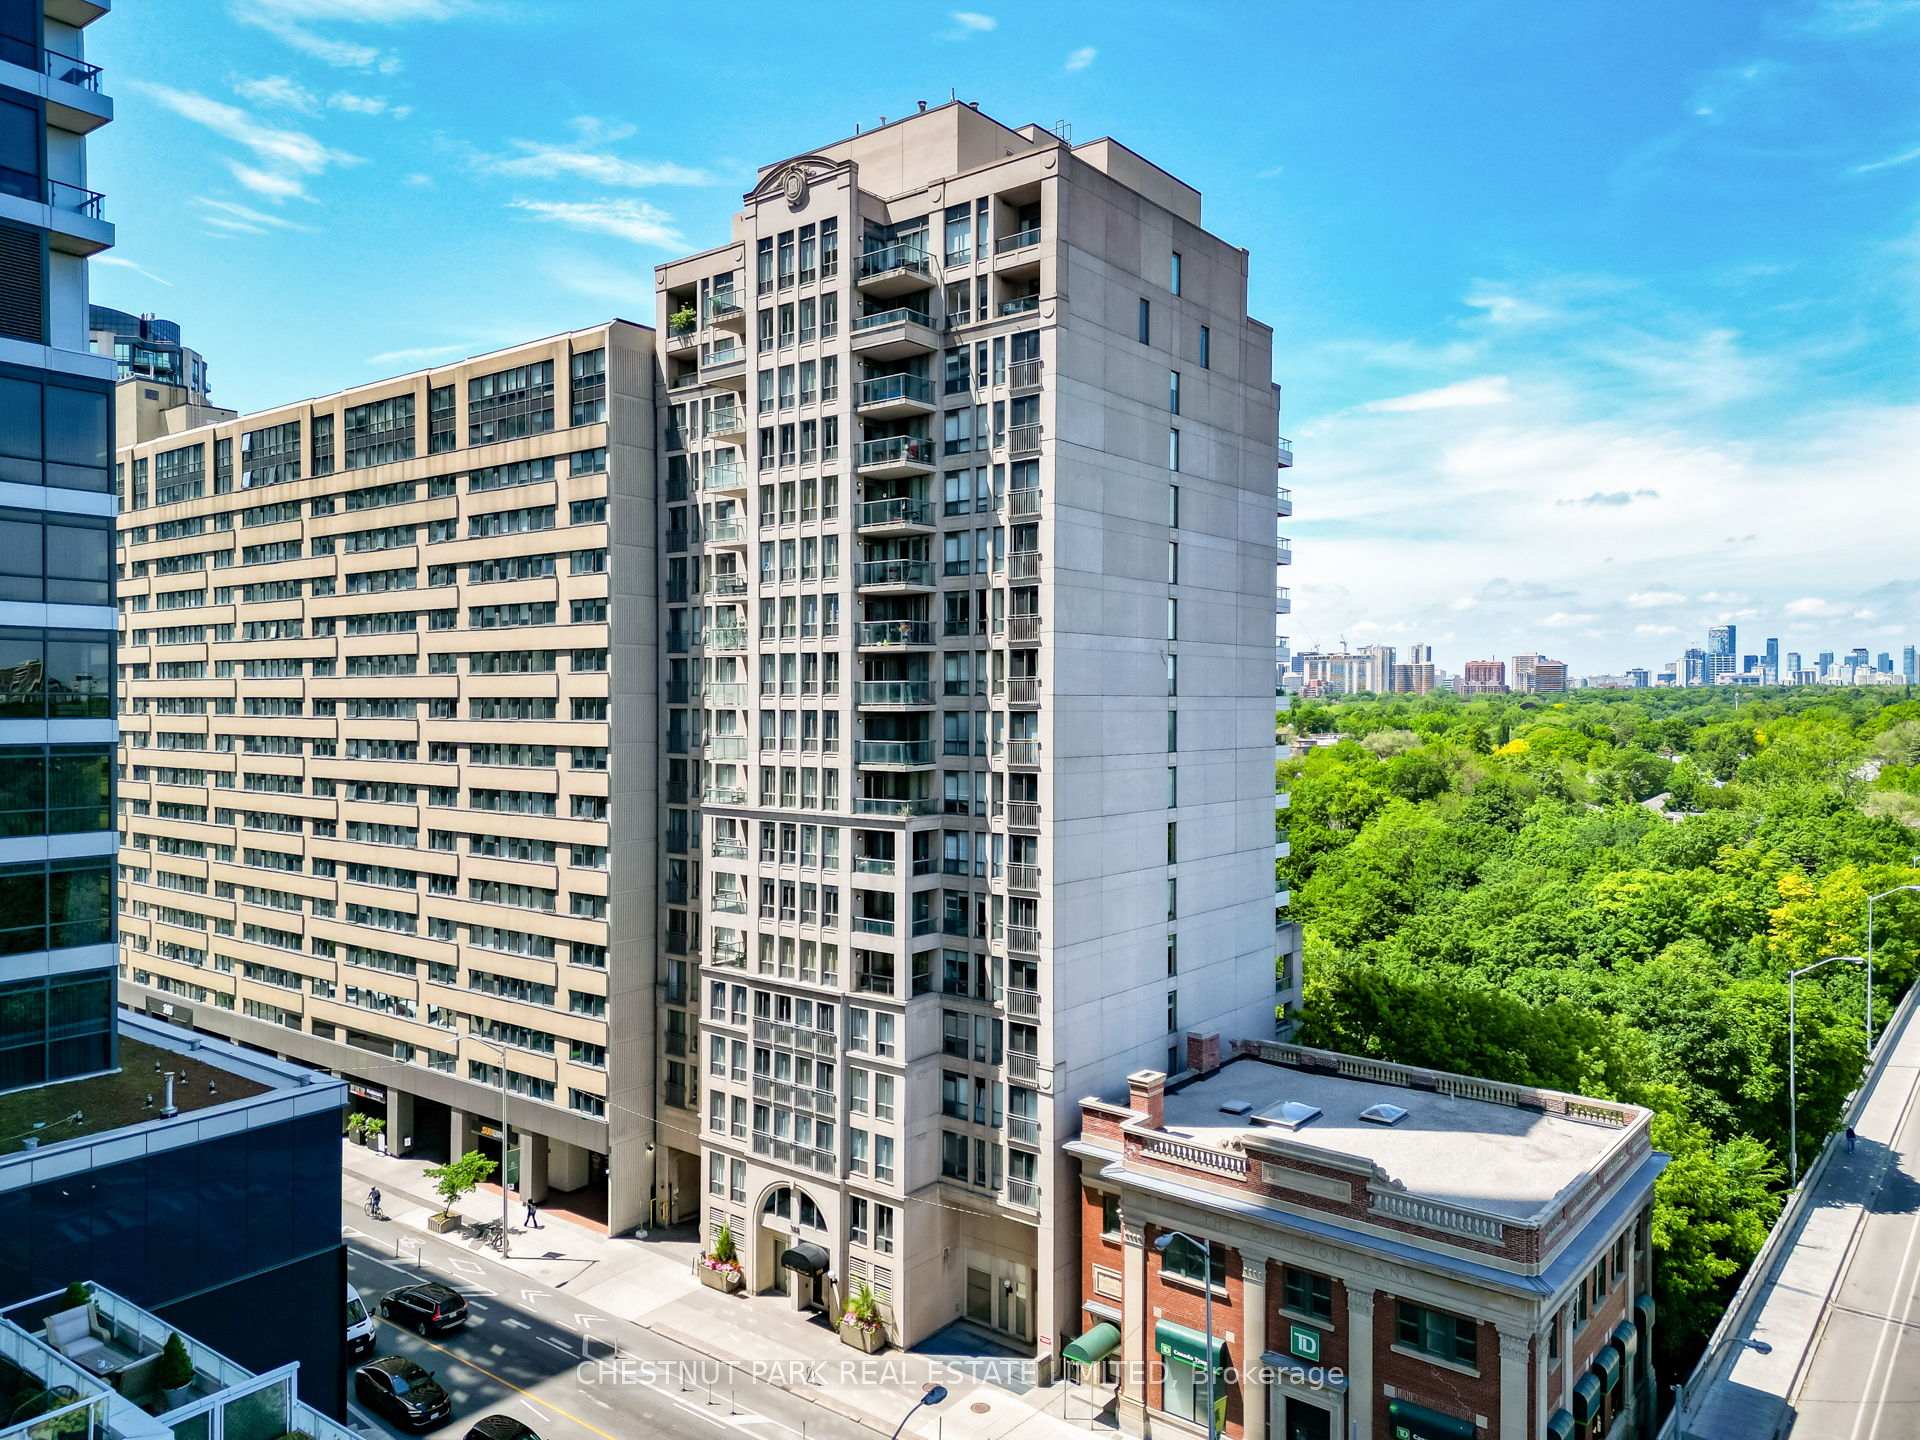
Unit 703, 388 Bloor Street E
Unit 703, 388 Bloor Street E
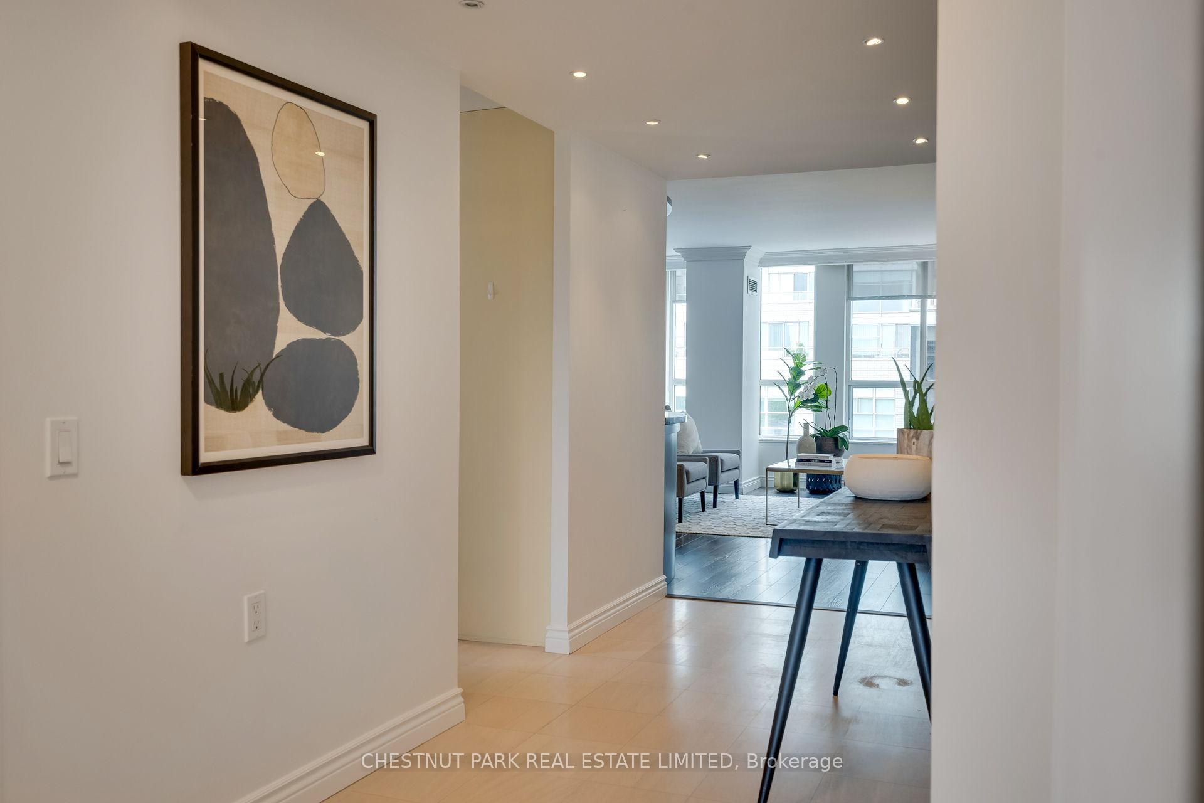
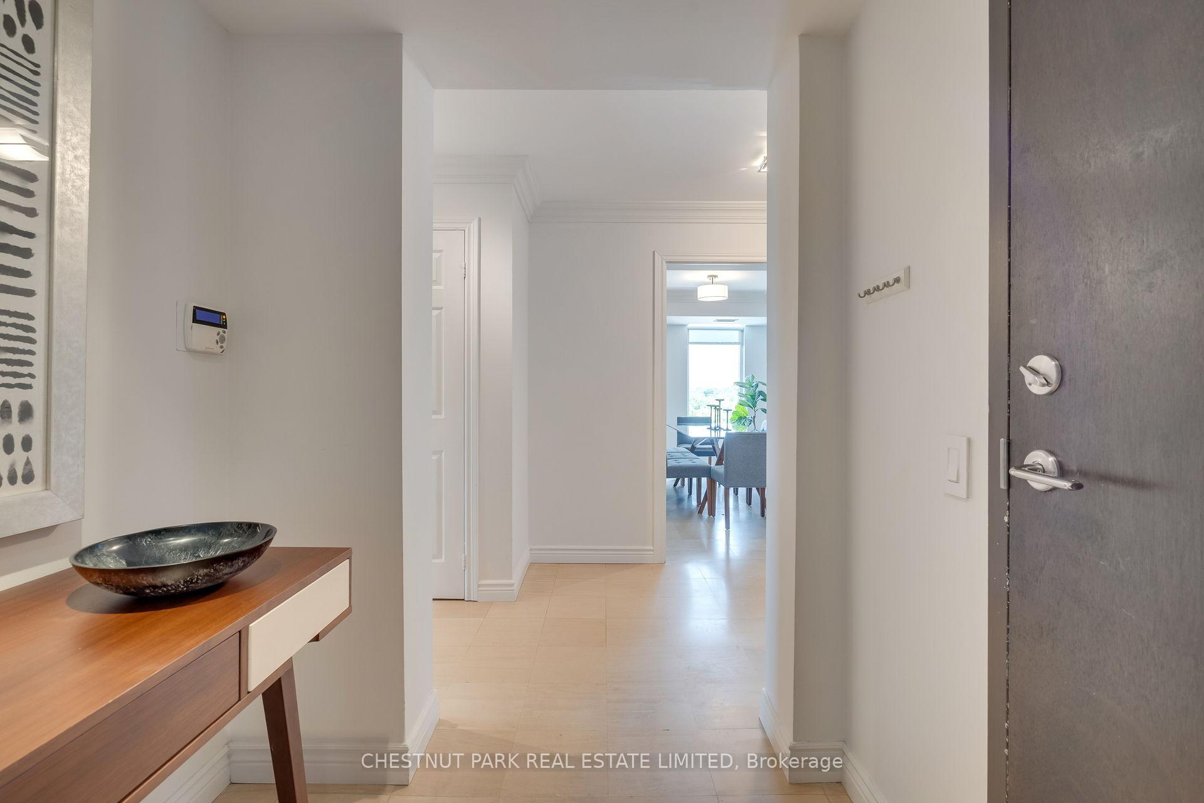
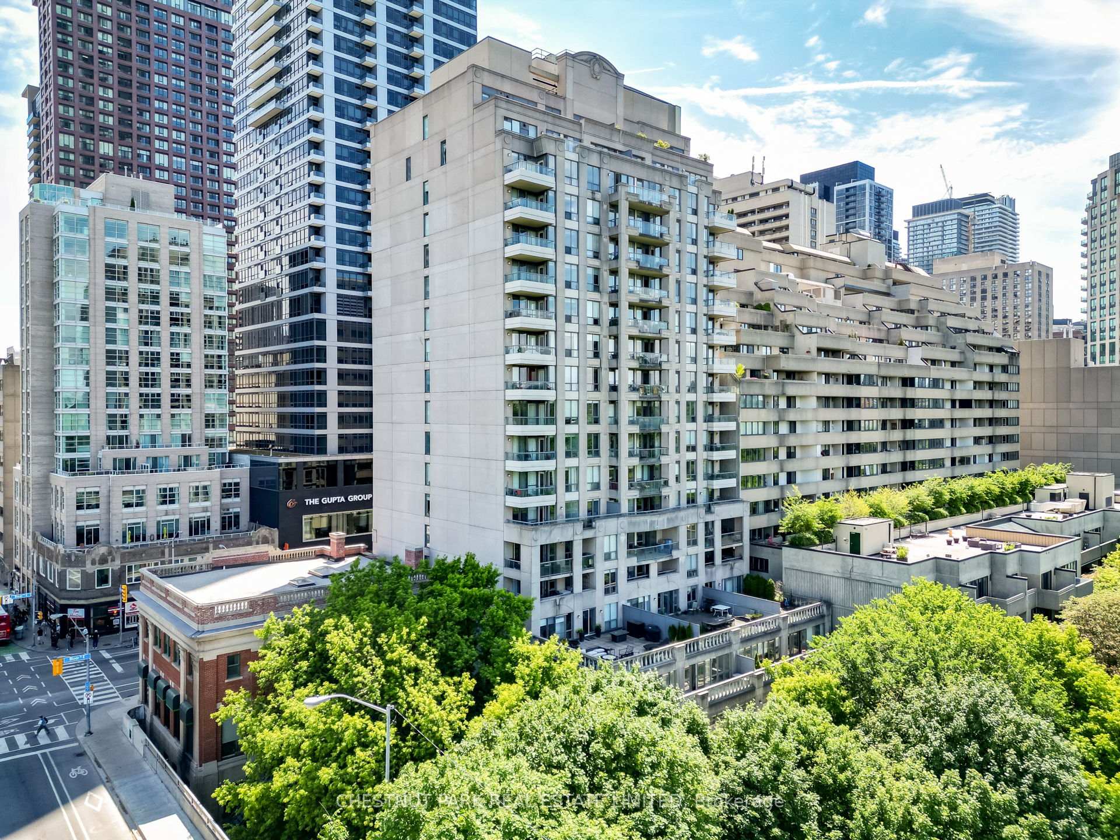
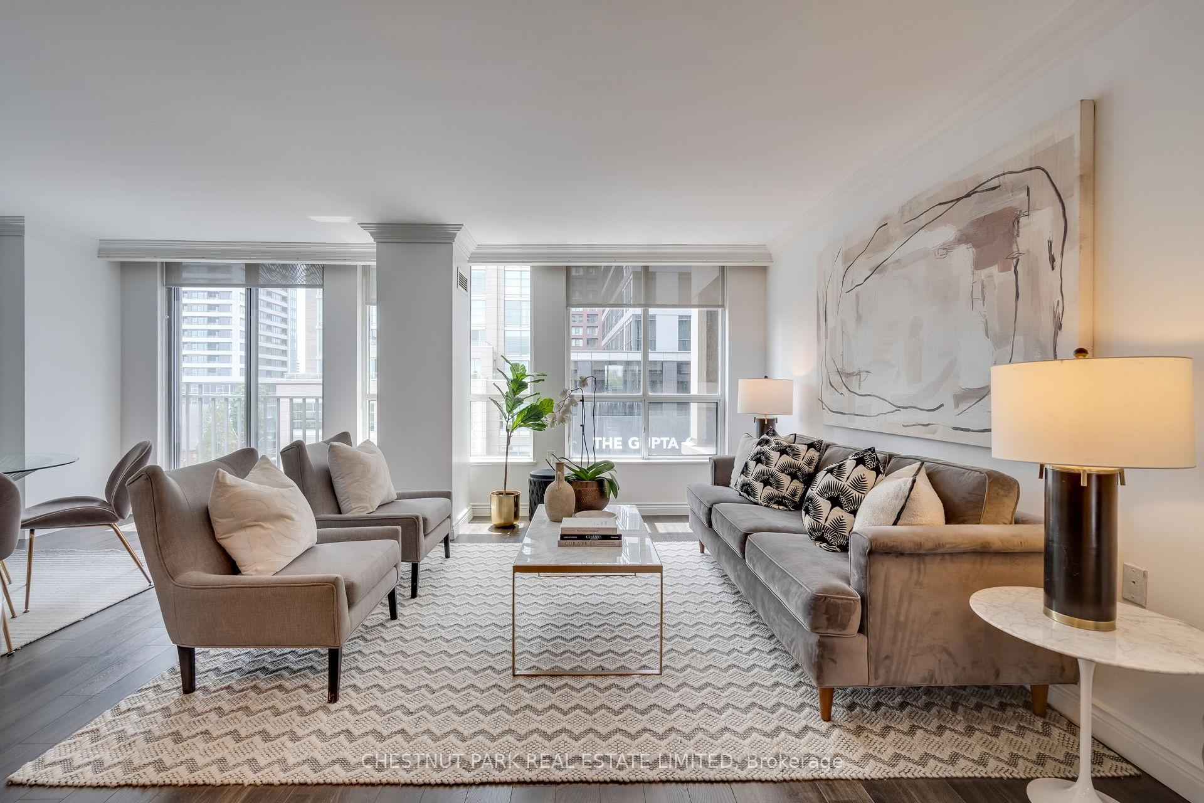 See all 32 photos
Property history
Facts and features
- ExposureNorth south
- LaundryEnsuite
- LockerNone
- BalconyOpen
- Hardwood floors
- Fireplace
- Central air
The homeCondo Apartment, Apartment, Age 16–30 years
- Type: Condo Apartment
- Style: Apartment
- Age: 16–30 years
- Living space: 1,800–1,999 sq ft
- Basement: None
- Exposure: North South
- View: City
InsideFireplace Yes, Limestone flooring, Hardwood, Ceramic, Ensuite
- Fireplace: Yes
- Flooring: Limestone flooring, Hardwood, Ceramic
- Laundry: Ensuite
- Features: Built-in oven, carpet free, countertop range
- Security: Concierge/security
- Elevator: Yes
- Rooms above ground: 6
- Bedrooms: 3
- Bathrooms: 2
- Kitchens: 1
OutsideConcrete, Open
- Exterior: Concrete
- Balcony: Open
Parking and locker2 Parking, Underground, Parking type Owned
- Spaces: 2 Parking
- Garage: Underground
- Parking type: Owned
- Driveway: Underground
- Spot: 19
- Locker: None
BuildingRosedale ravine residences, Storeys 18, Units 91
- Name: Rosedale ravine residences
- Storeys: 18
- Units: 91
- Registered: 2001
- Condo corporation: 1380
- Pets: Allowed
Heating, water and powerFan coil, electric, Central air
- Heating: Fan coil, electric
- Cooling: Central air
Costs and taxesTaxes $8,727 a year, Condo fee $3,165 a month, Heat included, hydro included, water included, cac included, common elements included, building insurance included, parking included
- Taxes, 2024: $8,727 a year
- Condo fee: $3,165 a month
- Fee includes: Heat included, hydro included, water included, cac included, common elements included, building insurance included, parking included
- HST: HST included in the price
Included in the saleAll existing electric light fixtures, appliances and window coverings, as is where is, All hanging artwork
- Included: All existing electric light fixtures, appliances and window coverings, as is where is
- Not included: All hanging artwork
NearbyArts centre, library, public transit, ravine, school
- Close to: Arts centre, library, public transit, ravine, school
Listing detailsC12227816, Sold, Jun 17, 2025
- MLS® number: C12227816
- Status: Sold
- Listed on: Jun 17, 2025
- Days on market: 83
- Updated: Sep 8, 2025
- Possession: 2025-07-31 / Immediate
- Occupied by: Vacant
- Listing brokerage: CHESTNUT PARK REAL ESTATE LIMITED
About this home
Unit 703, 388 Bloor Street E, Toronto (Rosedale-Moore Park), ON M4W 3W9
Offered by the original owners, this exceptional three-bedroom corner suite was created through the custom combination of two units during the buildings development resulting in a rare, house-like layout with over 1,800 square feet of refined living space.Positioned on the 7th floor, the suite enjoys open south-facing city views and serene treetop vistas to the north over the Rosedale Ravine. A formal entry foyer introduces the homes thoughtful floor plan, with distinct zones for living, dining, and rest.The spacious living room is bright and airy, framed by large windows and southern light. A separate formal dining room set to the east offers an elegant space for entertaining and is perfectly positioned beside the large, functional kitchen featuring Miele appliances, extensive cabinetry, and wraparound counters.All three bedrooms overlook the leafy ravine and the quiet streets of Rosedale, offering outstanding privacy and calm. The primary suite is smartly designed with two walk-in closets, a generous five-piece ensuite, and walkout access to a covered north-facing balcony. Two additional bedrooms are well proportioned and ideal for family, guests, or a home office. A large laundry room with built-in storage adds everyday practicality.Move-in ready and filled with natural light, this is a unique opportunity to enjoy the scale of a home with the convenience of boutique condominium living.Located across from Sherbourne subway station and steps to Rosedales quiet, residential streets yet moments to Yorkville, Yonge & Bloor, the University of Toronto, and Toronto's premier cultural institutions.In the coveted Rosedale Public School catchment. Includes two-car parking and two lockers.
Ask about this home
A HOMEH agent will answer your questions about this home.
Know more about Rosedale Ravine Residences
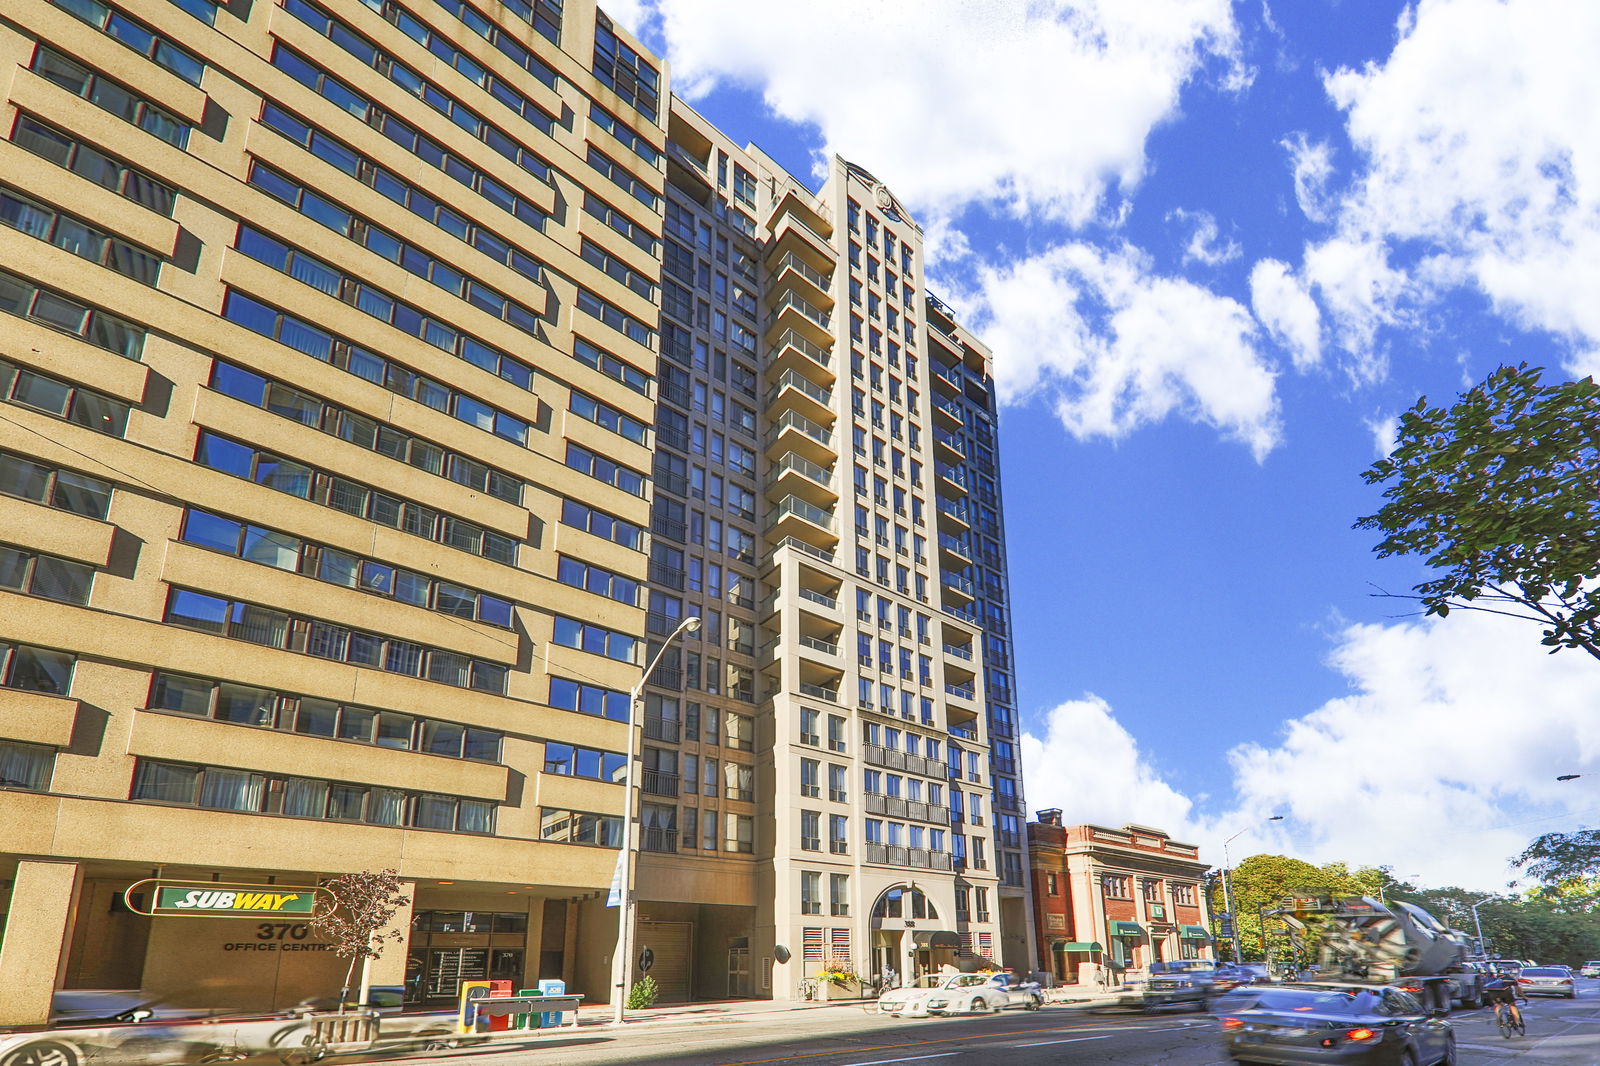
Condo building · 388 Bloor Street E
Rosedale Ravine Residences is an 18-storey condo with 91 suites, built in 2001 by 388 Bloor East Limited. Right now 1 for sale and 1 for rent are on the market here.
- 18storeys
- 91suites
- $586/sq ft
- 2001built
No similar units for sale in Rosedale Ravine Residences right now.
Around this home
Daily convenience, out of 100, from the distances below
Schools nearby
School rating, out of 10.
Helpful calculators
Your HOMEH agent

"I would see it this week."