

Unit 301, 20 Avoca Avenue
Unit 301, 20 Avoca Avenue
 See all 47 photos
Property history
Facts and features
- LaundryIn building
- LockerNone
- BalconyTerrace
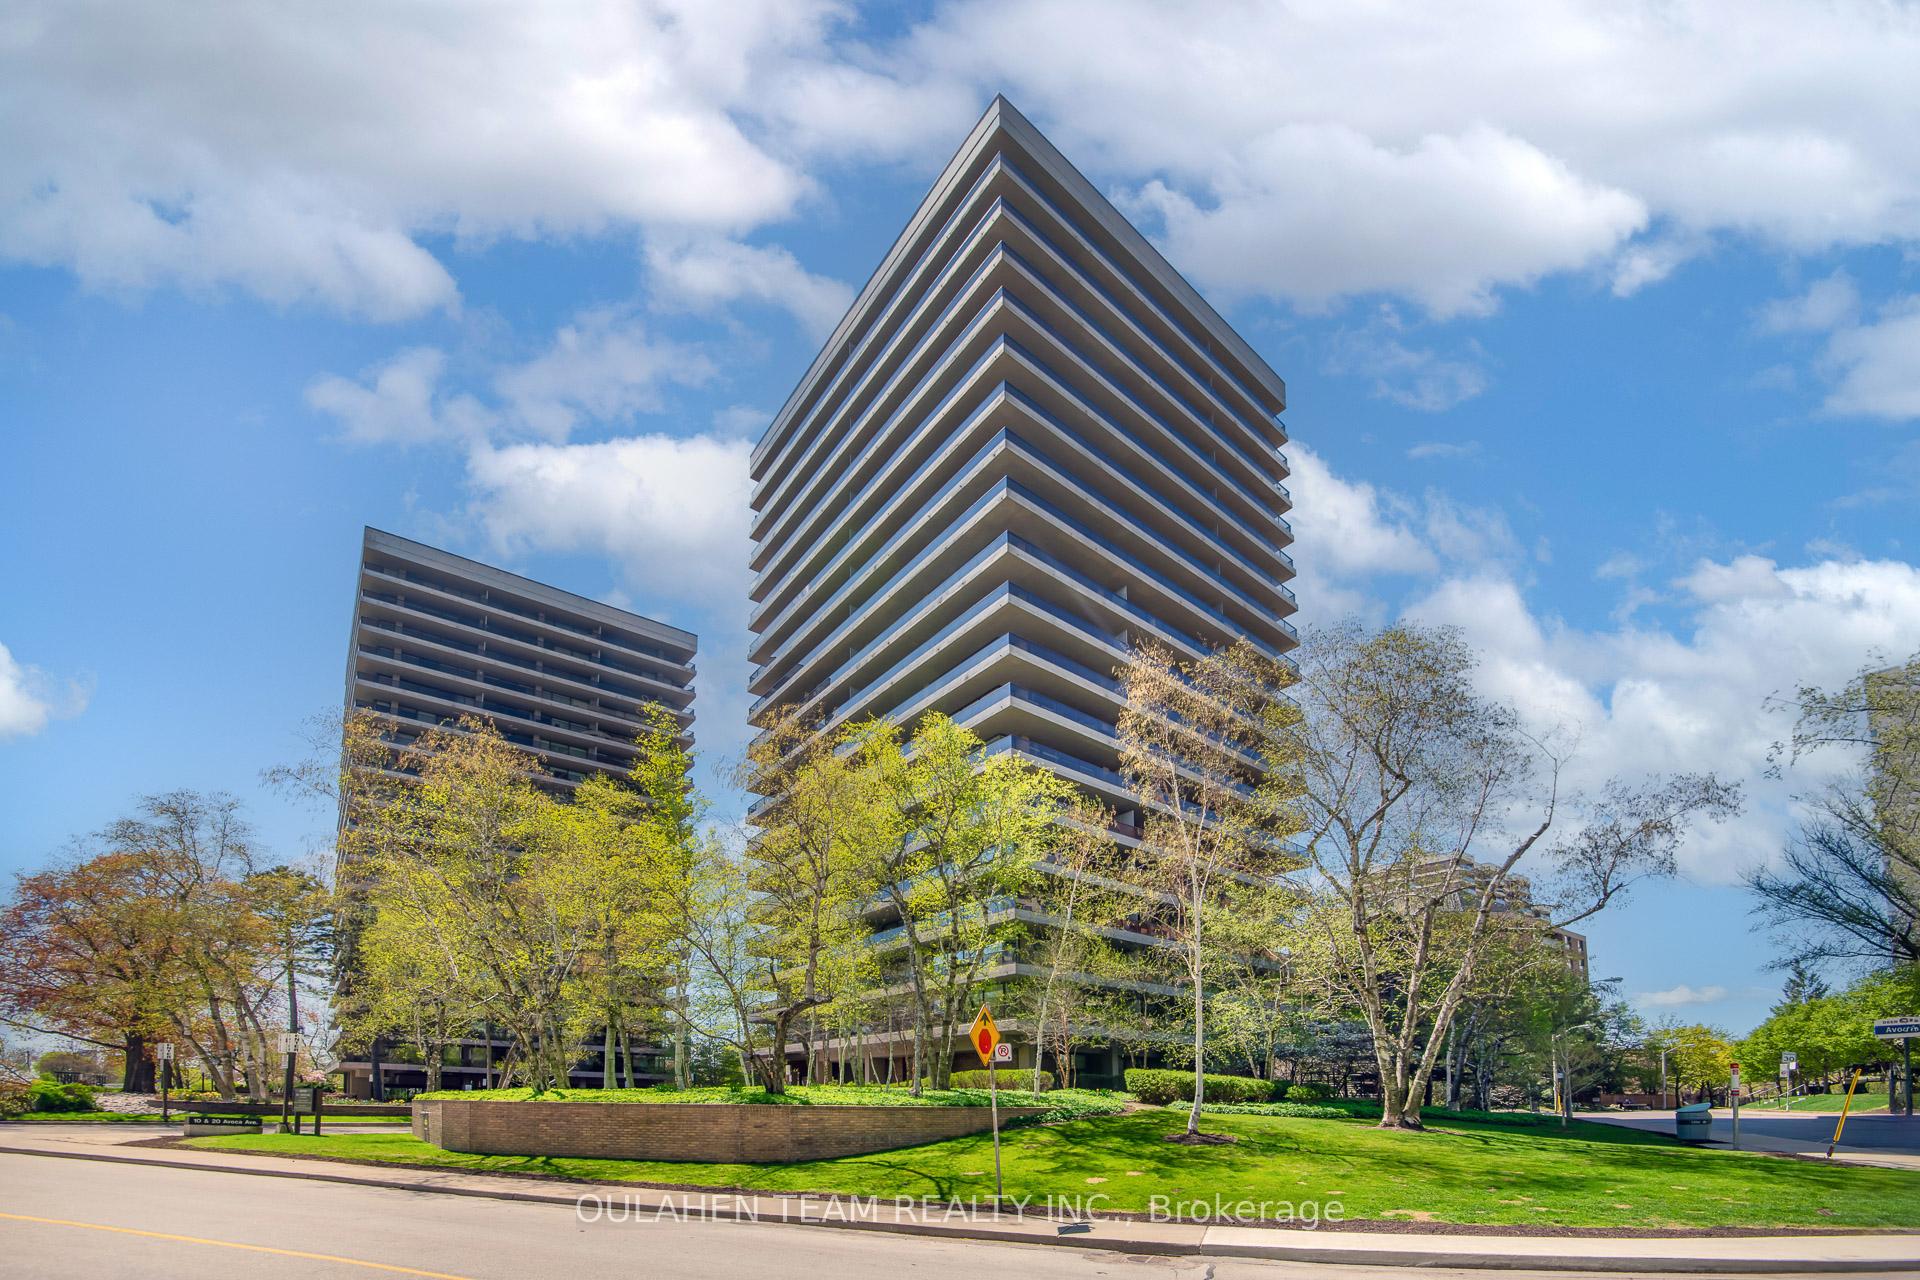
- Building size20 storeys
- Hardwood floors
- Central air
- Concierge
- Gym
- Outdoor pool
- Party room/meeting room
The homeCo-op Apartment, Apartment, 1,000–1,199 sq ft
- Type: Co-op Apartment
- Style: Apartment
- Living space: 1,000–1,199 sq ft
- Basement: None
- Exposure: North West
InsideHardwood, Window floor to ceiling, In building, Rooms above ground 6
- Flooring: Hardwood, Window floor to ceiling
- Laundry: In building
- Rooms above ground: 6
- Bedrooms: 2
- Bathrooms: 2
- Kitchens: 1
OutsideConcrete, Terrace
- Exterior: Concrete
- Balcony: Terrace
Parking and locker1 Parking, Underground, Rental
- Spaces: 1 Parking
- Garage: Underground
- Parking type: Rental
- Locker: None
BuildingThe Avoca Condos, Storeys 20, Units 95
- Name: The Avoca Condos
- Storeys: 20
- Units: 95
- Registered: 1971
- Condo corporation: 0
- Amenities: Concierge, gym, outdoor pool, party room/meeting room, sauna, visitor parking
- Pets: Not allowed
Heating, water and powerForced air, other, Central air
- Heating: Forced air, other
- Cooling: Central air
Costs and taxesCondo fee $2,273 a month, Heat included, hydro included, water included, cable tv included, cac included, common elements included, building insurance included, condo taxes included, HST included in the price
- Condo fee: $2,273 a month
- Fee includes: Heat included, hydro included, water included, cable tv included, cac included, common elements included, building insurance included, condo taxes included
- HST: HST included in the price
- Parking cost: $80 a month
Included in the saleKitchenaid integrated fridge drawers (2) and freezer drawers (2), kitchenaid induction cooktop, bosch convection/microwave speed oven, kitchenaid integrated dishwasher. all electrical light fixtures. all window coverings. samsung 56" the frame television. ev tesla wall connector. maintenance fee includes: property taxes, hydroelectricity, heat, water, air conditioning, cable television, internet, common elements, building insurance, parking.
- Included: Kitchenaid integrated fridge drawers (2) and freezer drawers (2), kitchenaid induction cooktop, bosch convection/microwave speed oven, kitchenaid integrated dishwasher. all electrical light fixtures. all window coverings. samsung 56" the frame television. ev tesla wall connector. maintenance fee includes: property taxes, hydroelectricity, heat, water, air conditioning, cable television, internet, common elements, building insurance, parking.
NearbyElectric car charger, library, park, public transit, rec./commun.centre, ravine
- Close to: Electric car charger, library, park, public transit, rec./commun.centre, ravine
Listing detailsC12145438, Sold, May 13, 2025
- MLS® number: C12145438
- Status: Sold
- Listed on: May 13, 2025
- Days on market: 21
- Updated: Jun 3, 2025
- Possession: Flexible
- Occupied by: Owner
- Listing brokerage: OULAHEN TEAM REALTY INC.
About this home
Unit 301, 20 Avoca Avenue, Toronto (Rosedale-Moore Park), ON M4T 2B8
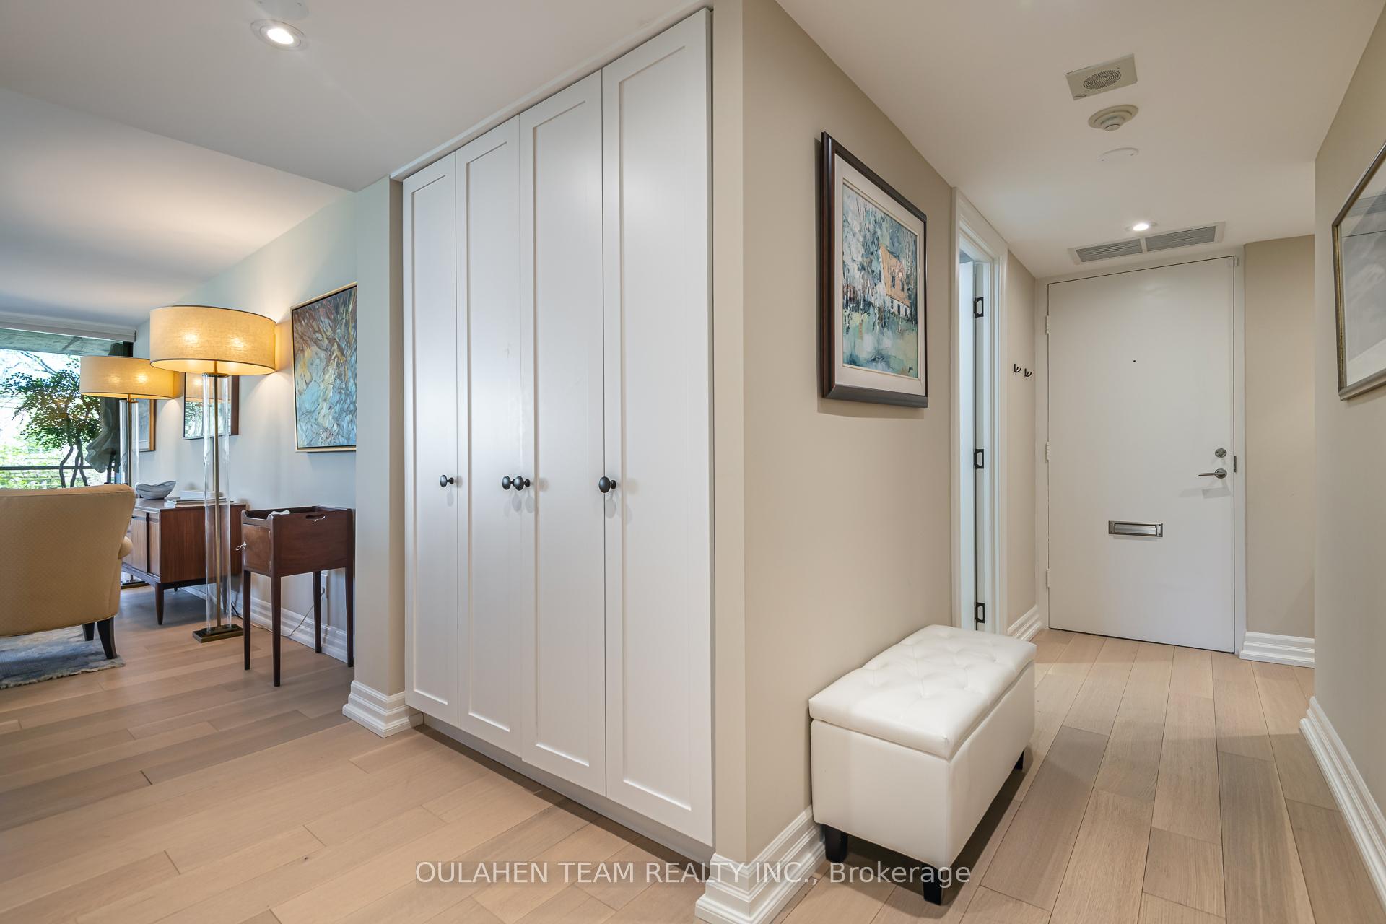
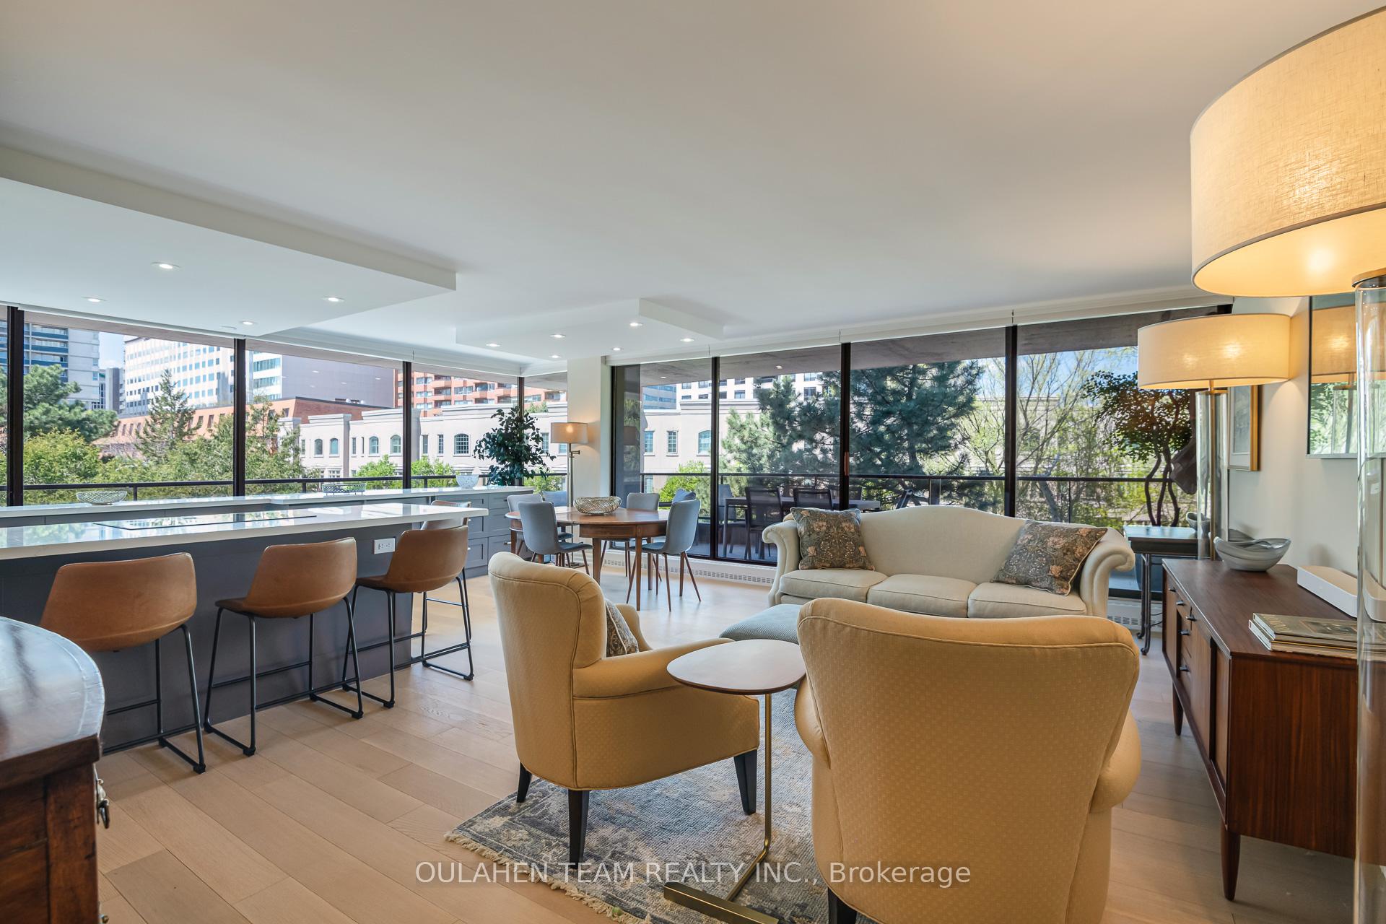
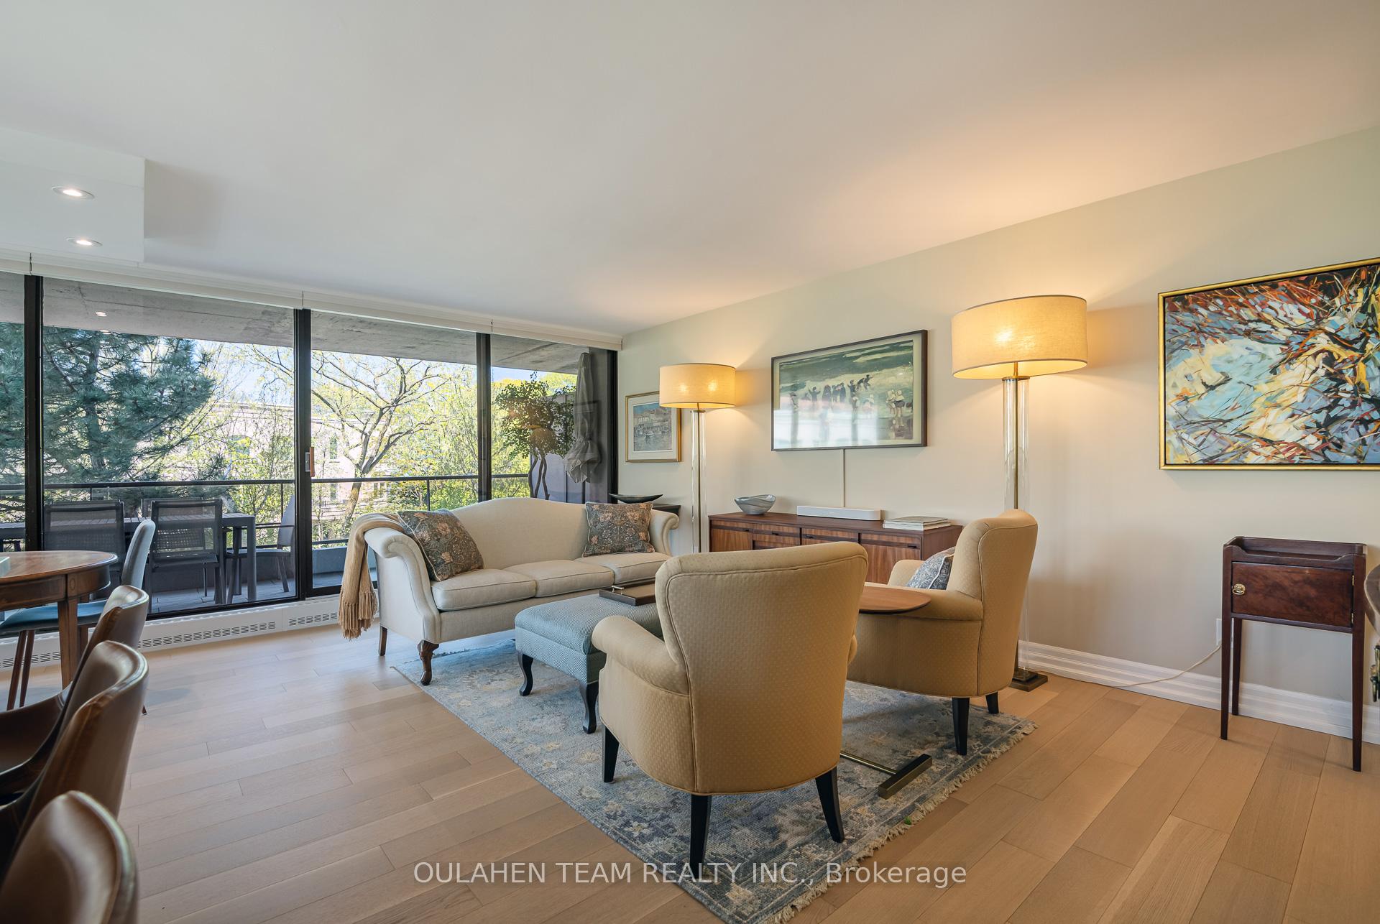
Welcome to this completely reimagined 2-bedroom, 2-bathroom home in exclusive 20 Avoca Avenue. No expense spared in this completely renovated corner unit featuring seamlessly elegant open concept kitchen, living/dining area and walk-out to 433 sq. ft. wraparound custom-surface terrace with spectacular tree lined views. Floor to ceiling treetop views, hard wired automated day/night Hunter Douglas blinds, and wide-plank flooring throughout. Exquisitely modern kitchen with unobtrusive under-counter fridges, freezers, and speed oven flowing into the open dining and living rooms. Spacious primary bedroom and luxurious ensuite bath with extensive built-in storage cabinets. Second bedroom features a built-in desk and secondary walk out to private oasis balcony. The perfect pied-à-terre completely move-in ready and not subject to Toronto Vacant Home Tax. Move in and enjoy the tranquil park-like setting with 24-hour concierge, fitness room, sauna, outdoor pool, party/common room, and ample outdoor visitor parking. Easy access to Don Valley Parkway and TTC subway. Just steps to ravine, parks, trails, shops, restaurants, library, Farm Boy, Loblaws, Longos, and so much more!
Ask about this home
A HOMEH agent will answer your questions about this home.
Know more about The Avoca Condos
Condo building · 20 Avoca Ave
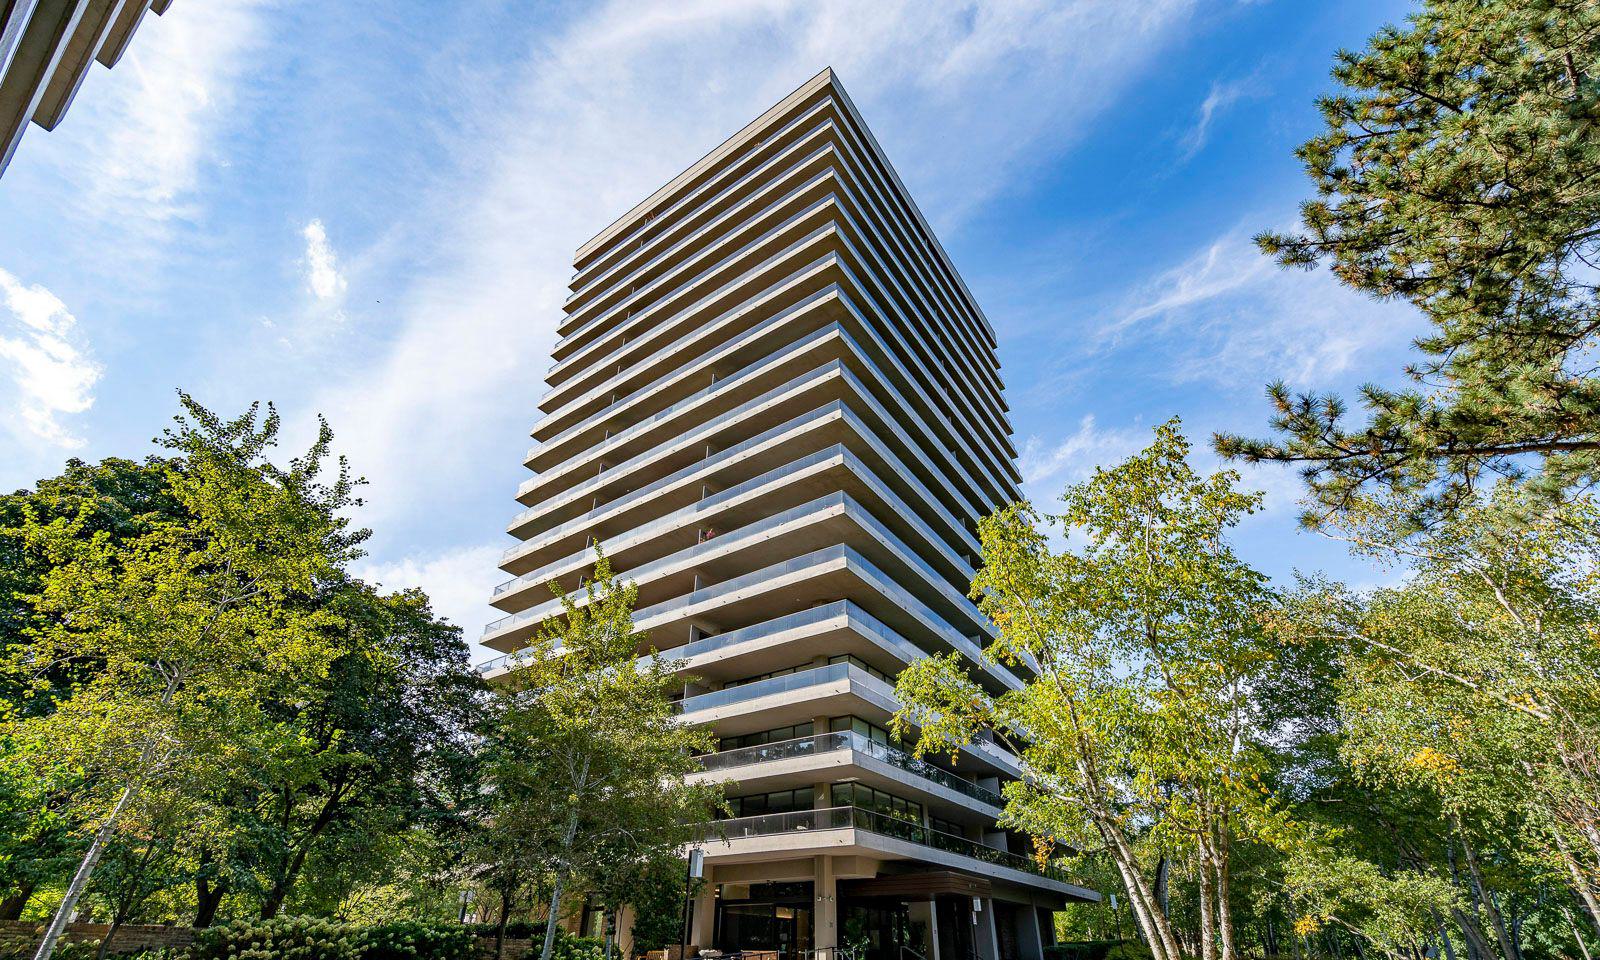
The Avoca Condos is a 20-storey condo with 95 suites, built in 1971. No units are on the market here right now.
- 20storeys
- 95suites
- $1,007/sq ft
- 1971built
No similar units for sale in The Avoca Condos right now.
Around this home
Daily convenience, out of 100, from the distances below
Schools nearby
School rating, out of 10.
Helpful calculators
Your HOMEH agent

"I would see it this week."