

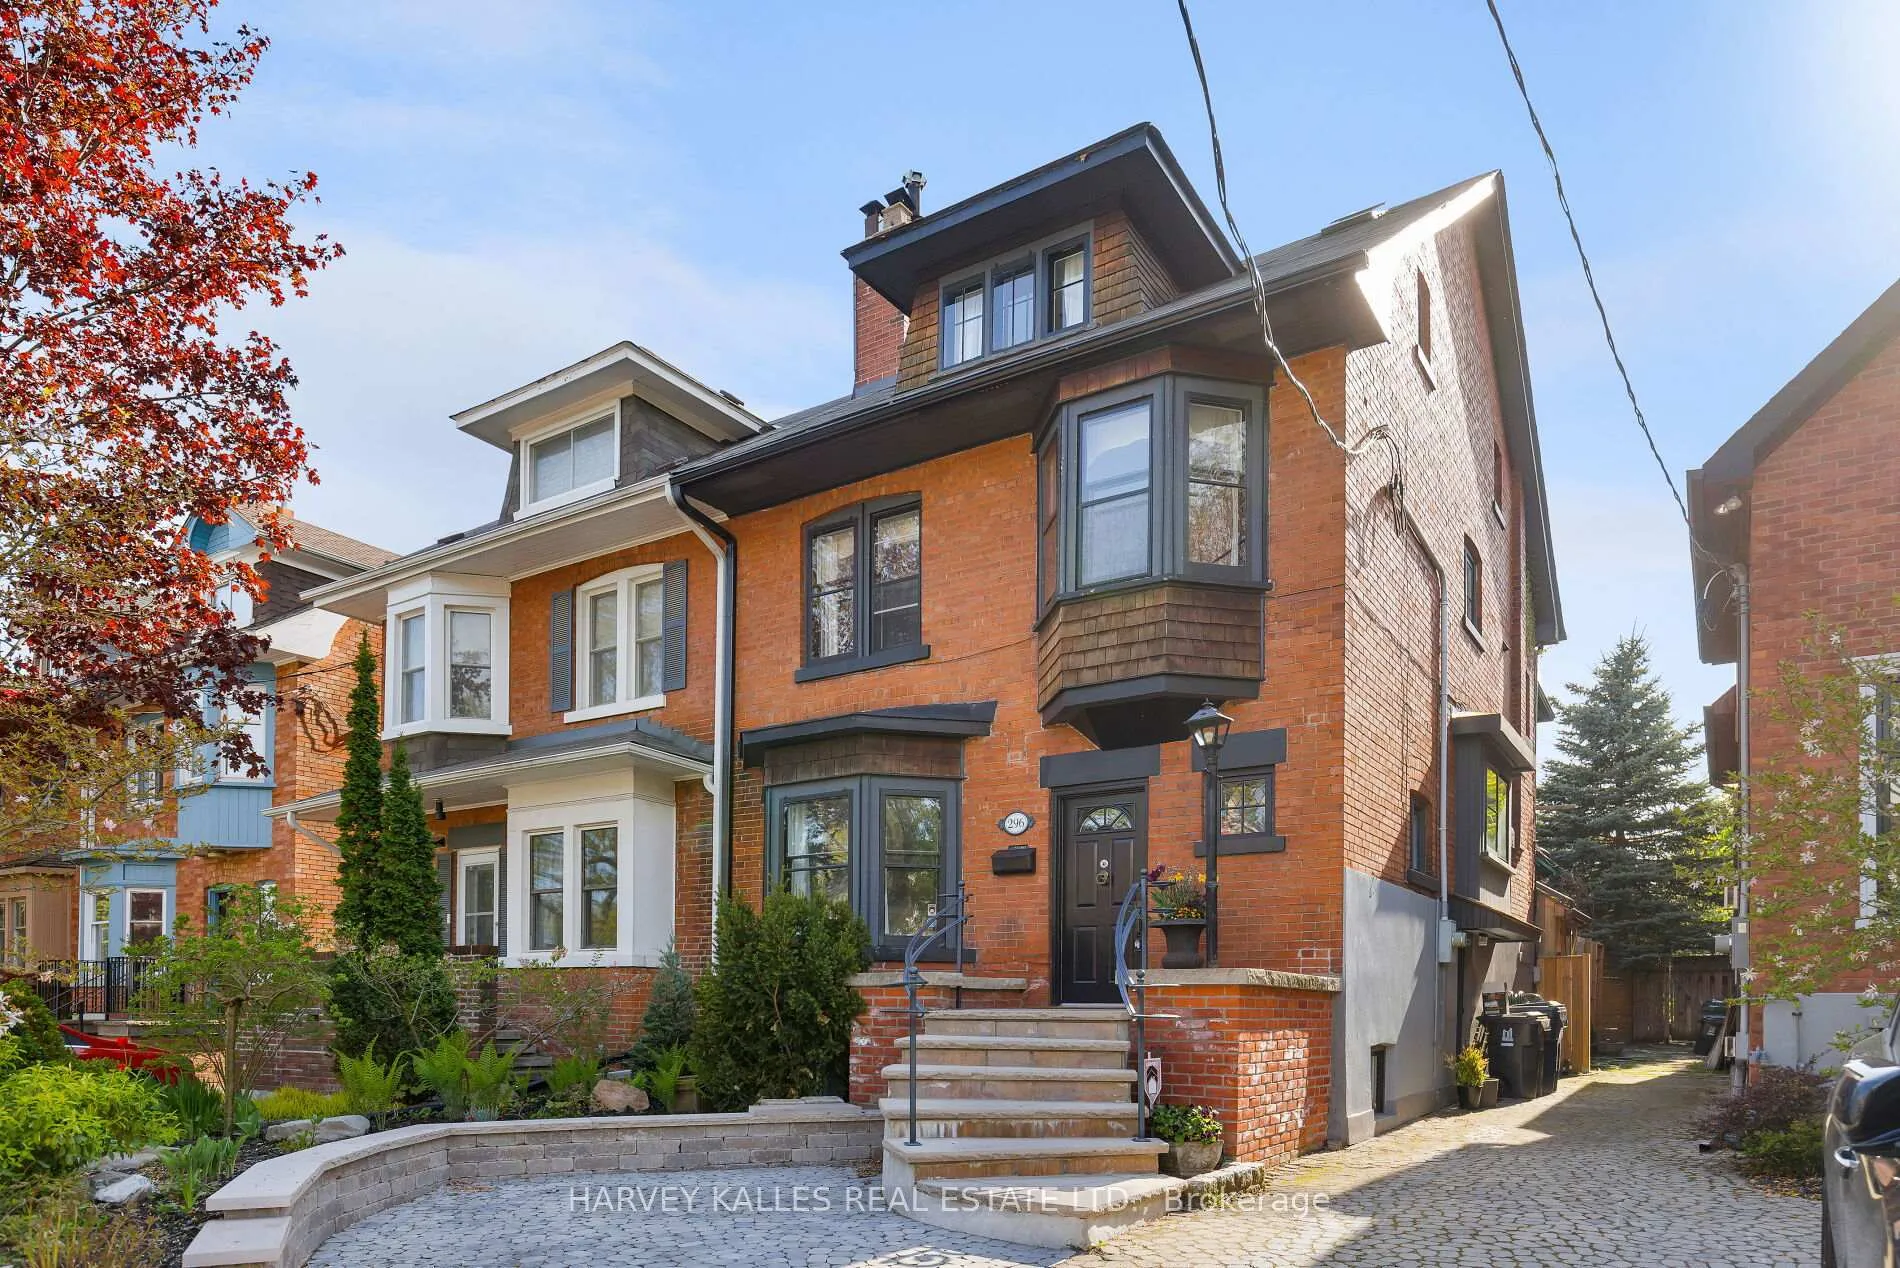
296 Glen Road
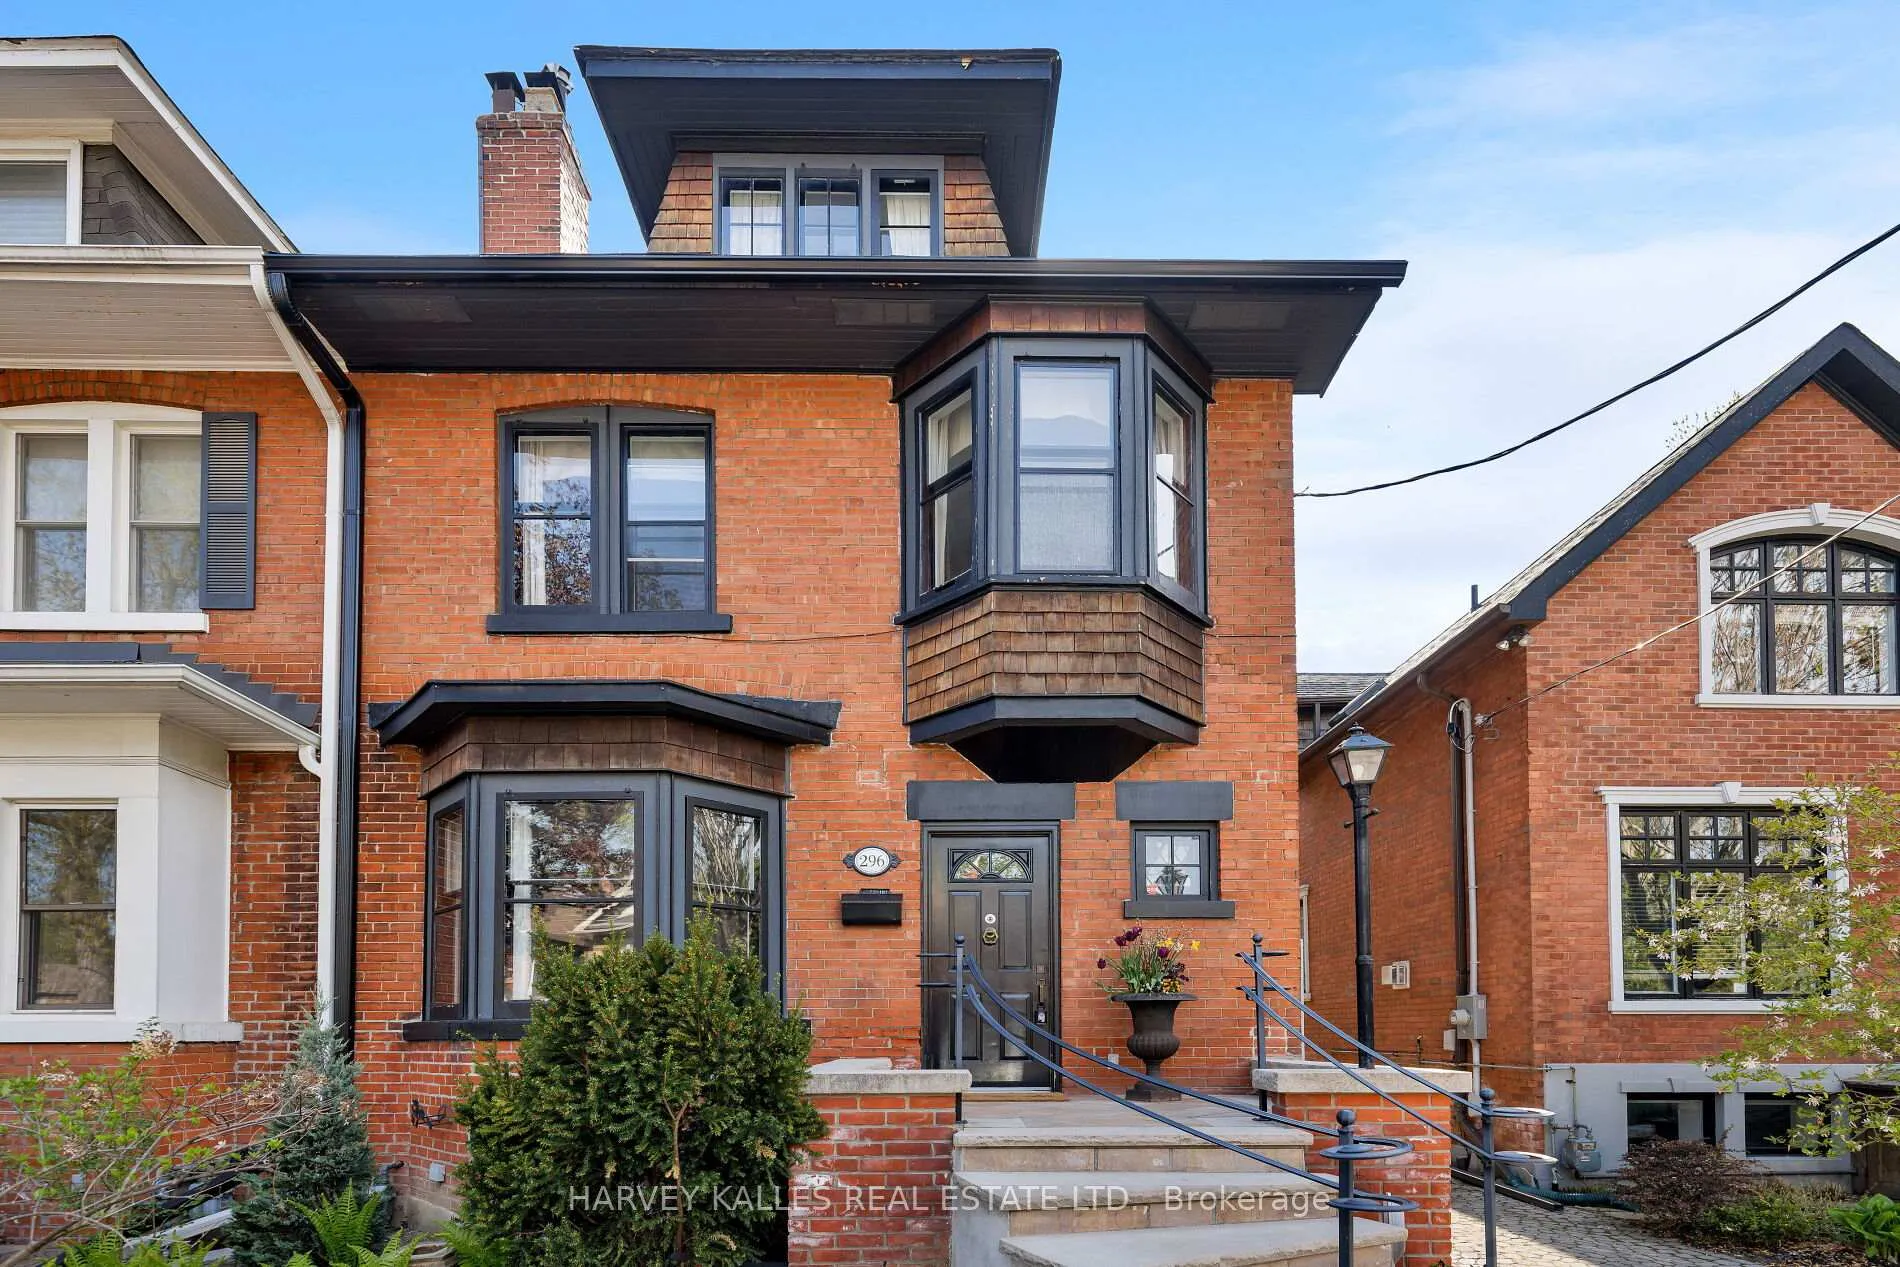
296 Glen Road
 See all 47 photos
Property history
Facts and features
- BasementFinished
- Water, sewerMunicipal
- HeatingForced air
- CoolingCentral air
- Separate entrance
- Hardwood floors
- Fireplace
- Central air
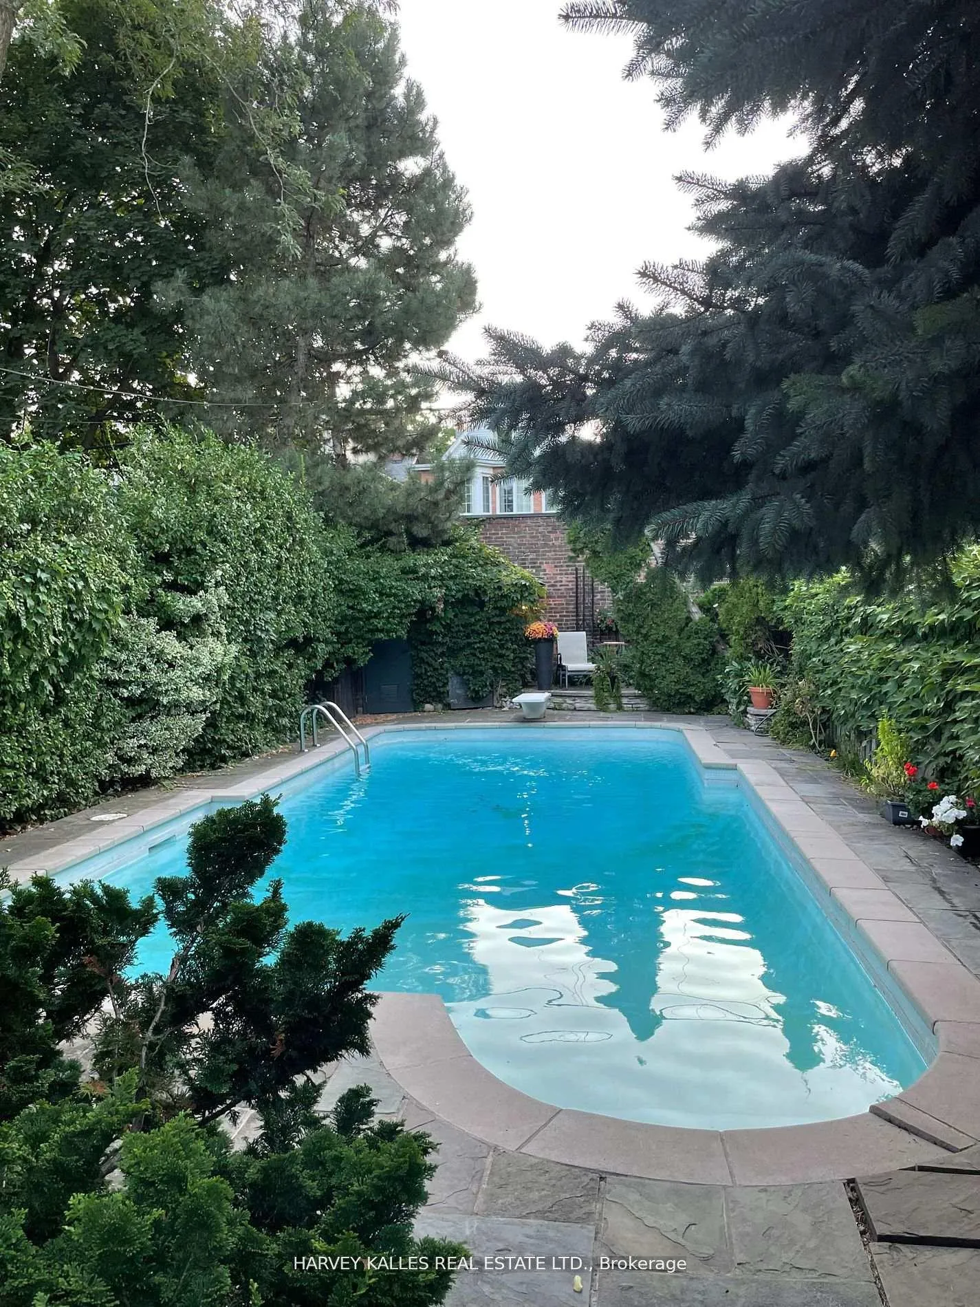
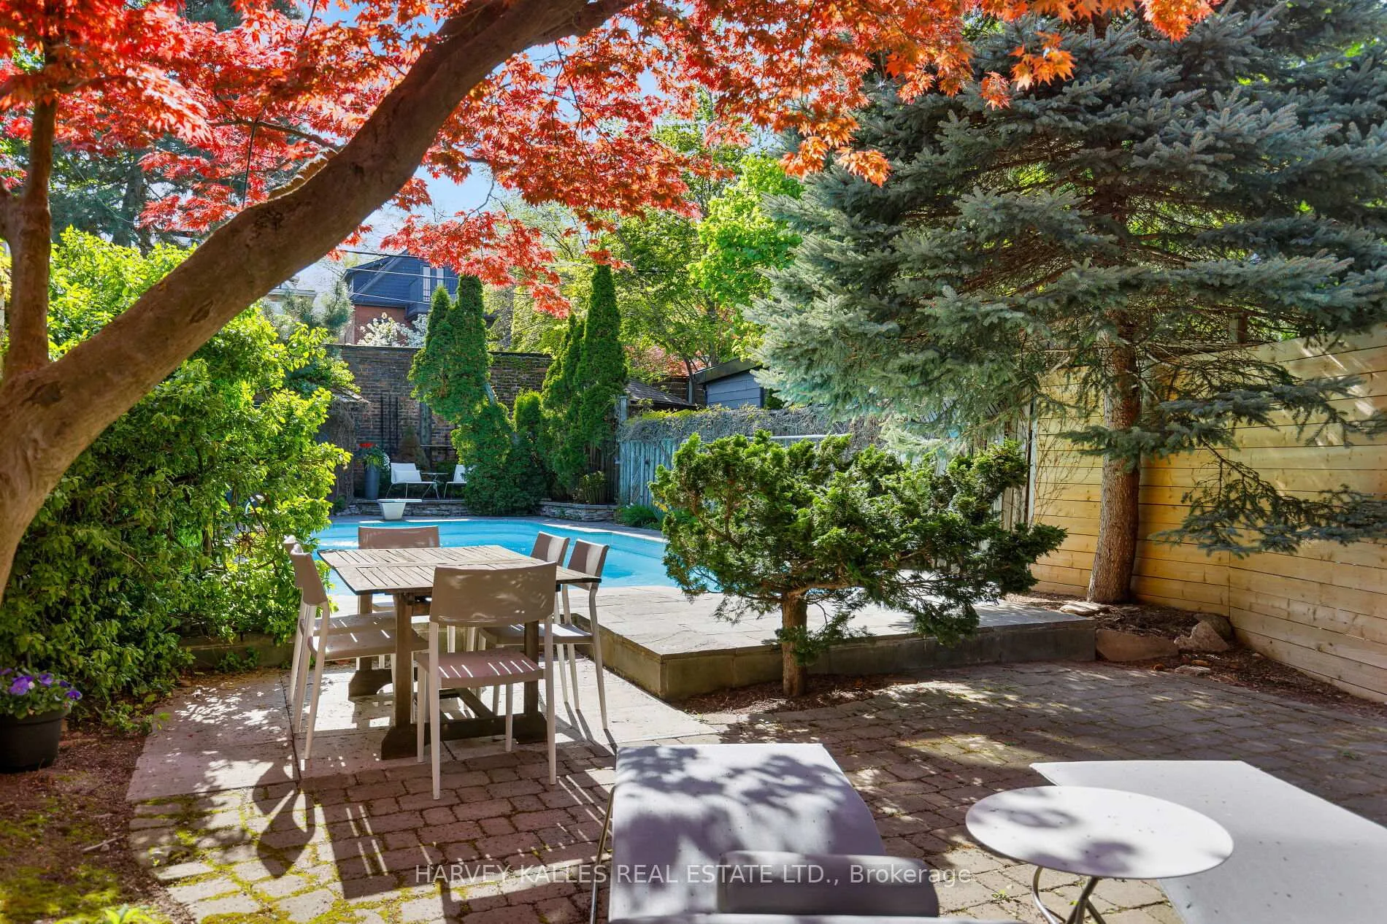
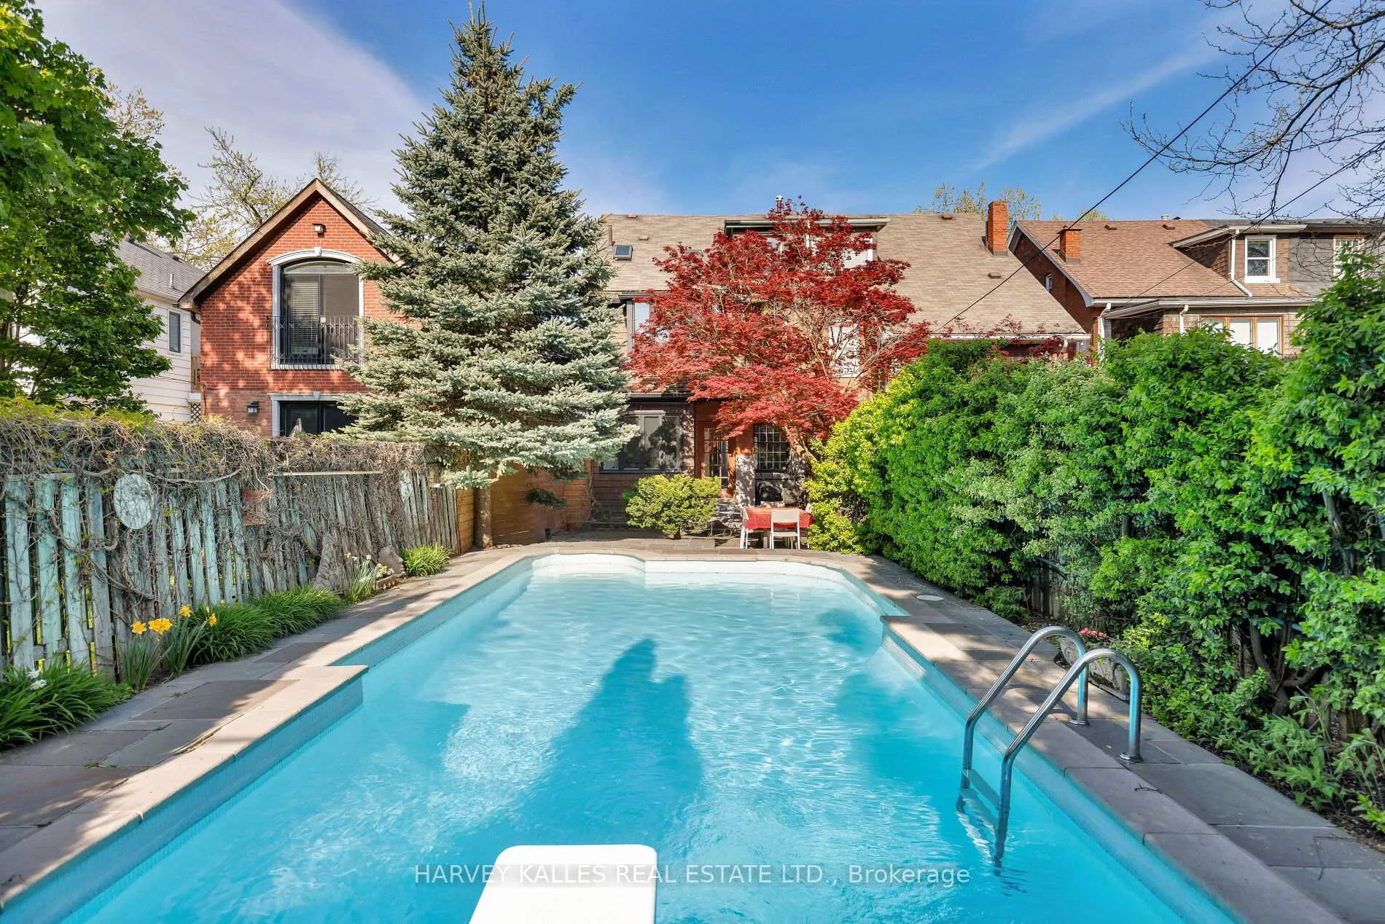
- Inground pool
The homeSemi-Detached, 3-storey, 2,500–3,000 sq ft
- TypeSemi-Detached
- Style3-storey
- Living space2,500–3,000 sq ft
- BasementFinished, separate entrance
InsideFireplace Yes, living room, wood, Hardwood, Heated, Other
- FireplaceYes, living room, wood
- FlooringHardwood, Heated
- FeaturesOther
- Rooms above ground9
- Rooms in the basement3
- Bedrooms5
- Bathrooms3
- Kitchens1
Outside and lotBrick, Unknown, Unknown
- ExteriorBrick
- RoofUnknown
- FoundationUnknown
- PoolInground
- Size23.68 × 136 ft
Heating, water and powerForced air, gas, Central air, Municipal water
- HeatingForced air, gas
- CoolingCentral air
- WaterMunicipal water
- SewerMunicipal sewer
Costs and taxesTaxes $10,093 a year, HST included in the price, Hot water tank rental
- Taxes, 2024$10,093 a year
- HSTHST included in the price
- Rental itemsHot water tank rental
Included in the saleJenn-air stovetop and oven, sub zero panelled fridge, lg dishwasher. roper washing machine, maytag dryer. jacuzzi tub & central vac in 'as is' condition., Light fixture in foyer, sconces in dining room, candles flanking fireplace in living room, sconce in office, mirror in living room, hanging light fixture in third bedroom
- IncludedJenn-air stovetop and oven, sub zero panelled fridge, lg dishwasher. roper washing machine, maytag dryer. jacuzzi tub & central vac in 'as is' condition.
- Not includedLight fixture in foyer, sconces in dining room, candles flanking fireplace in living room, sconce in office, mirror in living room, hanging light fixture in third bedroom
NearbyRavine, park, school
- Close toRavine, park, school
Listing detailsC12145601, Sold, May 13, 2025
- MLS® numberC12145601
- StatusSold
- Listed onMay 13, 2025
- Days on market45
- UpdatedJun 27, 2025
- PossessionOther
- Occupied byOwner
- Listing brokerageHARVEY KALLES REAL ESTATE LTD.
About this home
296 Glen Road, Toronto (Rosedale-Moore Park), ON M4W 2X3
Nestled in the heart of North Rosedale, 296 Glen Road is a beautifully appointed 4-bedroom + office, 3-bathroom home that perfectly blends timeless charm with modern comfort. Situated on a 23.67 ft x 136 ft lot, just under 3,500 sq. ft. including lower level, this residence offers an inviting atmosphere on a quiet, family-friendly street just steps from Chorley Park. Inside, warmth and elegance define the space. The open-concept living and dining areas are bathed in natural light, featuring rich oak hardwood floors and a cozy wood-burning fireplace. The chef's kitchen is both stylish and functional, boasting heated travertine floors, stainless steel appliances, a Sub-Zero fridge, gas stove, and a custom breakfast nook with built-in window seating. French doors lead to a private backyard retreat, complete with an in-ground pool, sauna, and outdoor shower perfect for relaxing or entertaining. The second-floor primary suite offers a tranquil escape with a bay window, sitting area, walk-in closet, and fireplace. A second bedroom and a dedicated office space complete this level. The third floor is full of character, featuring two additional bedrooms and an enchanting hidden loft with exposed brick ideal for a playroom, reading nook, or extra storage accessed by both rooms. The finished lower level adds versatility, offering a spacious rec room/music room and ample storage. Located in the OLPH & Whitney school district and near Branksome Hall, this home is just a short stroll to scenic trails, the Brickworks, parks, and Summerhill Market. With a thoughtful layout, stunning outdoor space, and a prime location, 296 Glen Rd is a rare opportunity to own a home that truly has it all.
Ask about this home
A HOMEH agent will answer your questions about this home.
Around this home
Daily convenience, out of 100, from the distances below
Schools nearby
School rating, out of 10.
Helpful calculators
Your HOMEH agent

"I would see it this week."