Front of 192 Glenrose Avenue

192 Glenrose Avenue
Toronto (Rosedale-Moore Park)
Detached Sold
1/40
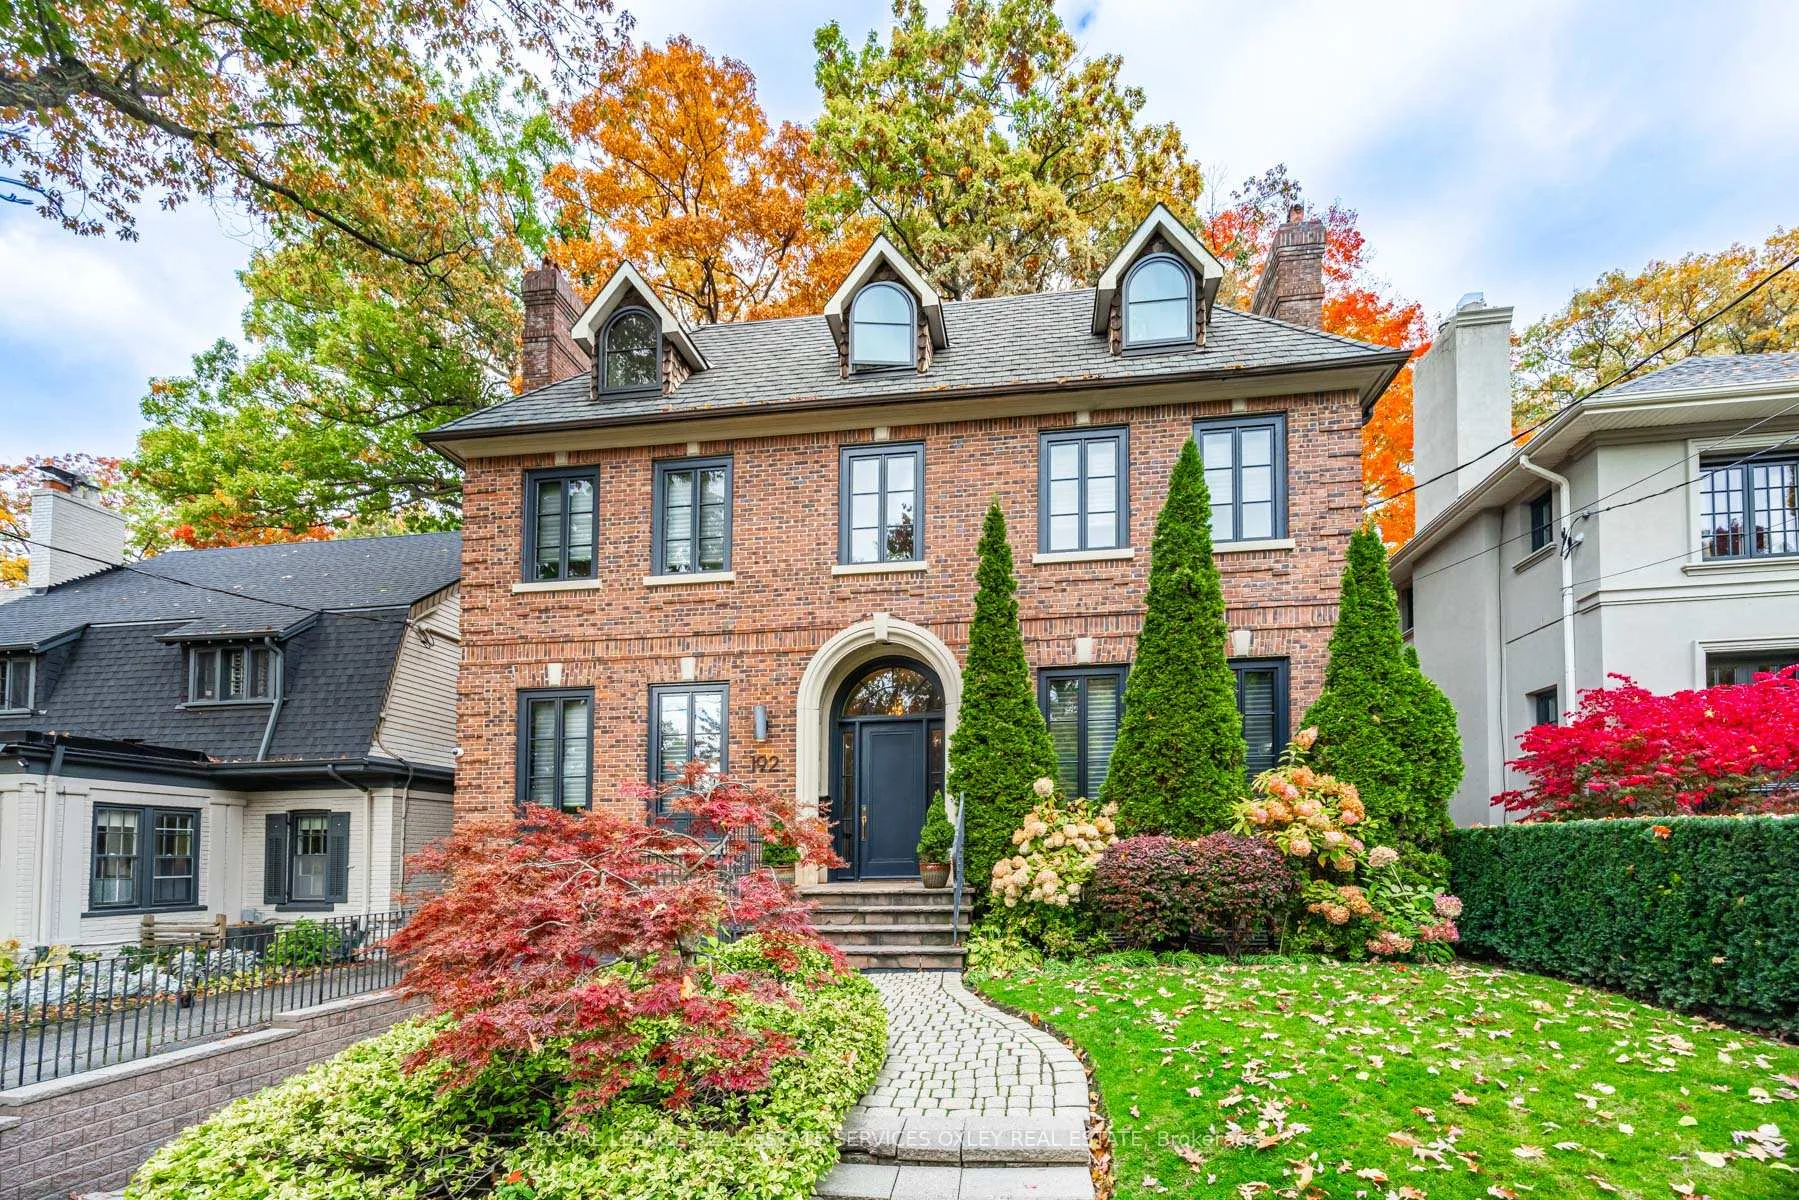
Front of 192 Glenrose Avenue

192 Glenrose Avenue
Toronto (Rosedale-Moore Park)
Detached Sold
Photo 2 of 40 – 192 Glenrose Avenue, TorontoPhoto 3 of 40 – 192 Glenrose Avenue, TorontoPhoto 4 of 40 – 192 Glenrose Avenue, TorontoPhoto 5 of 40 – 192 Glenrose Avenue, TorontoSee all 40 photos
Asked for: $6,895,000Sold May 14, 2025
6+1 Bedrooms
6 Bathrooms
2 Garage
5K+ sq.ft
50×143 ft
$24,728/yr

Property history

Facts and features

  • BasementWalk-out
  • Water, sewerMunicipal
  • HeatingForced air
  • CoolingCentral air
What stands out
  • Hardwood floors
  • Fireplace
  • Central air
The homeDetached, 3-storey, 5,000+ sq ft
  • TypeDetached
  • Style3-storey
  • Living space5,000+ sq ft
  • BasementFinished with walk-out
InsideFireplace Yes, Hardwood, Broadloom, Auto garage door remote
  • FireplaceYes
  • FlooringHardwood, Broadloom
  • FeaturesAuto garage door remote
  • Rooms above ground13
  • Rooms in the basement2
  • Bedrooms6 + 1 in the basement
  • Bathrooms6
  • Kitchens1
  • Family roomYes
Outside and lotBrick, Asphalt shingle, Other
  • ExteriorBrick
  • RoofAsphalt shingle
  • FoundationOther
  • Size50 × 143 ft
Parking2 Garage, Built-in, Private
  • Spaces2 Garage
  • GarageBuilt-in
  • DrivewayPrivate
Heating, water and powerForced air, gas, Central air, Municipal water
  • HeatingForced air, gas
  • CoolingCentral air
  • WaterMunicipal water
  • SewerMunicipal sewer
Costs and taxesTaxes $24,728 a year, HST included in the price
  • Taxes, 2024$24,728 a year
  • HSTHST included in the price
Included in the saleSee schedule b, See schedule b
  • IncludedSee schedule b
  • Not includedSee schedule b
Listing detailsC12111428, Sold, Apr 29, 2025
  • MLS® numberC12111428
  • StatusSold
  • Listed onApr 29, 2025
  • Days on market15
  • UpdatedMay 14, 2025
  • PossessionOther
  • Occupied byOwner
  • Listing brokerageROYAL LEPAGE REAL ESTATE SERVICES OXLEY REAL ESTATE

About this home

192 Glenrose Avenue, Toronto (Rosedale-Moore Park), ON M4T 1K8

Auto Garage Door Remote

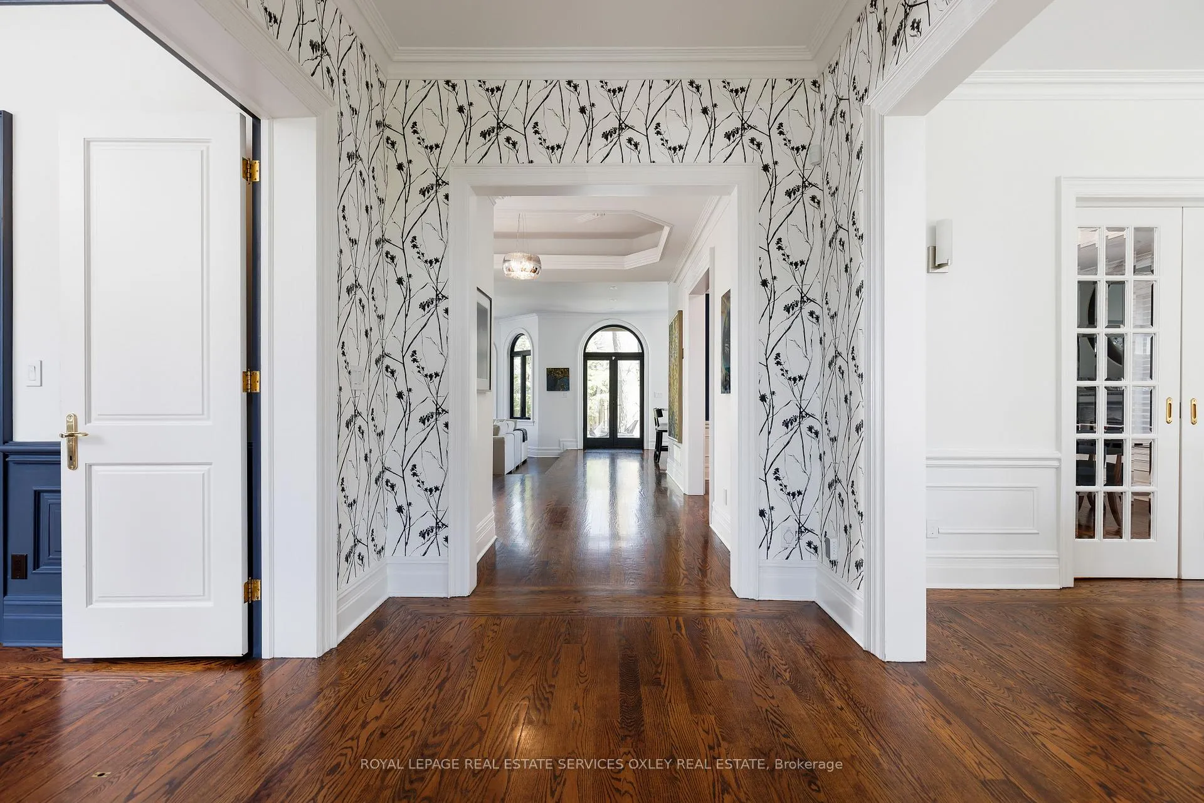
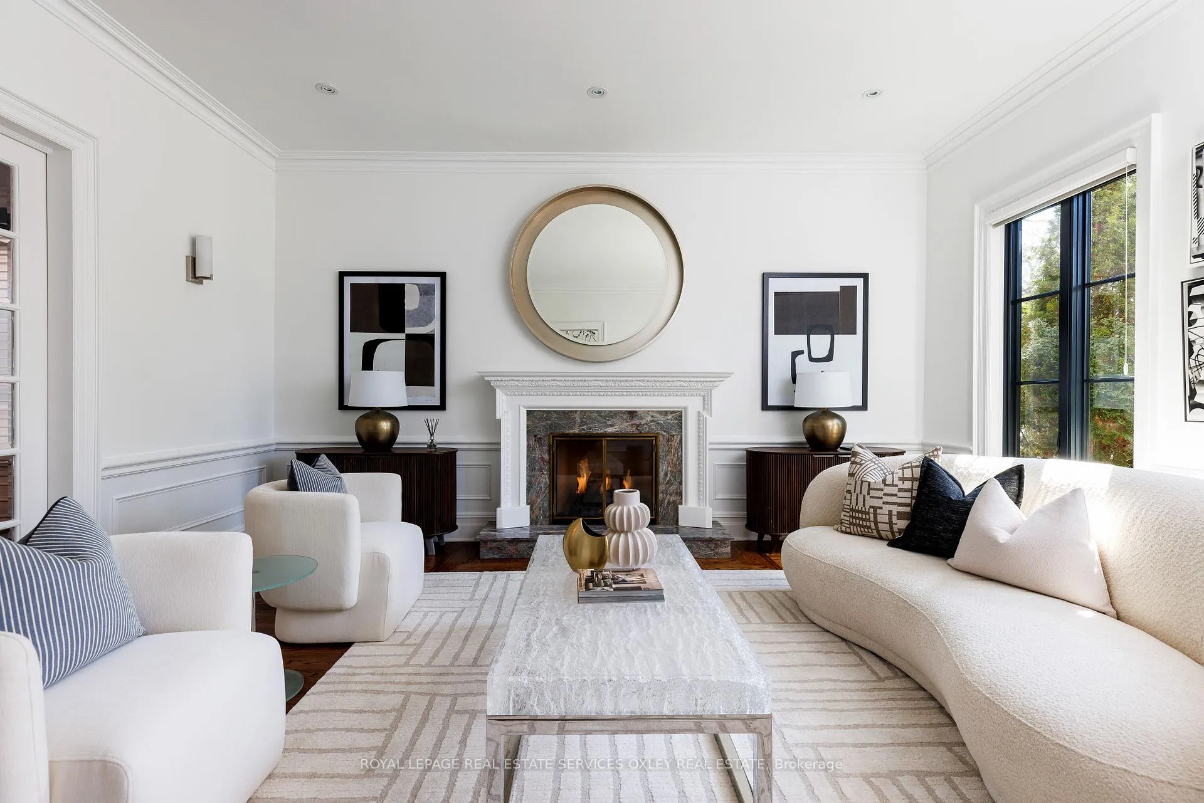
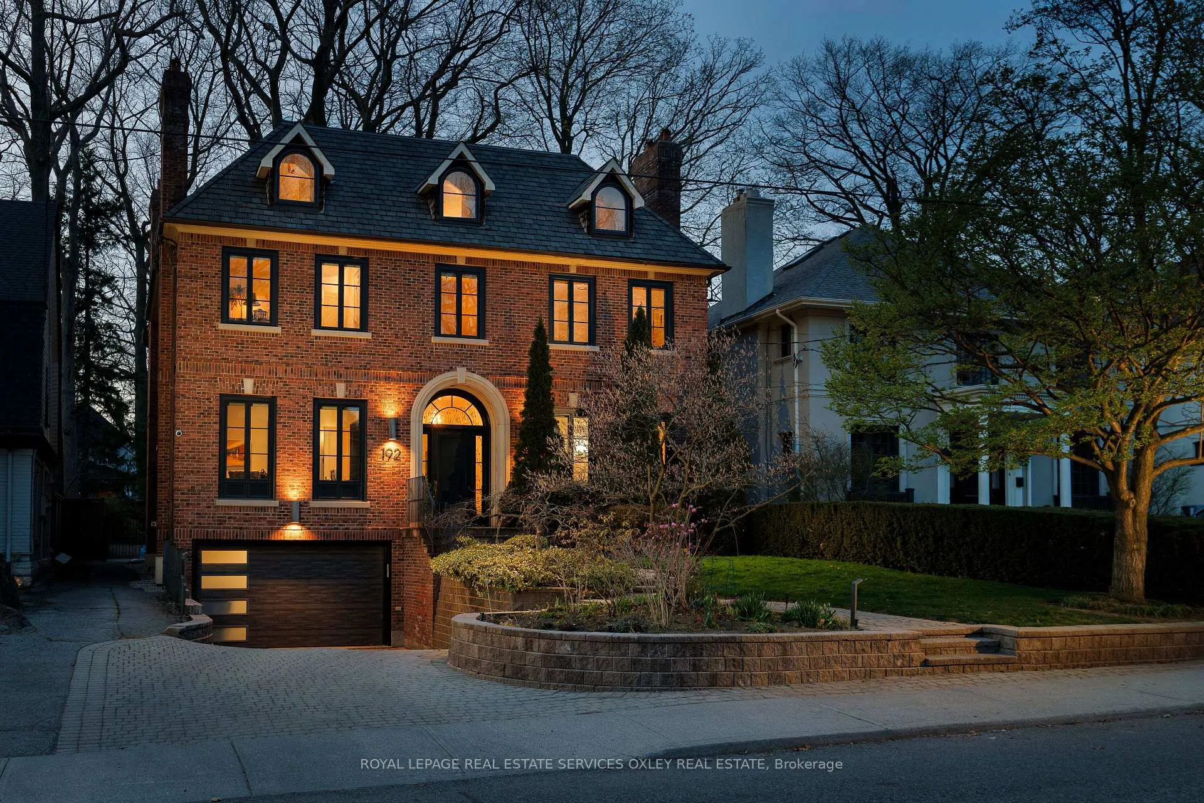
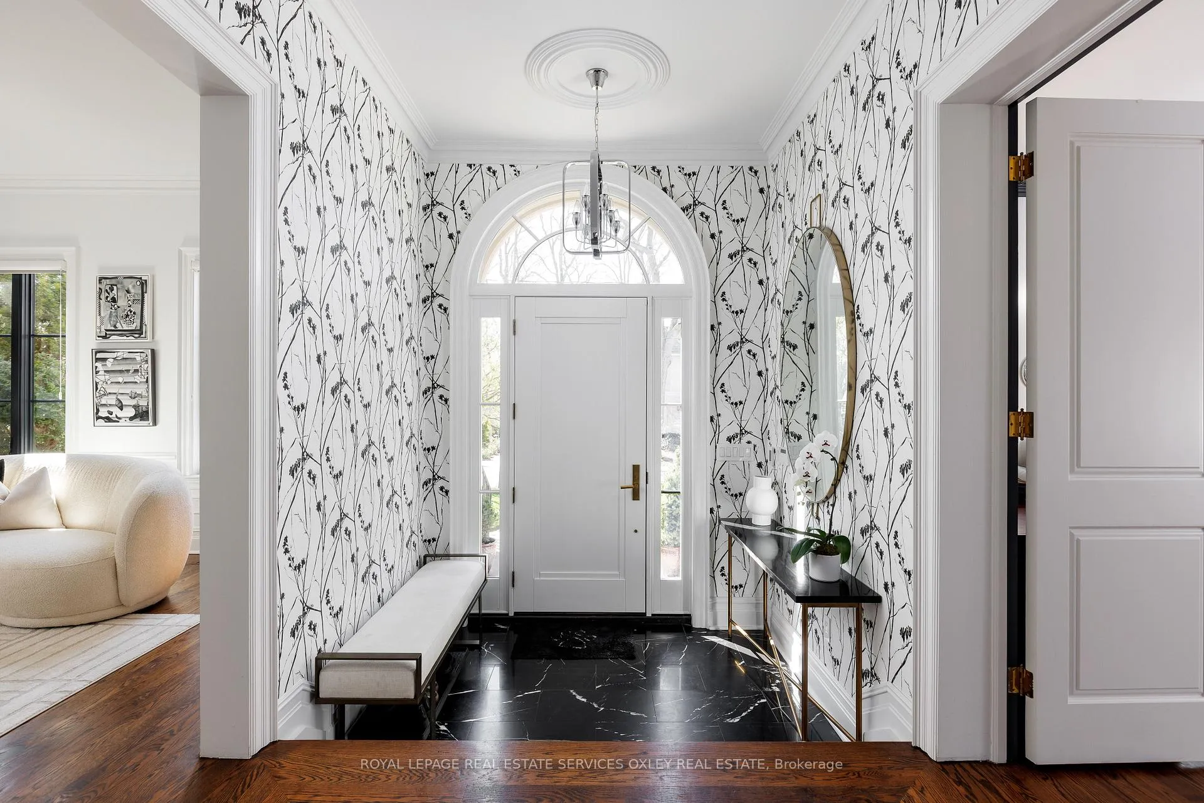
A rare offering in Prime Moore Park on an ~ 50 x 143 ft lot w/ ~ 6,500 sq. ft. of beautifully appointed living space, this spectacular home is not to be missed. Newly built in 1991, the home underwent a complete transformative renovation ~ 5 yrs ago to create a gorgeous & elegant yet thoughtful hm w/ space for all. Soaring 10' ceilings on main, 9' on 2nd & 8'6" on 3rd are complemented w/ exquisite architectural details from crown mouldings, custom built-ins, & bespoke designer finishes w/ rare 6+1 bedrooms - perfect for a growing family. The centre hall plan leads to a lg library/office w/ gas f/place & custom built-in cabinetry to the left & opposite an o/sized living rm w/ huge windows stream natural sunlight & is anchored by a 2nd f/place. Flowing seamlessly into a sophisticated dining rm w/ space for a 16-person dinner connects to a generous family rm w/ f/place & Palladian-style bay windows at the rear. The open-concept gorgeous chefs kitchen w/ custom cabinetry & lg prep island plus high-end appliances & sunlit breakfast area o/looking the private garden make this the perfect home. An exceptional primary suite w/ bay windows, private balcony, expansive walk-in closet & luxurious 5-piece ensuite w/ double vanity, marble finishes & a soaker tub spans the rear of the 2nd floor. An additional 3 bedrooms w/ 2 ensuites & a versatile and very lg 2nd fl family rm complete this level. 2 more bedrooms w/ 4-piece bath, perfect for guests or teens, w/ scenic city views & abundant natural light complete the 3rd flr. The L.L includes: sprawling rec rm w/ f/place; direct w/out to backyard; exercise rm; wine cellar; huge laundry rm; +1 nanny rm or gym w/ full bath. Direct access to a 2-car garage + massive mudroom mean you never have to brush snow off your car again! Stunning curb appeal, mature & private gardens, proximity to top schools, ravines, & minutes to Yonge/St Clair & the T.T.C, 192 Glenrose is a rare offering in one of Toronto's most prestigious neighbourhoods.

Ask about this home

A HOMEH agent will answer your questions about this home.

Ask a question
Thinking of selling your home?See what your home is worth today.

Around this home

Mt. Pleasant and Glenrose
85Errands
100Parks
97Schools

Daily convenience, out of 100, from the distances below

ParkLoring-Wyle Parkette · 14 within 1 km4 min walk245 m
GroceryDolce Bakery9 min walk531 m
SchoolWhitney Junior Public School6 min walk340 m
PharmacyMarshall's Drugs9 min walk527 m
Cafés & foodTwisted Indian Wraps · 4 within 1 km14 min walk870 m
Gym & rec centreMoore Park Tennis Club7 min walk420 m
LibraryToronto Public Library - Deer Park16 min walk975 m
WalkDriveStraight-line distance, open map data
Grocery0.5 km
Park0.2 km
Coffee1.1 km
Dining0.9 km
Gym0.4 km

Schools nearby

School rating, out of 10.

Whitney Junior Public Schoolelementary · Public · 0.3 km
9.2/10Excellent
Our Lady of Perpetual Help Catholic Schoolelementary · Catholic · 0.4 km
9.8/10Excellent
Deer Park Junior and Senior Public Schoolelementary · Public · 0.9 km
8.0/10Excellent
Contact agent

Helpful calculators

Mortgage
Affordability
Closing costs
Land transfer tax
Property tax
Down payment
CMHC insurance
Stress test
Cashback Rebate

Your HOMEH agent

NimaHOMEH agent · Toronto

"I would see it this week."

Ask Nima

© 2026 HOMEH Inc., Brokerage · RECO Registration #6000380 · 505 Highway 7 East, Unit 308, Thornhill, ON L3T 7T1 · Listing data courtesy of the MLS® System of the listing brokerage, deemed reliable but not guaranteed.

Disclaimers and terms

HOMEH is operated by HOMEH Inc., a licensed Ontario real estate brokerage regulated by the Real Estate Council of Ontario (RECO) under the Trust in Real Estate Services Act, 2002 (TRESA). Under TRESA, consumers are entitled to the RECO Information Guide before entering into a representation agreement. Broker of Record Licence #5034208. Toronto Regional Real Estate Board Member #20004000.

Cashback Rebate. Paid by HOMEH Inc., Brokerage from the commission it receives, on closing, to eligible buyers who came to HOMEH as HOMEH leads. Subject to the buyer representation agreement, lender approval and legal limits; amounts vary with price, commission received and transaction type. Not a government incentive, tax credit or refund. Full terms and conditions apply.

Mortgage. Payment figures are estimates for illustration only, not an offer to lend; all financing is on approved credit (OAC). HOMEH Inc., Brokerage is not a mortgage broker, agent or lender; mortgage products and advice come from independent professionals licensed by the Financial Services Regulatory Authority of Ontario (FSRA).

Hestimate. Worked out with automated tools from recent nearby sales of similar homes. For information only, not an appraisal.

Accuracy. Listings, market data, photos, school, transit and neighbourhood information come from sources believed reliable, including the MLS® System and the Toronto Regional Real Estate Board (TRREB), but are not warranted accurate, current or complete. MLS® listing data is copyright TRREB. It must only be used by consumers with a bona fide interest in the purchase, sale or lease of real estate, and not for any commercial purpose.

Programs. Programs, incentives and benefits on this website are privately administered, may change or end without notice, and imply no government authority, endorsement or affiliation.

Not intended to solicit clients currently under contract with another brokerage.

The trademarks REALTOR®, REALTORS® and the REALTOR® logo are controlled by The Canadian Real Estate Association (CREA) and identify real estate professionals who are members of CREA. The trademarks MLS®, Multiple Listing Service® and the associated logos are owned by CREA and identify the quality of services provided by real estate professionals who are members of CREA. Used under licence.