

Unit 3, 1130 Queen Street W
Multiplex Terminated
1/22Unit 3, 1130 Queen Street W
Multiplex Terminated
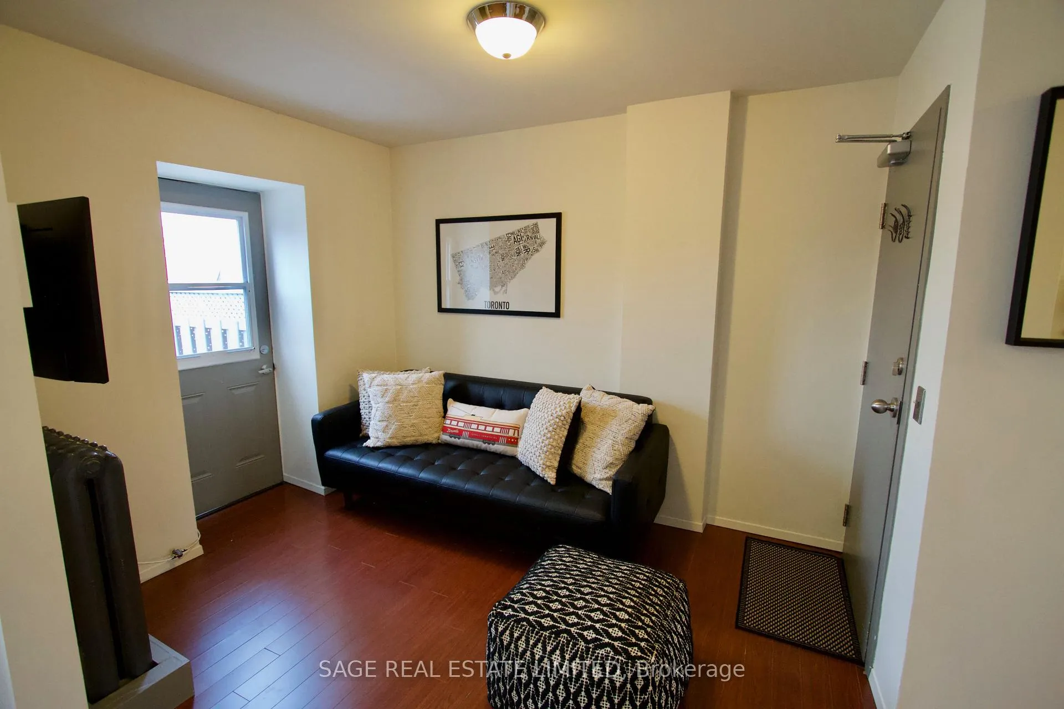
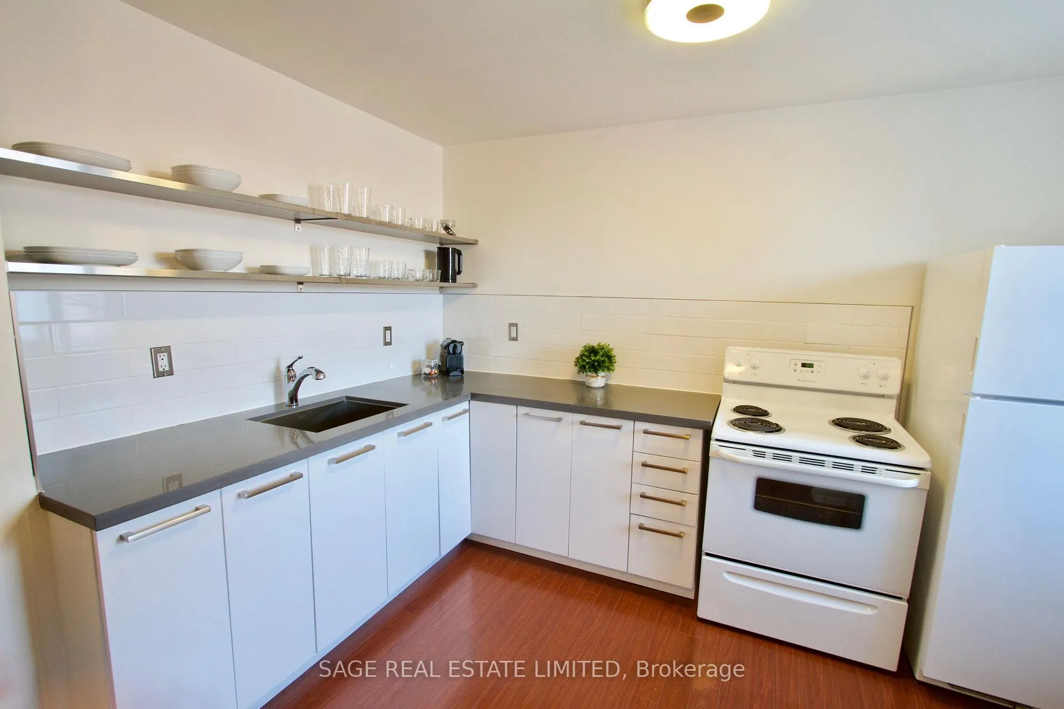
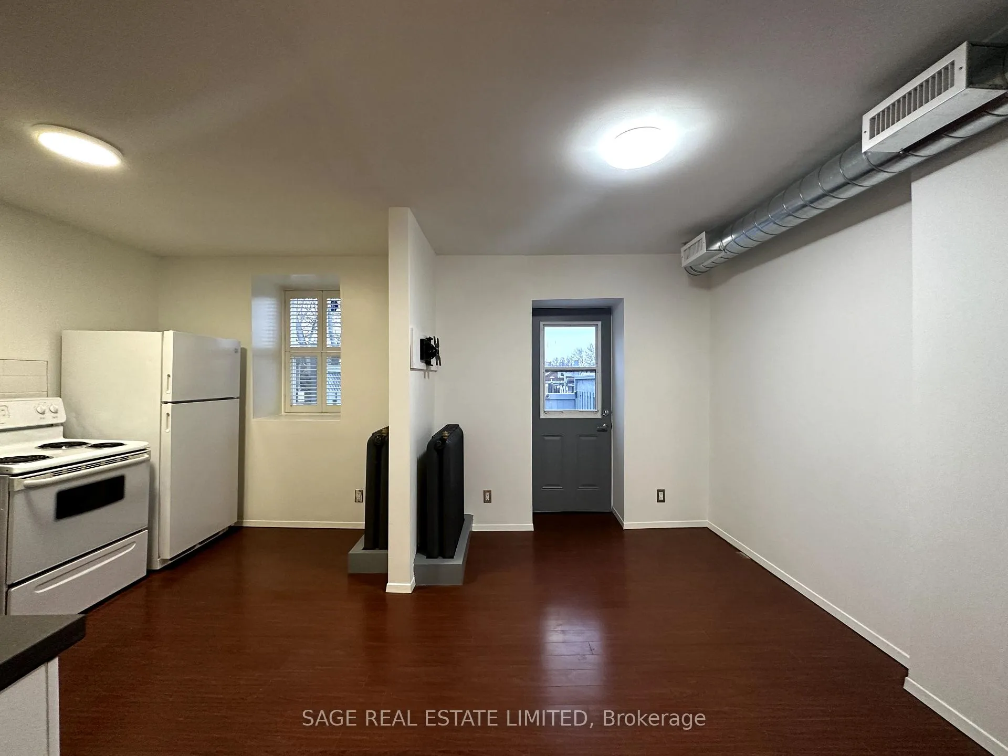
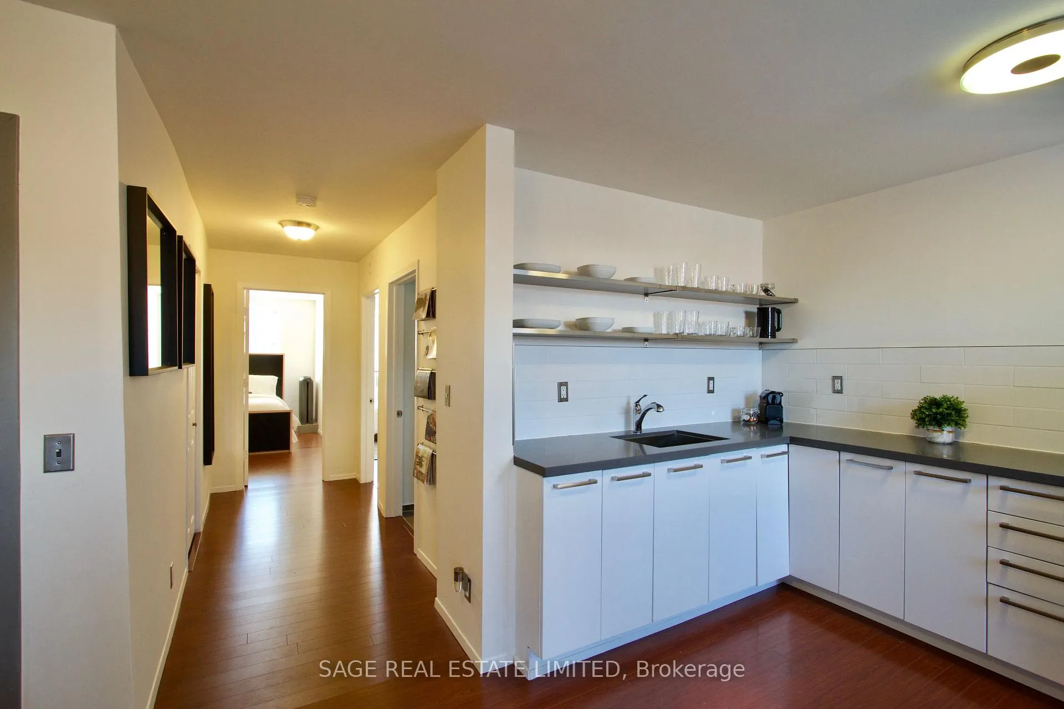
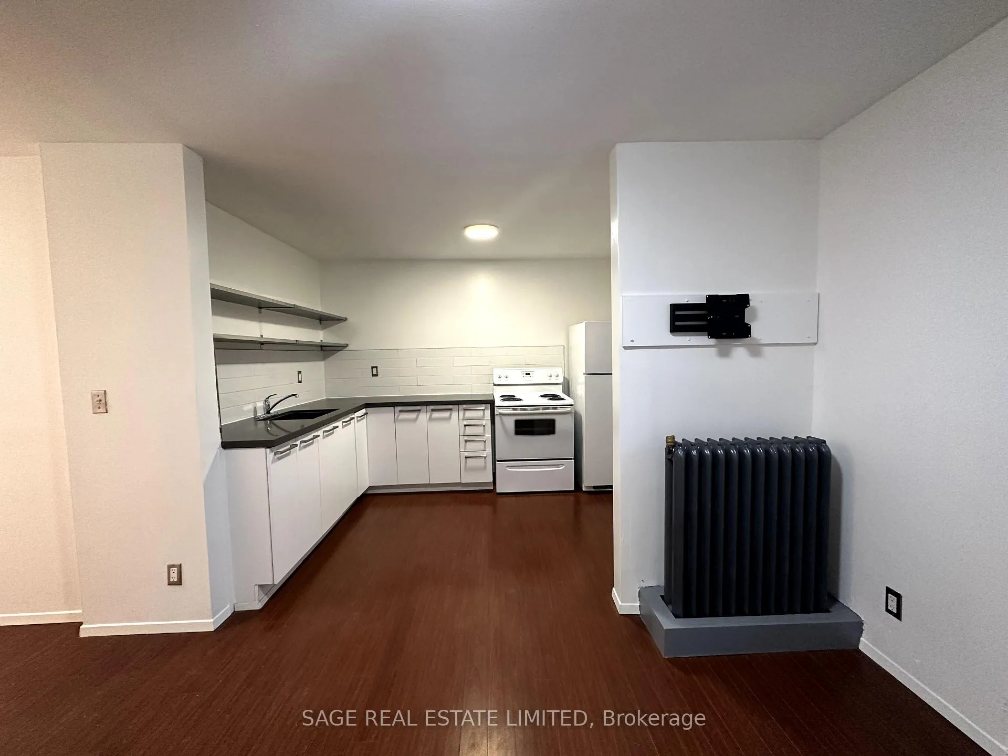 See all 22 photos
2 Bedrooms
1 Bathroom
0 Parking
700–1.1K sq.ft
2nd Floor
— Unit
Property history
- $2,195ExpiredList: 2026-01-09|End: 2026-04-10|91 daysC12681488
- $2,295TerminatedList: 2025-10-09|End: 2026-01-09|92 daysC12455126
Facts and features
- BasementNone
- Lease term12 months
- FurnishedUnfurnished
- LaundryNone
What stands out
- Central air
The homeMultiplex, 3-storey, 700–1,100 sq ft
- Type: Multiplex
- Style: 3-storey
- Living space: 700–1,100 sq ft
- Basement: None
InsideOther, separate hydro meter, Rooms above ground 4, Bedrooms 2
- Features: Other, separate hydro meter
- Rooms above ground: 4
- Bedrooms: 2
- Bathrooms: 1
- Kitchens: 1
Outside and lotBrick, Flat, Other
- Exterior: Brick
- Roof: Flat
- Foundation: Other
Heating, water and powerRadiant, gas, Central air, Municipal sewer
- Heating: Radiant, gas
- Cooling: Central air
- Sewer: Municipal sewer
Rent and termsRent $2,295 a month, 2nd floor, Unfurnished
- Rent: $2,295 a month
- Space for rent: 2nd floor
- Furnished: Unfurnished
- Lease: 12 months
- Rent includes: Central air conditioning, heat, water
- Deposit: Required
- Credit check: Required
- Employment letter: Required
- Rental application: Required
- References: Required
IncludedFridge, stove., Please note this unit is accessed by stairs, there is no elevator. no ensuite laundry, laundromat is only 350m walk (155 dovercourt road).
- Included: Fridge, stove.
- Not included: Please note this unit is accessed by stairs, there is no elevator. no ensuite laundry, laundromat is only 350m walk (155 dovercourt road).
NearbyPark, public transit, place of worship, rec./commun.centre, arts centre
- Close to: Park, public transit, place of worship, rec./commun.centre, arts centre
Listing detailsC12455126, Terminated, Oct 9, 2025
- MLS® number: C12455126
- Status: Terminated
- Listed on: Oct 9, 2025
- Days on market: 92
- Updated: Jan 9, 2026
- Possession: 1-29 days
- Occupied by: Vacant
- Listing brokerage: SAGE REAL ESTATE LIMITED
About this home
Unit 3, 1130 Queen Street W, Toronto (Little Portugal), ON M6J 1J3
OtherSeparate Hydro MeterParkPublic TransitPlace Of WorshipRec./Commun.Centre
Your opportunity to live on one of the trendiest streets in Toronto. The whole top floor of a 3 storey building, with its own private rooftop terrace. Easy access around the city with 24 hour streetcar at your doorstep. Steps from the hippest restaurants & bars, located on the same block as The Drake Hotel!
Read more
Ask about this home
A HOMEH agent will answer your questions about this home.
Ask a question
Around this home
Queen St W x Dovercourt Rd
Errands
Transit
Parks
Schools
Daily convenience, out of 100, from the distances below
ParkLisgar Park · 15 within 1 km2 min walk102 m
GroceryMabel’s Bakery & Specialty Foods Inc.1 min walk83 m
SchoolCentre for Addictions and Mental Health (CAMH)5 min walk290 m
Train stationDovercourt Road2 min walk127 m
PharmacyRexall2 min walk131 m
Cafés & foodSubway · 15 within 1 km1 min walk17 m
Gym & rec centreGood Space Yoga + Meditation Studio7 min walk415 m
LibraryToronto Public Library - Parkdale12 min walk730 m
HospitalCentre For Addiction and Mental Health - Queen Street Site7 min walk442 m
WalkDriveStraight-line distance, open map data
Grocery0.1 km
Park0.1 km
Coffee0.1 km
Dining0.0 km
Gym0.4 km
Hospital0.4 km
Dovercourt Road0.1 km
Schools nearby
School rating, out of 10.
Centre for Addictions and Mental Health (CAMH)secondary · Public · 0.3 km
—
Msgr Fraser College (Southwest)secondary · Public · 0.4 km
—
The Grove Community Schoolelementary · Public · 0.4 km
—
Contact agent
Helpful calculators
Rent vs buy
Affordability
Mortgage
Down payment
Stress test
CMHC insurance
Your HOMEH agent

KimHOMEH agent · Toronto
"I would see it this week."
Ask Kim