

116 Pricefield Road
116 Pricefield Road
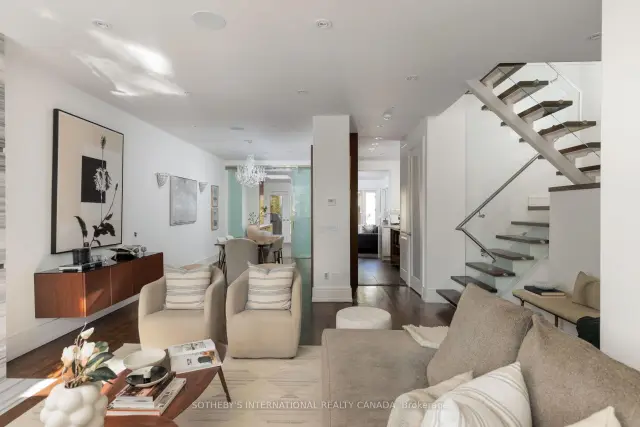 See all 30 photos
Facts and features
- BasementFinished
- Price per sq ft~$1,400
- Water, sewerMunicipal
- HeatingForced air
- Separate entrance
- Hardwood floors
- Fireplace
- Central air
The homeSemi-Detached, 3-storey, 2,000–2,500 sq ft
- Type: Semi-Detached
- Style: 3-storey
- Living space: 2,000–2,500 sq ft
- Basement: Separate entrance, finished
InsideFireplace Yes, natural gas, Hardwood, Tile, Broadloom, Lower level
- Fireplace: Yes, natural gas
- Flooring: Hardwood, Tile, Broadloom
- Laundry: Lower level
- Features: Built-in oven, central vacuum, on demand water heater, ventilation system
- Rooms above ground: 9
- Rooms in the basement: 1
- Bedrooms: 5
- Bathrooms: 4
- Kitchens: 1
- Family room: Yes
Outside and lotBrick, Asphalt shingle, Brick, stone
- Exterior: Brick
- Roof: Asphalt shingle
- Foundation: Brick, stone
- Size: 30.33 × 110.33 ft
Parking1 Garage, Detached, Right of way
- Spaces: 1 Garage
- Garage: Detached
- Driveway: Right of way
Heating, water and powerForced air, gas, Central air, Municipal water
- Heating: Forced air, gas
- Cooling: Central air
- Water: Municipal water
- Sewer: Municipal sewer
Costs and taxesTaxes $15,722 a year, HST included in the price
- Taxes, 2026: $15,722 a year
- HST: HST included in the price
Included in the saleAll window coverings and electrical light fixtures except where excluded. miele induction cook top, miele steam oven, miele convection oven/microwave, miele wall oven with warming drawer, miele dishwasher, sub zero panelled fridge/freezer, miele washer & dryer, navien water treatment system, life breath air filtration system and a generator., Chandelier and 2 wall scones in the dining room
- Included: All window coverings and electrical light fixtures except where excluded. miele induction cook top, miele steam oven, miele convection oven/microwave, miele wall oven with warming drawer, miele dishwasher, sub zero panelled fridge/freezer, miele washer & dryer, navien water treatment system, life breath air filtration system and a generator.
- Not included: Chandelier and 2 wall scones in the dining room
NearbyPark, public transit, ravine, school
- Close to: Park, public transit, ravine, school
Listing detailsC14137768, For Sale, Nov 2, 2026
- MLS® number: C14137768
- Status: For Sale
- Listed on: Nov 2, 2026
- Days on market: 19
- Updated: Nov 20, 2026
- Possession: 2027-01-15 / 60-89 days
- Occupied by: Owner
- Listing brokerage: SOTHEBY'S INTERNATIONAL REALTY CANADA
About this home
116 Pricefield Road, Toronto (Rosedale-Moore Park), ON M4W 1Z9
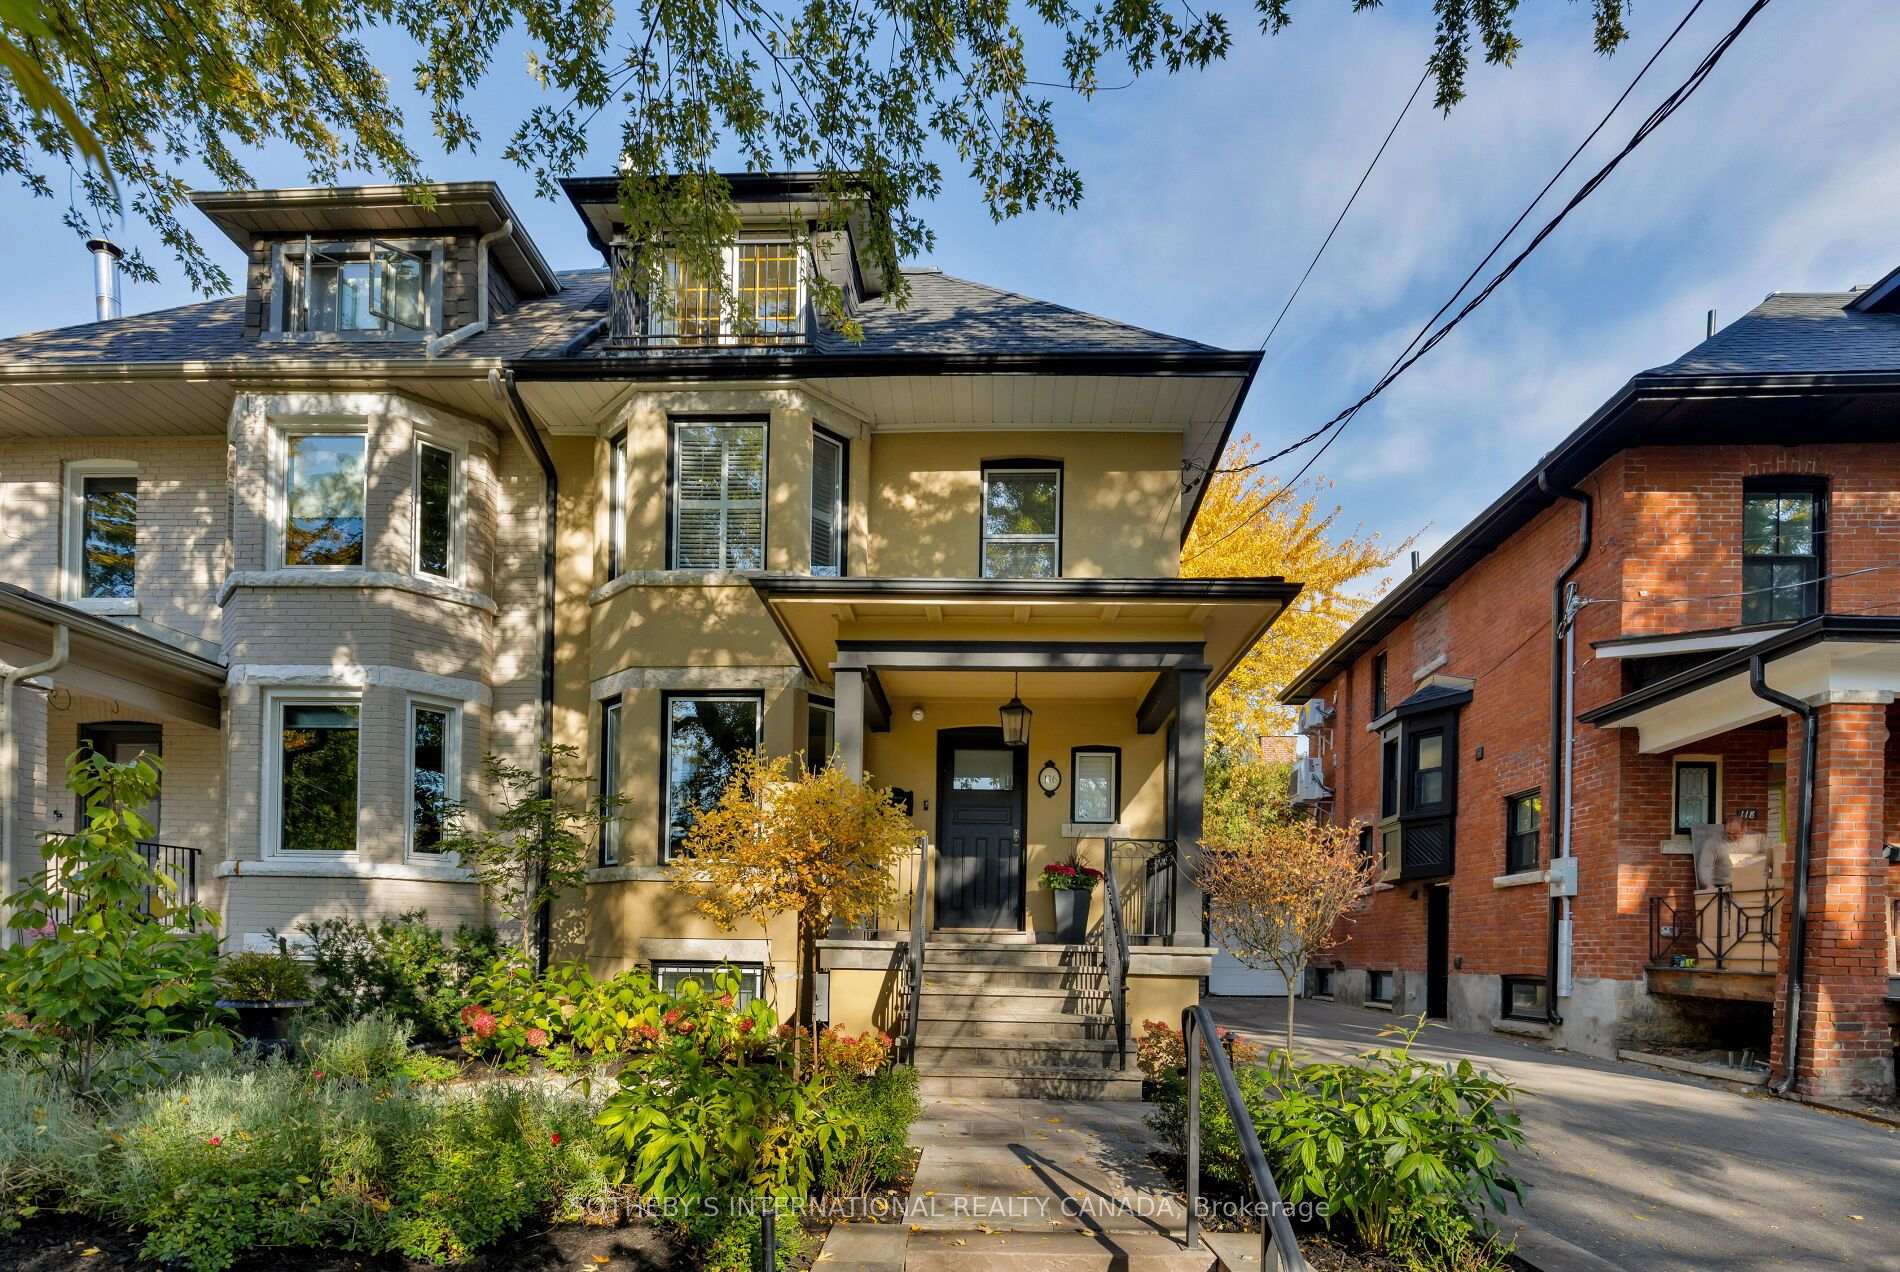
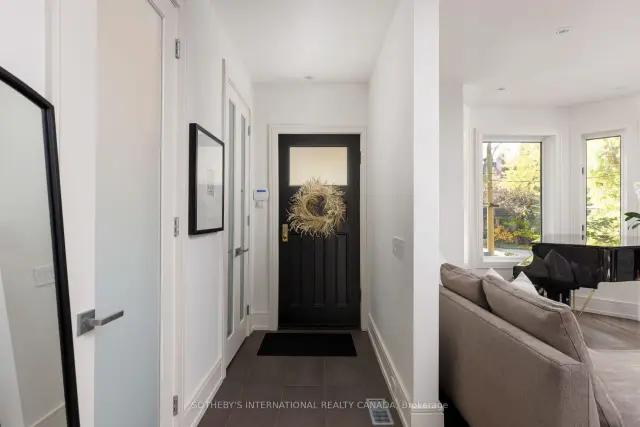
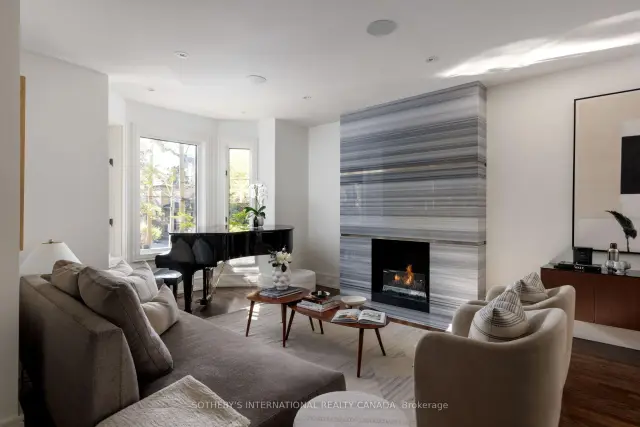
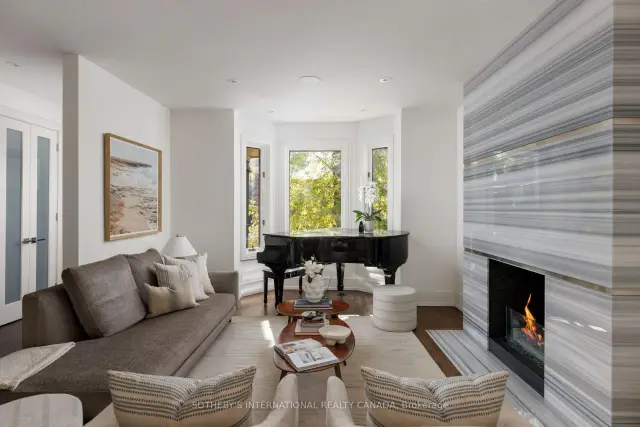
116 Pricefield Road is a distinguished 3-storey semi-detached residence on a 30.33-foot lot in a prime Toronto neighbourhood. Updated and beautifully maintained, this home features four bedrooms, four bathrooms, a 2nd-floor library, two gas fireplaces, hardwood floors, and premium custom built-ins. The main floor offers a gracious living room with a gas fireplace and south-facing bay window. The open dining area includes a custom bar cupboard and sideboard. At the heart of the home, the chef's kitchen showcases a custom design by Yorkville Design Centre and Downsview Kitchens with premium integrated appliances. Frosted-glass sliding doors open to the family room, where a skylight enhances natural light and a custom media unit provides generous storage. Built-in ceiling speakers run throughout the main floor, which walks out to a deck and private landscaped garden with a 2-person hot tub. The 2nd floor features three bedrooms, a 4-piece bathroom, and an inviting library/den with a gas fireplace, custom bookshelves/cabinets and a south-facing bay window. Occupying the entire 3rd floor, the primary suite offers a private sanctuary. The spacious bedroom is complemented by a luxurious 6-piece ensuite, a walk-in closet, additional wall-to-wall closets, and a south-facing Juliet balcony. The finished lower level provides flexible space for a media room or gym, alongside a laundry room and a 4-piece bathroom with heated floors and a steam shower. Outside, the property includes a wide driveway ( right of way), a detached 1-car garage, and tandem parking for a 2nd vehicle. The premier location is within walking distance of the Toronto Lawn Tennis Club, York Racquets Club, B&R Club of Toronto, Summerhill and Rosedale subway stations, the flagship LCBO, and Yonge Street's top boutiques and restaurants. Highly regarded public and private schools further enhance this ideal family home.
Book a viewing
Around this home
Daily convenience, out of 100, from the distances below
Schools nearby
School rating, out of 10.
Helpful calculators
Your HOMEH agent

"Priced 4% over the Hestimate. I would see it this week."