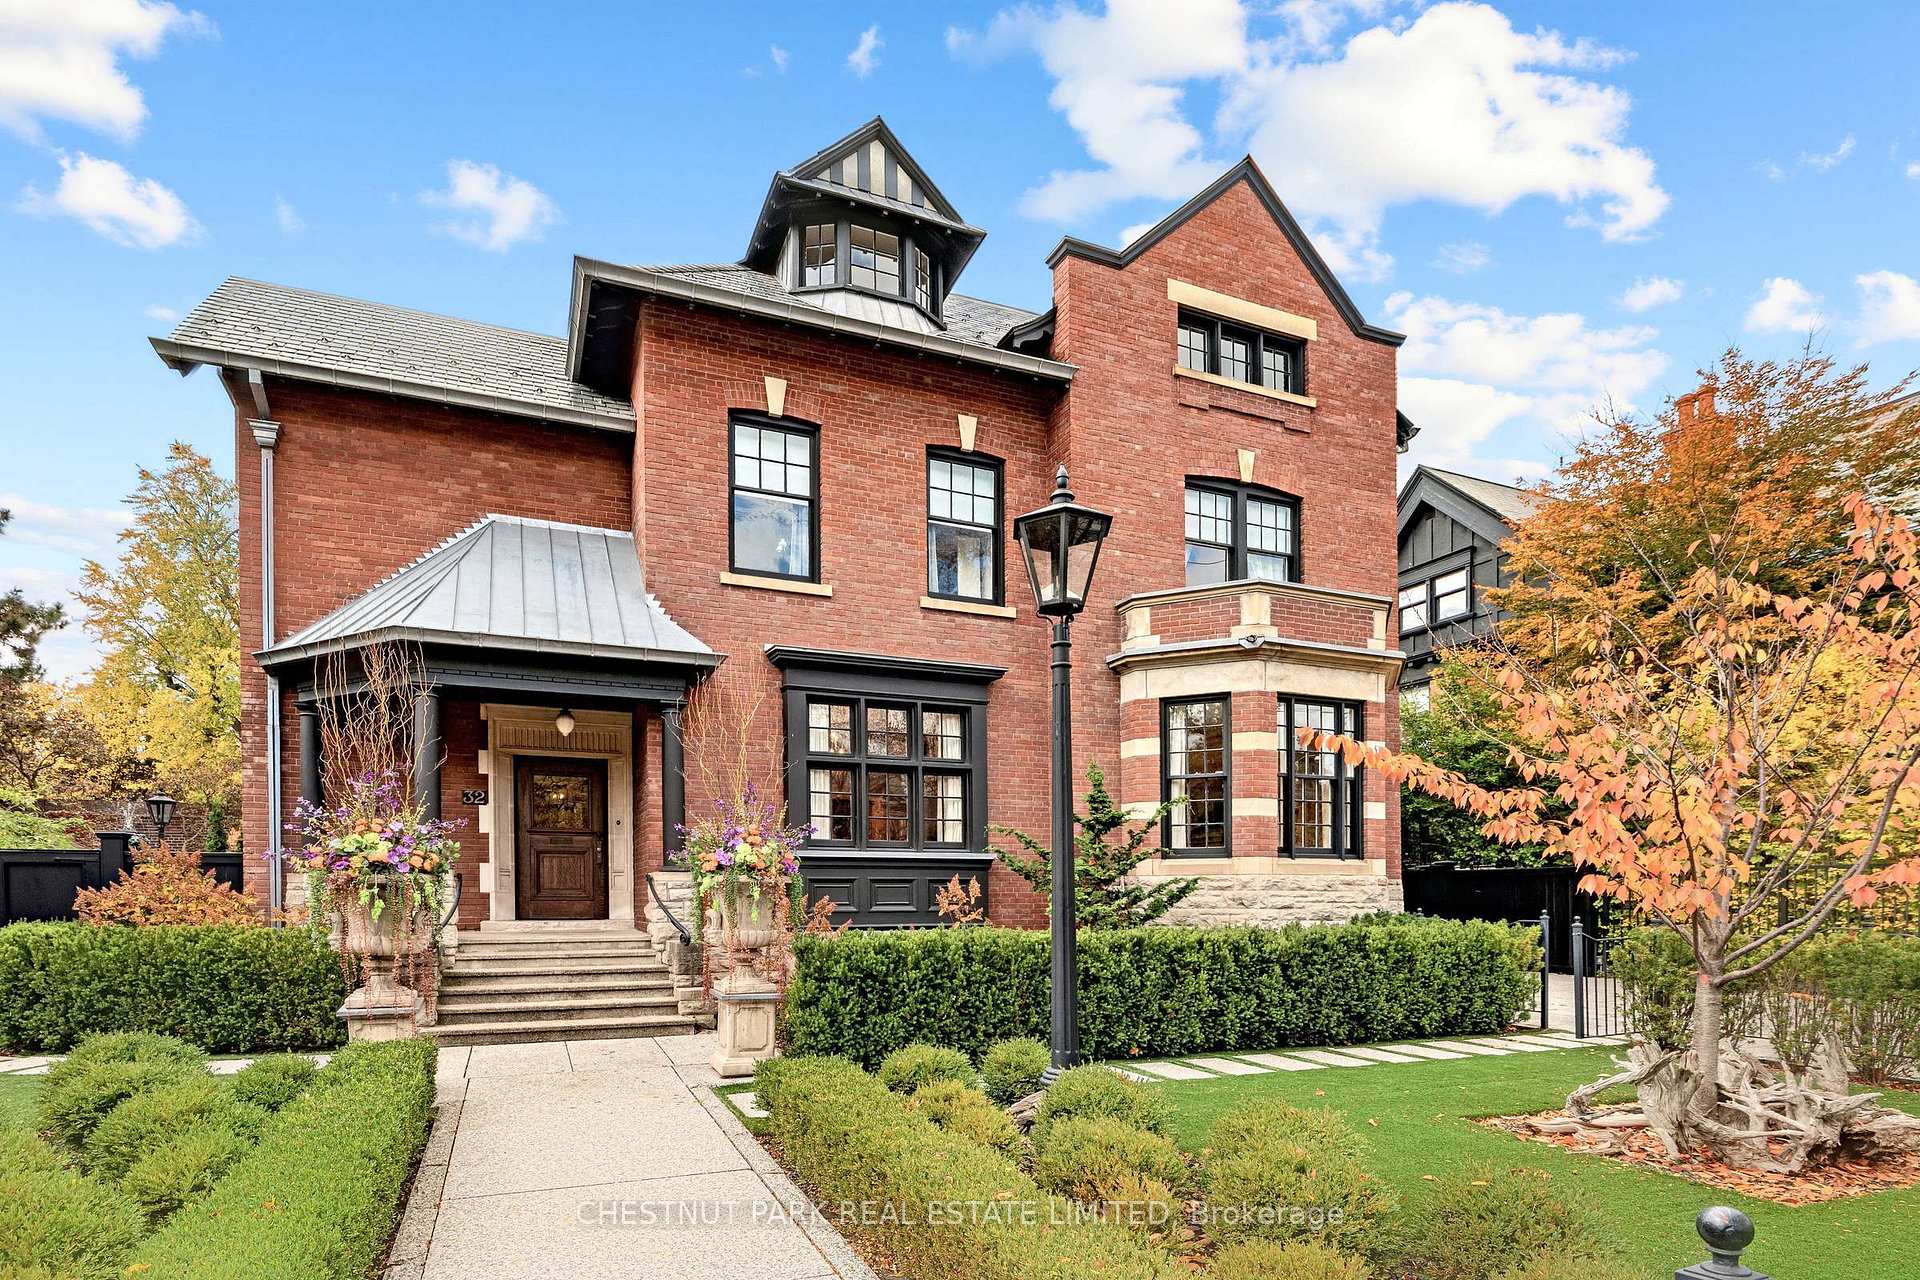
Front of 32 Sherbourne Street N

32 Sherbourne Street N
Toronto (Rosedale-Moore Park)
Detached For Sale
1/39
Front of 32 Sherbourne Street N

32 Sherbourne Street N
Toronto (Rosedale-Moore Park)
Detached For Sale
Photo 2 of 39 – 32 Sherbourne Street N, TorontoPhoto 3 of 39 – 32 Sherbourne Street N, TorontoPhoto 4 of 39 – 32 Sherbourne Street N, TorontoPhoto 5 of 39 – 32 Sherbourne Street N, TorontoSee all 39 photos
Listed for:Listed 19 days ago
6 Bedrooms
5 Bathrooms
0 Garage
5K+ sq.ft
79.79×224.29 ft
$32,189/yr

Facts and features

  • BasementUnfinished
  • Age of home100+
  • Water, sewerMunicipal
  • HeatingWater
What stands out
  • Hardwood floors
  • Fireplace
  • Central air
  • Inground pool
The homeDetached, 3-storey, 100+
  • Type: Detached
  • Style: 3-storey
  • Age: 100+
  • Living space: 5,000+ sq ft
  • Basement: Unfinished
InsideFireplace Yes, Hardwood, Other
  • Fireplace: Yes
  • Flooring: Hardwood
  • Features: Other
Rooms
  • Rooms above ground: 13
  • Rooms in the basement: 1
  • Bedrooms: 6
  • Bathrooms: 5
  • Kitchens: 1
  • Family room: Yes
Outside and lotBrick, Asphalt shingle, Concrete block
Outside
  • Exterior: Brick
  • Roof: Asphalt shingle
  • Foundation: Concrete block
  • Pool: Inground
Lot
  • Size: 79.79 × 224.29 ft
Parking2 Parking, Private
  • Spaces: 2 Parking
  • Driveway: Private
Heating, water and powerWater, gas, Central air, Municipal water
  • Heating: Water, gas
  • Cooling: Central air
  • Water: Municipal water
  • Sewer: Municipal sewer
Costs and taxesTaxes $32,189 a year, HST included in the price
  • Taxes, 2026: $32,189 a year
  • HST: HST included in the price
Included in the saleA heated walk & a heated dble drive, accommodating 6 cars, is complemented by a potential single legal drive on the south side offering convenience & flexibility.
  • Included: A heated walk & a heated dble drive, accommodating 6 cars, is complemented by a potential single legal drive on the south side offering convenience & flexibility.
NearbyPark, place of worship, public transit, rec./commun.centre, school
  • Close to: Park, place of worship, public transit, rec./commun.centre, school
Listing detailsC14138762, For Sale, Nov 2, 2026
  • MLS® number: C14138762
  • Status: For Sale
  • Listed on: Nov 2, 2026
  • Days on market: 19
  • Updated: Nov 18, 2026
  • Possession: 60-89 days
  • Occupied by: Owner
  • Listing brokerage: CHESTNUT PARK REAL ESTATE LIMITED

About this home

32 Sherbourne Street N, Toronto (Rosedale-Moore Park), ON M4W 2T4

OtherParkPlace Of WorshipPublic TransitRec./Commun.CentreSchool

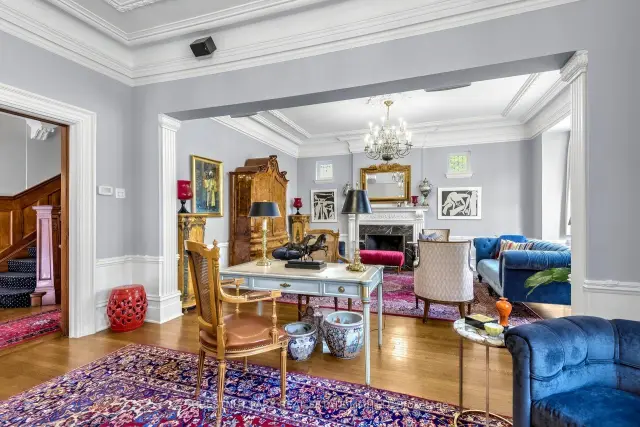
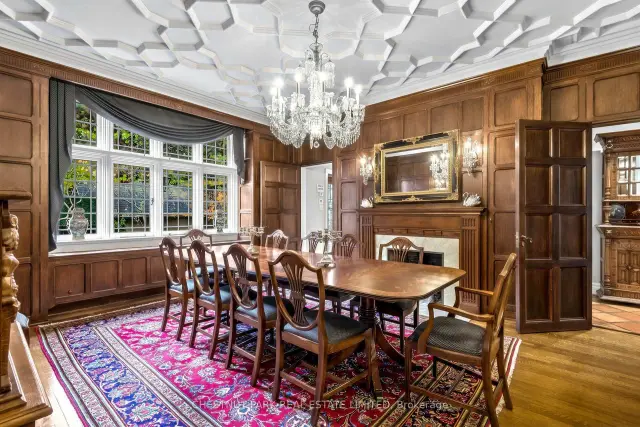
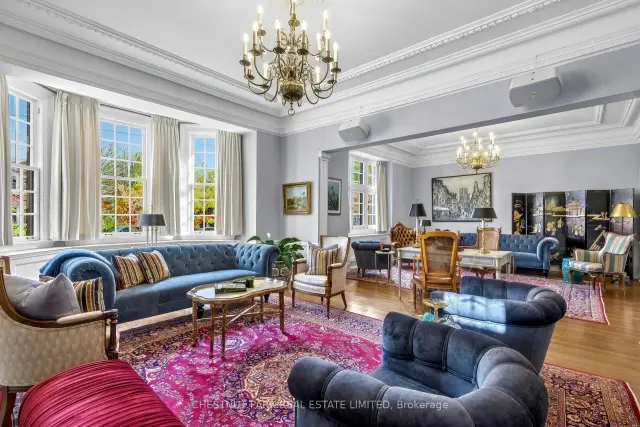
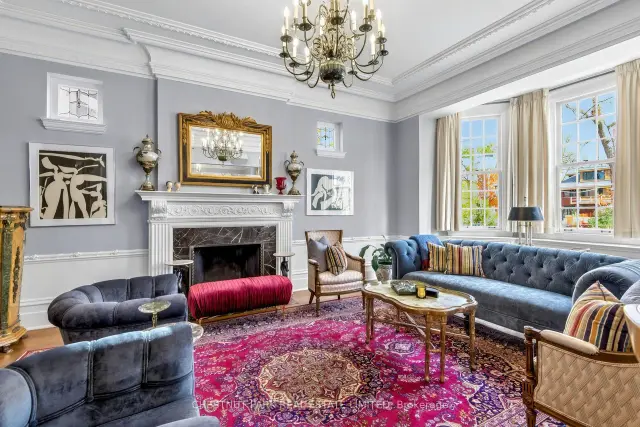
In the very heart of prestigious South Rosedale, on 1/3rd of an acre of deep tableland, stands a 1910 residence of enduring grandeur. A remarkable offering in one of Toronto's most coveted neighbourhoods, this 6 BR estate combines the elegance & craftsmanship of a bygone era with the comfort & sophistication of contemporary living-all within 10 minutes of the Fin'l Hub. Set on a massive 80' x 223' lot, completely enveloped by lush foliage, this enjoys a degree of privacy & serenity rarely encountered in the heart of a major city. The fully landscaped, low maintenance, gated grounds, picturesque courtyard gdn with fountain & secluded pool create an urban sanctuary, offering the space & tranquillity of a country estate in a most distinguished residential enclave. Built when Toronto's leading families commissioned residences of imposing scale & architectural ambition, this jewel preserves a wealth of original craftsmanship. Soaring 10' 5" clgs, elaborate plaster clgs & crown mouldings, hand-carved panelling & millwork, exquisite leaded & stained-glass windows, five fp's & a dramatic, light-filled staircase speak to an era of uncompromising quality & refinement. The graceful proportions are highlighted in the spectacular 30' Great Rm/LR, stately panelled DR, sunny Fam Rm & Sol'm while the bright, modern Kit, with deluxe appliances & french doors to the patio, together with updated baths, especially the onyx hall bath, introduce contemporary luxury without compromising the historic character. Expansive windows invite abundant natural light & frame sparkling views of the surrounding gdns, creating an effortless connection between the period interiors & the natural setting. Here, the finest elements of the traditional & the contemporary coexist in uncommon harmony. The 6 rm, 2nd flr offers 3 BR & features a generous PR BR with Sit Rm & wicc's. 3 add'l BR & lau occupy the 3rd flr, providing excellent flexibility for family, guests & private retreats.

Book a viewing

Sat21Nov
Sun22Nov
Mon23Nov
Tue24Nov
Wed25Nov
Thu26Nov
Fri27Nov
Pick A Time
Buy with HOMEH and get back$119,925Cashback Rebate, paid at closing
Claim my rebate

Around this home

South Dr. / Bloor St.
99Errands
100Transit
88Parks
100Schools

Daily convenience, out of 100, from the distances below

ParkAlex Murray Parkette · 15 within 1 km7 min walk445 m
GroceryCircle K7 min walk413 m
SchoolBranksome Hall2 min walk150 m
Train stationSherbourne7 min walk416 m
PharmacyBloor-Sherbourne Pharmacy7 min walk424 m
Cafés & foodMooredale Little Library · 15 within 1 km5 min walk332 m
Gym & rec centreRosedale-Moore Park Community Association6 min walk352 m
LibraryToronto Public Library - Toronto Reference Library13 min walk783 m
WalkDriveStraight-line distance, open map data
Grocery0.4 km
Park0.4 km
Coffee0.4 km
Dining0.4 km
Gym0.6 km
Sherbourne0.4 km

Schools nearby

School rating, out of 10.

Branksome Hallelementary · Private · 0.1 km
—
Rosedale Junior Public Schoolelementary · Public · 0.3 km
10.0/10Excellent
Msgr Fraser College (Isabella Campus)secondary · Catholic · 0.7 km
—
Contact agent

Helpful calculators

Mortgage
Affordability
Closing costs
Land transfer tax
Property tax
Down payment
CMHC insurance
Stress test
Cashback Rebate
Kim Karimi
Kim Karimi

Real Estate Broker

416-838-3031
Down Payment AssistanceGet Best Mortgage Rates

Your HOMEH agent

KimHOMEH agent · Toronto

"Priced 5% over the Hestimate. I would see it this week."

Ask Kim

© 2026 HOMEH Inc., Brokerage · RECO Registration #6000380 · 505 Highway 7 East, Unit 308, Thornhill, ON L3T 7T1 · Listing data courtesy of the MLS® System of the listing brokerage, deemed reliable but not guaranteed.

Disclaimers and terms

* Hestimate. HOMEH's estimate of this home's value, from recent sales and current market data; it may change over time.

* Estimated Cashback Rebate. 1.5% of the purchase price when the co-op commission is 2.5%.

HOMEH is operated by HOMEH Inc., a licensed Ontario real estate brokerage regulated by the Real Estate Council of Ontario (RECO) under the Trust in Real Estate Services Act, 2002 (TRESA). Under TRESA, consumers are entitled to the RECO Information Guide before entering into a representation agreement. Broker of Record Licence #5034208. Toronto Regional Real Estate Board Member #20004000.

Cashback Rebate. Paid by HOMEH Inc., Brokerage from the commission it receives, on closing, to eligible buyers who came to HOMEH as HOMEH leads. Subject to the buyer representation agreement, lender approval and legal limits; amounts vary with price, commission received and transaction type. Not a government incentive, tax credit or refund. Full terms and conditions apply.

Mortgage. Payment figures are estimates for illustration only, not an offer to lend; all financing is on approved credit (OAC). HOMEH Inc., Brokerage is not a mortgage broker, agent or lender; mortgage products and advice come from independent professionals licensed by the Financial Services Regulatory Authority of Ontario (FSRA).

Hestimate. Worked out with automated tools from recent nearby sales of similar homes. For information only, not an appraisal.

Accuracy. Listings, market data, photos, school, transit and neighbourhood information come from sources believed reliable, including the MLS® System and the Toronto Regional Real Estate Board (TRREB), but are not warranted accurate, current or complete. MLS® listing data is copyright TRREB. It must only be used by consumers with a bona fide interest in the purchase, sale or lease of real estate, and not for any commercial purpose.

Programs. Programs, incentives and benefits on this website are privately administered, may change or end without notice, and imply no government authority, endorsement or affiliation.

Not intended to solicit clients currently under contract with another brokerage.

The trademarks REALTOR®, REALTORS® and the REALTOR® logo are controlled by The Canadian Real Estate Association (CREA) and identify real estate professionals who are members of CREA. The trademarks MLS®, Multiple Listing Service® and the associated logos are owned by CREA and identify the quality of services provided by real estate professionals who are members of CREA. Used under licence.