

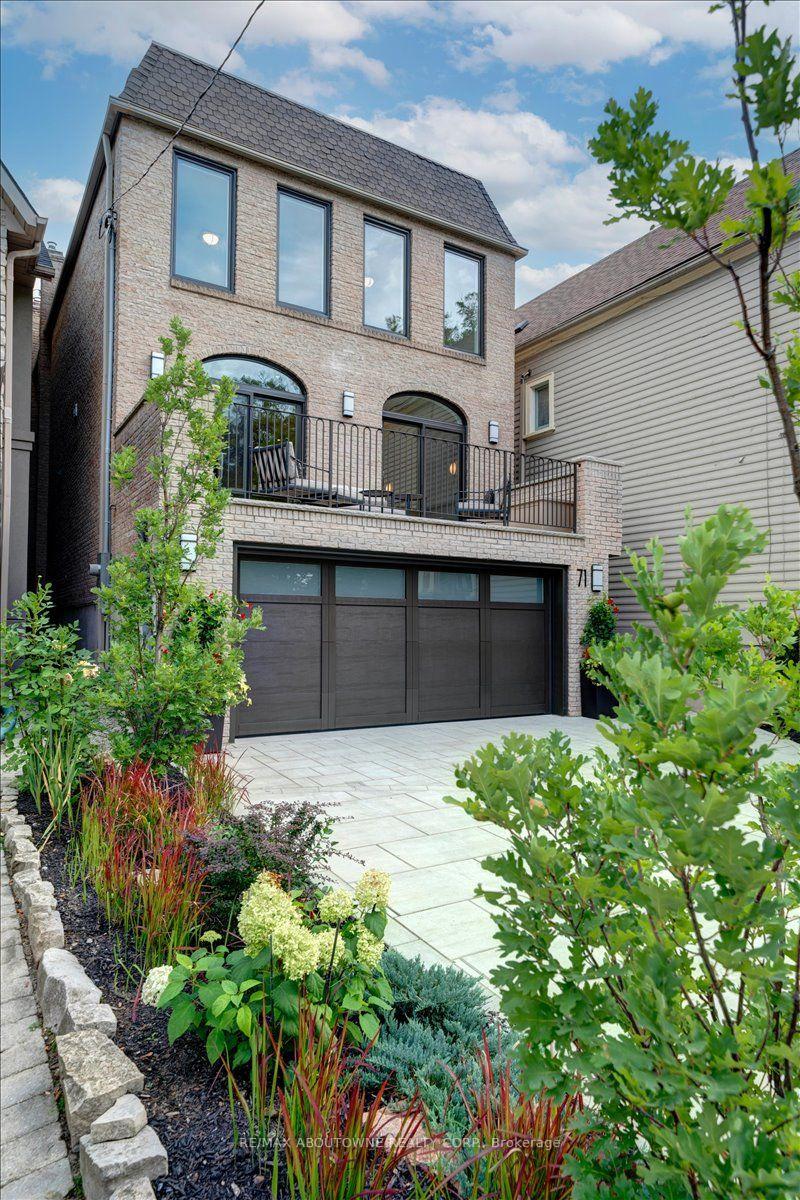
71 Welland Avenue
71 Welland Avenue
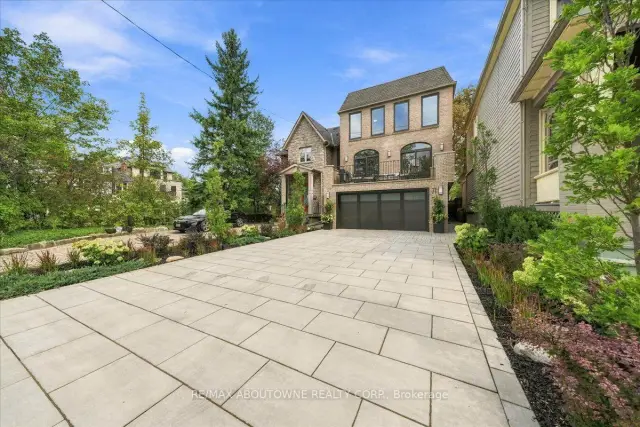
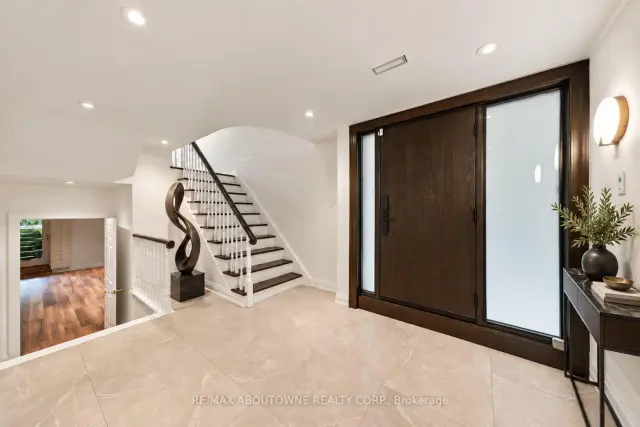
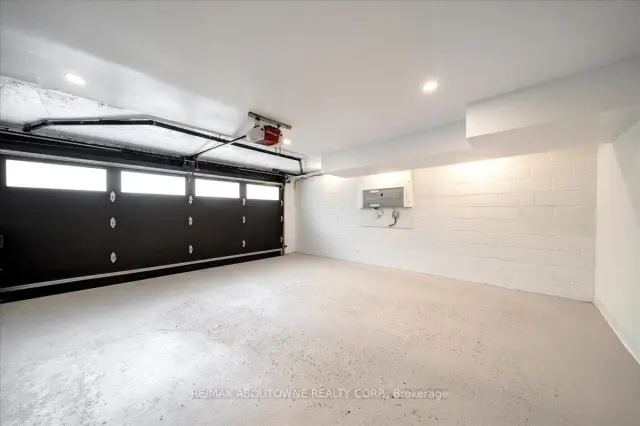
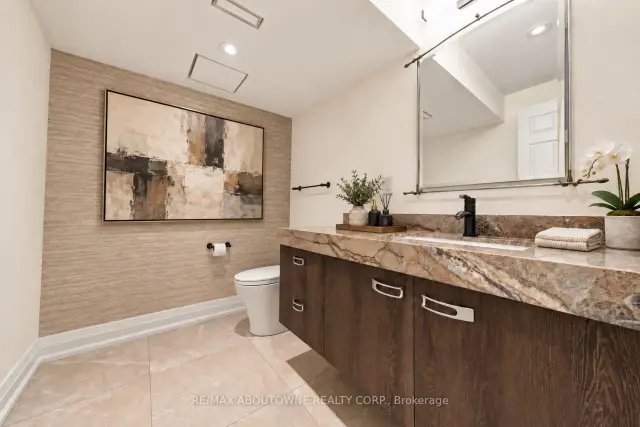 See all 50 photos
Facts and features
- BasementWalk-out
- Price per sq ft~$1,873
- Water, sewerMunicipal
- Lot shapeRectangular
- Second kitchen
- Hardwood floors
- Fireplace
- Central air
The homeDetached, 3-storey, 2,500–3,000 sq ft
- Type: Detached
- Style: 3-storey
- Living space: 2,500–3,000 sq ft
- Basement: Finished with walk-out
InsideFireplace Yes, Porcelain, Hardwood, Lower level
- Fireplace: Yes
- Flooring: Porcelain, Hardwood
- Laundry: Lower level
- Features: Auto garage door remote, bar fridge, built-in oven, carpet free, floor drain, upgraded insulation, water heater, water meter, storage
- Security: Alarm system, monitored, carbon monoxide detectors, security system, smoke detector
- Rooms above ground: 8
- Rooms in the basement: 1
- Bedrooms: 3
- Bathrooms: 3
- Kitchens: 2
- Family room: Yes
Outside and lotBrick, Asphalt shingle, flat, membrane, Concrete block
- Exterior: Brick
- Roof: Asphalt shingle, flat, membrane
- Foundation: Concrete block
- Accessibility: Accessible public transit nearby, hallway width 36-41 inches, hard/low nap floors, lever faucets, neighbourhood with curb ramps, parking, roll-in shower
- Size: 28.62 × 150.12 ft
- Shape: Rectangular
Parking2 Garage, Built-in, Private
- Spaces: 2 Garage
- Garage: Built-in
- Driveway: Private
Heating, water and powerForced air, gas, Central air, Municipal water
- Heating: Forced air, gas
- Cooling: Central air
- Water: Municipal water
- Sewer: Municipal sewer
- Natural gas: Yes
- Hydro: Yes
- Cable: Available
- Telephone: Available
Costs and taxesTaxes $16,513 a year, HST No HST, Hot water tank - installed new in 2025; - transferable; - free rental until february 28, 2028
- Taxes, 2026: $16,513 a year
- HST: No HST
- Rental items: Hot water tank - installed new in 2025; - transferable; - free rental until february 28, 2028
- Under contract: Hot water tank-gas, security system
Included in the saleAll elfs, all built in appliances, lg clothes washer and dryer, laundry room cabinets, weber ng bbq with cover, custom s/s and granite top ng fire bowl with custom cover., Lynx s/s ng bbq; s/s & teak garden furniture + more - see attachments for all exclusions.
- Included: All elfs, all built in appliances, lg clothes washer and dryer, laundry room cabinets, weber ng bbq with cover, custom s/s and granite top ng fire bowl with custom cover.
- Not included: Lynx s/s ng bbq; s/s & teak garden furniture + more - see attachments for all exclusions.
NearbyFenced yard, park, library, public transit, ravine, school
- Close to: Fenced yard, park, library, public transit, ravine, school
Listing detailsC14140922, For Sale, Nov 2, 2026
- MLS® number: C14140922
- Status: For Sale
- Listed on: Nov 2, 2026
- Days on market: 19
- Updated: Nov 17, 2026
- Possession: Immediate
- Occupied by: Owner
- Listing brokerage: RE/MAX ABOUTOWNE REALTY CORP.
About this home
71 Welland Avenue, Toronto (Rosedale-Moore Park), ON M4T 2H9
Exceptional, newly landscaped & meticulously renovated throughout, one-of-a-kind gem in Moore Park/Rosedale! Remarkable attention to top quality finishes. Stunning Chef's Kitchen and Walk-in Pantry/Wet Bar W/ brand-new premium appliances, 13 Ft. island & incredible storage. Over 3,500 sq. ft. of fully finished living space with spacious rooms featuring 11 Ft. ceiling & gas FP in Living Room and 2nd gas FP in lower level room providing flexible space for a home office, gym, media and/or games room. Light-filled throughout W/ skylights plus new windows, doors & white oak hardwood floors. Beautiful Designer Garden views. Sophisticated, versatile home perfect for everyday living & entertaining. Short walk to transit, Moorevale Park, Moore Park Ravine, leading schools and library. *Some photos have been virtually staged* ****************************************************************************************************************************************************EXTRAS: Custom Cabinetry, paneled Fridge/Freezer columns, Induction cooktop, Miele dual ovens (1 W/ steam injection) & DW, Warming Drawer, 2nd DW, Wine fridge, Stone countertops and backsplashes, new dimmable LED lighting and alabaster fixtures, Custom mirrors, Walk-in Cedar Closet, Master retreat W/ Juliet Balcony plus Ensuite with heated floor & curbless shower, Kitchen Terrace W/BBQ, Living Room Deck W/custom S/S bar, lower level Walkout W/ rock garden, custom S/S Fire Bowl, oversized French drain under dry river bed W/ Water Feature & Handcrafted Japanese wood bridge, automated garden sprinkler system, Leafguard covered eavestroughs, custom outdoor planters & mailbox, new HWT W/ transferable free rental to 28/02/2028, new 200 amp panel.
Book a viewing
Around this home
Daily convenience, out of 100, from the distances below
Schools nearby
School rating, out of 10.
Helpful calculators
Your HOMEH agent

"Priced 5% over the Hestimate. I would see it this week."