

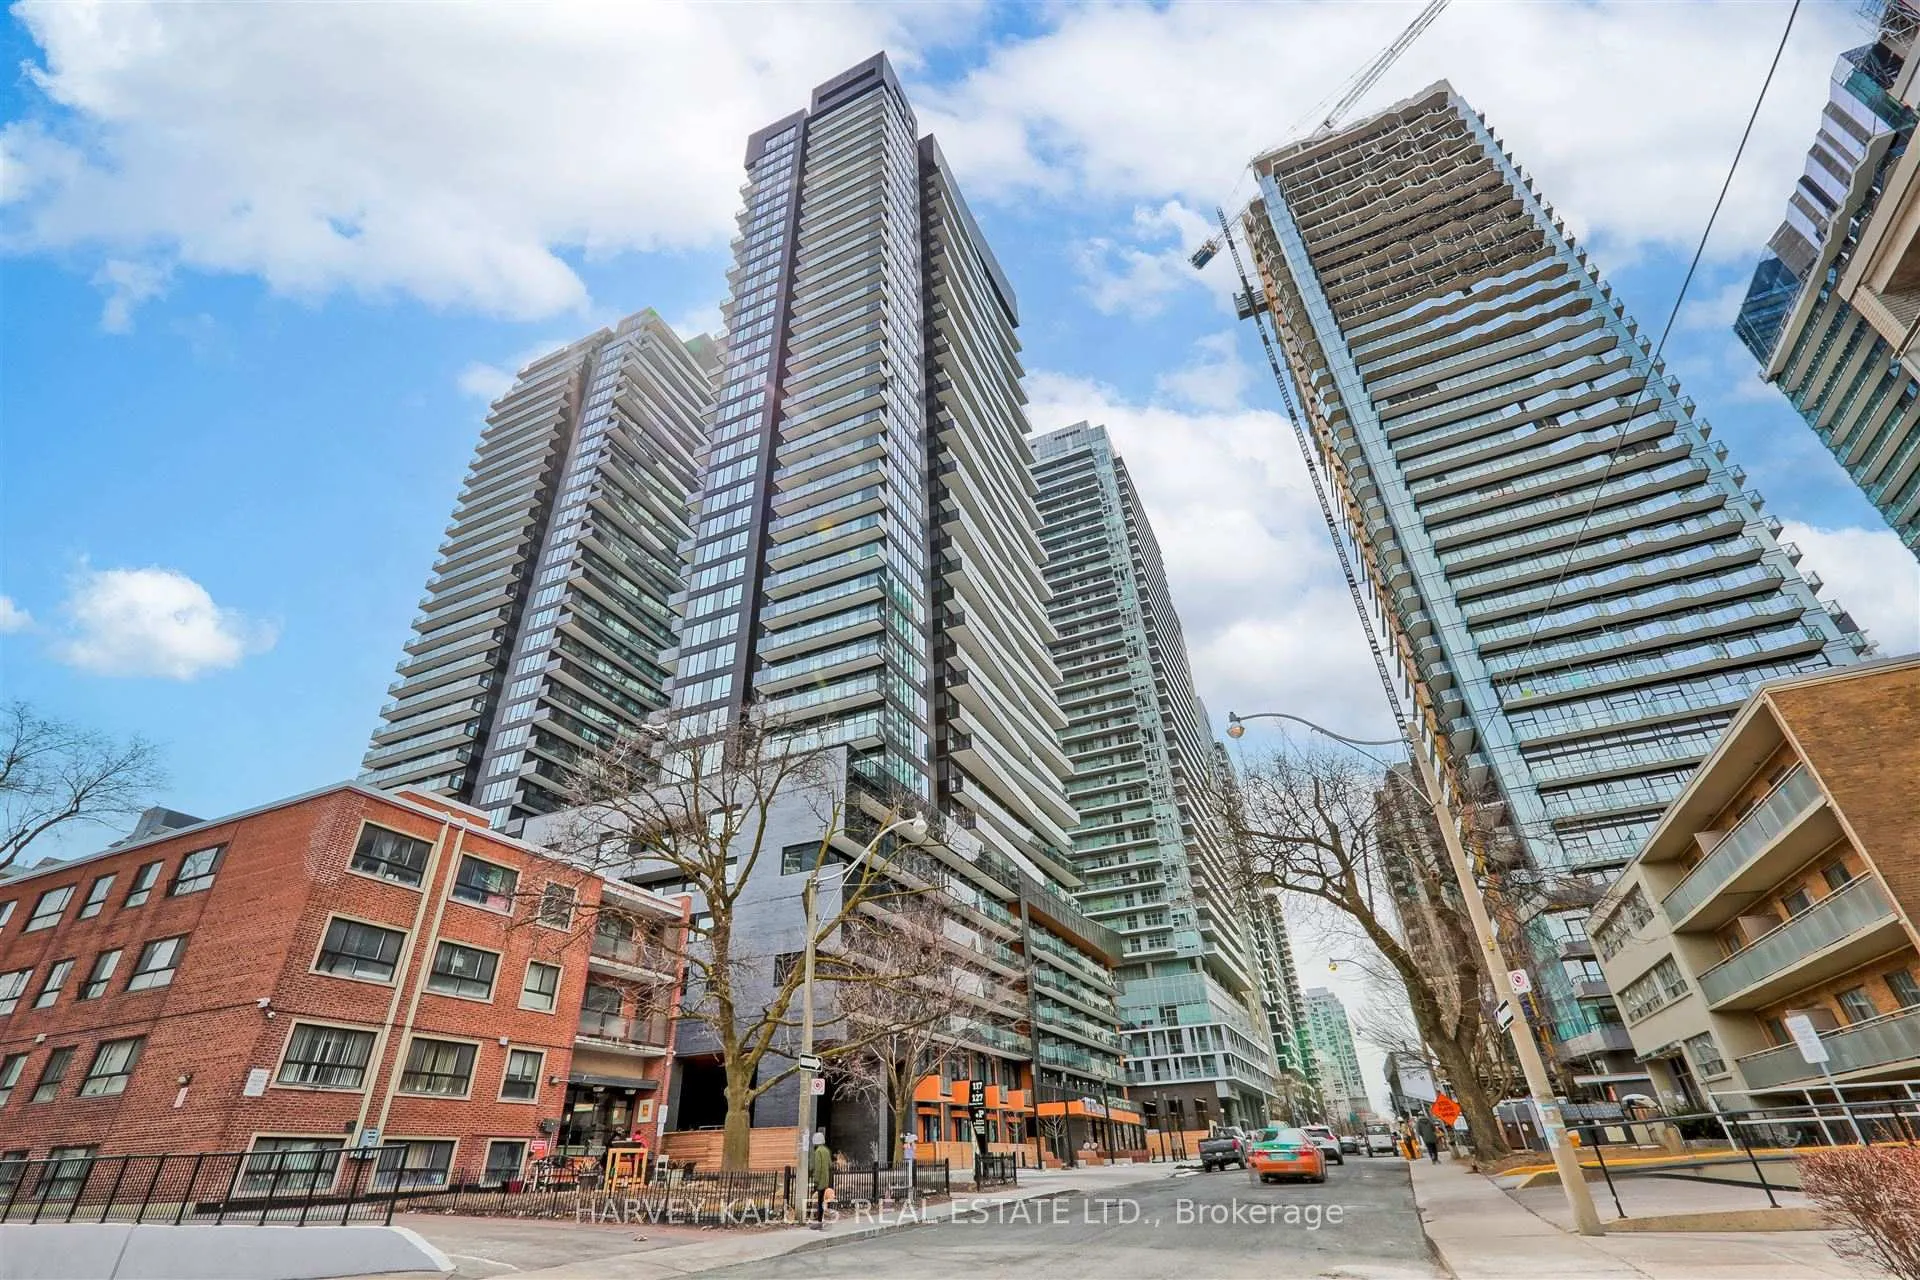
Unit 3105, 117 Broadway Avenue
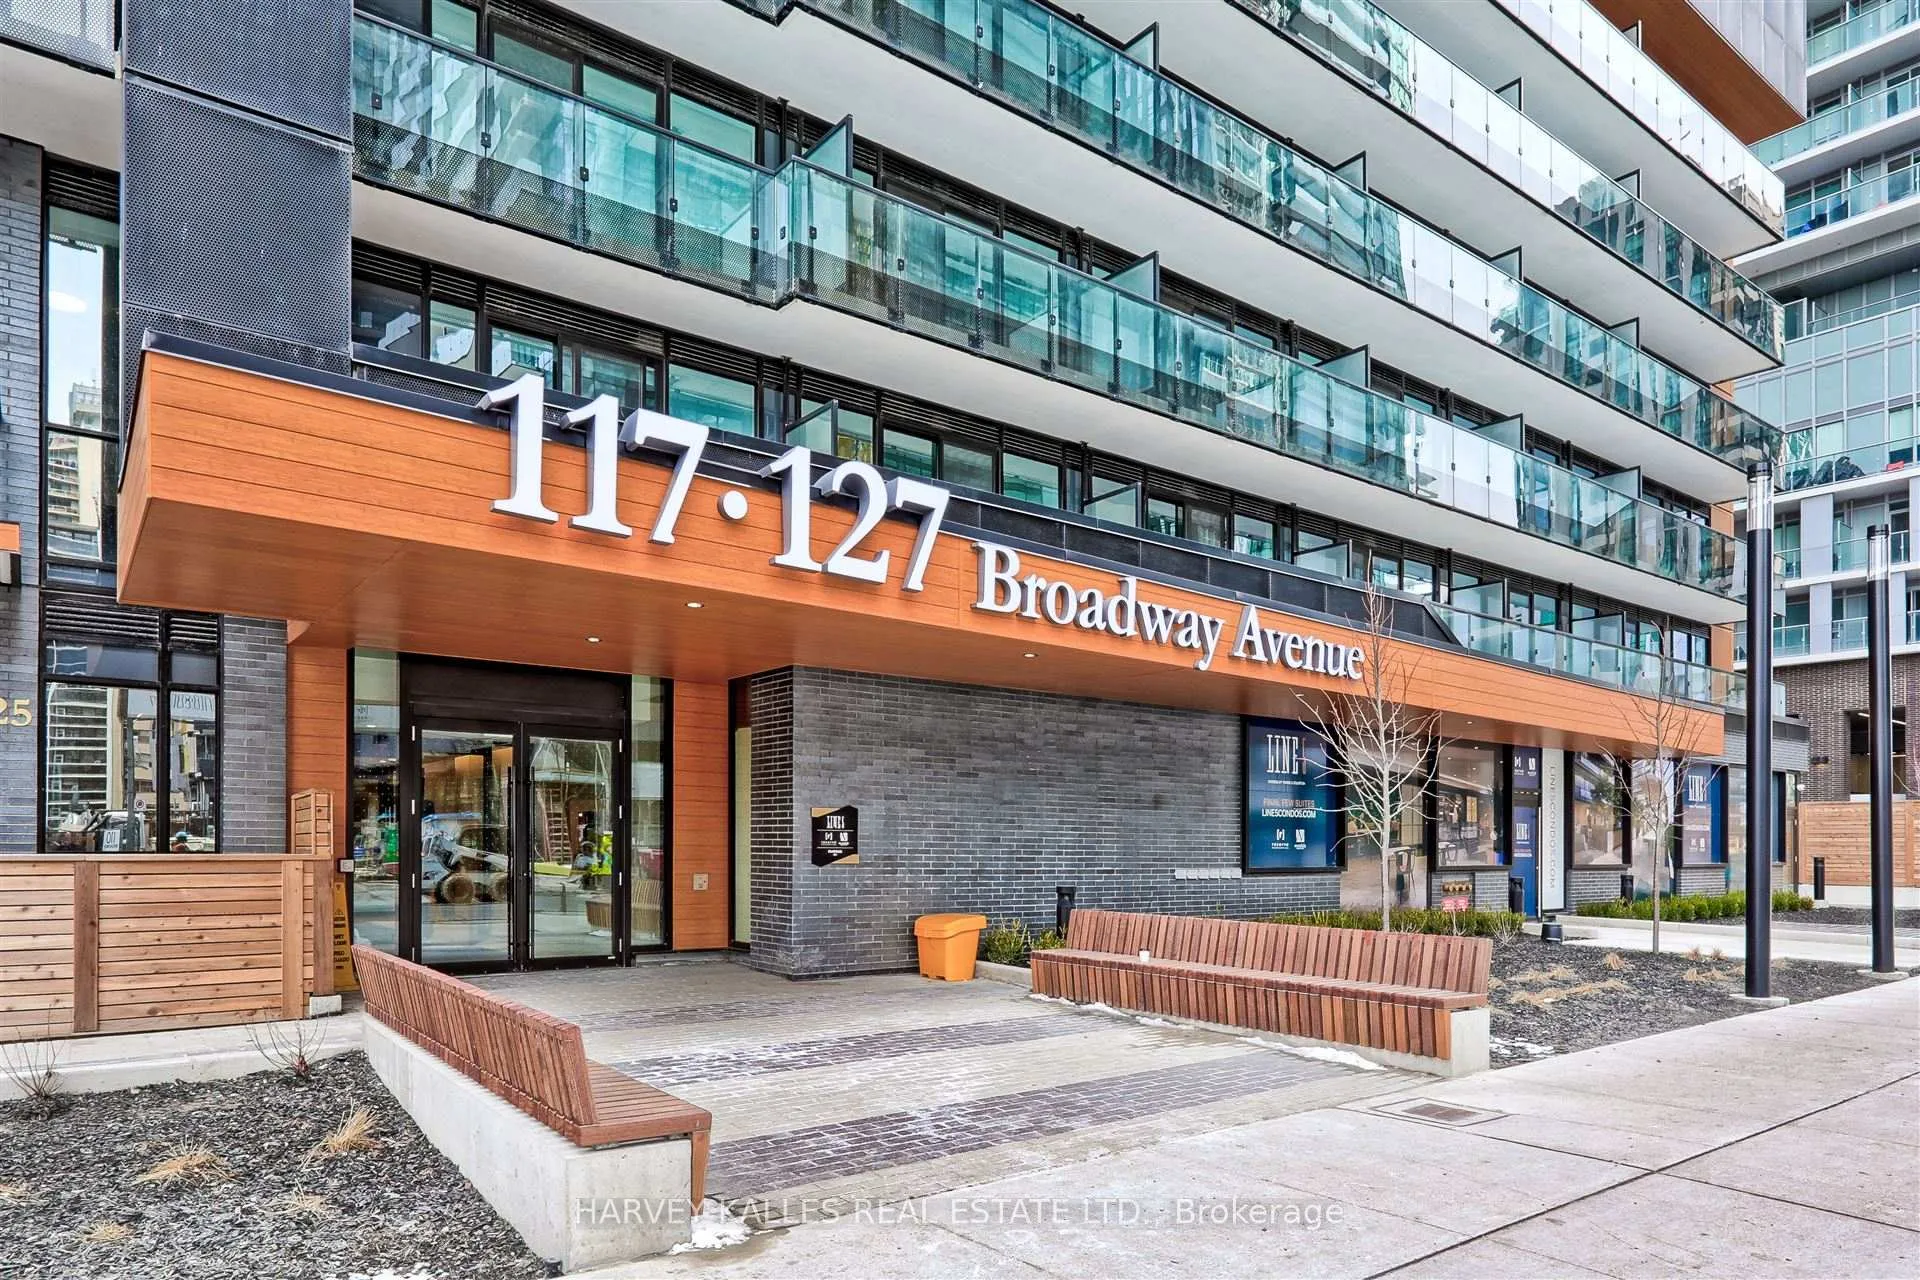
Unit 3105, 117 Broadway Avenue
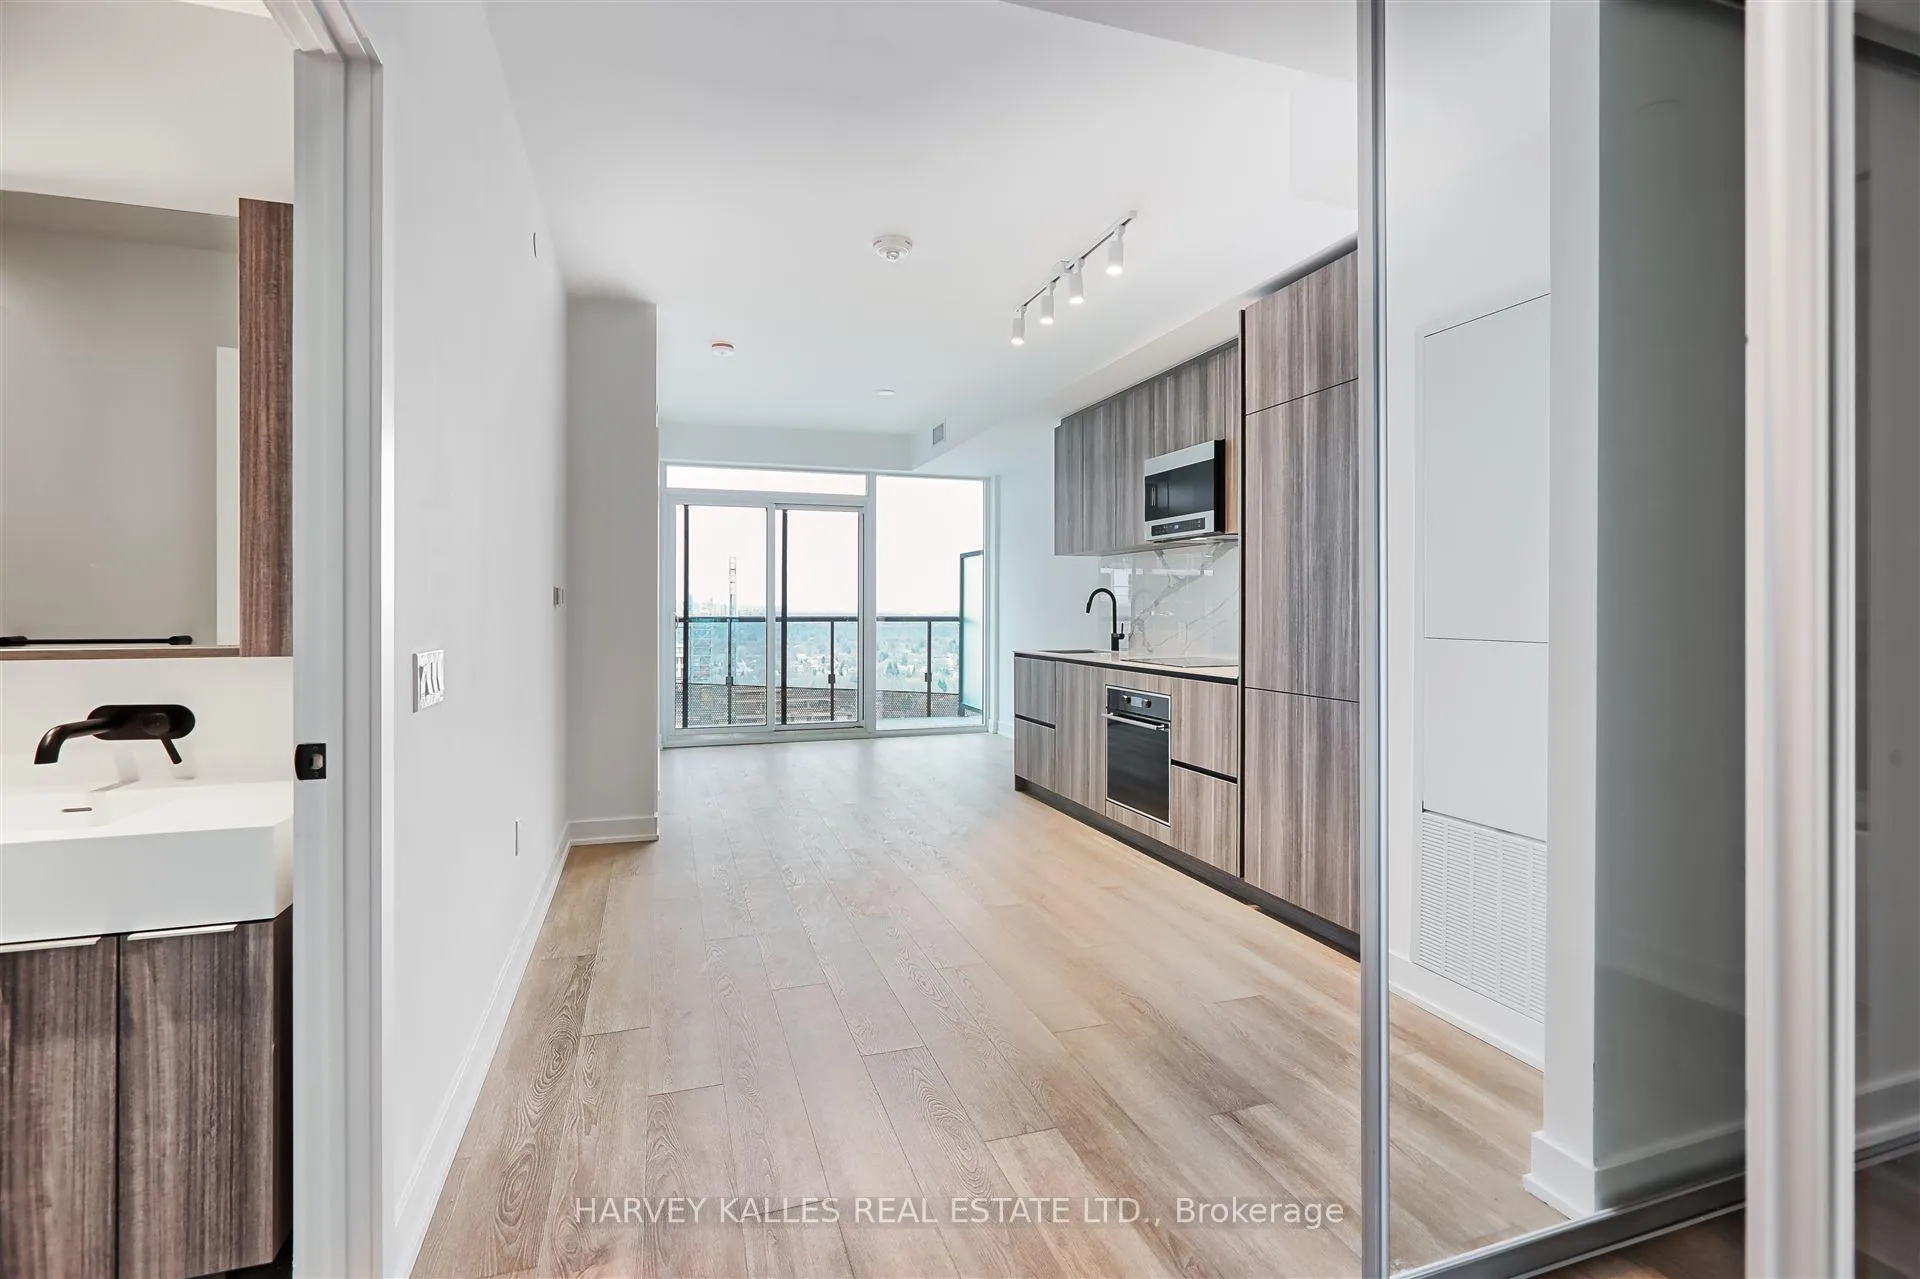 See all 32 photos
Property history
Facts and features
- ExposureNorth
- LaundryEnsuite
- LockerOwned
- BalconyOpen
- Central air
- Indoor pool
- Party room/meeting room
- Gym
The homeCondo Apartment, Apartment, New
- Type: Condo Apartment
- Style: Apartment
- Age: New
- Living space: 600–699 sq ft
- Basement: None
- Exposure: North
InsideEnsuite, Other, carpet free, Concierge/security, smoke detector
- Laundry: Ensuite
- Features: Other, carpet free
- Security: Concierge/security, smoke detector
- Rooms above ground: 5
- Bedrooms: 2
- Bathrooms: 2
- Kitchens: 1
OutsideConcrete, Open
- Exterior: Concrete
- Balcony: Open
Parking and locker1 Parking, Underground, Parking type Owned
- Spaces: 1 Parking
- Garage: Underground
- Parking type: Owned
- Driveway: Underground
- Locker: Owned
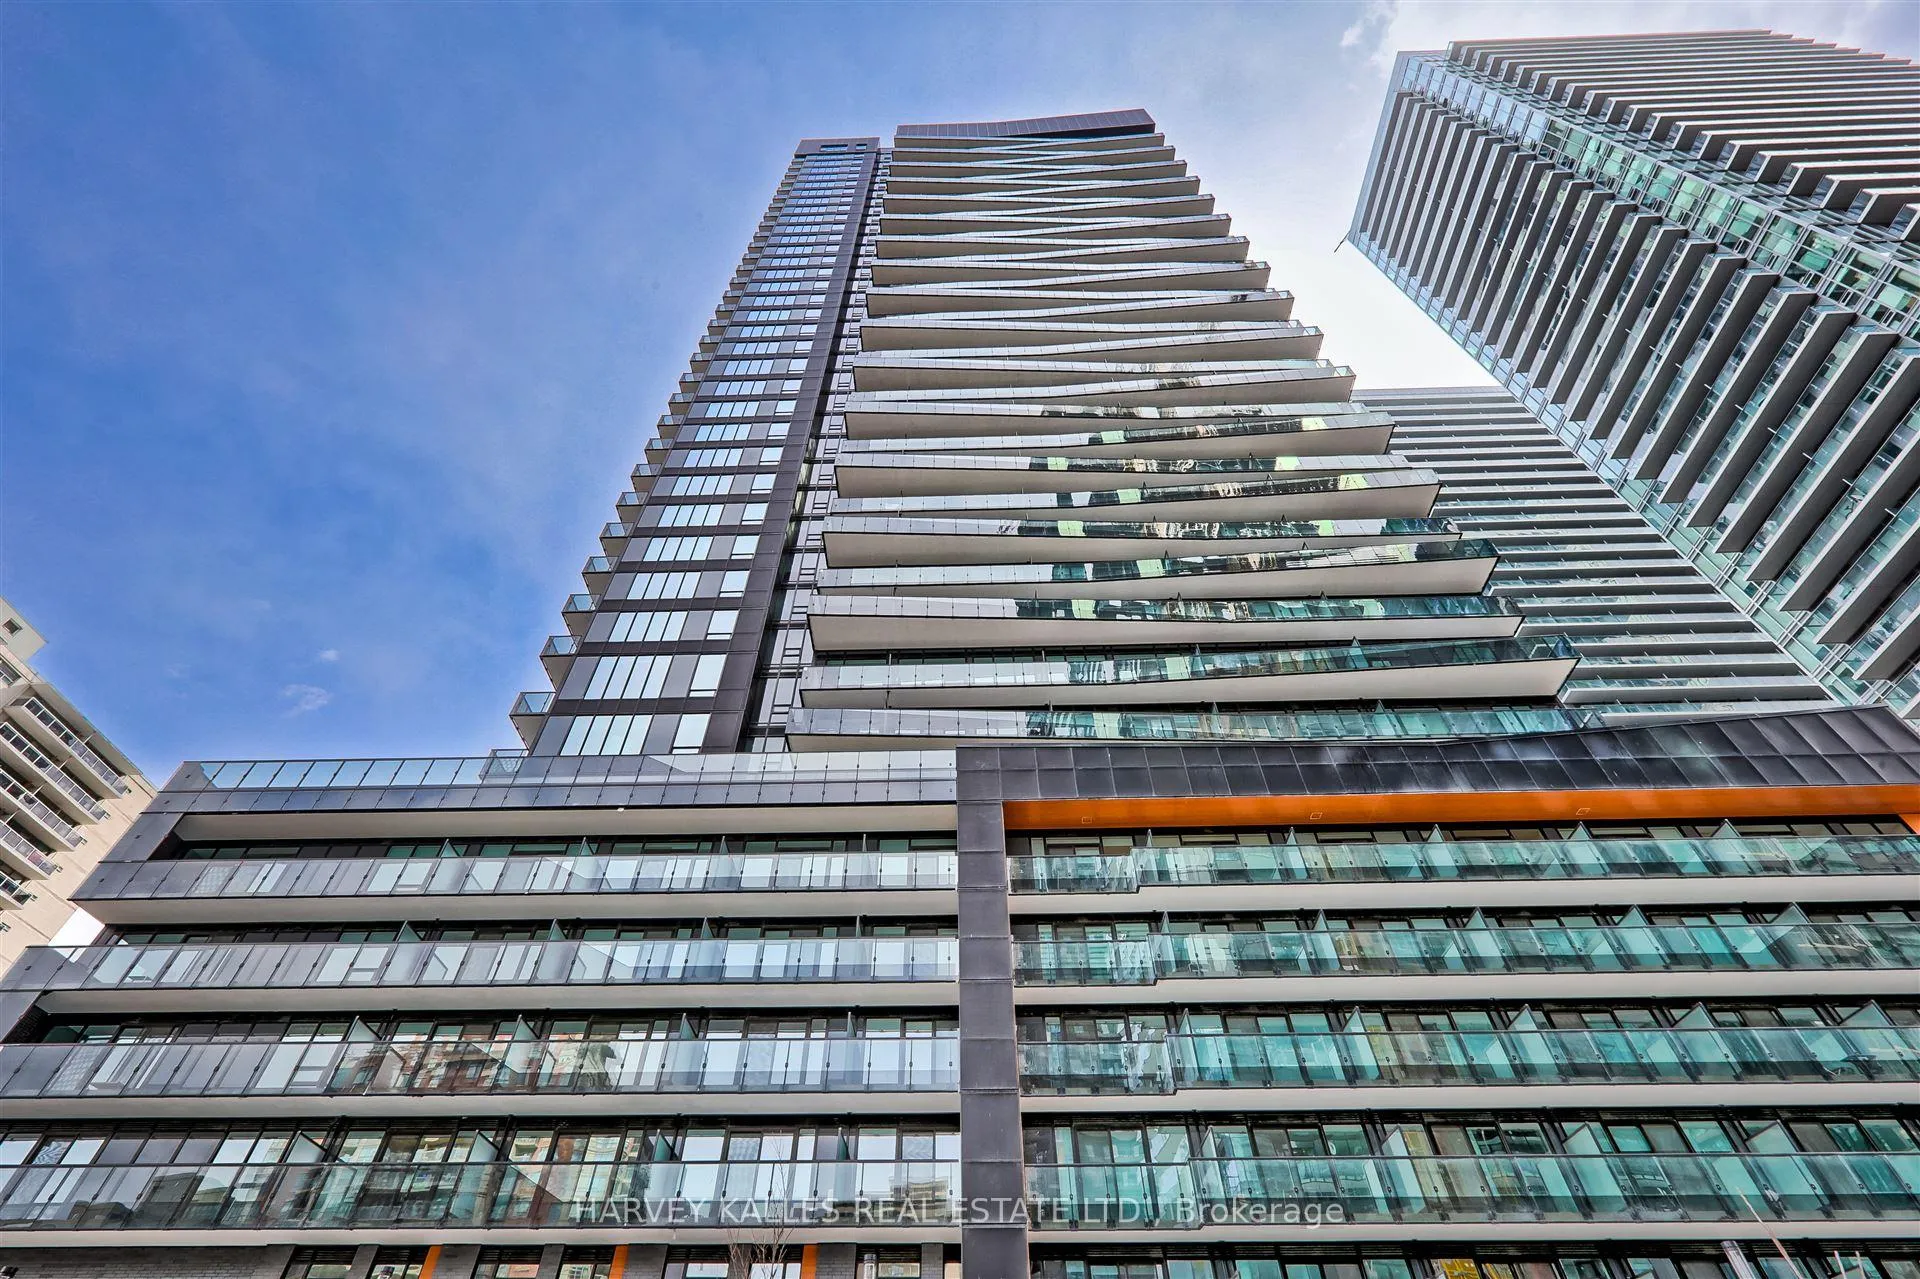
BuildingLine 5 – The South Tower, Storeys 33, Units 433
- Name: Line 5 – The South Tower
- Storeys: 33
- Units: 433
- Registered: 2024
- Condo corporation: 0
- Amenities: Indoor pool, recreation room, party room/meeting room, media room, gym, game room
- Pets: Allowed
Heating, water and powerForced air, gas, Central air
- Heating: Forced air, gas
- Cooling: Central air
Rent and termsRent $2,700 a month, Entire property, Unfurnished
- Rent: $2,700 a month
- Space for rent: Entire property
- Furnished: Unfurnished
- Lease: 12 months
- Rent includes: Building insurance, common elements
- Deposit: Required
- Credit check: Required
- Employment letter: Required
- Rental application: Required
- References: Required
IncludedCustom window coverings, kitchen appliances: fridge, dishwasher, stove/ oven, range hood fan. laundry appliances: washer & dryer
- Included: Custom window coverings, kitchen appliances: fridge, dishwasher, stove/ oven, range hood fan. laundry appliances: washer & dryer
NearbyClear view, hospital, place of worship, public transit, school
- Close to: Clear view, hospital, place of worship, public transit, school
Listing detailsC12149117, Rented, May 13, 2025
- MLS® number: C12149117
- Status: Rented
- Listed on: May 13, 2025
- Days on market: 56
- Updated: Jul 8, 2025
- Possession: 2025-06-01 / Immediate
- Occupied by: Vacant
- Listing brokerage: HARVEY KALLES REAL ESTATE LTD.
About this home
Unit 3105, 117 Broadway Avenue, Toronto (Mount Pleasant West), ON M4P 1V3
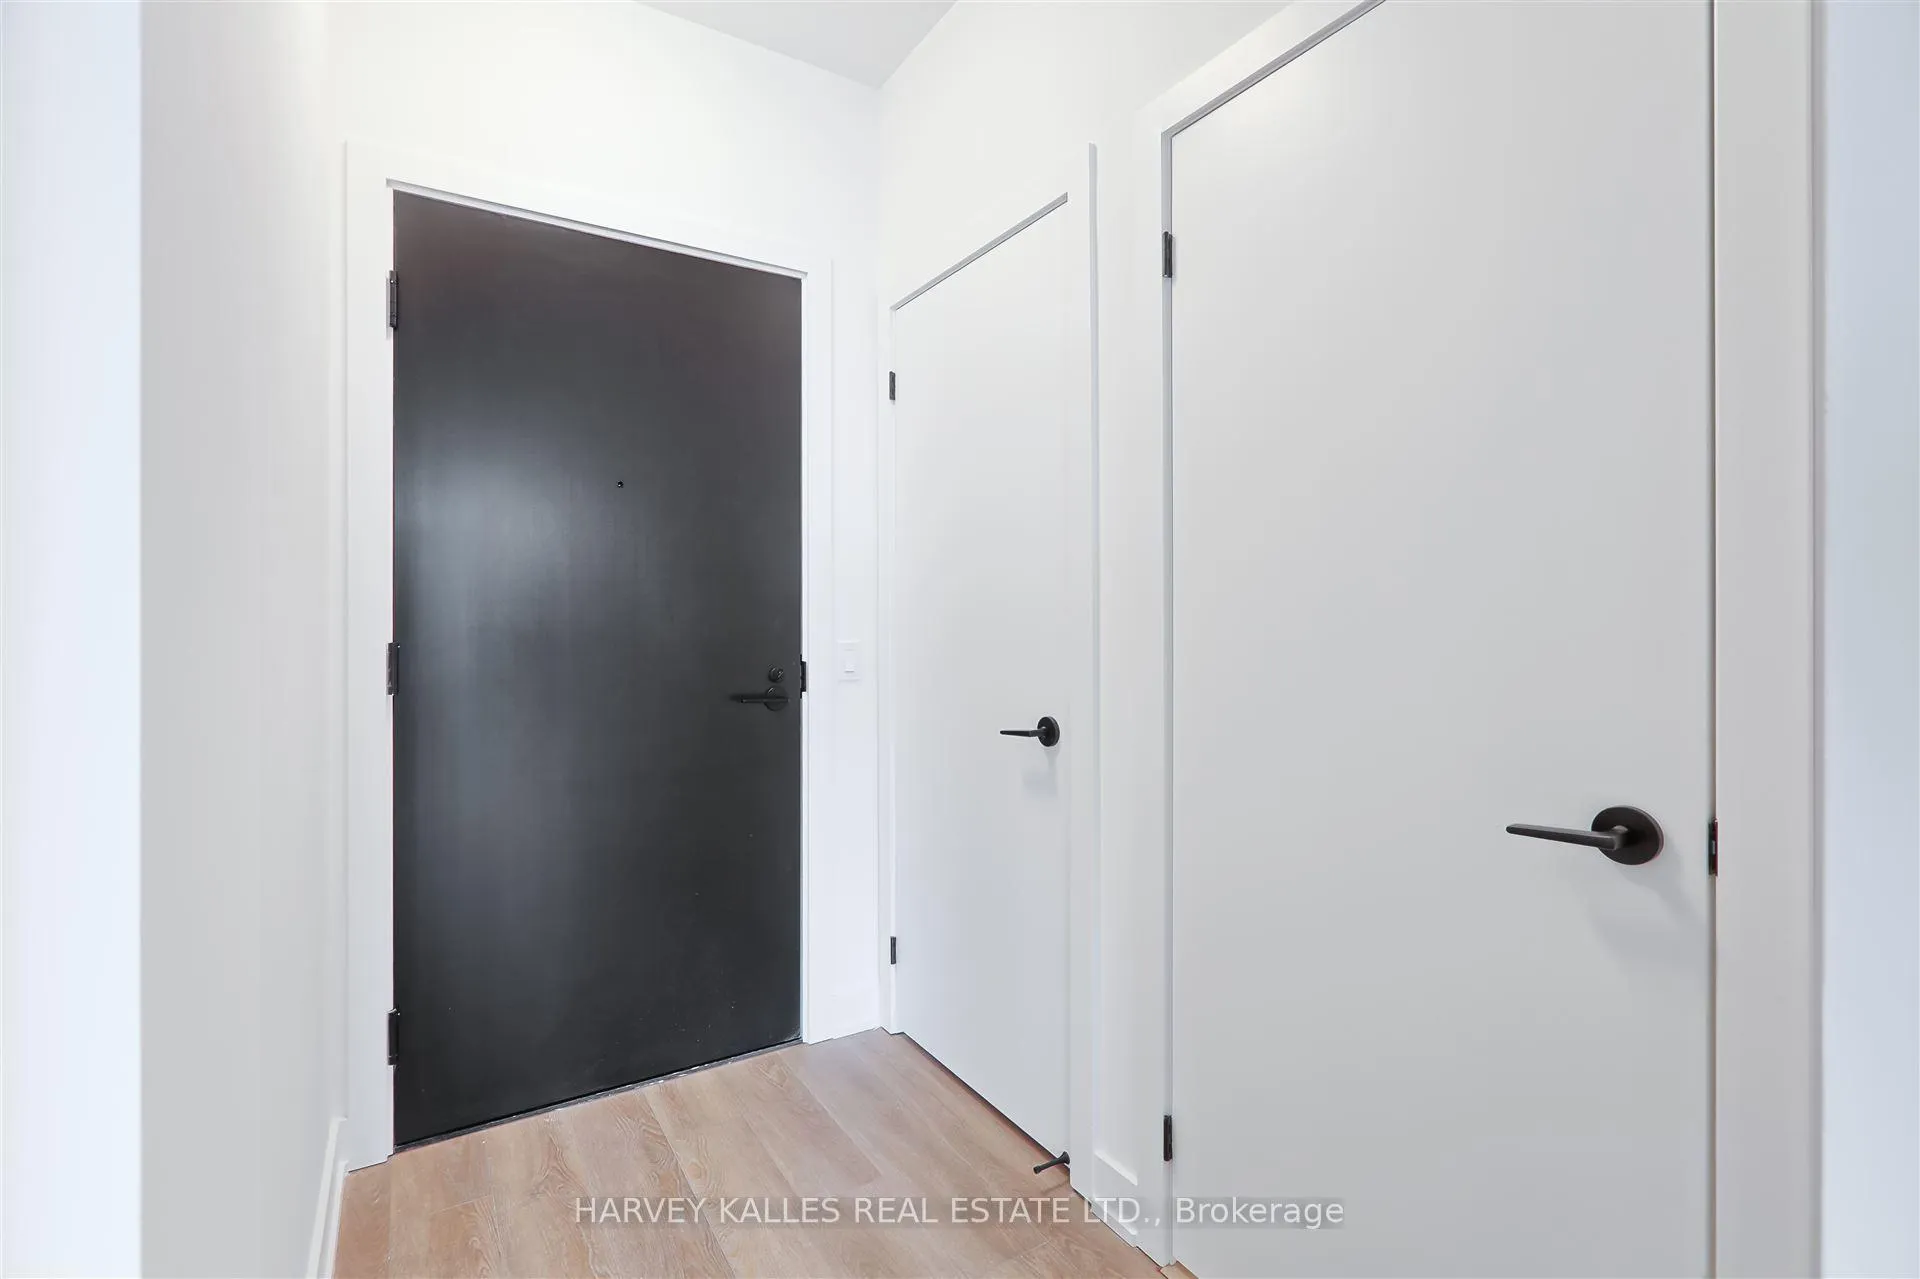
Luxury meets convenience at the North Tower of Line 5 Condos. Located in the heart of midtown, steps from everything Yonge and Eglinton. The stunning new suite includes 2 Bedrooms, 2 spa-like bathrooms, 628 SF of spacious indoor space and a private balcony with breathtaking view of the area's city scape and floor-to-ceiling windows allowing natural light to flood in. The functional open-concept layout with a modern and stylish interior, 9' smooth-finished ceilings, luxurious wide-plank flooring throughout. Well appointed kitchen includes sleek European-style cabinetry, quartz counter tops, and mix of stainless steel and integrated appliances, custom backsplash. a contains. Residents can enjoy an incredible array of amenities, including 24-hour concierge and security services, an outdoor pool, sauna, and gym. The building also features a yoga studio, outdoor BBQ area, entertainment lounge with outdoor theatre, private party and dining room, shared workspace, and visitor parking. Located in a prime location, steps away from TTC/LRT and Eglinton Subway Station, offering a convenient commute to downtown Toronto. Residents can also walk to trendy shops, restaurants, and cafes, and enjoy close proximity to schools, parks, entertainment, and more. Don't miss the opportunity to experience the best of midtown urban living at Line 5 Condos. Parking available at an additional cost (Speak to agent)
Ask about this home
A HOMEH agent will answer your questions about this home.
Know more about Line 5 – The South Tower

Condo building · 117 Broadway Avenue
Line 5 – The South Tower is a 33-storey condo with 433 suites, built in 2024 by Reserve Properties. Right now 10 for sale and 14 for rent are on the market here.
- 33storeys
- 433suites
- $861/sq ft
- 2024built
No similar units for rent in Line 5 – The South Tower right now.
Around this home
Daily convenience, out of 100, from the distances below
Schools nearby
School rating, out of 10.
Helpful calculators
Your HOMEH agent

"I would see it this week."