

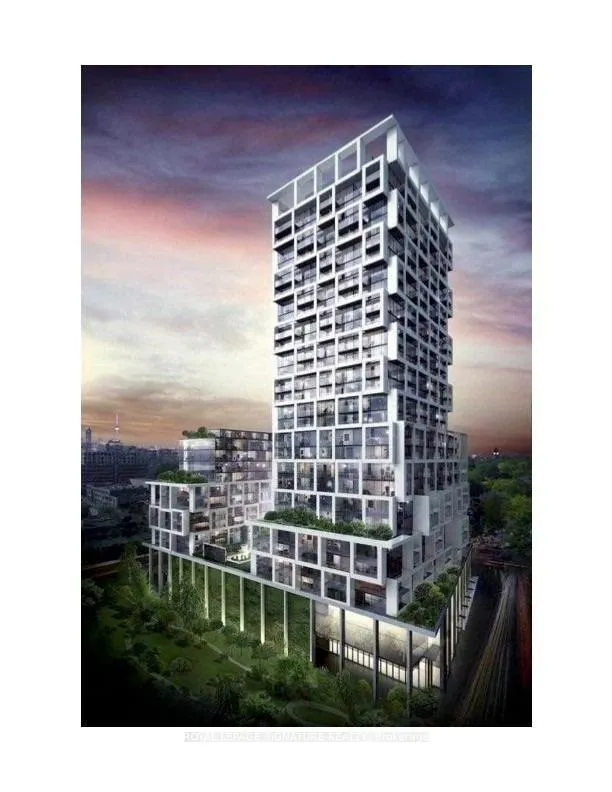
Unit 1613, 5 Soudan Avenue
Unit 1613, 5 Soudan Avenue
 See all 32 photos
Property history
Facts and features
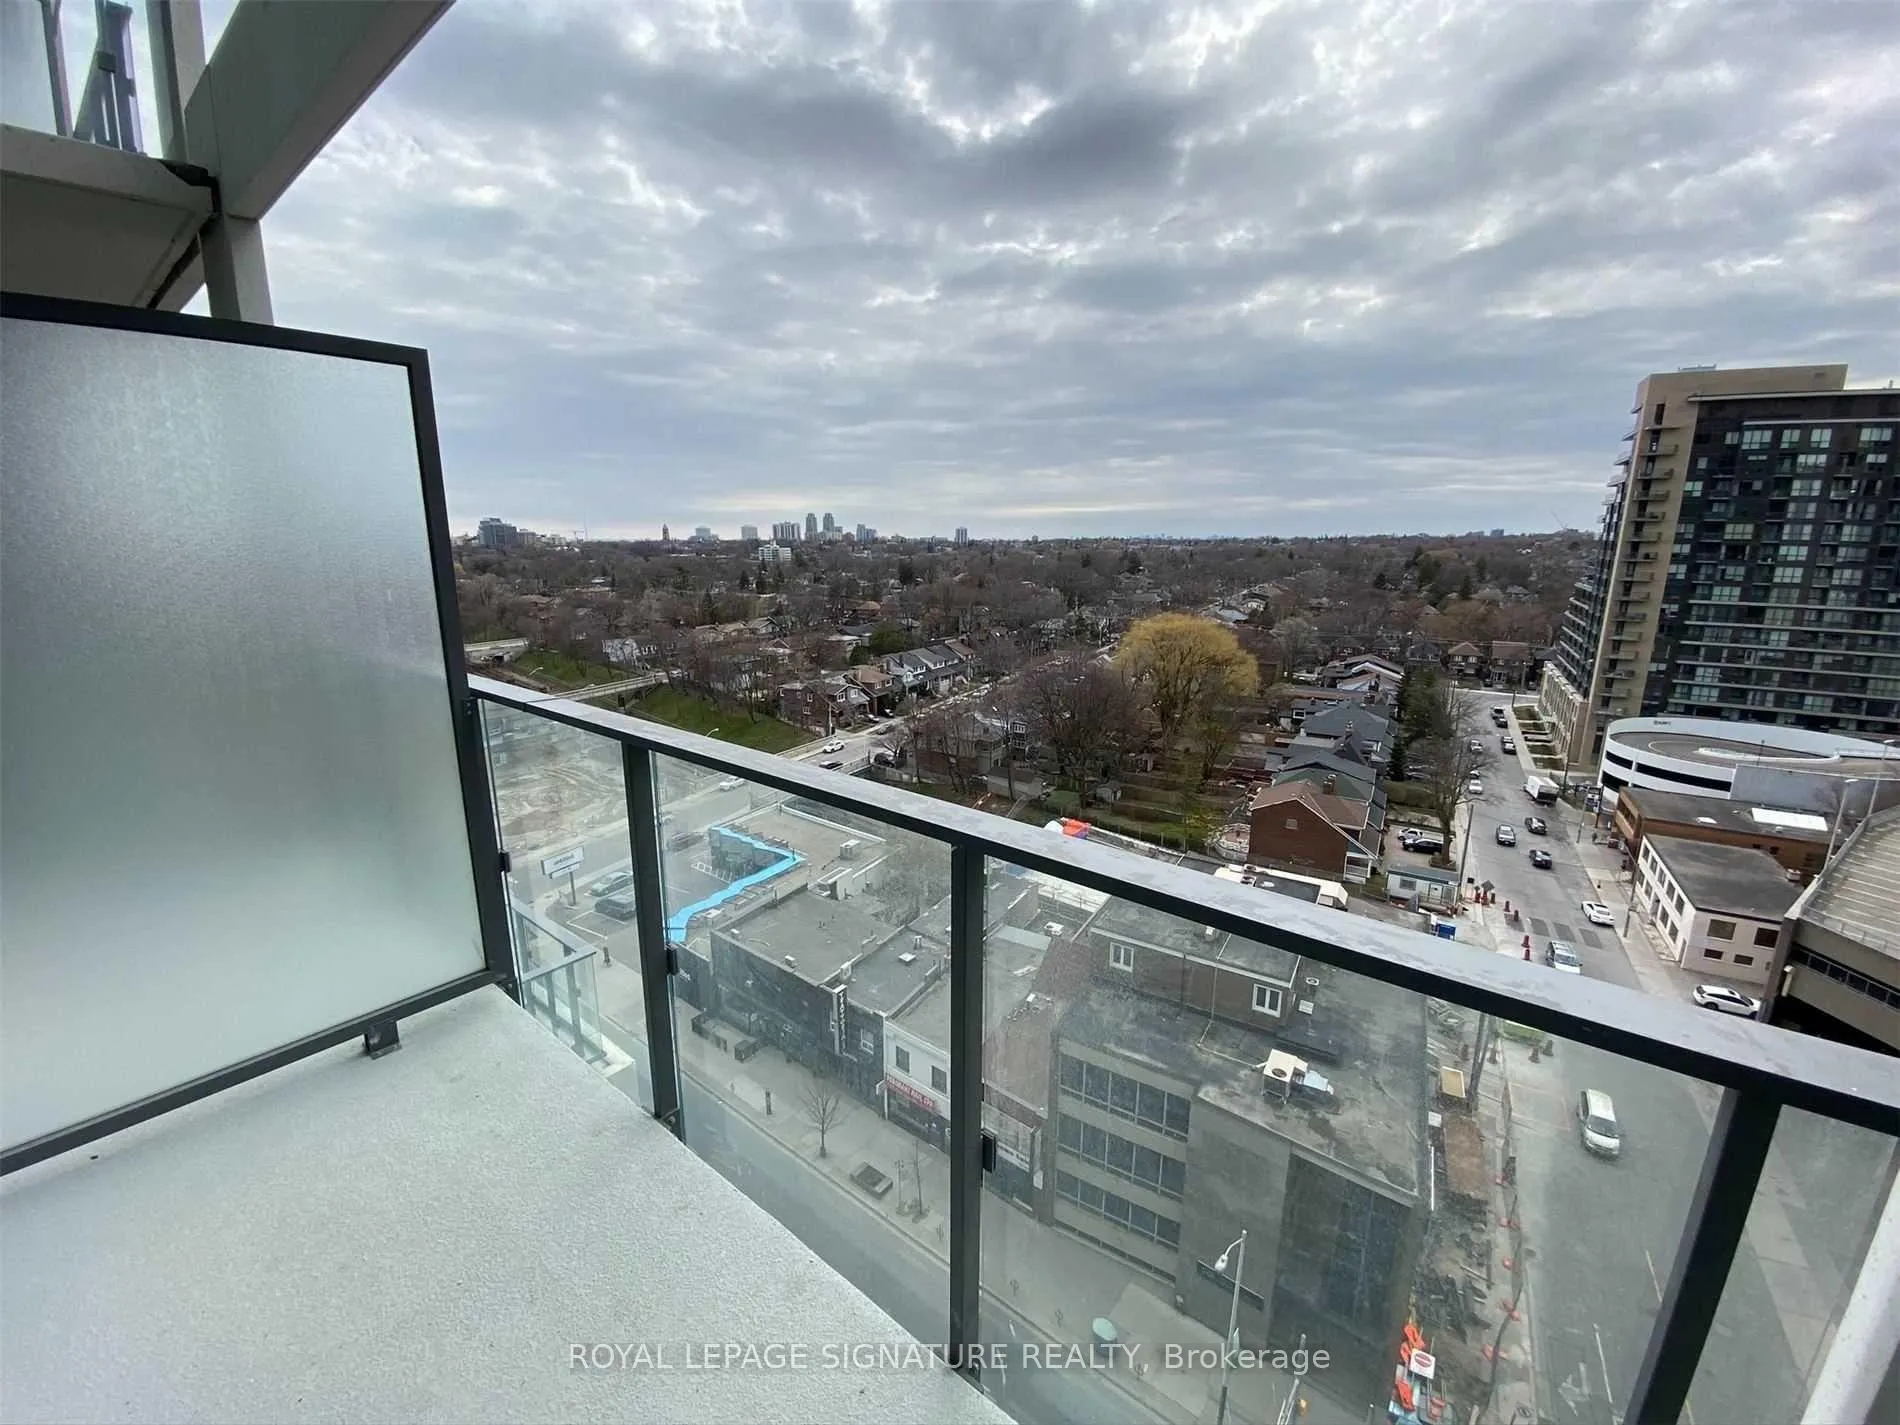
- ExposureWest
- LaundryEnsuite
- LockerOwned
- BalconyOpen
- Hardwood floors
- Central air
- Concierge
- Exercise room
- Gym
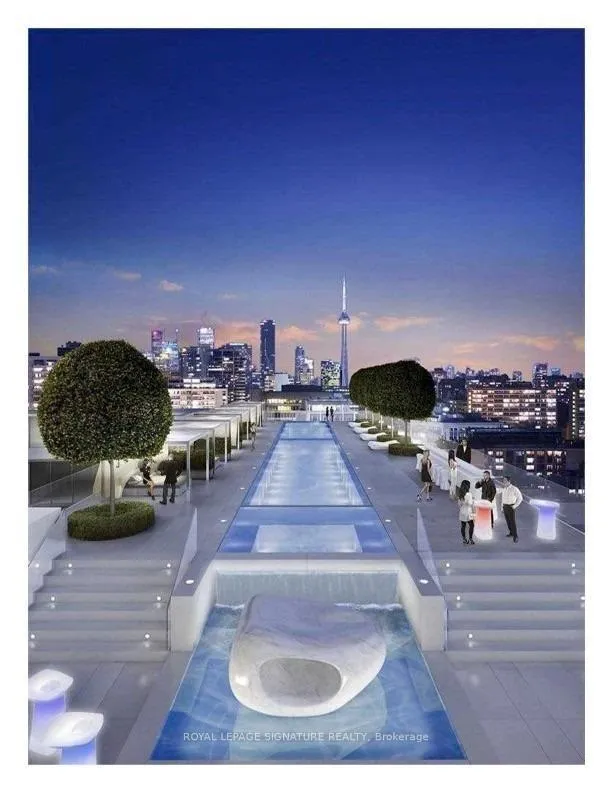
- Outdoor pool
The homeCondo Apartment, Apartment, Age 0–5 years
- Type: Condo Apartment
- Style: Apartment
- Age: 0–5 years
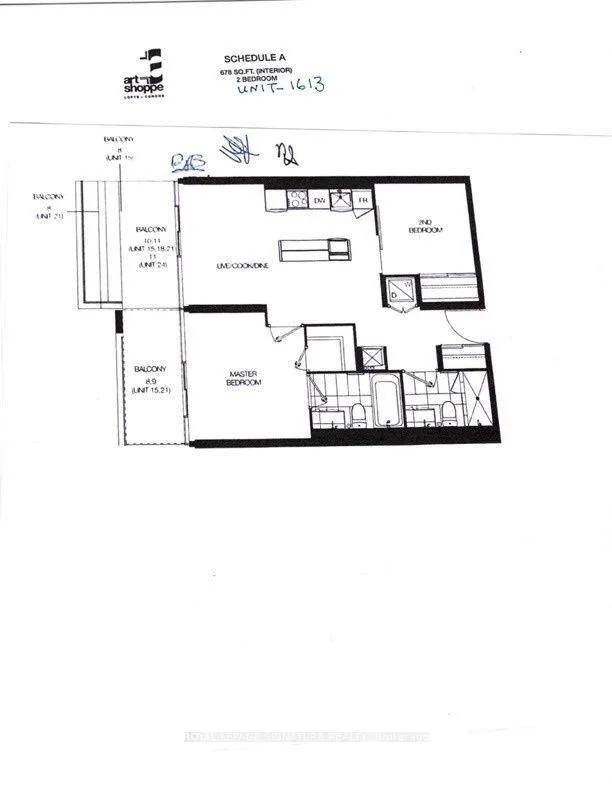
- Living space: 600–699 sq ft
- Basement: None
- Exposure: West
InsideHardwood, Ensuite, main level, Built-in oven, carpet free, countertop range
- Flooring: Hardwood
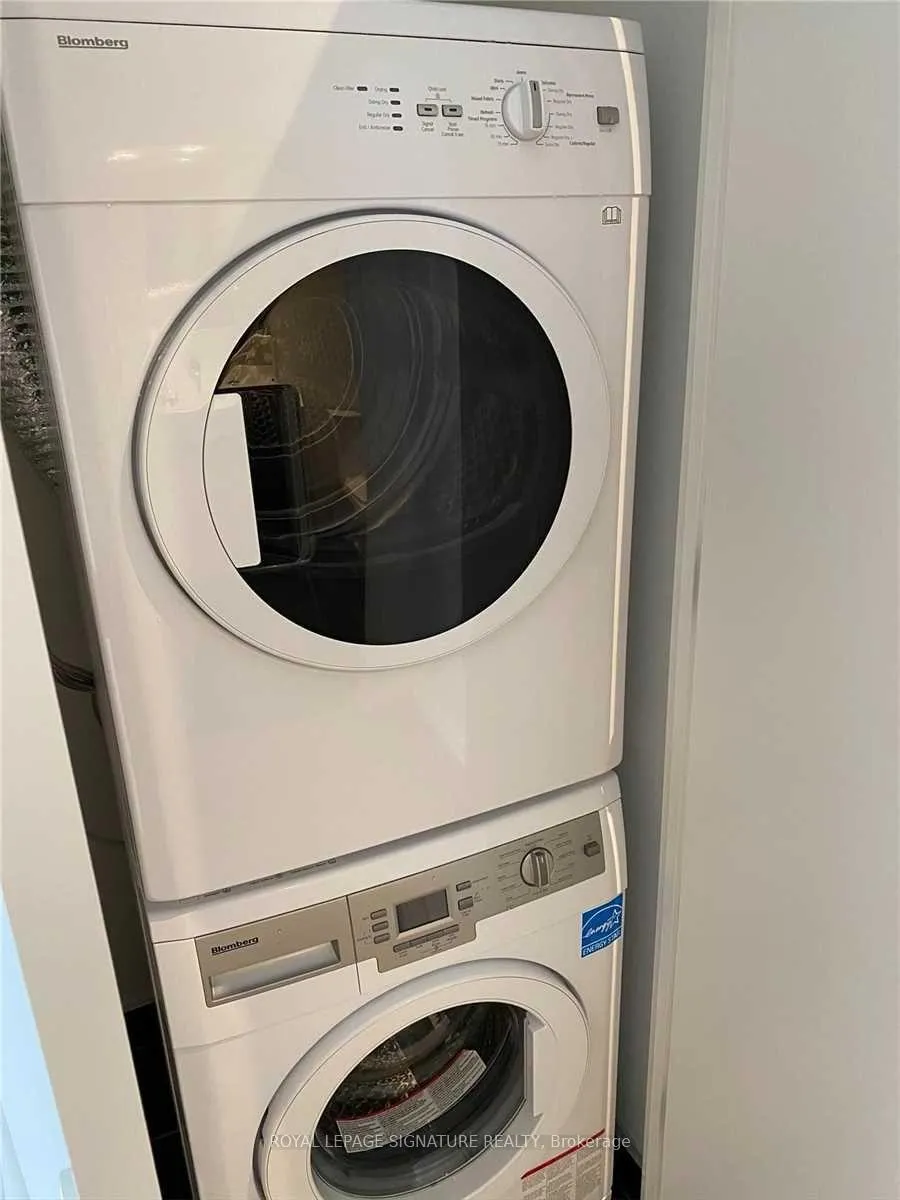
- Laundry: Ensuite, main level
- Features: Built-in oven, carpet free, countertop range
- Security: Alarm system, carbon monoxide detectors, security guard, concierge/security, smoke detector, security system
- Elevator: Yes
- Rooms above ground: 5
- Bedrooms: 2
- Bathrooms: 2
- Kitchens: 1
OutsideConcrete, Open
- Exterior: Concrete
- Balcony: Open
Parking and locker1 Parking, Underground, Parking type Owned
- Spaces: 1 Parking
- Garage: Underground
- Parking type: Owned
- Locker: Owned
BuildingArt Shoppe Lofts + Condos, Storeys 34, Units 652
- Name: Art Shoppe Lofts + Condos
- Storeys: 34
- Units: 652
- Registered: 2020
- Condo corporation: 2788
- Amenities: Bbqs allowed, concierge, exercise room, game room, gym, outdoor pool
- Pets: Allowed
Heating, water and powerForced air, gas, Central air
- Heating: Forced air, gas
- Cooling: Central air
Rent and termsRent $2,850 a month, Entire property, Unfurnished
- Rent: $2,850 a month
- Space for rent: Entire property
- Furnished: Unfurnished
- Lease: 12 months
- Paid: Monthly
- Rent includes: Building insurance, building maintenance, central air conditioning, common elements, parking
- Deposit: Required
- Credit check: Required
- Employment letter: Required
- Rental application: Required
- References: Required
IncludedBuilt-in fridge, built-in oven, cooktop & hood fan, dishwasher, microwave, washer/ dryer. one locker is included on the same floor. *1 parking available for rent for additional $200 per month*
- Included: Built-in fridge, built-in oven, cooktop & hood fan, dishwasher, microwave, washer/ dryer. one locker is included on the same floor. *1 parking available for rent for additional $200 per month*
NearbyHospital, park, place of worship, public transit, school
- Close to: Hospital, park, place of worship, public transit, school
Listing detailsC11962555, Rented, Feb 7, 2025
- MLS® number: C11962555
- Status: Rented
- Listed on: Feb 7, 2025
- Days on market: 32
- Updated: Mar 11, 2025
- Possession: 2025-04-01 / April 1, 2025
- Occupied by: Tenant
- Listing brokerage: ROYAL LEPAGE SIGNATURE REALTY
About this home
Unit 1613, 5 Soudan Avenue, Toronto (Mount Pleasant West), ON M4S 0B1
Located At The Heart Of Midtown Yonge/Eglinton - Art Shoppe Condos. High Ceiling/Large Window, Open Concept Modern Kitchen W/Built-In Appliances, 2 Bedrooms With Large Closet, 2 Full Bathrooms. Toronto's Longest Infinity Rooftop Pool, 24-Hour Concierge, Minutes Walk To Subway Station, Restaurants, Theater, And Shopping.
Ask about this home
A HOMEH agent will answer your questions about this home.
Know more about Art Shoppe Lofts + Condos

Condo building · 5 Soudan Avenue
Art Shoppe Lofts + Condos is a 34-storey condo with 652 suites, built in 2020 by Freed Developments. Right now 6 for sale and 10 for rent are on the market here.
- 34storeys
- 652suites
- $844/sq ft
- 2020built
No similar units for rent in Art Shoppe Lofts + Condos right now.
Around this home
Daily convenience, out of 100, from the distances below
Schools nearby
School rating, out of 10.
Helpful calculators
Your HOMEH agent

"I would see it this week."