

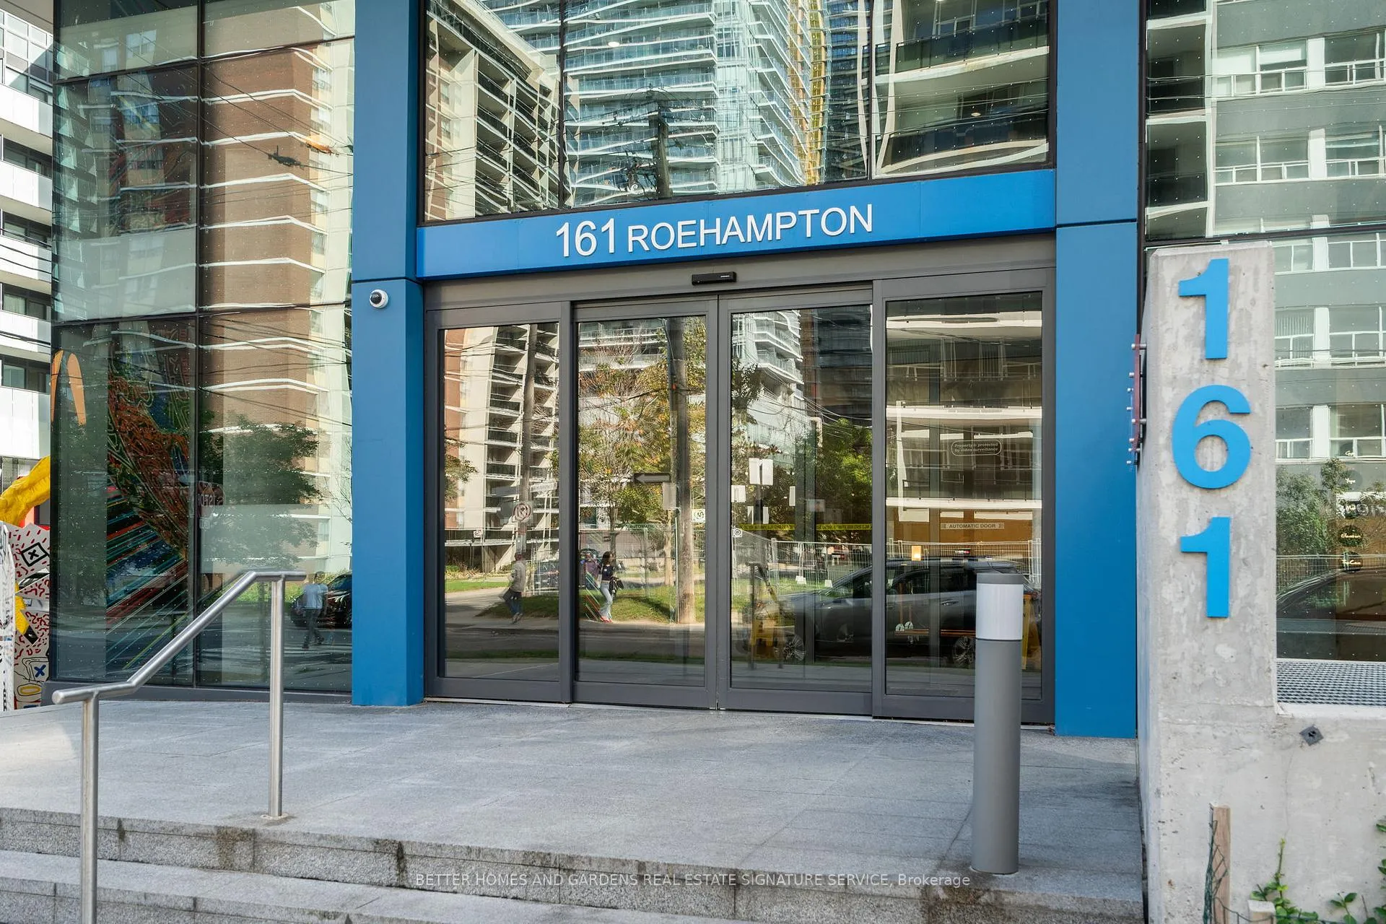
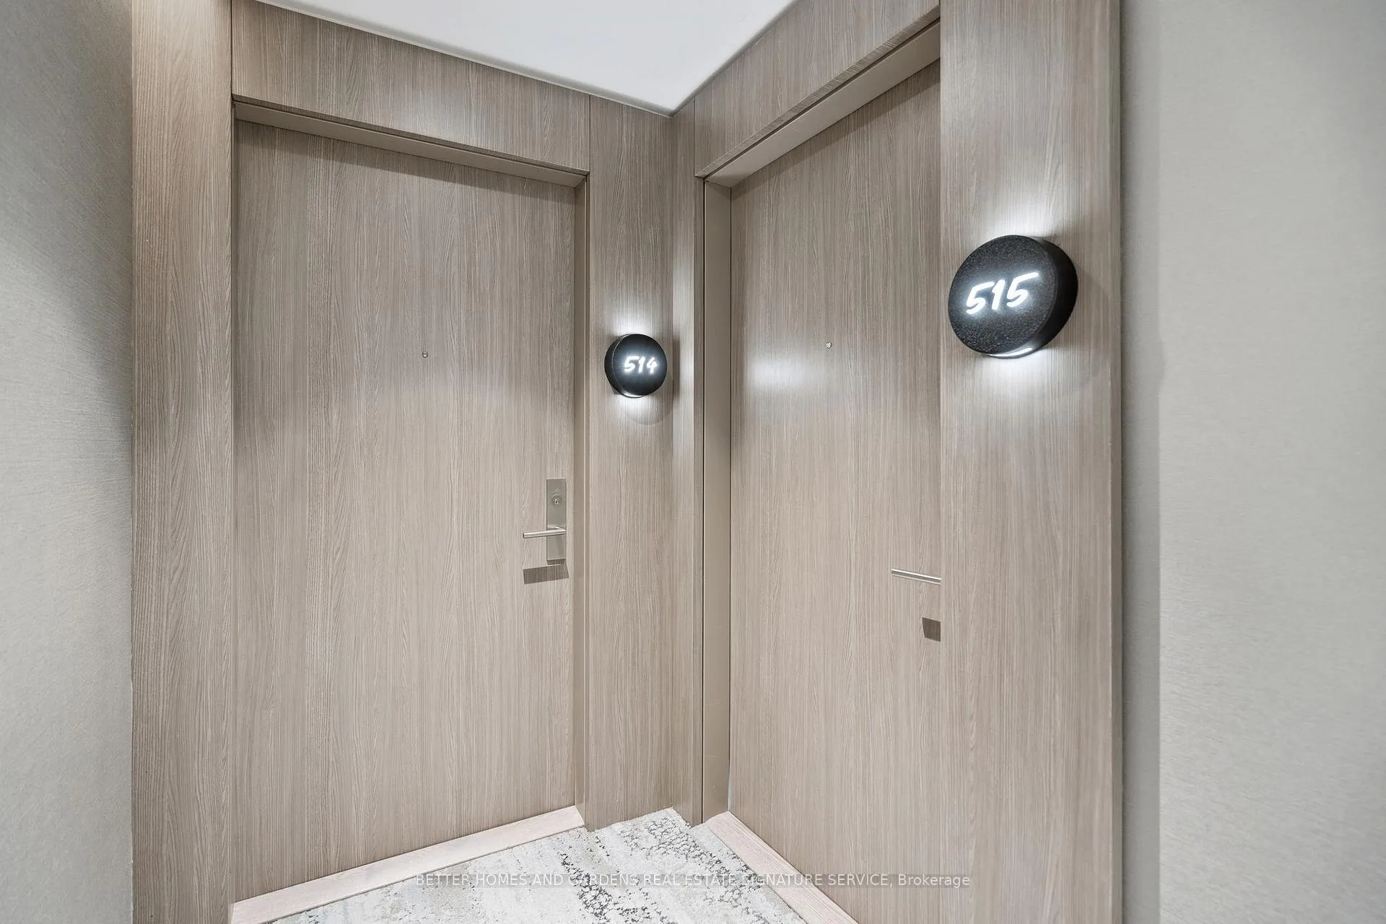
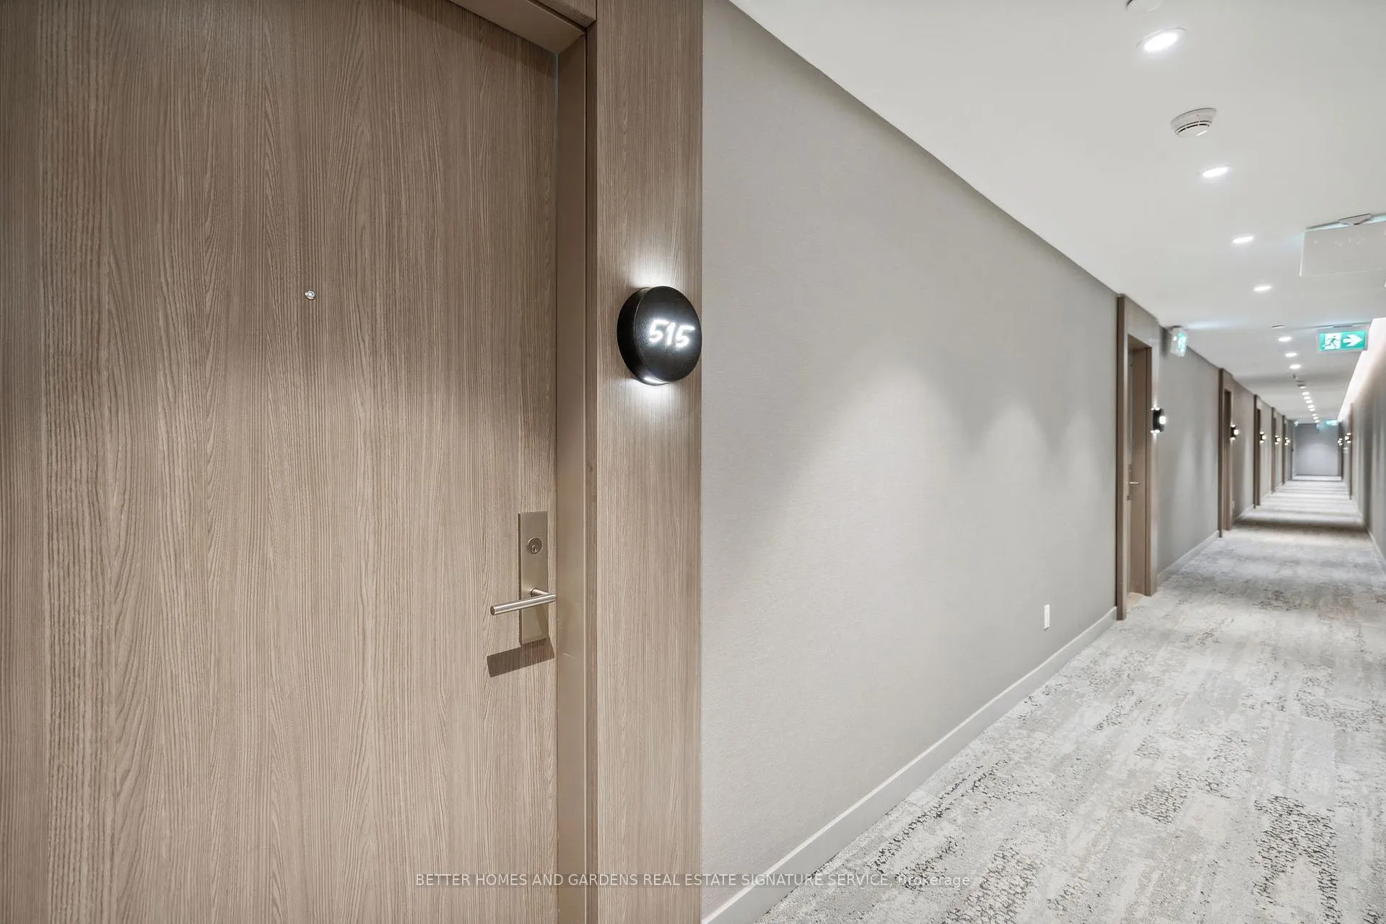
Unit 515, 161 Roehampton Avenue
Unit 515, 161 Roehampton Avenue
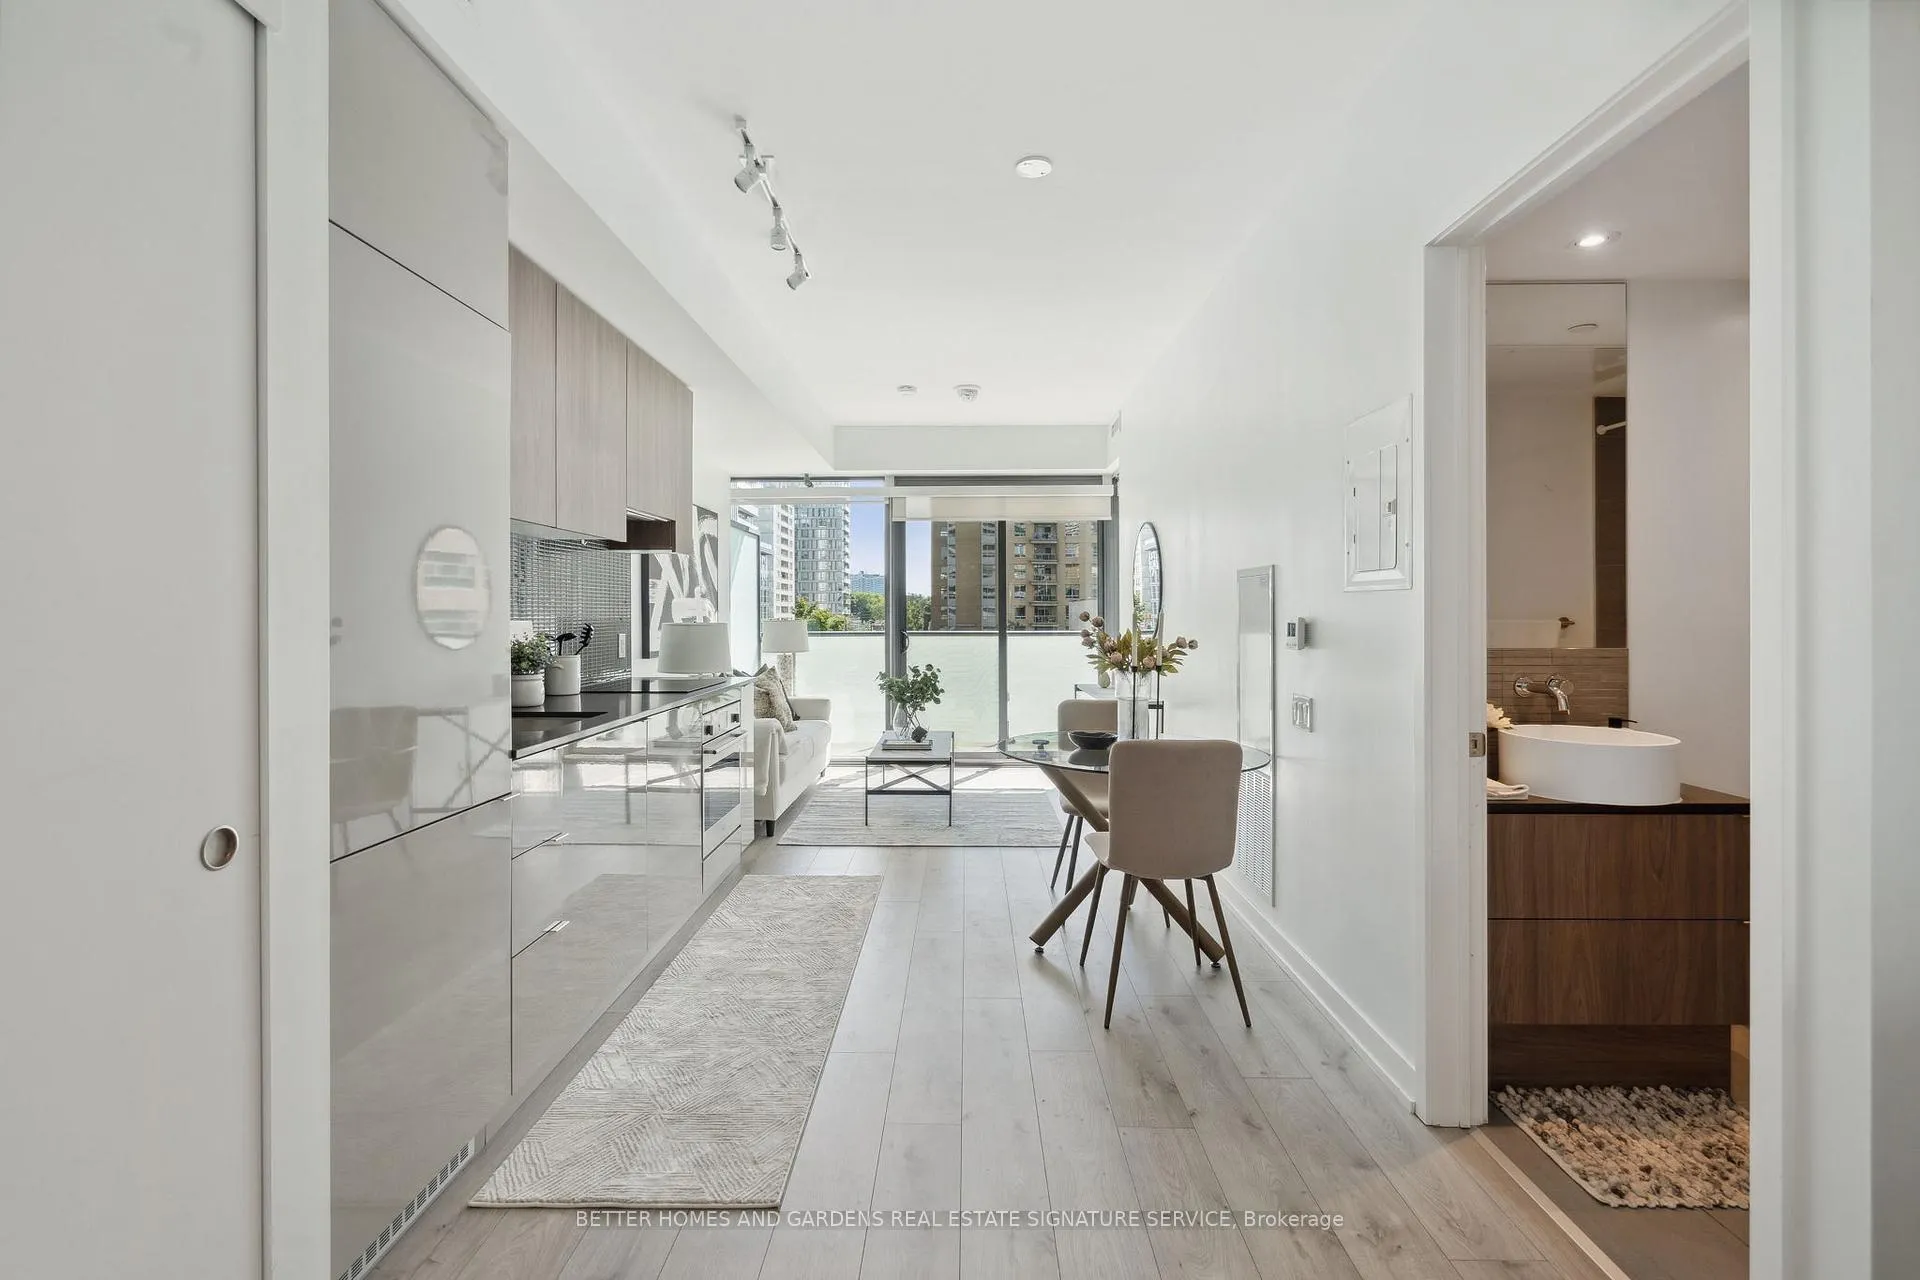 See all 38 photos
Property history
Facts and features
- ExposureSouth
- LaundryEnsuite
- LockerOwned
- BalconyOpen
- Central air
- Concierge
- Gym
- Outdoor pool
- Rooftop deck/garden
The homeCondo Apartment, Apartment, Age 0–5 years
- Type: Condo Apartment
- Style: Apartment
- Age: 0–5 years
- Living space: 500–599 sq ft
- Basement: None
- Exposure: South
InsideEnsuite, Other, Rooms above ground 5
- Laundry: Ensuite
- Features: Other
- Rooms above ground: 5
- Bedrooms: 1 + 1 in the basement
- Bathrooms: 1
- Kitchens: 1
OutsideConcrete, Open
- Exterior: Concrete
- Balcony: Open
Parking and lockerUnderground, Parking type None, Underground
- Garage: Underground
- Parking type: None
- Driveway: Underground
- Locker: Owned
- Locker unit: 111
- Locker level: C
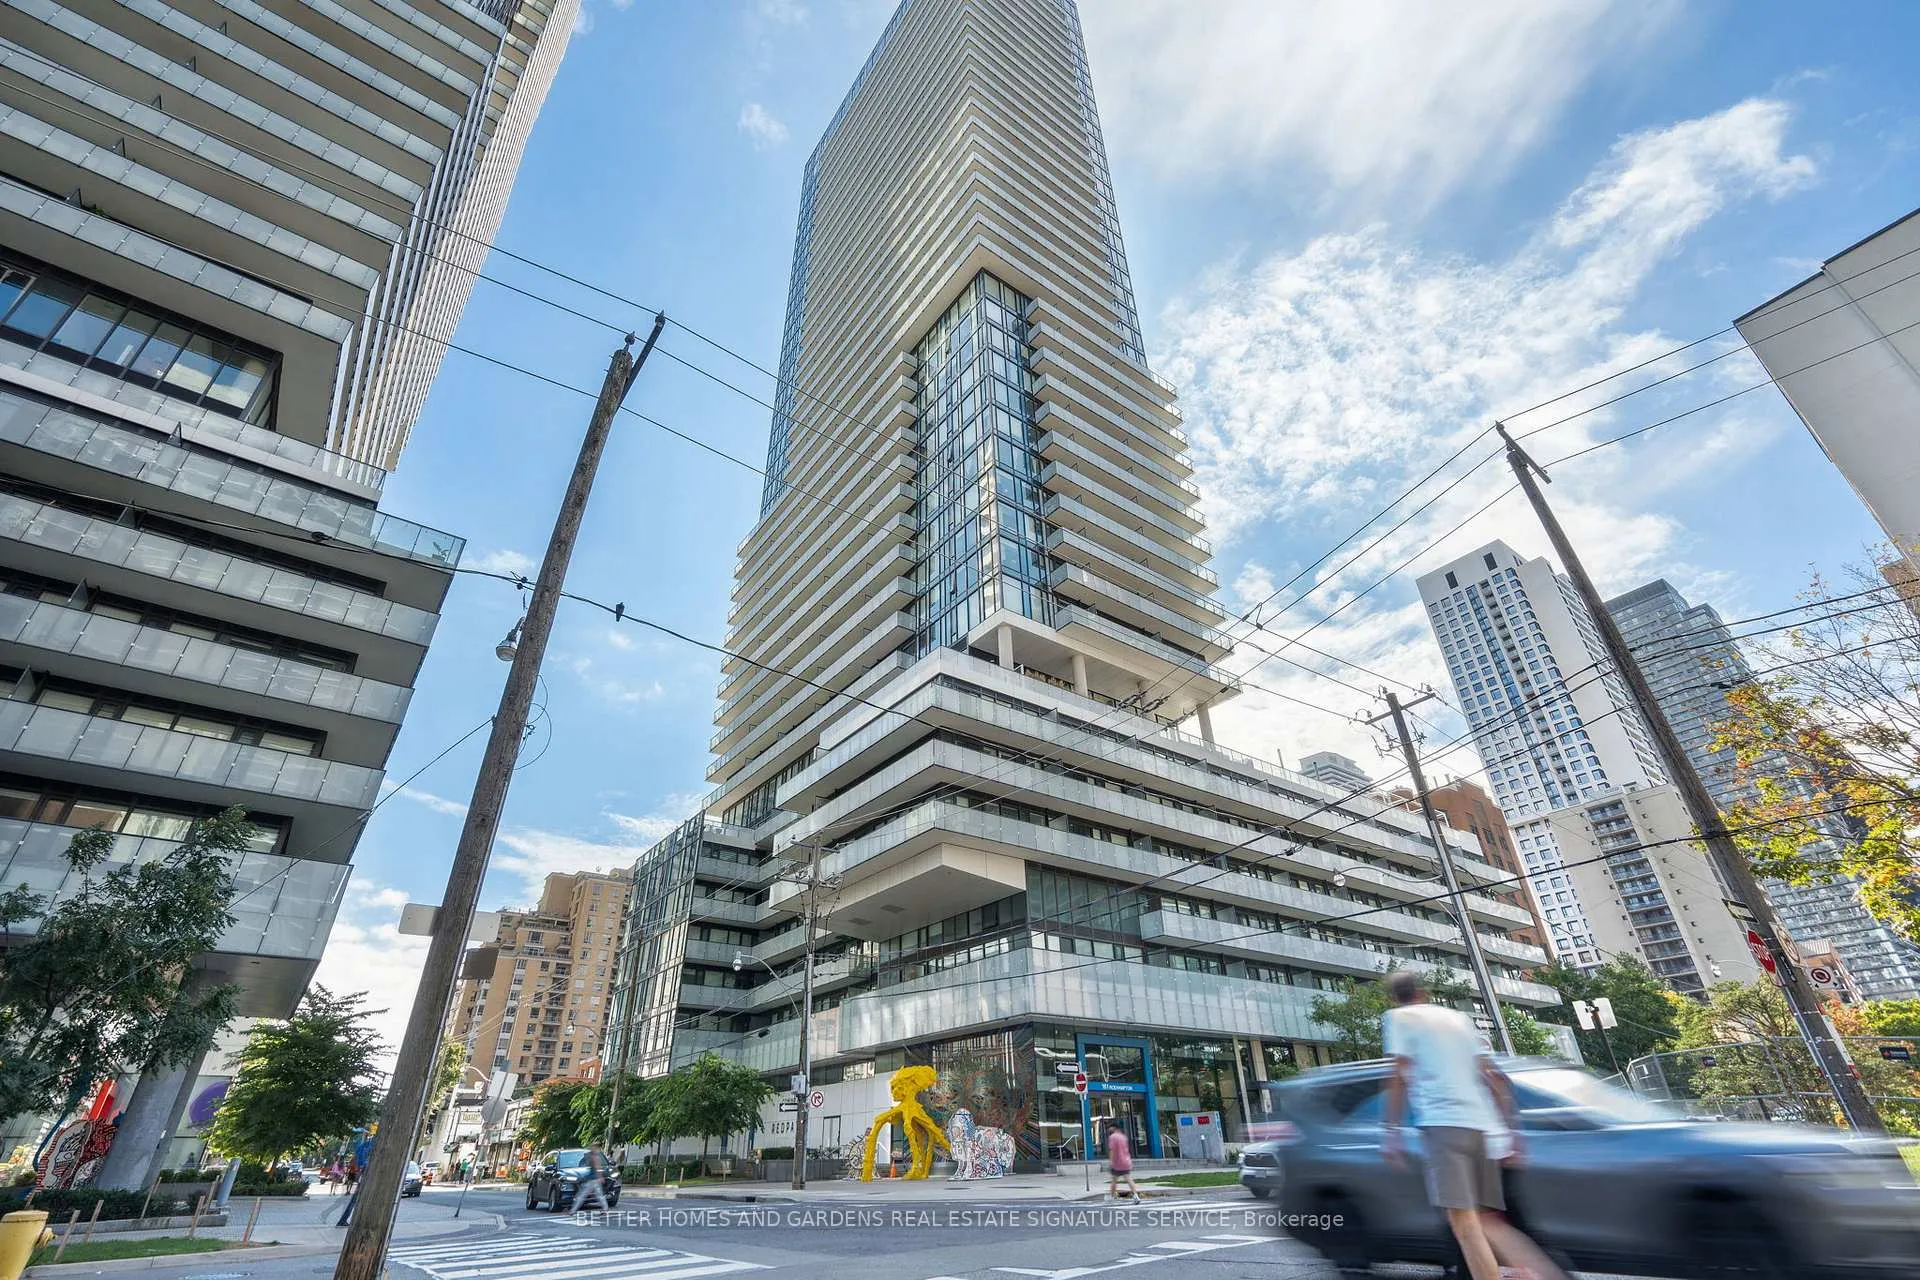
Building150 Redpath Condos, Storeys 38, Units 543
- Name: 150 Redpath Condos
- Storeys: 38
- Units: 543
- Registered: 2018
- Condo corporation: 2763
- Amenities: Concierge, game room, gym, outdoor pool, rooftop deck/garden, sauna
- Pets: Allowed
Heating, water and powerForced air, gas, Central air
- Heating: Forced air, gas
- Cooling: Central air
Costs and taxesTaxes $2,089 a year, Condo fee $390 a month, Common elements included, building insurance included
- Taxes, 2024: $2,089 a year
- Condo fee: $390 a month
- Fee includes: Common elements included, building insurance included
- HST: HST included in the price
Included in the saleBuilt-in stainless steel appliances (b/i panelled refrigerator, cooktop stove, oven, dishwasher) range hood, all electric light fixtures, all window coverings., All furnitures & items belong to the stager
- Included: Built-in stainless steel appliances (b/i panelled refrigerator, cooktop stove, oven, dishwasher) range hood, all electric light fixtures, all window coverings.
- Not included: All furnitures & items belong to the stager
NearbyHospital, library, park, public transit, school
- Close to: Hospital, library, park, public transit, school
Listing detailsC10412813, Sold, Nov 7, 2024
- MLS® number: C10412813
- Status: Sold
- Listed on: Nov 7, 2024
- Days on market: 42
- Updated: Dec 19, 2024
- Possession: 30 days/TBD
- Occupied by: Vacant
- Listing brokerage: BETTER HOMES AND GARDENS REAL ESTATE SIGNATURE SERVICE
About this home
Unit 515, 161 Roehampton Avenue, Toronto (Mount Pleasant West), ON M4P 0C8
Experience modern living at 161 Roehampton Avenue #515 in Toronto's vibrant Mount Pleasant West, Midtown. This 1-bedroom + den unit features elegant grey laminate flooring, ensuite laundry, smooth ceilings, and large windows that fill the space with natural light. The sleek kitchen includes built-in Stainless Steel appliances (B/I panelled Refrigerator, Cooktop Stove, Oven, Dishwasher), range hood, quartz countertops, a chic backsplash, and smooth cabinetry. Enjoy a spacious bedroom w/ floor to ceiling windows and a double-closet. The 4 piece bathroom offers a custom vessel sink, vanity mirror and pot lights. The den is perfect for a home office, catering to remote work needs. Enjoy top-notch amenities like 24 hrs concierge, fitness centre, rooftop infinity outdoor pool, sports lounge w/ golf simulator, dog spa, visitor parking & more. Don't Miss This Opportunity To Experience Resort Style Living at its finest! Welcome Home!
Ask about this home
A HOMEH agent will answer your questions about this home.
Know more about 150 Redpath Condos

Condo building · 161 Roehampton Avenue
150 Redpath Condos is a 38-storey condo with 543 suites, built in 2018 by Freed Developments. Right now 5 for sale and 10 for rent are on the market here.
- 38storeys
- 543suites
- $906/sq ft
- 2018built
No similar units for sale in 150 Redpath Condos right now.
Around this home
Daily convenience, out of 100, from the distances below
Schools nearby
School rating, out of 10.
Helpful calculators
Your HOMEH agent

"I would see it this week."