

117 Pauline Avenue
117 Pauline Avenue
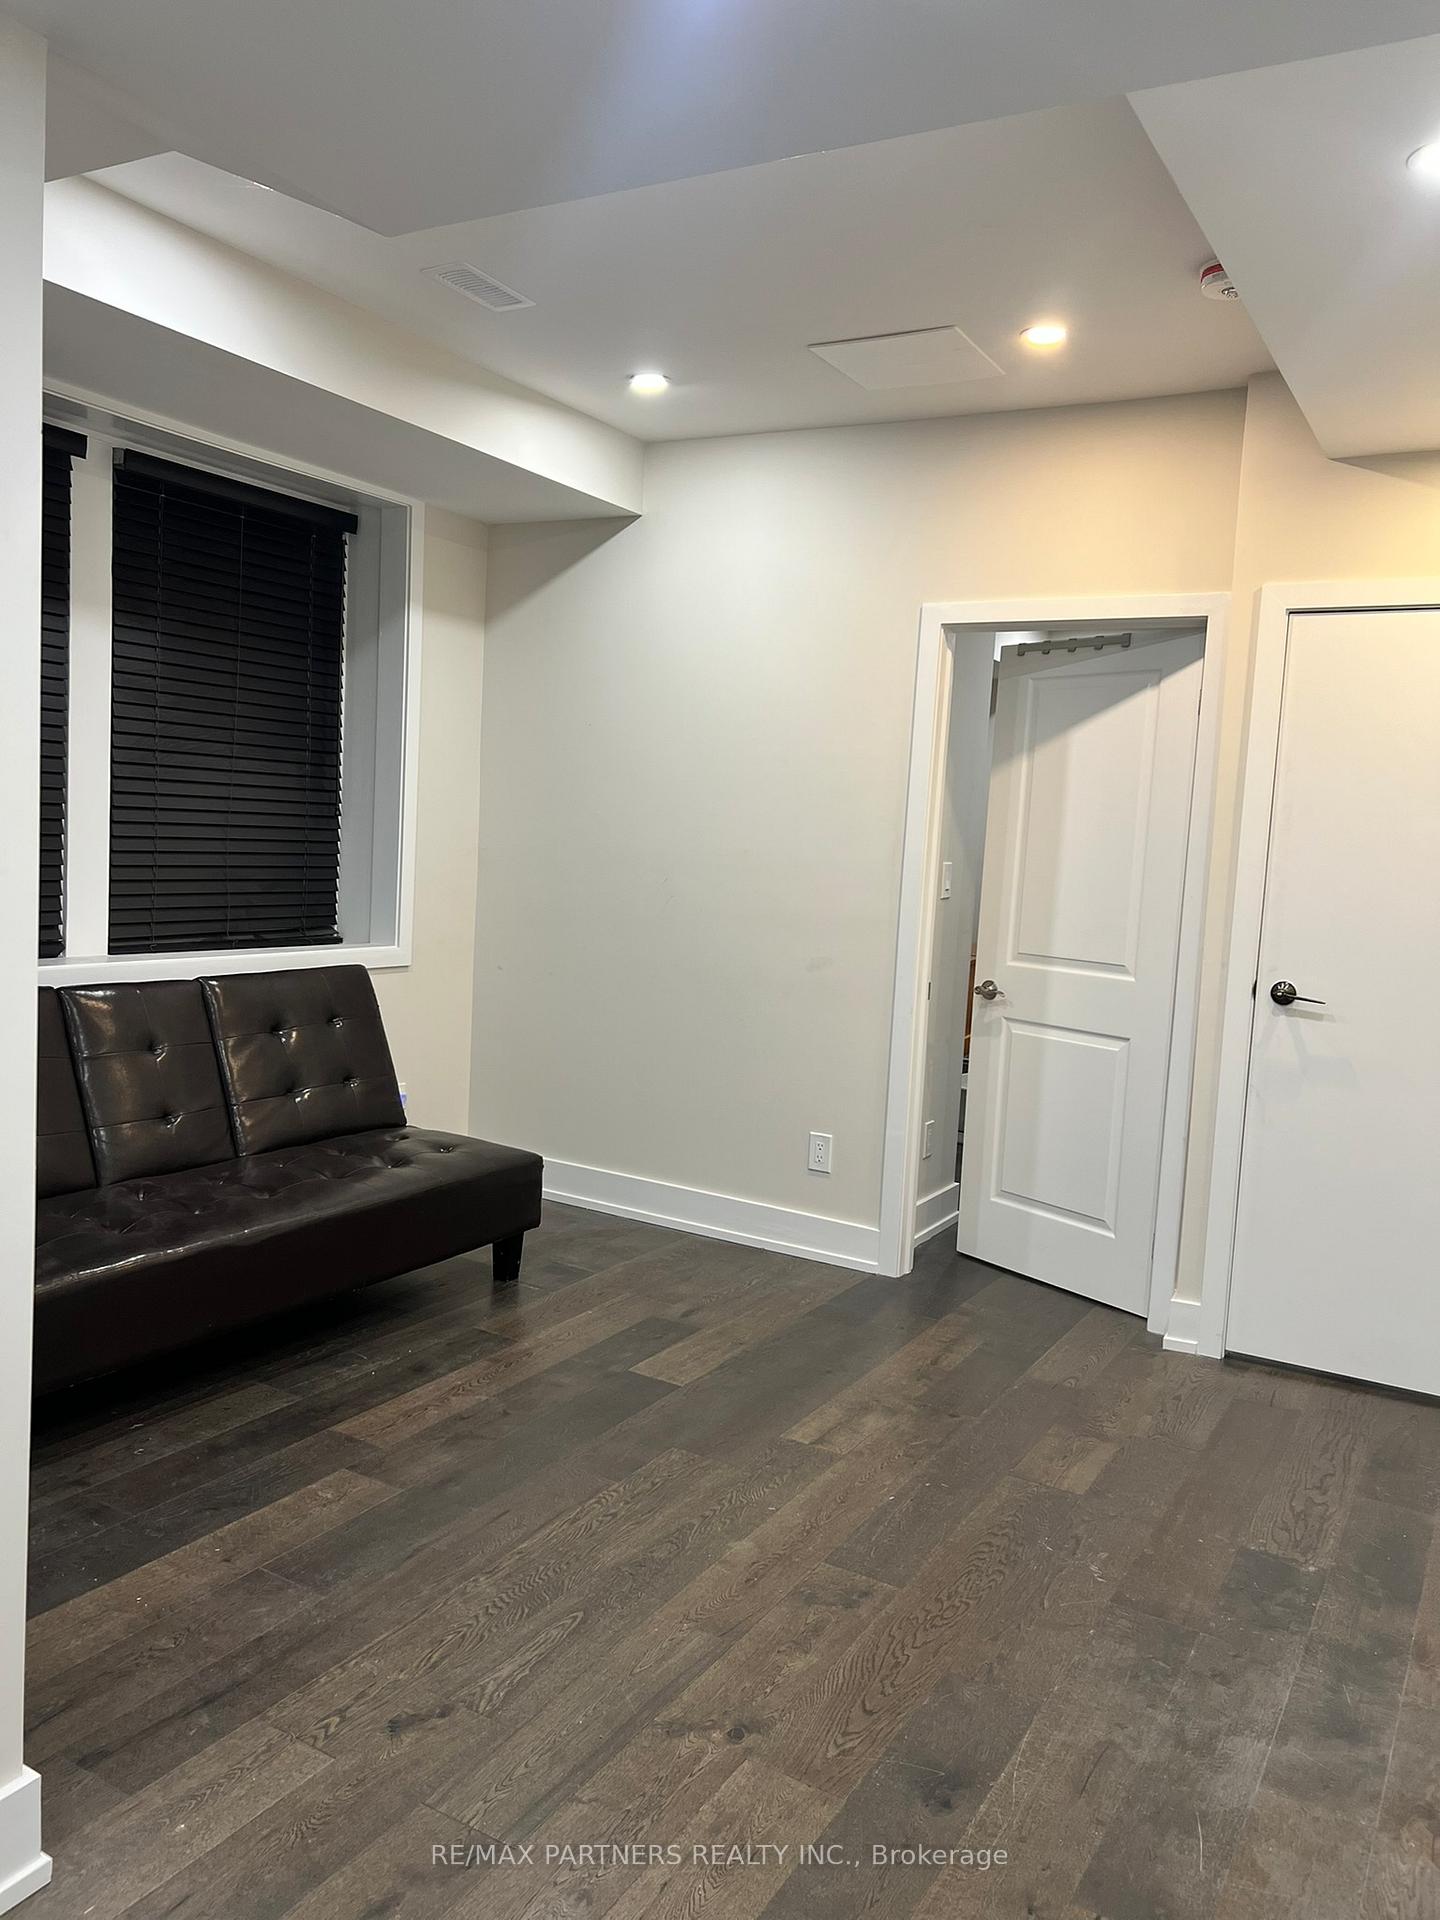 See all 14 photos
Property history
- $2,000ExpiredList: 2025-10-28|End: 2026-05-11|195 daysW12486887
- $2,175TerminatedList: 2025-01-29|End: 2025-05-01|92 daysW11945718
- $2,200ExpiredList: 2024-10-24|End: 2025-01-31|99 daysW9508769
Facts and features
- BasementNone
- Lease term12 months
- FurnishedUnfurnished
- LaundryEnsuite
- Central air
The homeDetached, 2-storey, 700–1,100 sq ft
- Type: Detached
- Style: 2-storey
- Living space: 700–1,100 sq ft
- Basement: None
InsideEnsuite, Rooms above ground 4, Bedrooms 1
- Laundry: Ensuite
- Rooms above ground: 4
- Bedrooms: 1
- Bathrooms: 2
- Kitchens: 1
Outside and lotBrick, Asphalt shingle, Brick
- Exterior: Brick
- Roof: Asphalt shingle
- Foundation: Brick
Heating, water and powerForced air, gas, Central air, Municipal water
- Heating: Forced air, gas
- Cooling: Central air
- Water: Municipal water
- Sewer: Municipal sewer
Rent and termsRent $2,000 a month, Main, Unfurnished
- Rent: $2,000 a month
- Space for rent: Main
- Furnished: Unfurnished
- Lease: 12 months
- Deposit: Required
- Credit check: Required
- Employment letter: Required
- Rental application: Required
- References: Required
Listing detailsW12486887, Expired, Oct 28, 2025
- MLS® number: W12486887
- Status: Expired
- Listed on: Oct 28, 2025
- Days on market: 195
- Updated: May 11, 2026
- Possession: Flexible
- Occupied by: Owner
- Listing brokerage: RE/MAX PARTNERS REALTY INC.
About this home
117 Pauline Avenue, Toronto (Dovercourt-Wallace Emerson-Junction), ON M6H 3M7
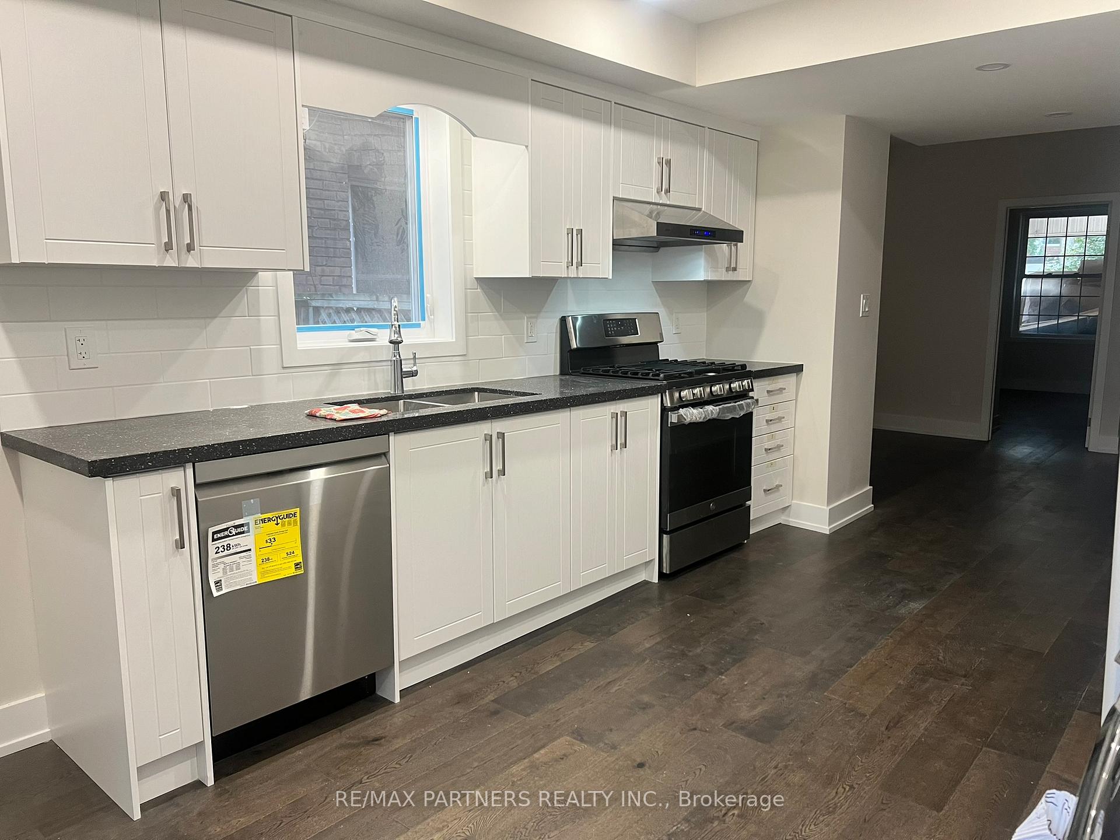
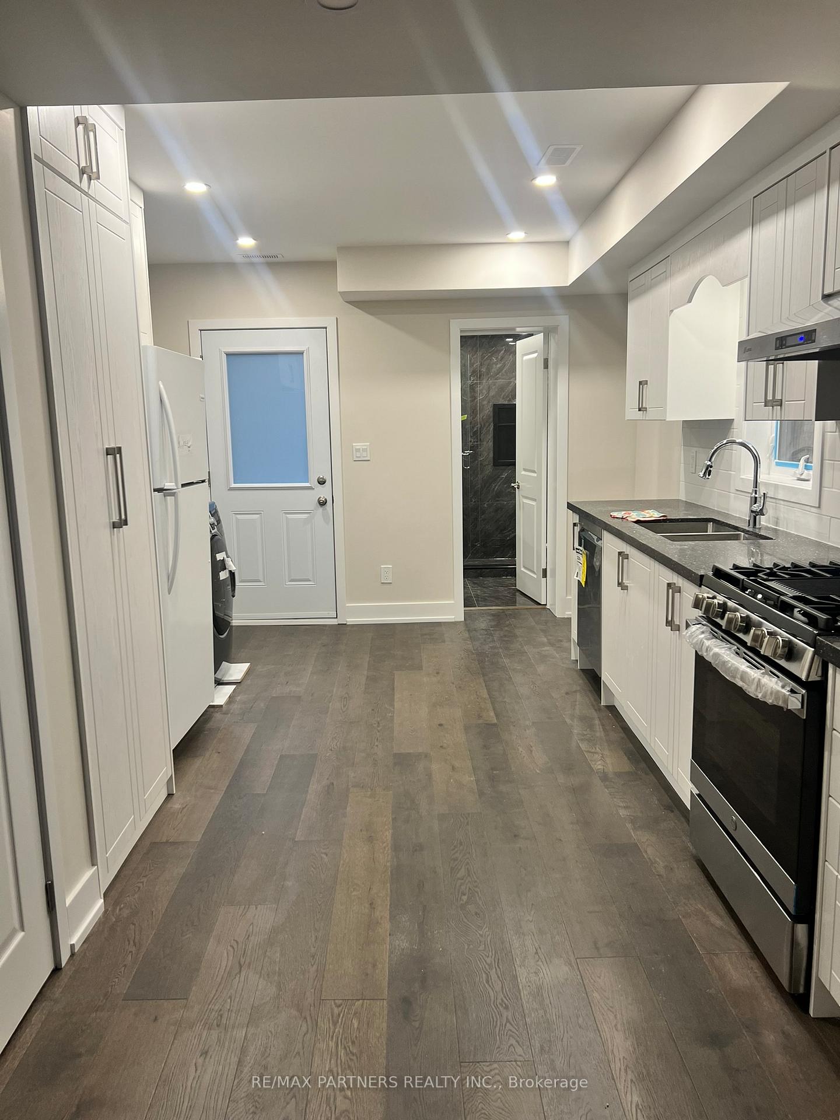
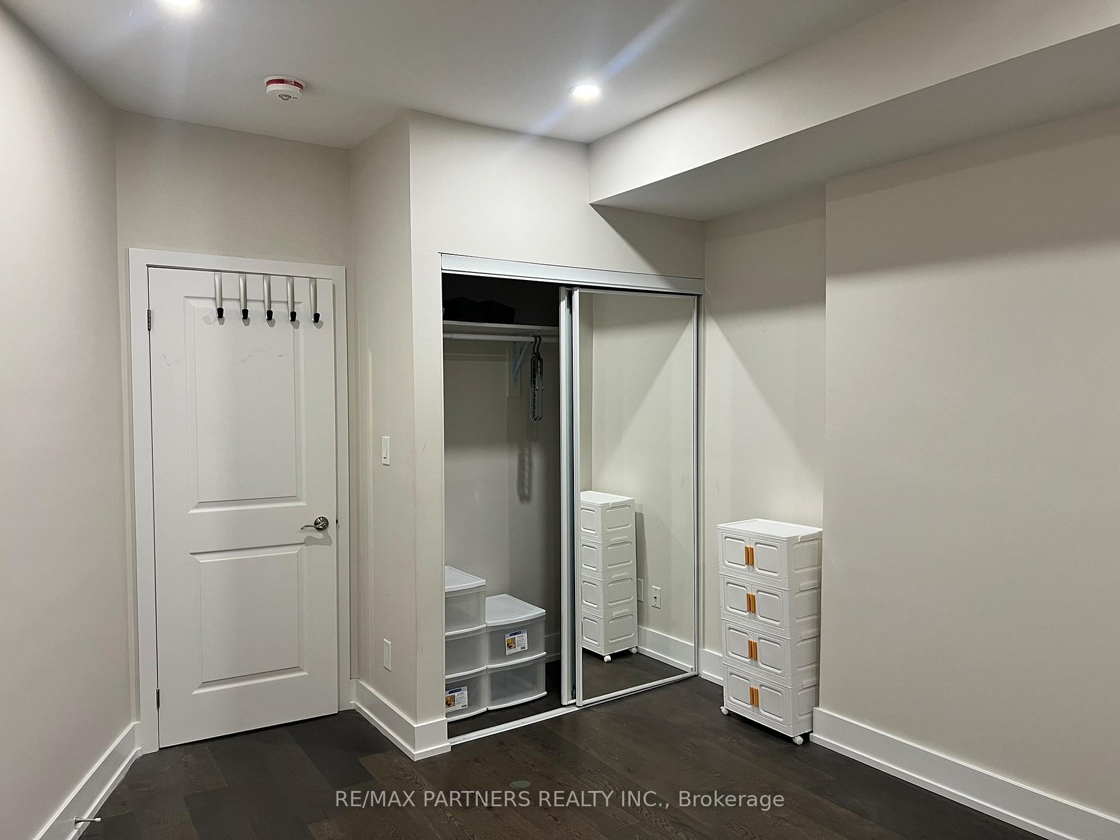
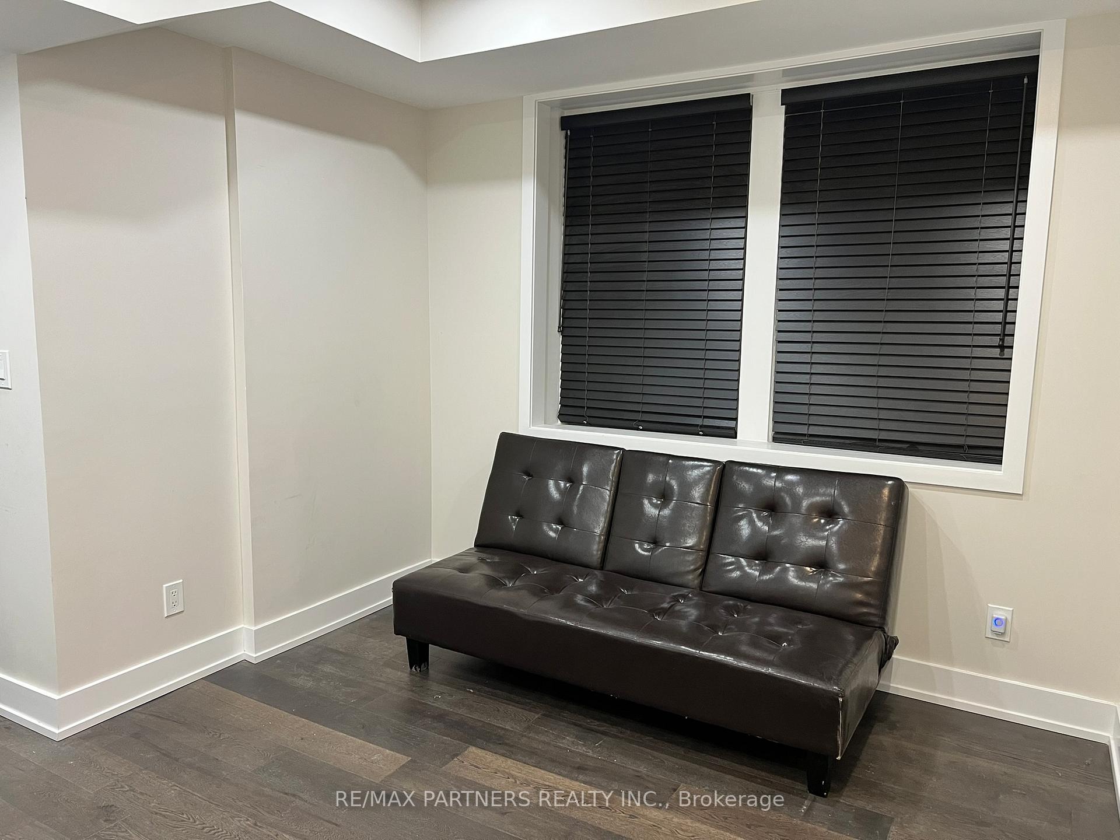
Welcome to the ultimate combination of comfort and convenience in the heart of Bloor dale. This beautifully renovated lower-level home is situated in a tranquil yet urban setting, with High Park and Dover court Park just minutes away. Explore the vibrant array of shopping, dining, and entertainment options along Bloor and Dufferin. The property is surrounded by lush, mature trees that provide enhanced privacy, with a private entrance through the gated rear grounds. Inside, enjoy top-to-bottom renovations featuring stainless steel appliances, an open-concept modern layout, pot lights throughout, and floor-to-ceiling built-in shelving for ample storage. Maximizing the potential of the primary bedroom. Just steps away from Dufferin station
Ask about this home
A HOMEH agent will answer your questions about this home.
Around this home
Daily convenience, out of 100, from the distances below
Schools nearby
School rating, out of 10.
Helpful calculators
Your HOMEH agent

"I would see it this week."