

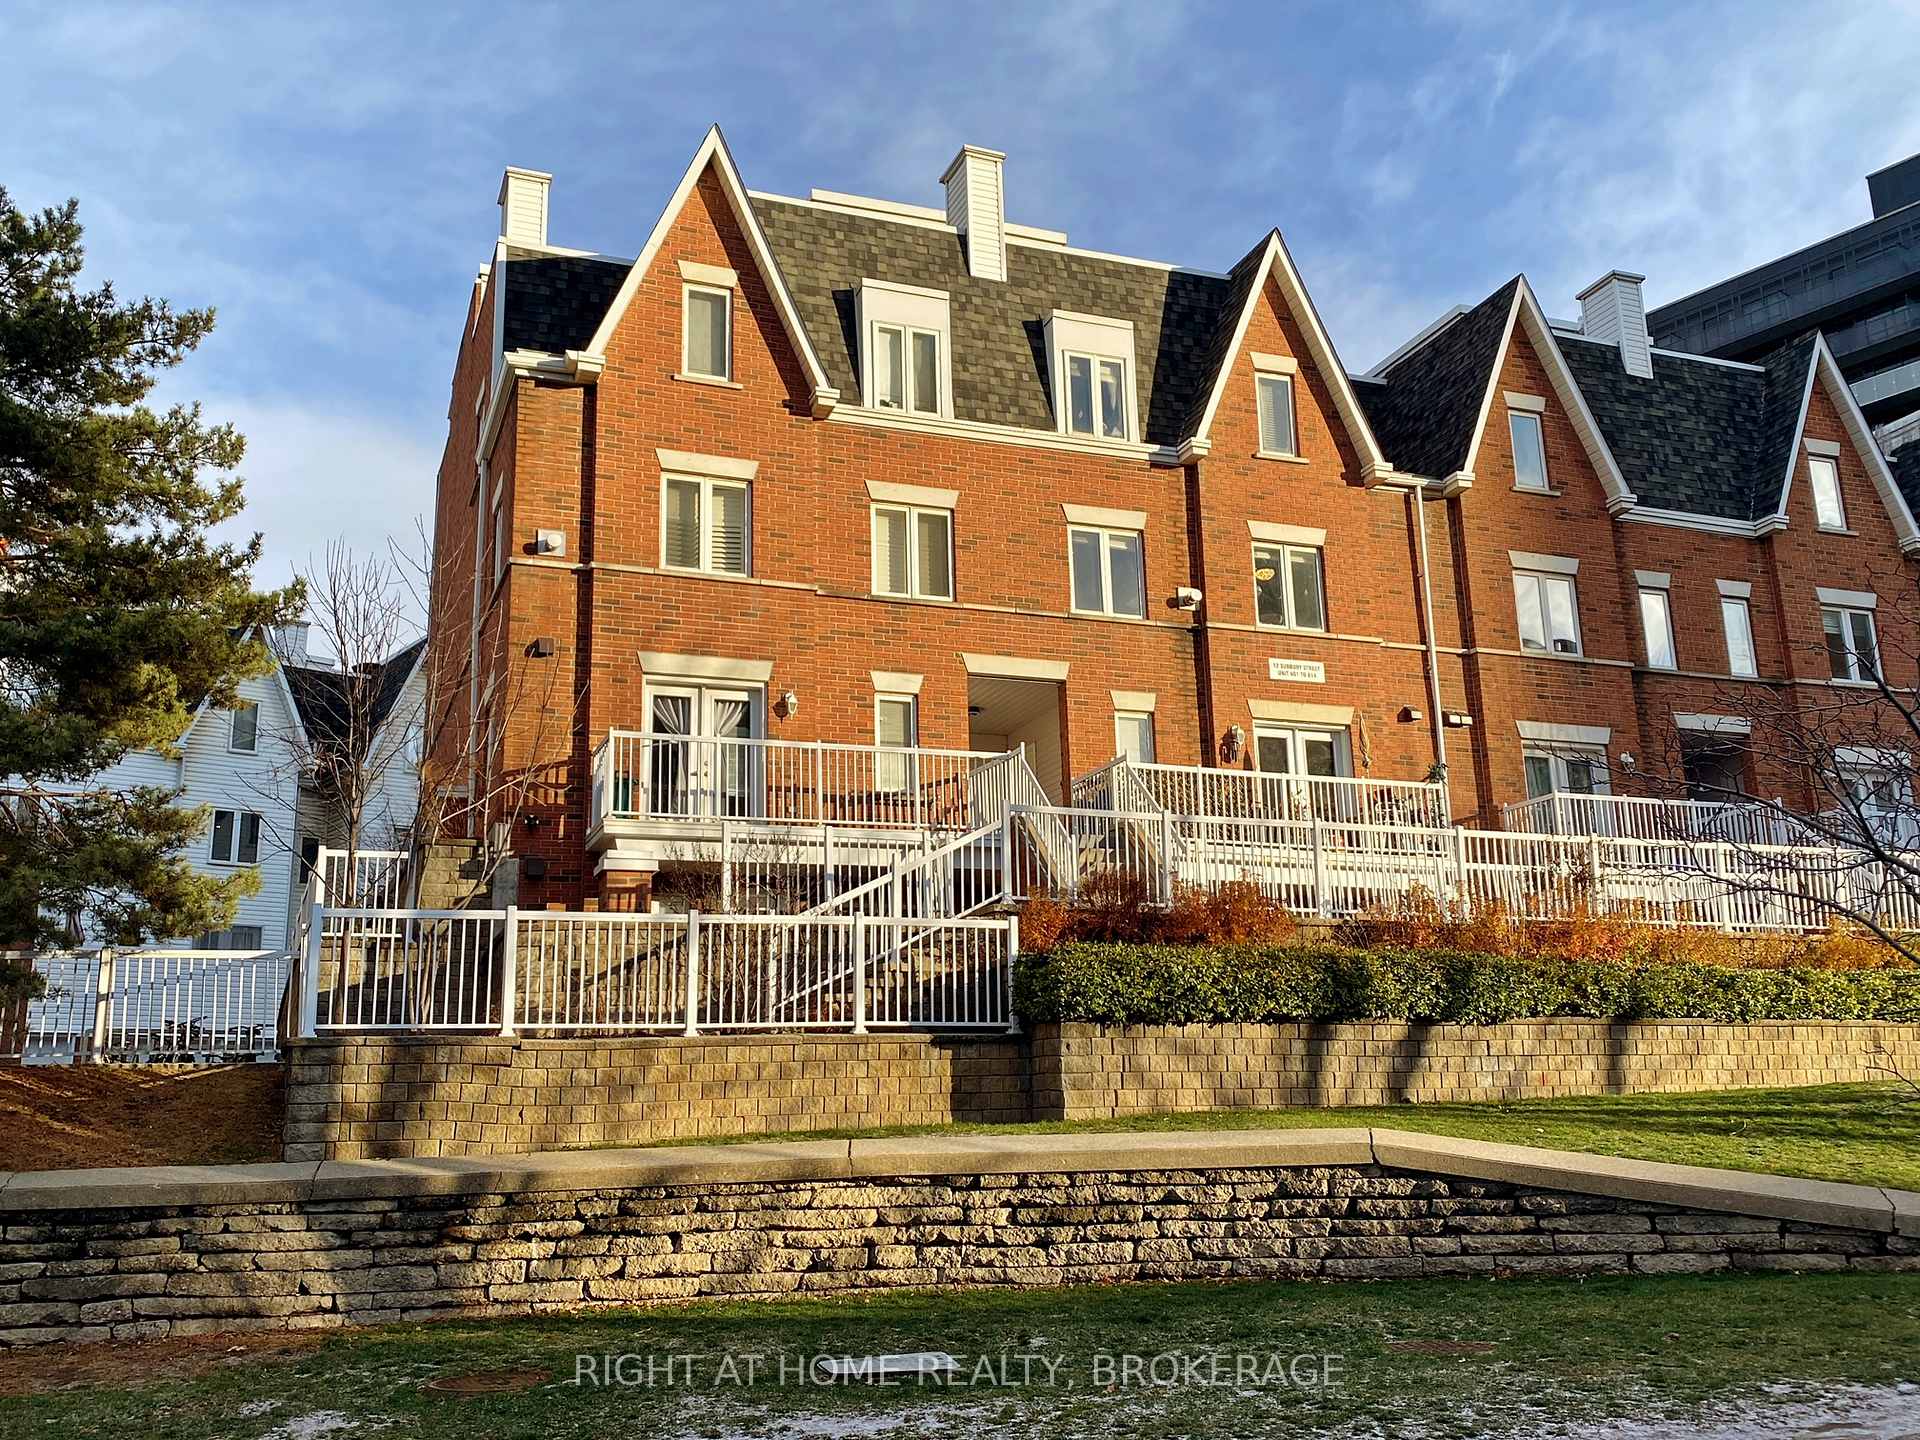
Unit 610, 12 Sudbury Street
Unit 610, 12 Sudbury Street
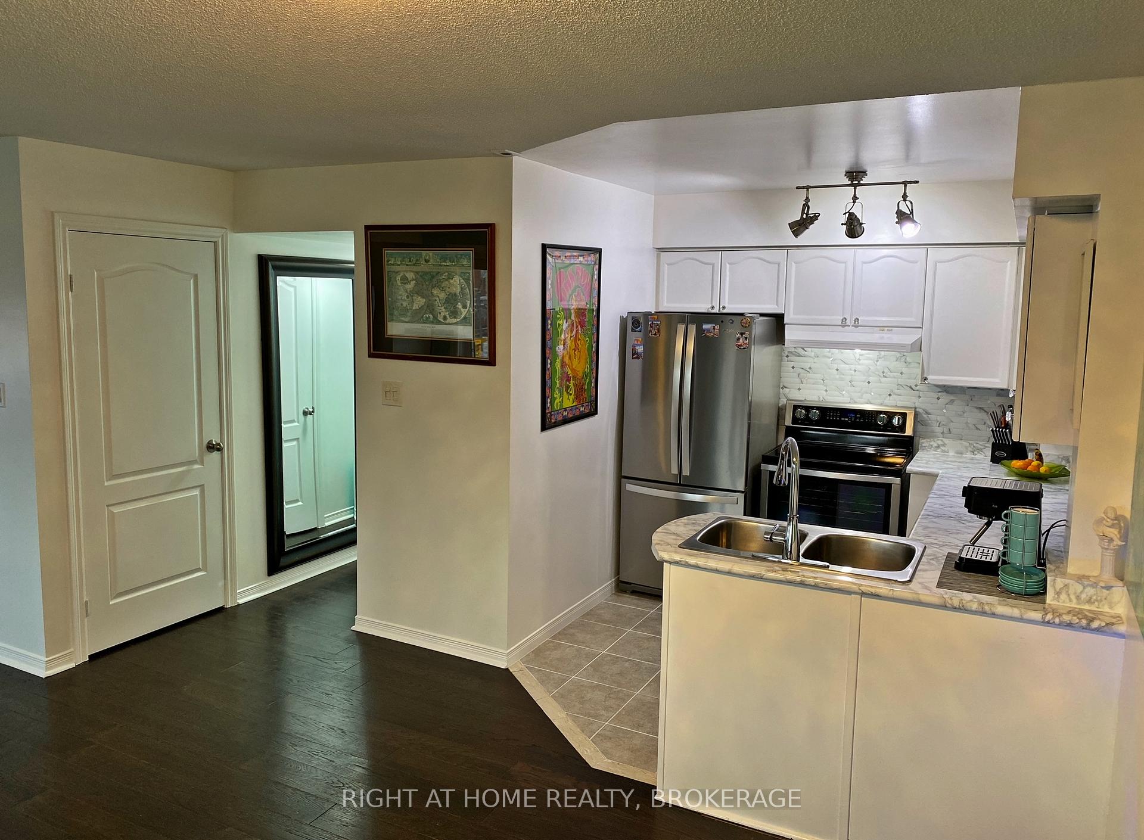
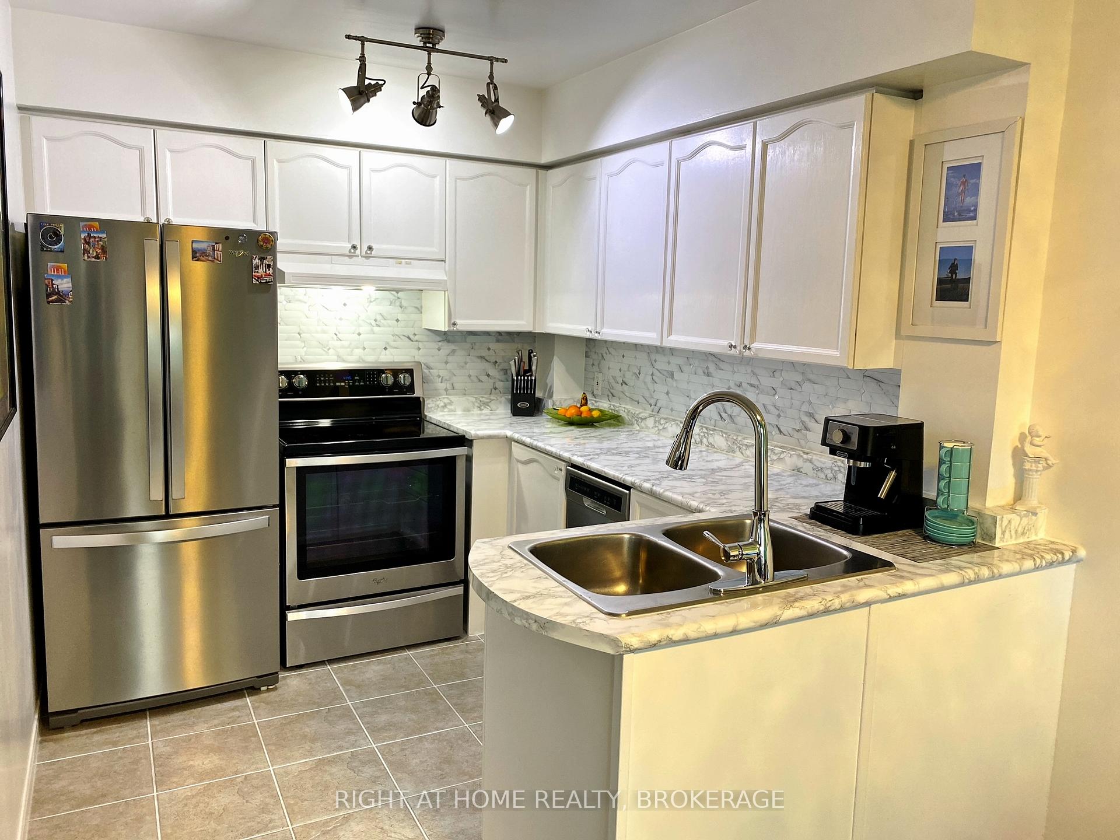
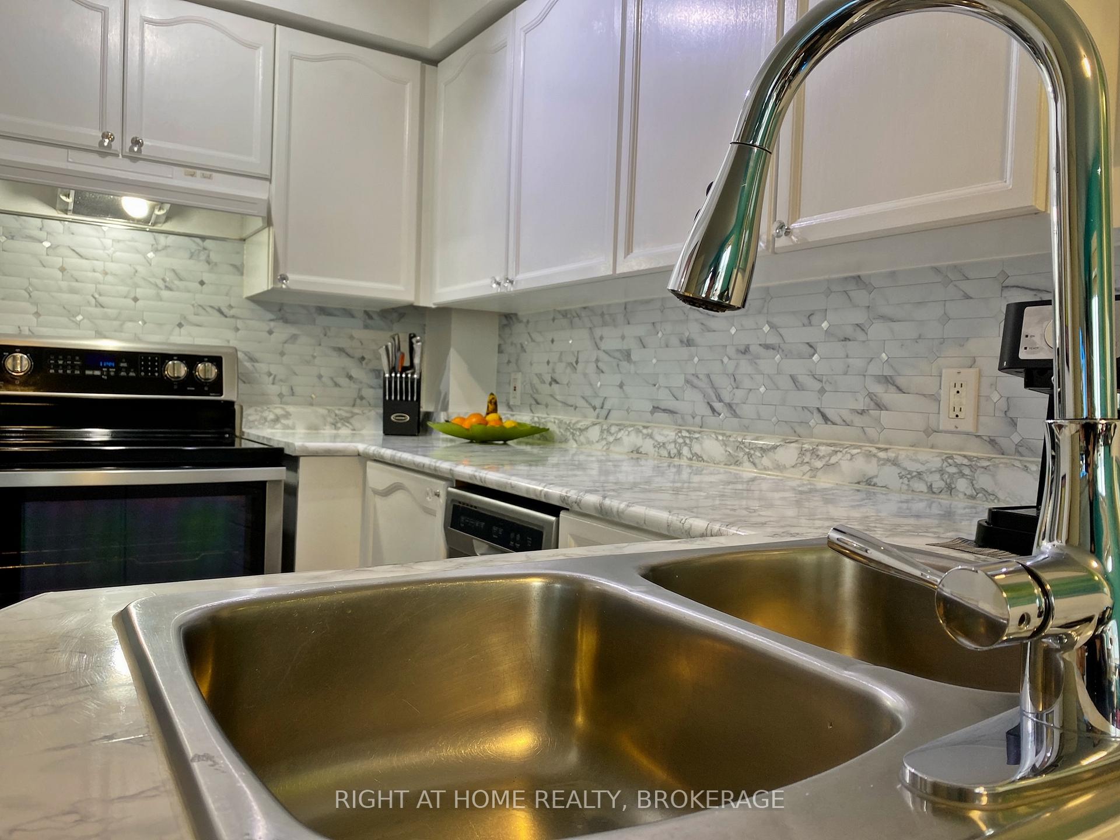
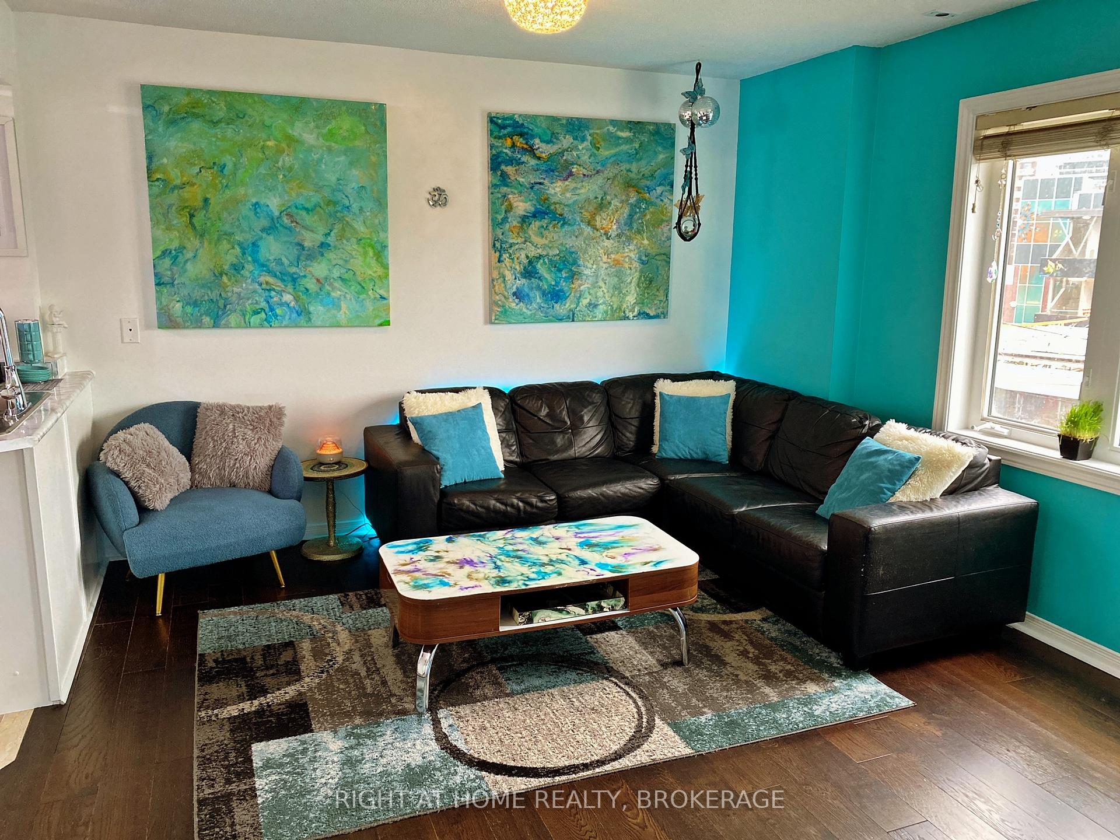 See all 25 photos
Property history
- $899,900ExpiredList: 2026-06-09|End: 2026-09-09|92 daysC13418164
- $949,900ExpiredList: 2024-12-12|End: 2025-03-07|85 daysC11890081
Facts and features
- BasementNone
- ExposureSouth
- LaundryIn-suite laundry, inside
- LockerNone
- Fireplace
- Central air
The homeCondo Townhouse, Stacked townhouse, 1,000–1,199 sq ft
- Type: Condo Townhouse
- Style: Stacked townhouse
- Living space: 1,000–1,199 sq ft
- Basement: None
- Exposure: South
- View: City, clear, downtown, panoramic
InsideFireplace Yes, natural gas, In-suite laundry, inside, upper level, Storage, ventilation system, water heater owned
- Fireplace: Yes, natural gas
- Laundry: In-suite laundry, inside, upper level
- Features: Storage, ventilation system, water heater owned
- Rooms above ground: 5
- Bedrooms: 2
- Bathrooms: 2
- Kitchens: 1
- Family room: Yes
OutsideBrick, aluminum siding, Shingles, membrane, Terrace
- Exterior: Brick, aluminum siding
- Roof: Shingles, membrane
- Balcony: Terrace
- Features: Built-in-bbq, landscaped, lighting, patio, privacy
Parking and locker1 Parking, Detached, Parking type Owned
- Spaces: 1 Parking
- Garage: Detached
- Parking type: Owned
- Driveway: Private, covered
- Locker: None
BuildingKing West Village, Storeys 3, Units 207
- Name: King West Village
- Storeys: 3
- Units: 207
- Registered: 2000
- Condo corporation: 1338
- Amenities: Bbqs allowed
- Pets: Allowed
Heating, water and powerForced air, gas, Central air
- Heating: Forced air, gas
- Cooling: Central air
Costs and taxesTaxes $4,013 a year, Condo fee $700 a month, Common elements included, water included
- Taxes, 2024: $4,013 a year
- Condo fee: $700 a month
- Fee includes: Common elements included, water included
- HST: HST included in the price
Included in the saleExisting ss fridge, ss stove, ss b/i dishwasher, hoodfan, stacked washer dryer, all electrical light fixtures & window coverings, wall mounted mirrors. 1 private garage parking spot lv1unit154, Tv's/mounts
- Included: Existing ss fridge, ss stove, ss b/i dishwasher, hoodfan, stacked washer dryer, all electrical light fixtures & window coverings, wall mounted mirrors. 1 private garage parking spot lv1unit154
- Not included: Tv's/mounts
NearbyClear view, park, library, public transit, rec./commun.centre, terraced
- Close to: Clear view, park, library, public transit, rec./commun.centre, terraced
Listing detailsC11890081, Expired, Dec 12, 2024
- MLS® number: C11890081
- Status: Expired
- Listed on: Dec 12, 2024
- Days on market: 85
- Updated: Mar 7, 2025
- Possession: 60/90 days TBD
- Occupied by: Owner
- Listing brokerage: Right At Home Realty, Brokerage
About this home
Unit 610, 12 Sudbury Street, Toronto (Niagara), ON M6J 3W7
Incredible Chance To Own This Rarely Offered 2 Bedroom Townhouse With Private 310 Sq Ft Rooftop Terrace & Highly Desired Private Garage Downtown Toronto Boasts Endless Opportunities W/ Ample Storage & Workspace. Primely Located In The Heart Of King/Queen Street West, This Location Is Tuff To Beat. Beautiful Open Concept Bright & Spacious Sun Filled South Views. Large Master Bedroom W/ Loads Of Closet Space. Cozy Gas Fireplace & Gas BBQ Line On The Terrace Are Included In The Maint Fees! Just Installed Brand New 2024 Air Conditioner, Air Handler, & Hot Water Tank Will Surely Provide Nice Hot Showers & Fresh Cool/Warm Air & Comfort!!!! New Stainless Steel Appliances & Washer/Dryer. This Place Has It All. Walking Distance to Liberty Village, BMO Field, Exhibition/Ontario Place & Steps to Downtown W/ Public Transit At Your Doorstep. Endless Cafes Dining Bars Entertainment & Boutique Shopping. Enjoy Leisurely Strolls At Nearby Parks Including Trinity Bellwoods & Stanley Park **EXTRAS** Freshly Painted, New 2024 AC Hot Water Tank Air Handler, Front Entrance Stairwell Heater, Gas Fireplace, Minutes From Entertainment District, Liberty Village, King West - Enjoy The Cities Finest Amenities At Your Doorstep
Ask about this home
A HOMEH agent will answer your questions about this home.
Know more about King West Village
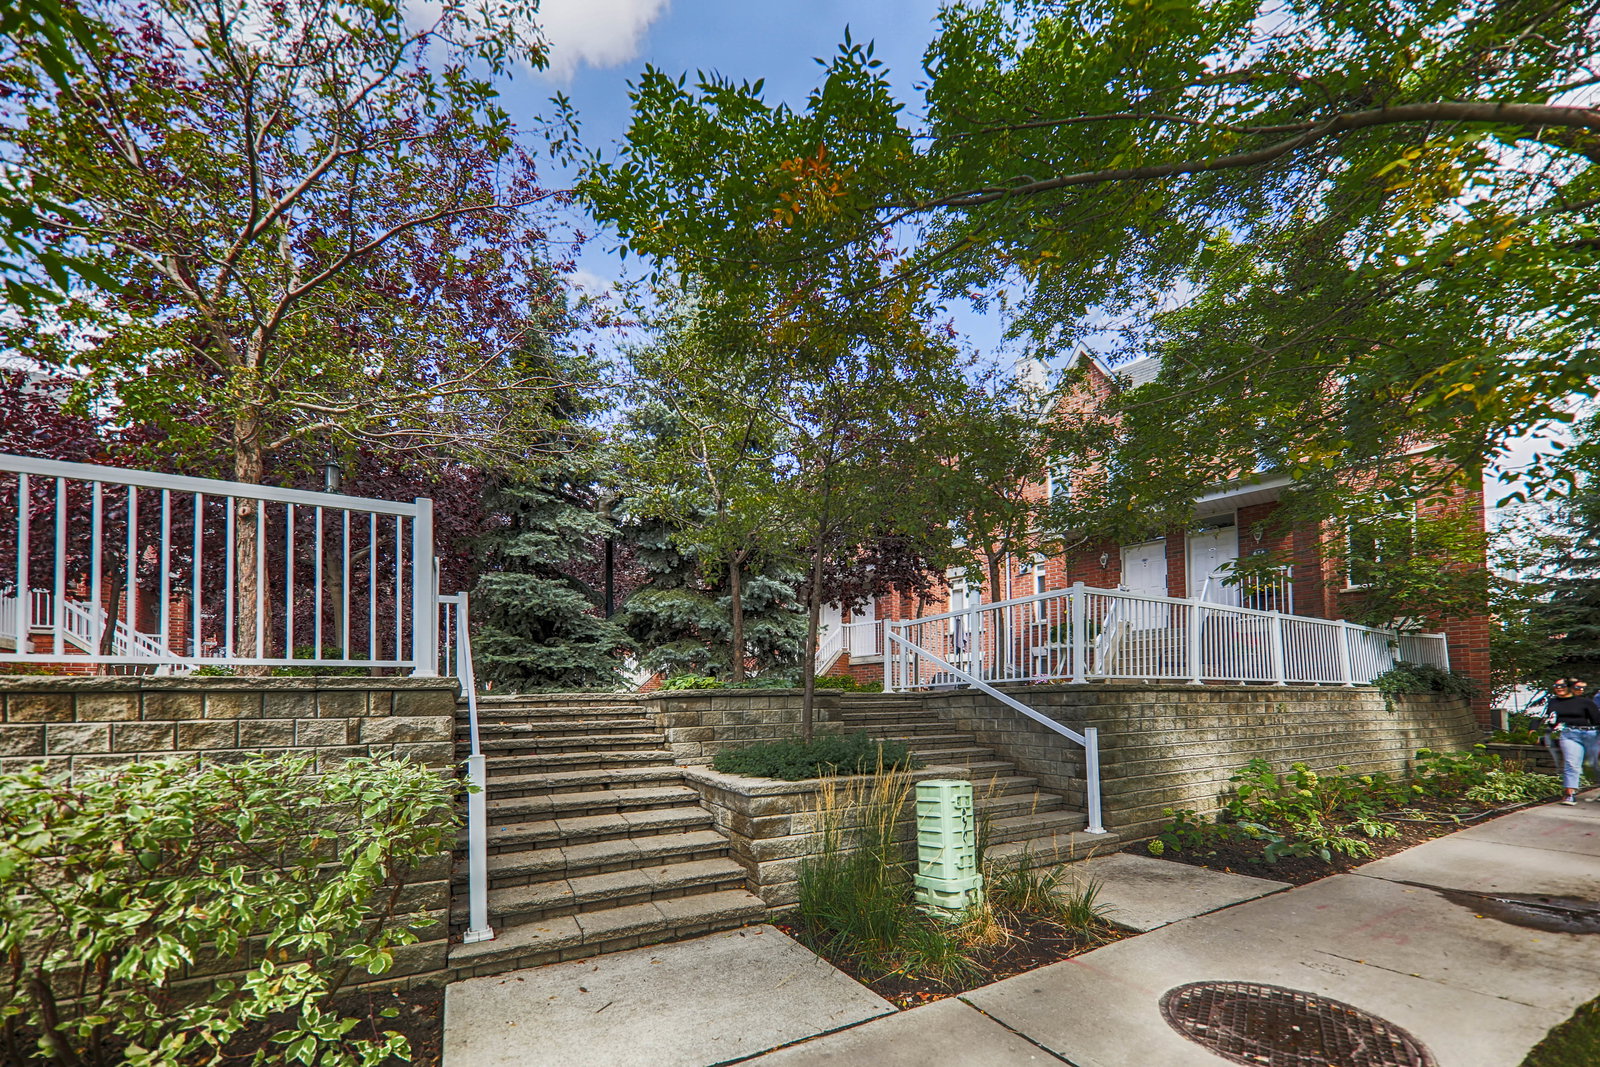
Condo building · 12 Sudbury Street
King West Village is a 3-storey condo with 207 suites, built in 2000 by Urbancorp Development. Right now 3 for sale and 2 for rent are on the market here.
- 3storeys
- 207suites
- $754/sq ft
- 2000built
No similar units for sale in King West Village right now.
Around this home
Daily convenience, out of 100, from the distances below
Schools nearby
School rating, out of 10.
Helpful calculators
Your HOMEH agent

"I would see it this week."