
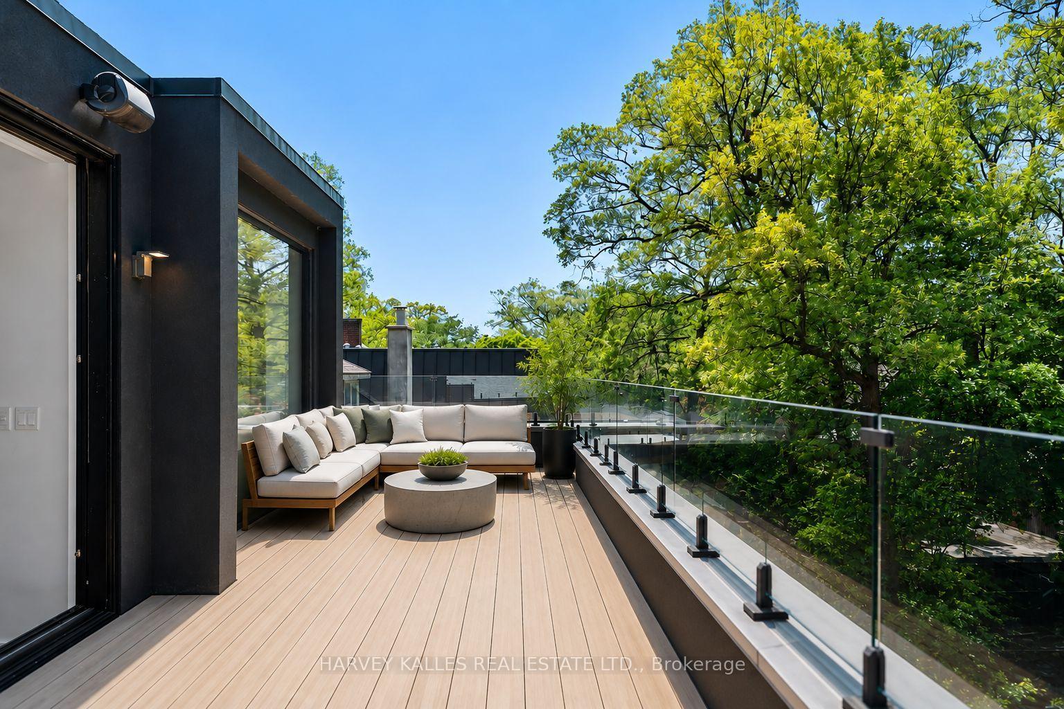
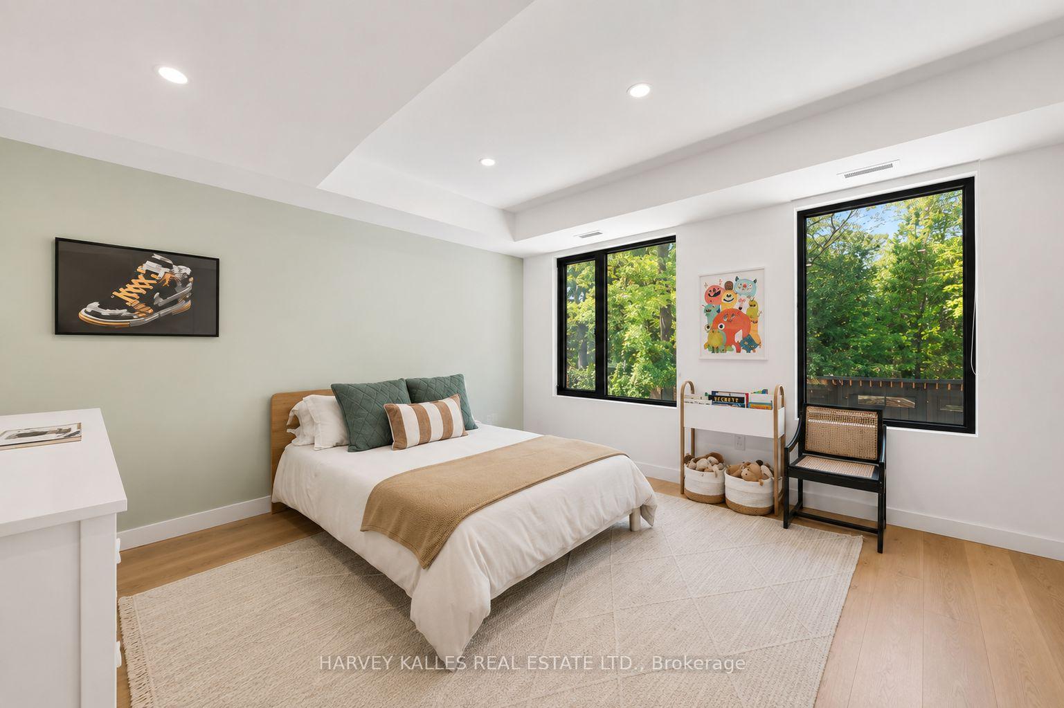
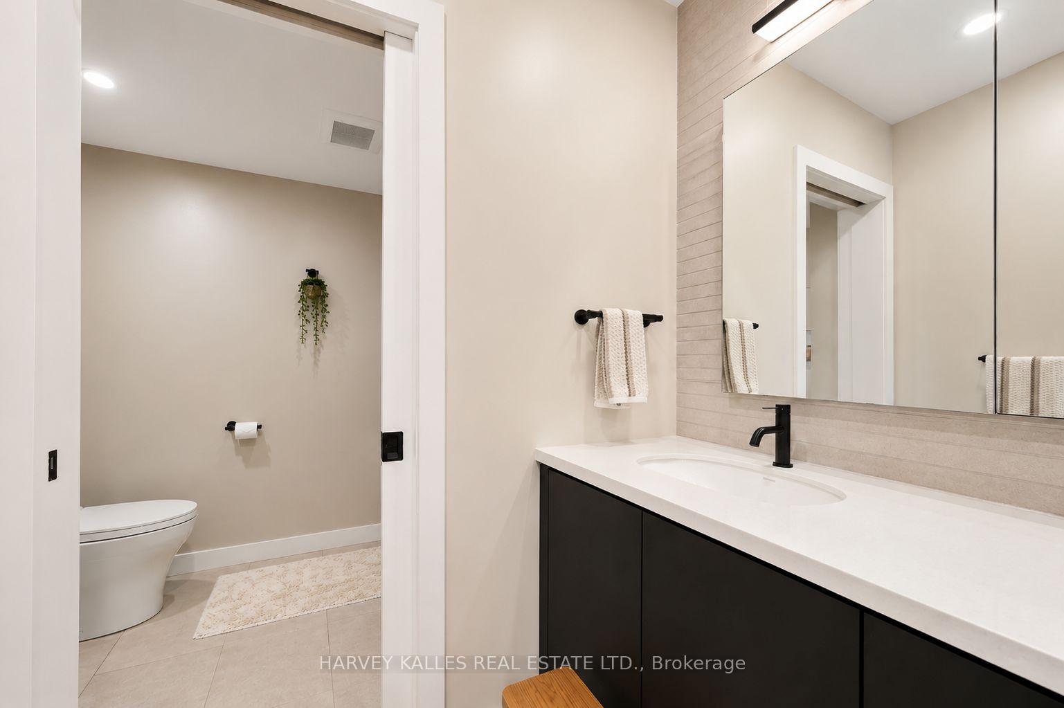
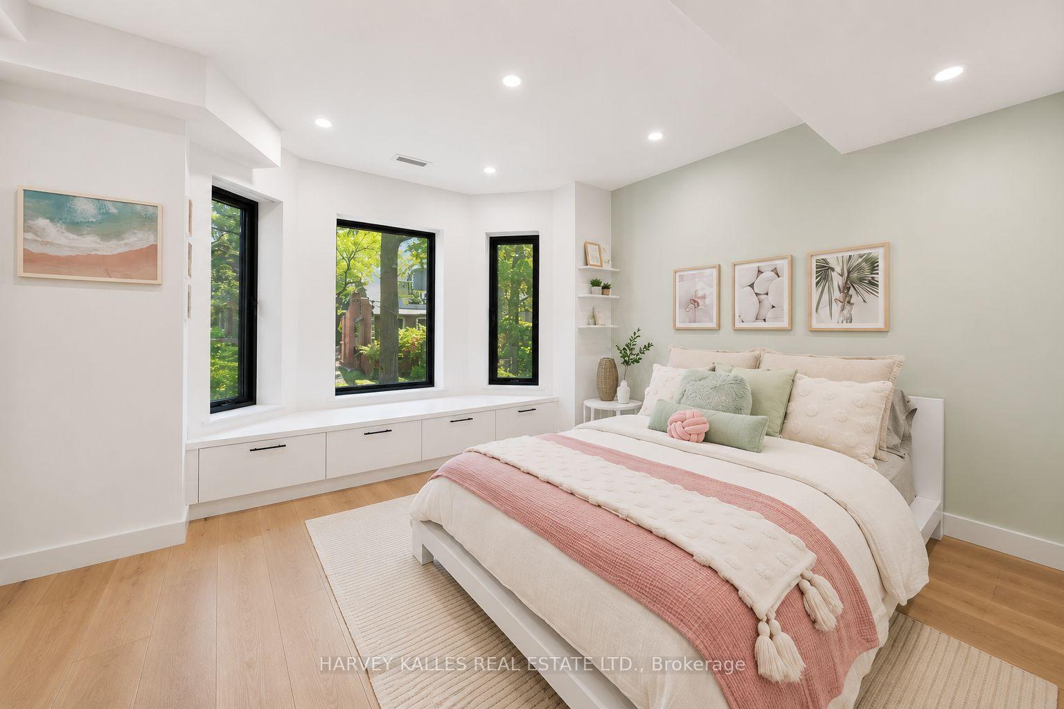
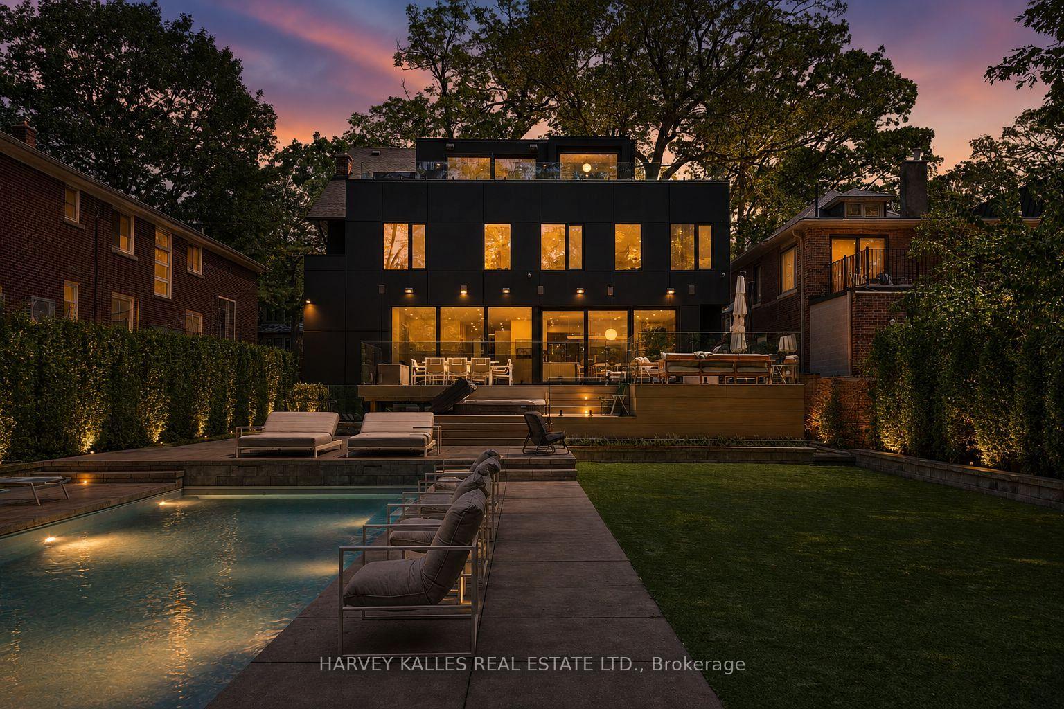
128 Lyndhurst Avenue
Toronto (Casa Loma), ON M5R 2Z9
- 6Bedrooms
- 5Bathrooms
- 0Garage
- 5000 +Sq Ft
- $25,291Tax
- 60×187 ftLot Size
 Estimated Value:$6,467,500See Free Estimate Report

Sale & Price History for 128 Lyndhurst Avenue, Toronto, Casa Loma
| Start Date | End Date | Price | Event | MLS# |
|---|---|---|---|---|
| No listing history available | ||||
Real estate boards require you to or to see the full details of this property.
*Sold prices and complete sale & price history are regulated data. Under the Trust in Real Estate Services Act, 2002 (TRESA) and the rules of the Real Estate Council of Ontario (RECO), and pursuant to the Multiple Listing Service® rules of the Canadian Real Estate Association (CREA) and the Toronto Regional Real Estate Board (TRREB), this information may be shown only to registered users who have agreed to the applicable terms of use (a Virtual Office Website, or "VOW," arrangement). HOMEH Inc., Brokerage therefore provides it to signed-in members only. Creating an account is free and takes under a minute.
About 128 Lyndhurst Avenue, Toronto, Casa Loma
Summarized Description
- Custom Millwork and Scandinavian-inspired design throughout.
- Over 7,000 sq. ft. of luxurious living space.
- Private terrace and steam sauna in primary suite.
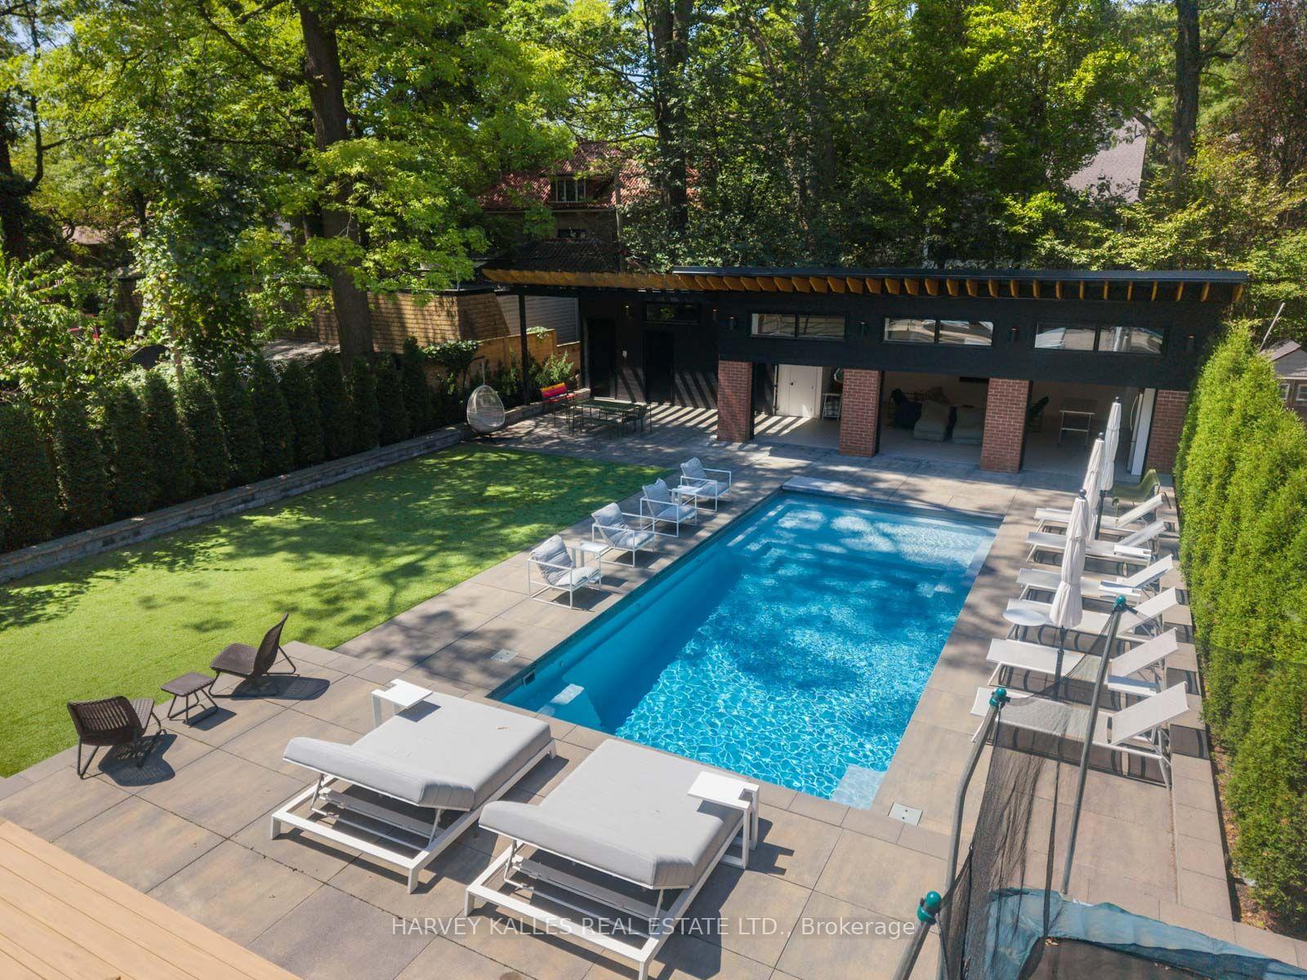
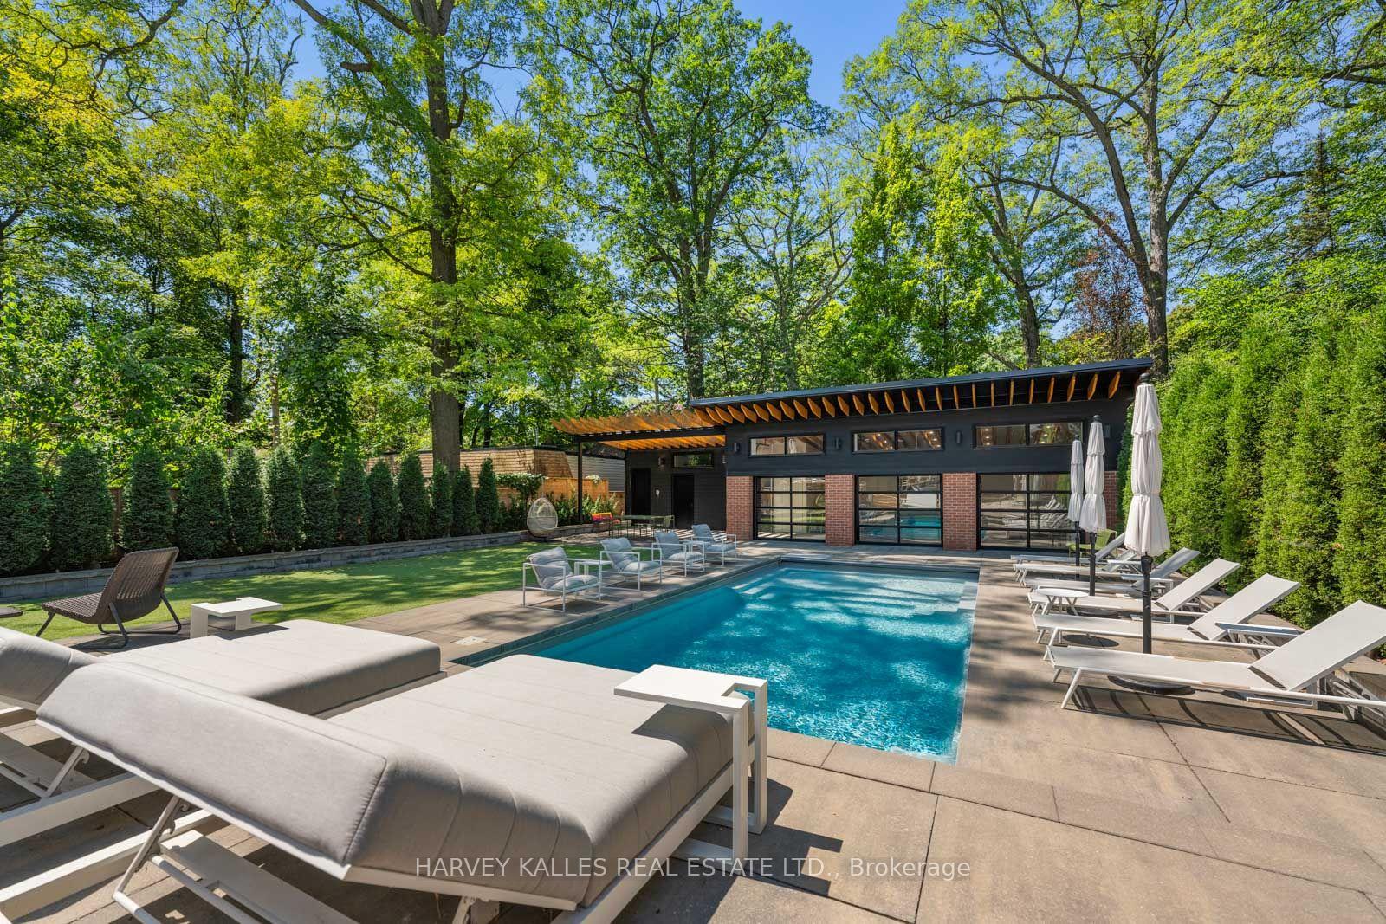
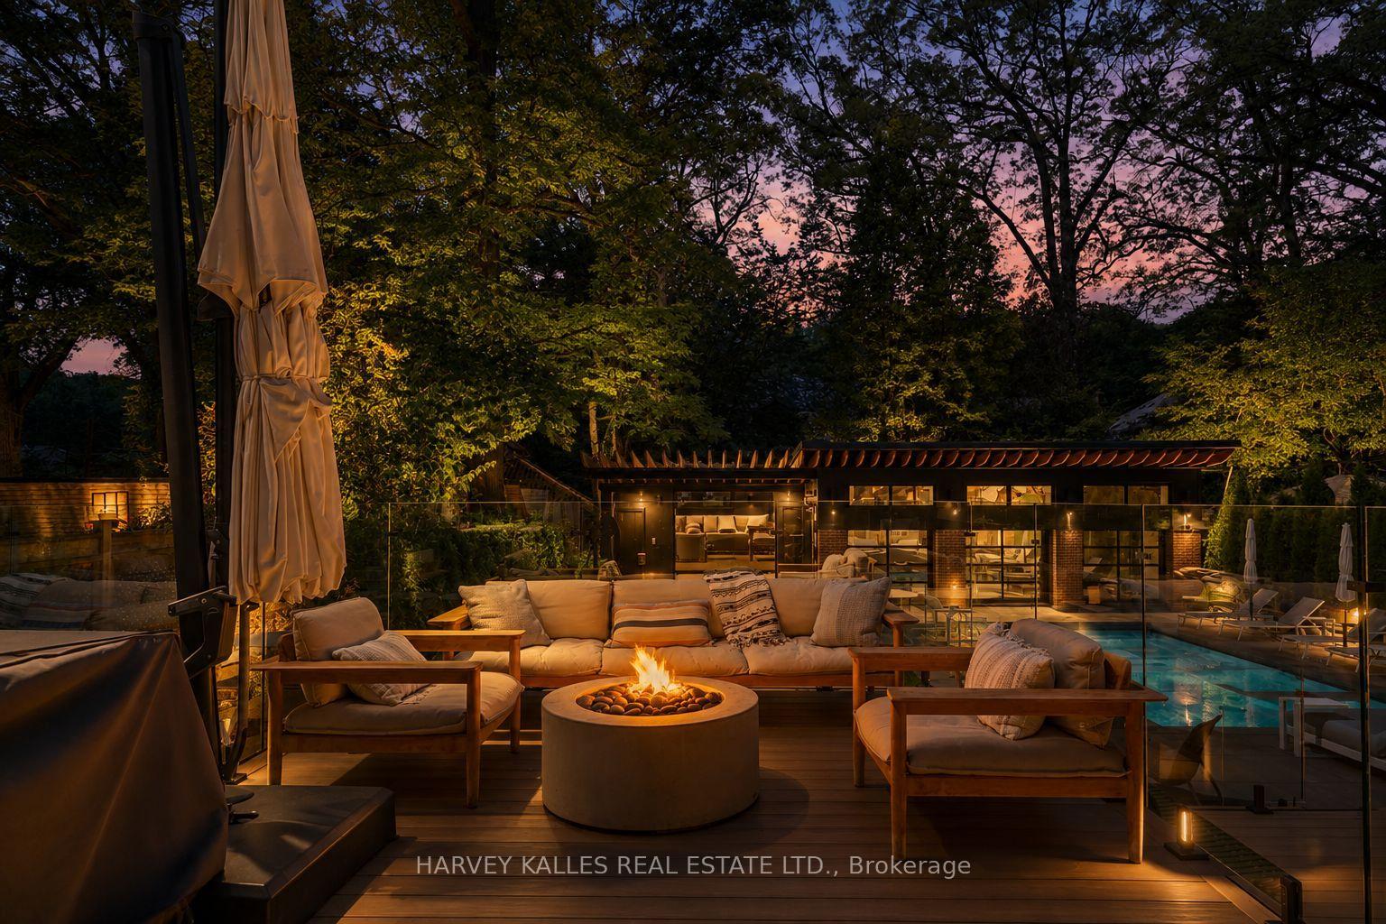
- Saltwater fiberglass pool with integrated lighting.
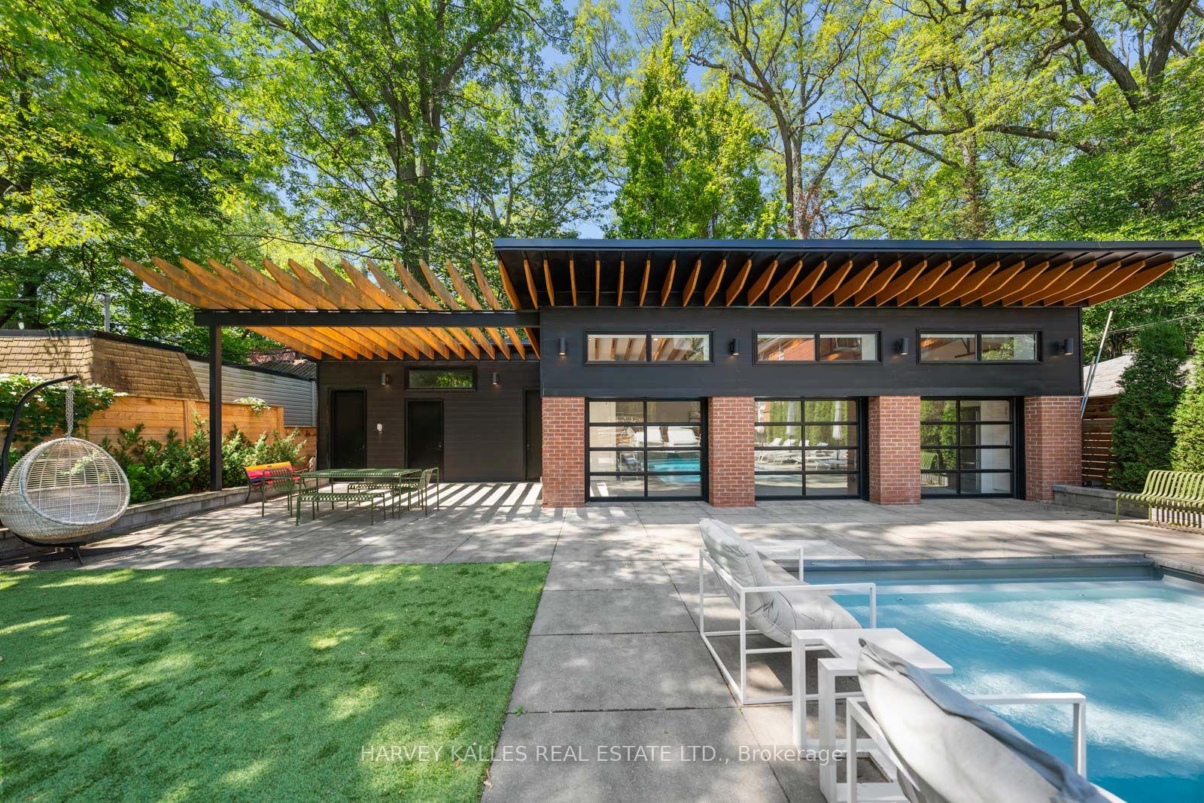
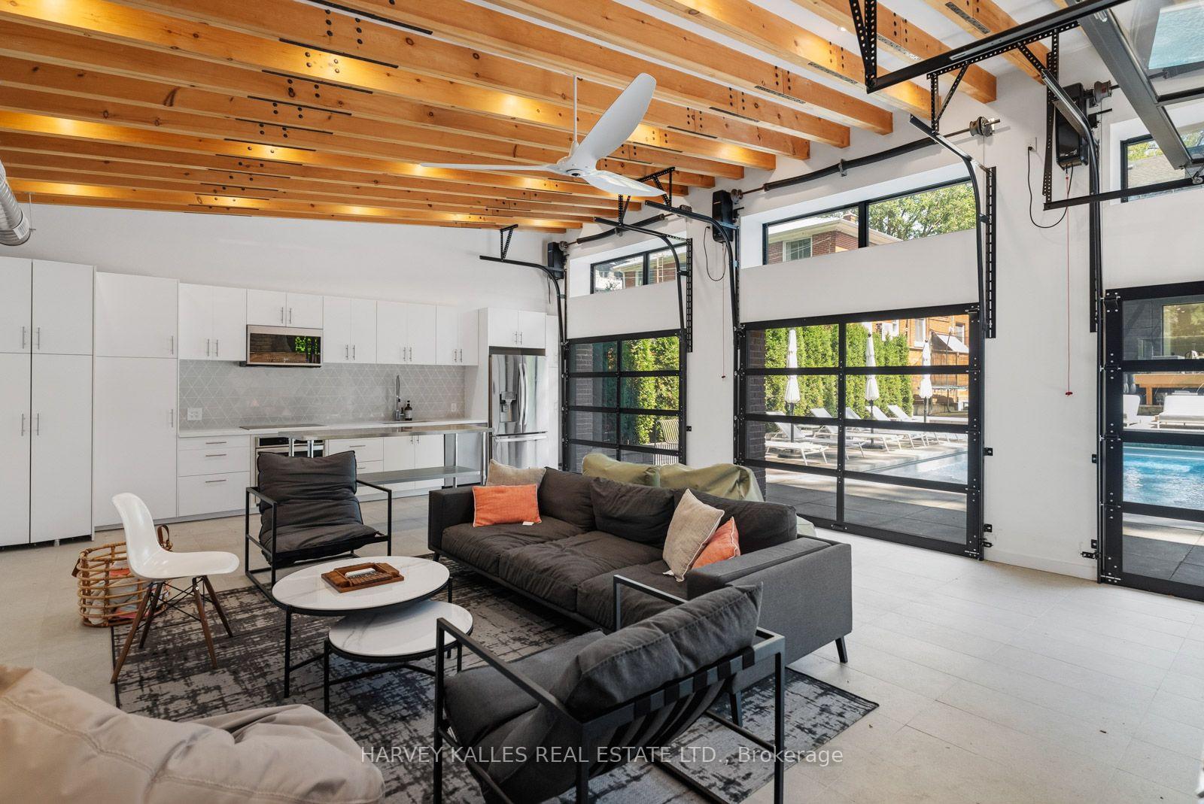
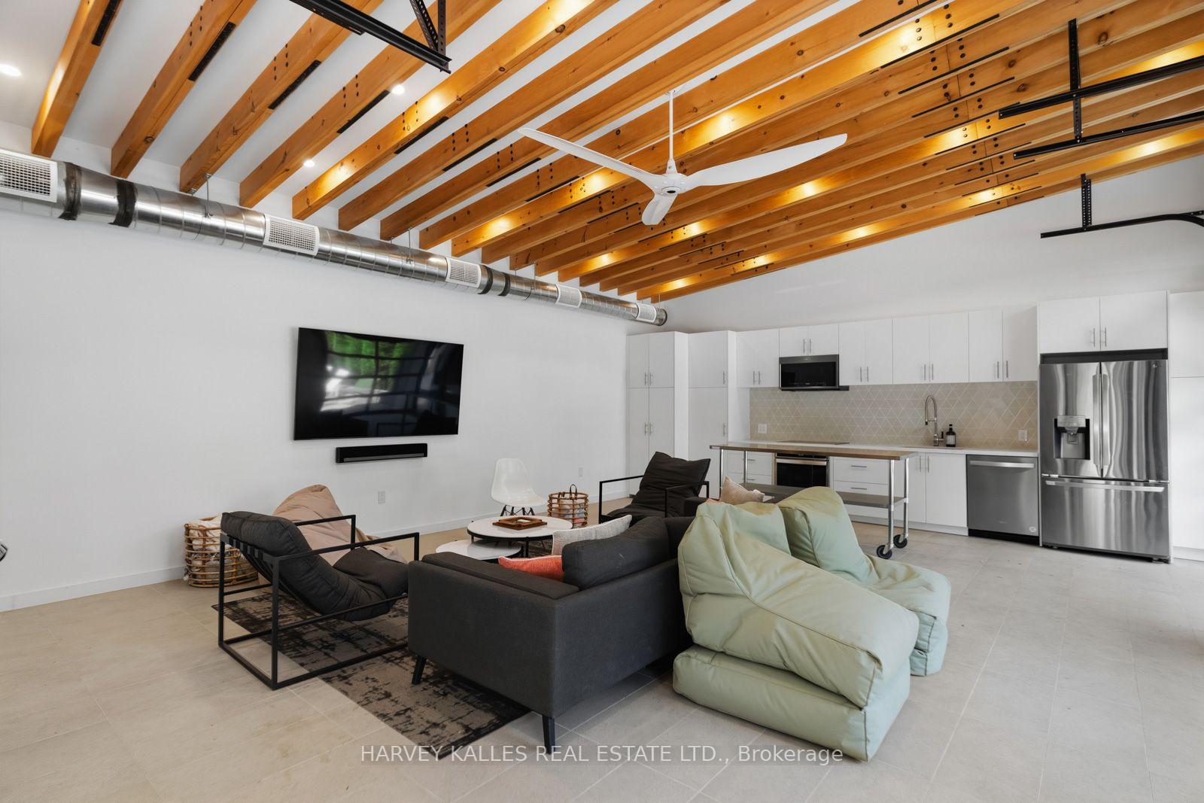
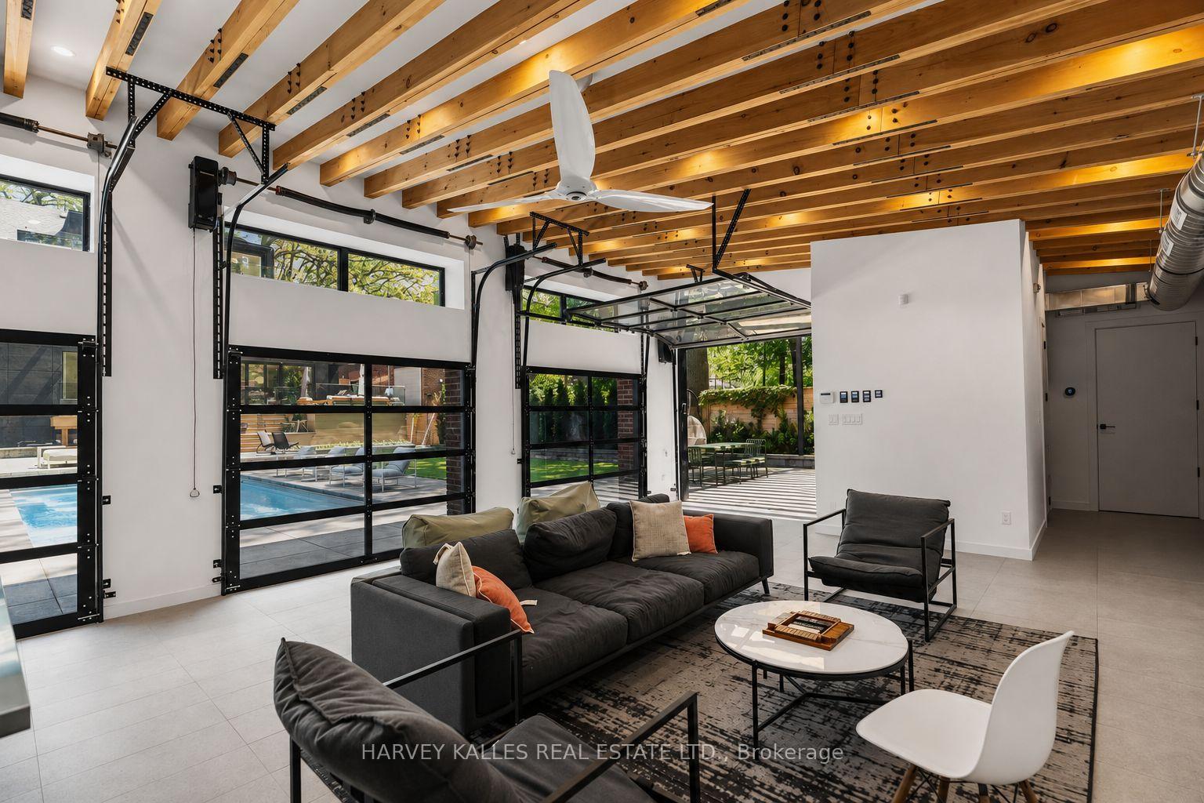
- Pool house with full kitchen and bathroom.
- Smart home technology for seamless connectivity.
- Irrigation system and heated driveway for convenience.
- Designed for indoor-outdoor living and entertaining.
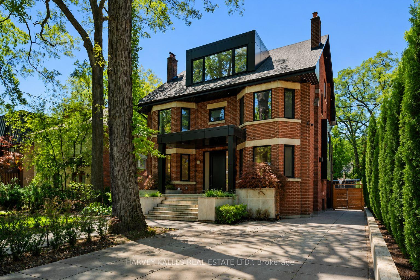
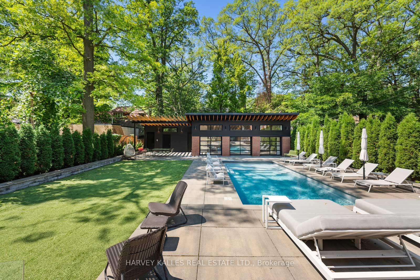
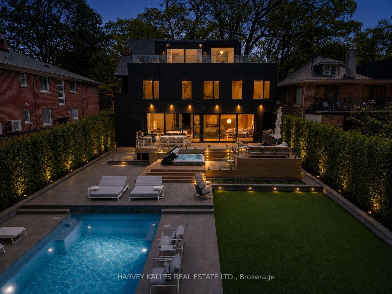
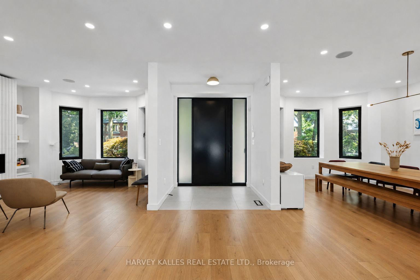
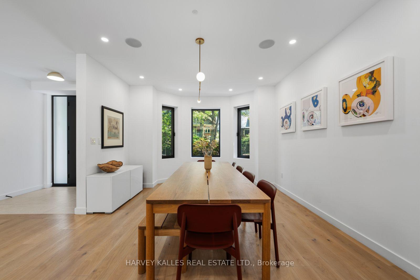
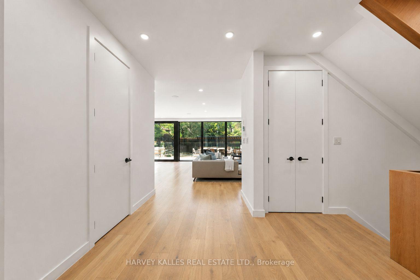
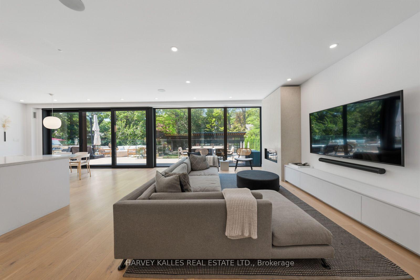
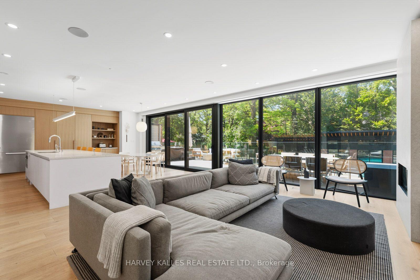
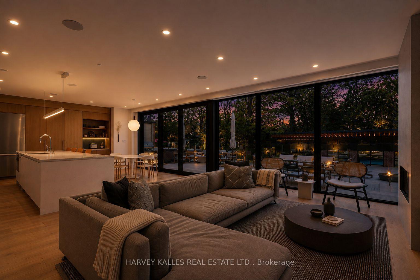
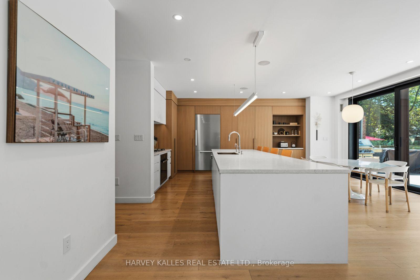
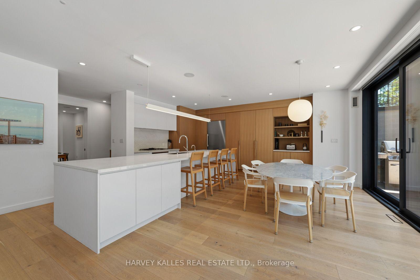
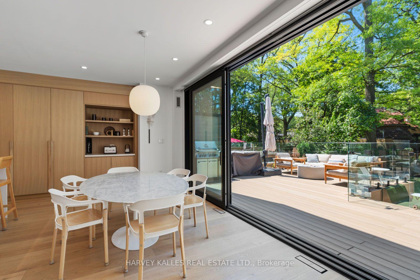
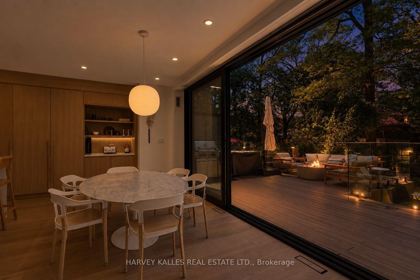
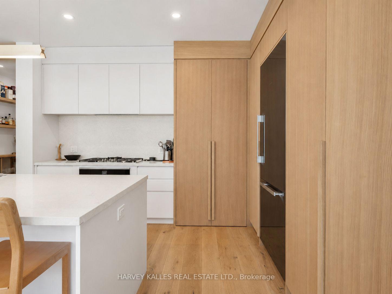
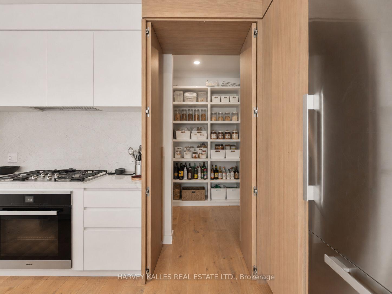
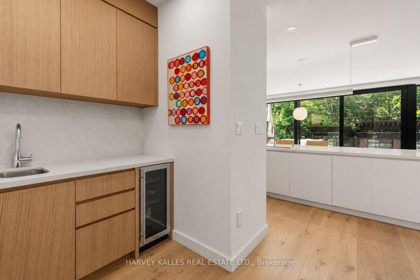
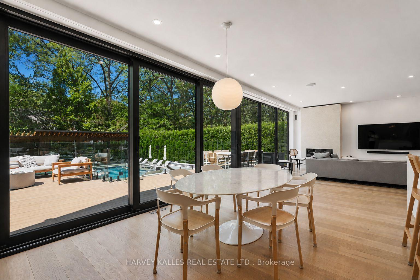
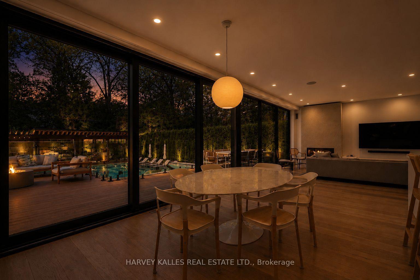
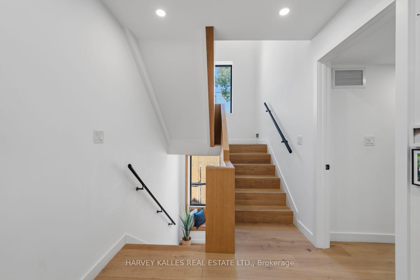
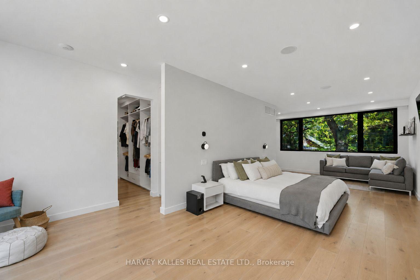
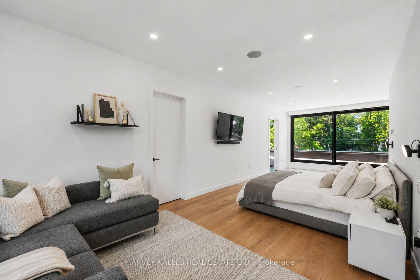
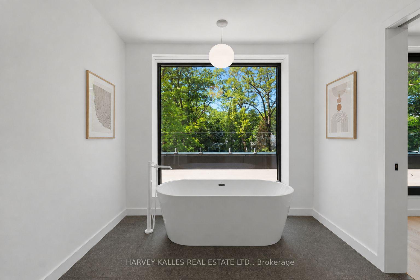
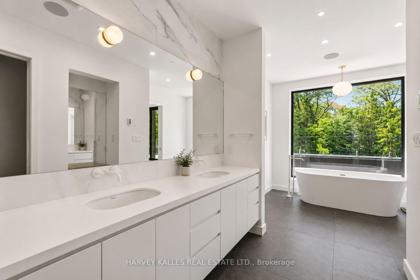
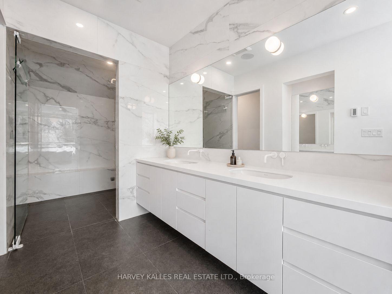
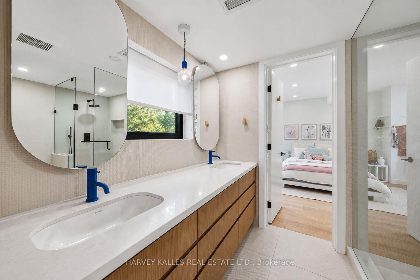
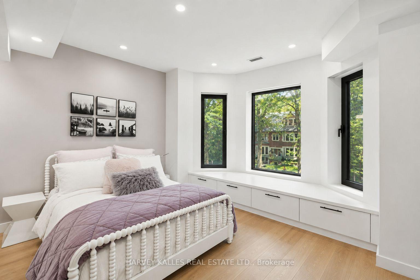
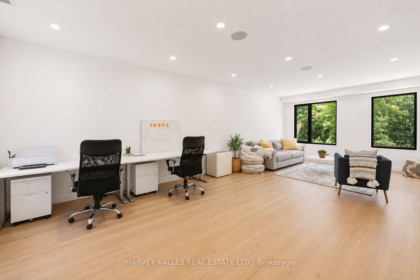
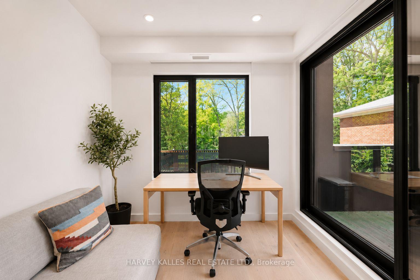
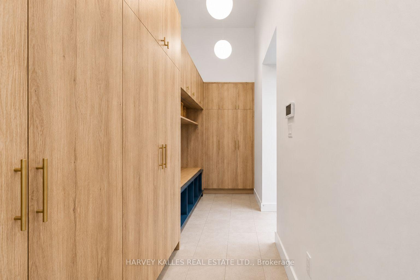
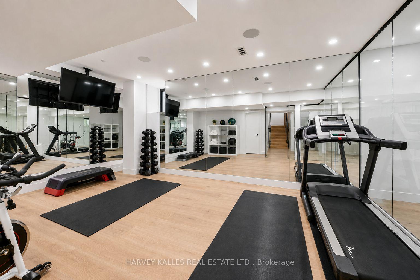
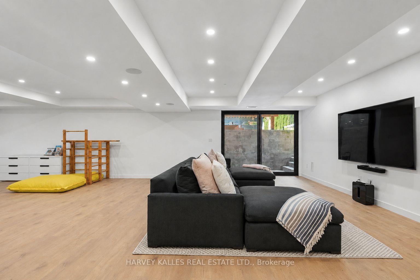
Welcome to 128 Lyndhurst Ave, a designed and renovated residence where Scandinavian-inspired design meets comfort and technology. Reimagined in 2020 with custom Millwork and furniture design by Toronto firm MSDS. Offering principal rooms and comfort, this home features over 7,000 sq. ft. of total interior living space, including six bedrooms, five bathrooms, plus an additional full bathroom in the pool house. The kitchen features custom cabinetry, Miele appliances, quartz countertops, a large island, hidden pantry, servery with pocket doors and wet bar. A primary retreat with a wrap-around private terrace, his and hers closets, and ensuite with a steam sauna and deep soaker tub. Designed for indoor-outdoor living and entertaining, the landscaped backyard with lighting and sprinkler system, is a private oasis. Enjoy a saltwater fibre glass pool with water fountain feature and integrated lighting, along with multiple composite decks perfect for hosting gatherings, gas BBQ, fire table, turf play area and wired outdoor speakers. A pool house, completed in 2021, provides an additional 1200 sqft of living space and offers a full kitchen, full bathroom, full size laundry and storage. Additional highlights: glass enclosed gym, heated bathroom floors for enhanced comfort, stunning pool view, built-in wired speakers throughout, smart home technology with seamless connectivity, monitored alarm system, and CAD5 wiring so you always have perfect wifi. Energy efficient home with spray foam insulation and aluminum window and doors. Separate entrance connecting to the mudroom where you will find ample storage space. Designed with the potential to install an elevator shaft for future use. Also, never worry about yard maintenance, this home is equipped with an irrigation system for your lawn and heated driveway and walkways so you never have to shovel again! An opportunity to own a residence offering design, technology and resort-style living in the neighbourhood of Casa Loma.
Key Facts & Features
Property Costs
- Annual Property Tax Amount
- $25,291
- Land Transfer Tax Fee
- $482,650
Rental Items
- Rental Equipment
- None
- Basement Type
- Walk-Up, Finished
Interior Features
- Laundry Level
- Upper Level
- Interior Extras
- Bar Fridge, Carpet Free, Built-In Oven, Central Vacuum, Sauna, Upgraded Insulation, Water Heater Owned, On Demand Water Heater
- View
- Pool, Trees/Woods
- Security Features
- Alarm System, Monitored
- Fireplace/Stove
- Yes
- Elevator
- No
Exterior Features
- Pool
- Inground, Salt
- Property Features
- Hospital, Ravine, School, Wooded/Treed, Public Transit, Park
Building
- Building Type
- Detached
- Building Style
- 3-Storey
Construction
- Exterior Finish
- Brick
- Roof
- Asphalt Shingle
- Foundation Details
- Concrete
- Special Designation
- Unknown
Lot
- Lot Front
- 60.00 ft
- Lot Depth
- 186.50 ft
Inclusions
- Inclusions
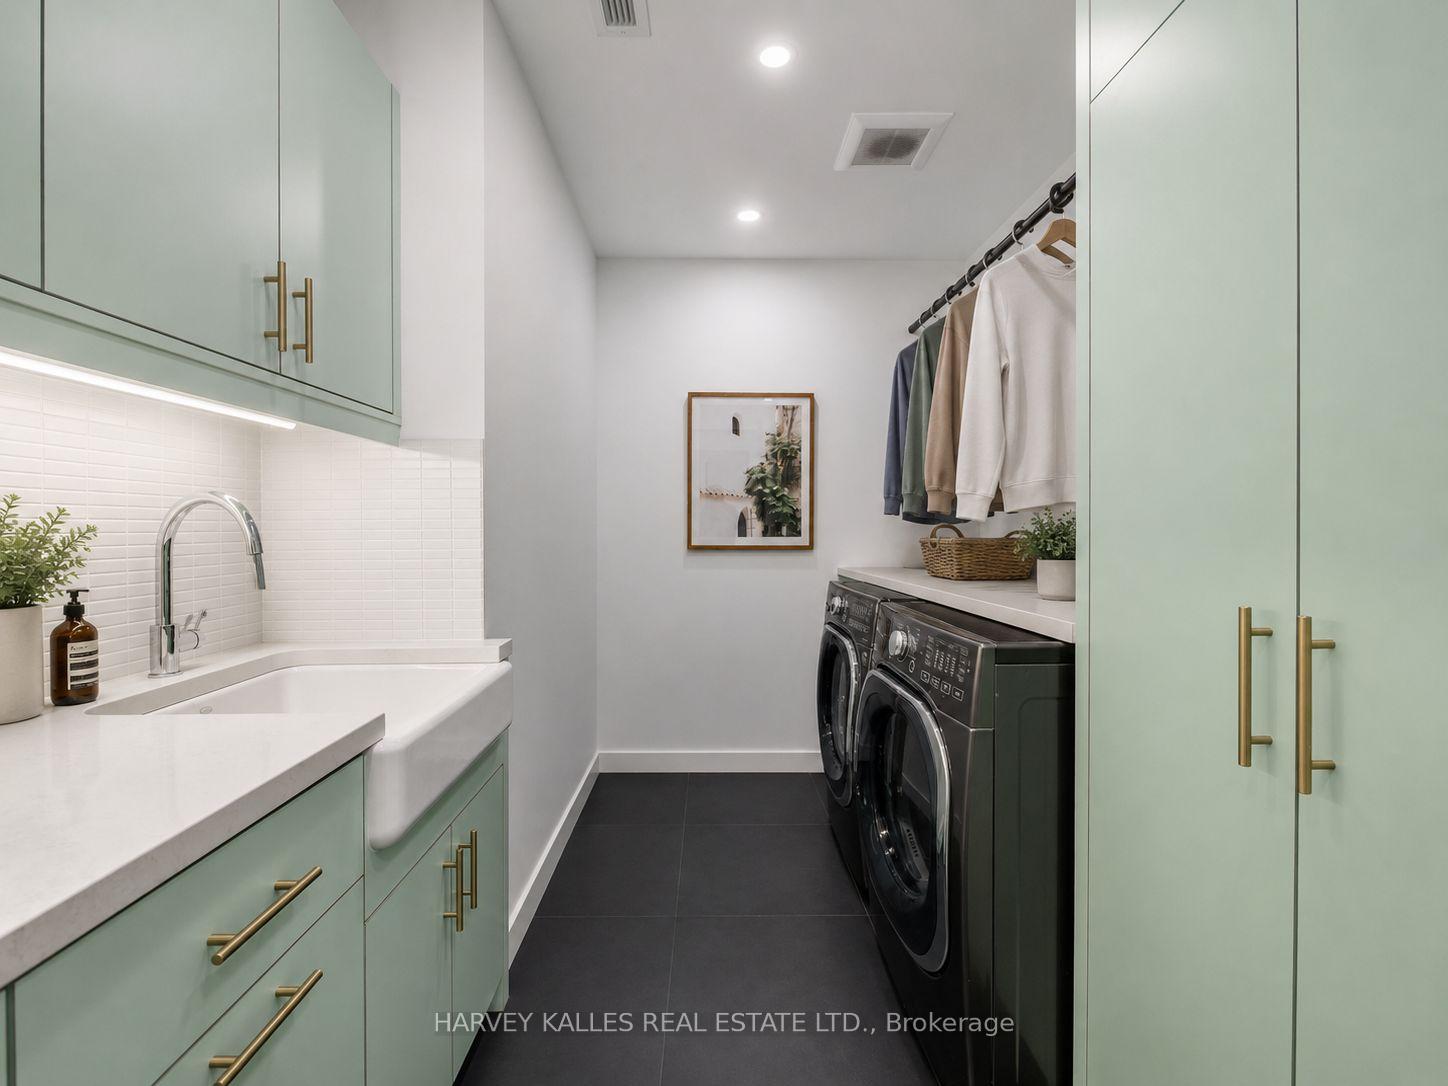
- All Tv Wall Mounts, All Built-In Speakers, All Window Coverings, Miele: Gas Cooktop, Fridge, Dishwasher, Built-In Oven. Samsung Washer & Dryer set in the main house. Samsung Washer &Dryer set in the pool house. Pool house inclusions: Whirlpool induction stove top, microwave, oven, dishwasher, and LG Fridge. All light fixtures. All bathroom and gym mirrors
Exclusions
- Exclusions
- Sonos Amps, Tv's, BBQ, fire pit. Small mirror in the sitting room on the main floor.
Parking & Garages
- Garage Type
- None
- Garage Spaces
- 0
- Parking Spaces
- 8
- Total Garage And Parking Spaces
- 8
Heating & Cooling
- Heat Source
- Gas
- Heat Type
- Forced Air
- Air Conditioning
- Central Air
- Water
- Municipal
- Sewers
- Sewer
- Bedrooms
- 6
- Washrooms
- 5
- Kitchens
- 2
- Family / bonus room
- Yes
Room sizes
- Primary Bedroom—Third level
- Room—
- Kitchen—Main level
- Breakfast—Main level
- Living Room—Main level
- Bedroom 3—Second level
- Mud Room—Main level
- Family Room—Second level
- Foyer—Main level
- Dining Room—Main level
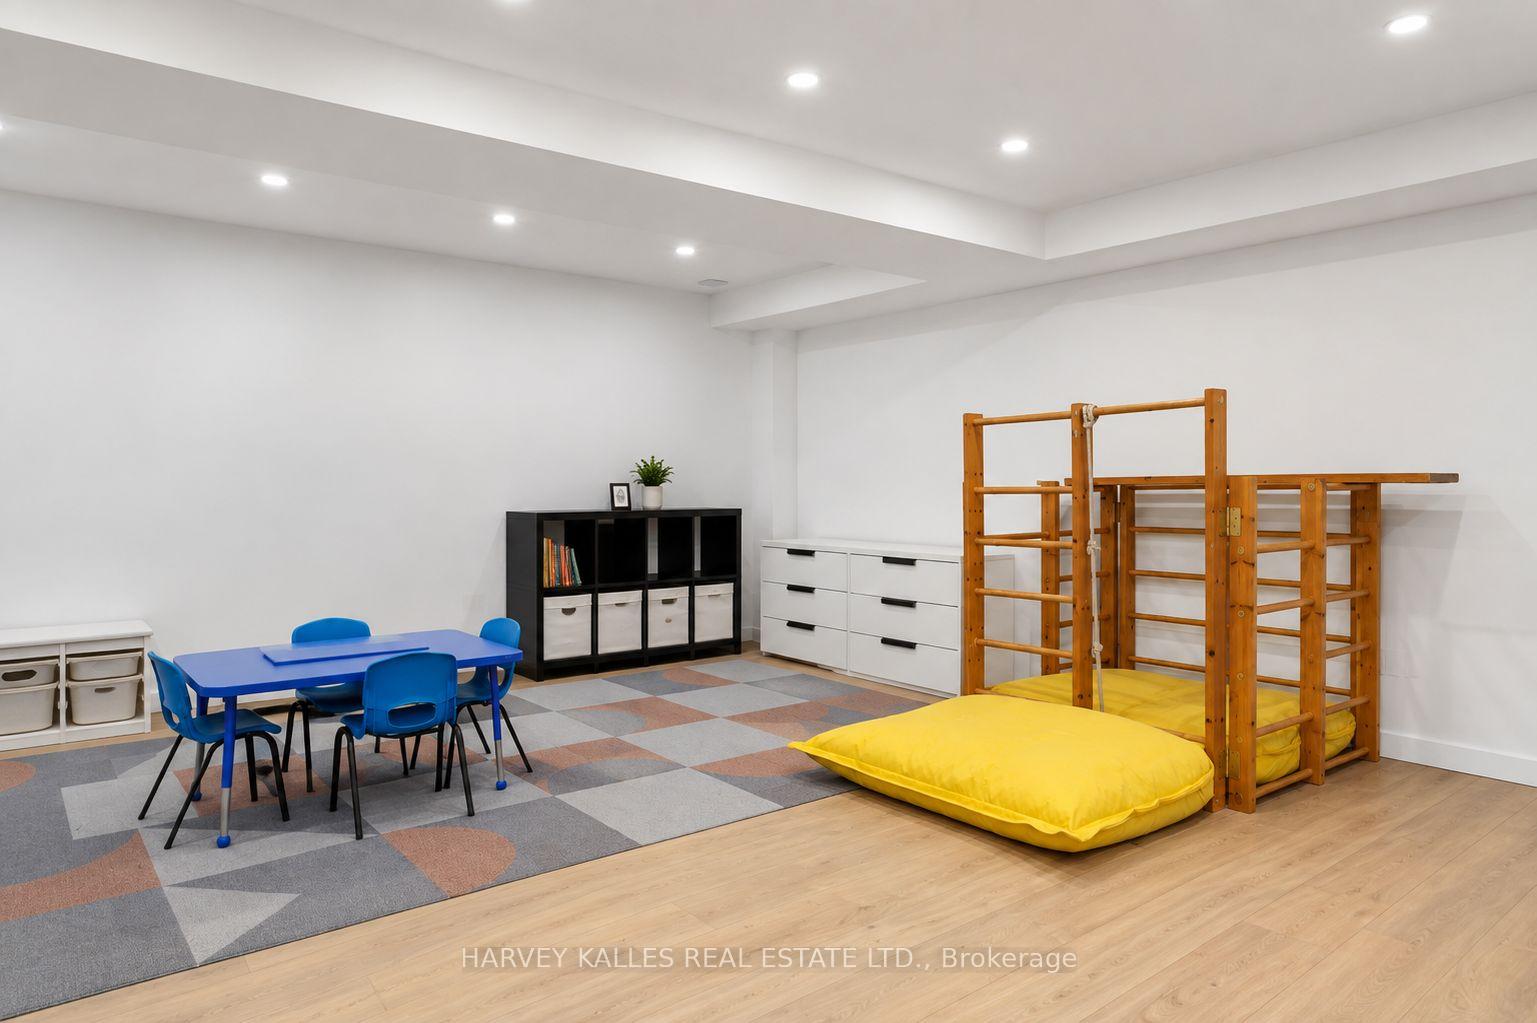
- Recreation—Basement level
- Bedroom—Second level
- Bedroom 4—Second level
- Bedroom 2—Second level
- Laundry—Second level
- Living Room—Main level
- Room—Basement level
Washrooms
- 2-piece, Main
- 4-piece, Second
- 8-piece, Third
- 4-piece, Second
- 4-piece, Second
- Municipality
- Toronto
- Neighbourhood
- Casa Loma
- Main cross streets
- Spadina & St. Clair Ave W
- Directions
- Spadina & St. Clair Ave W
- Waterfront
- None
- MLS® number
- C13705548
- Data source
- Toronto Regional Real Estate Board
- Listed on
- 2026-08-24
- Updated on
- 2026-08-25
- Days on market
- 56 days
- Possession type
- Flexible
- Co-op commission
- 2.5% plus HST
- Seller
- Listed by
- HARVEY KALLES REAL ESTATE LTD.
Home Market Value
Current home valuation for 128 Lyndhurst Avenue, Toronto, Casa Loma, Toronto, ON. Listed for $8,995,000
HOMEH Estimate
$6,467,500
Estimated Sales Range
$5,783,750 - $9,127,386
HOMEH Estimate for 128 Lyndhurst Avenue, Toronto, Casa Loma
Calculated with a real agent's CMA method — 45+ years of experience, codified. Not an AI guess.
For the owner
Is this your home? Track its value.
Get this home's HOMEH Estimate by email once a month, with how many homes are for sale around you.
Mortgage Payment Calculator
Compare up to 4 down payment scenarios
20% required for homes $1.5M or more
$1,799,000
| Scenario 1 | Scenario 2 | Scenario 3 | Scenario 4 | |
|---|---|---|---|---|
−Down payment | % $ | % $ | % $ | % $ |
+CMHC insurance | $0 | $0 | $0 | $0 |
=Total mortgage | $7,196,000 | $6,746,250 | $6,296,500 | $5,846,750 |
Amortization | ||||
Mortgage rate | % | % | % | % |
| Payment frequency | ||||
=Mortgage payment | $35,134monthly | $32,939monthly | $30,743monthly | $28,547monthly |
Land Transfer Tax
$211,350
$271,300
$482,650
Around this home
Data provided by OpenStreetMap & Fraser Institute School Rankings
Ask HOMEH
New!Hi there!
👋Text or call (416) 301-9001
Recommended for you
Based on homes you've looked at.
No recommended properties found.
Nearby similar homes
No nearby properties found.
More real estate resources
Other homes nearby
Explore this area
Nearby neighbourhoods
No nearby listings available.