

Unit 1, 1309 Dufferin Street
Unit 1, 1309 Dufferin Street
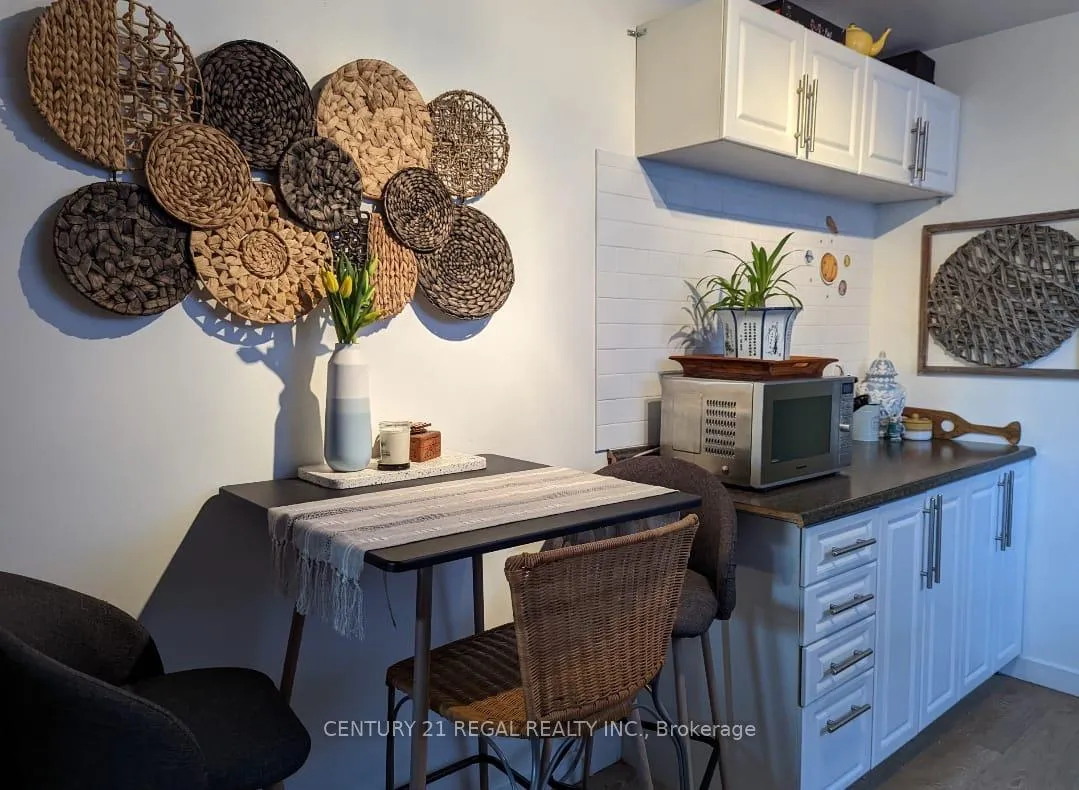 See all 15 photos
Property history
Facts and features
- BasementNone
- Lot size18 × 128 ft
- Lease term12 months
- FurnishedUnfurnished
- Central air
The homeMultiplex, 2-storey, 1,100–1,500 sq ft
- Type: Multiplex
- Style: 2-storey
- Living space: 1,100–1,500 sq ft
- Basement: None
InsideIn basement, Rooms above ground 5, Bedrooms 2
- Laundry: In basement
- Rooms above ground: 5
- Bedrooms: 2
- Bathrooms: 1
- Kitchens: 1
Outside and lotBrick, Shingles, Brick
- Exterior: Brick
- Roof: Shingles
- Foundation: Brick
- Size: 18.33 × 128 ft
Parking1 Parking
- Spaces: 1 Parking
Heating, water and powerForced air, gas, Central air, Municipal water
- Heating: Forced air, gas
- Cooling: Central air
- Water: Municipal water
- Sewer: Municipal sewer
Rent and termsRent $2,250 a month, Main, Unfurnished
- Rent: $2,250 a month
- Space for rent: Main
- Furnished: Unfurnished
- Lease: 12 months
- Paid: Monthly
- Rent includes: Central air conditioning, heat, parking, water
- Deposit: Required
- Credit check: Required
- Employment letter: Required
- Rental application: Required
- References: Required
IncludedFridge, stove, vent hood, one laneway parking spot and shared access to laundry in basement. all utilities except hydro
- Included: Fridge, stove, vent hood, one laneway parking spot and shared access to laundry in basement. all utilities except hydro
Listing detailsW12901280, Rented, Mar 19, 2026
- MLS® number: W12901280
- Status: Rented
- Listed on: Mar 19, 2026
- Days on market: 39
- Updated: Apr 27, 2026
- Possession: 2026-04-15 / 1-29 days
- Occupied by: Tenant
- Listing brokerage: CENTURY 21 REGAL REALTY INC.
About this home
Unit 1, 1309 Dufferin Street, Toronto (Dovercourt-Wallace Emerson-Junction), ON M6H 4C2
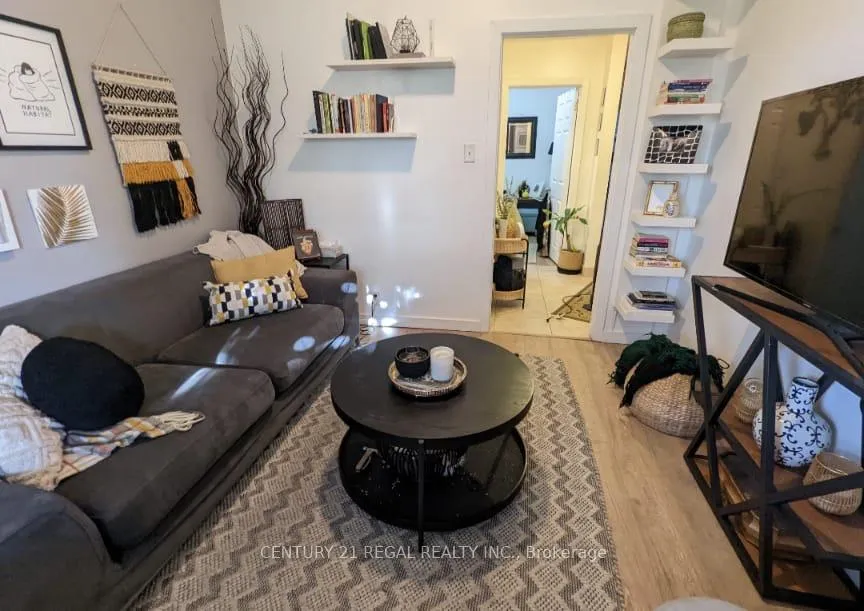
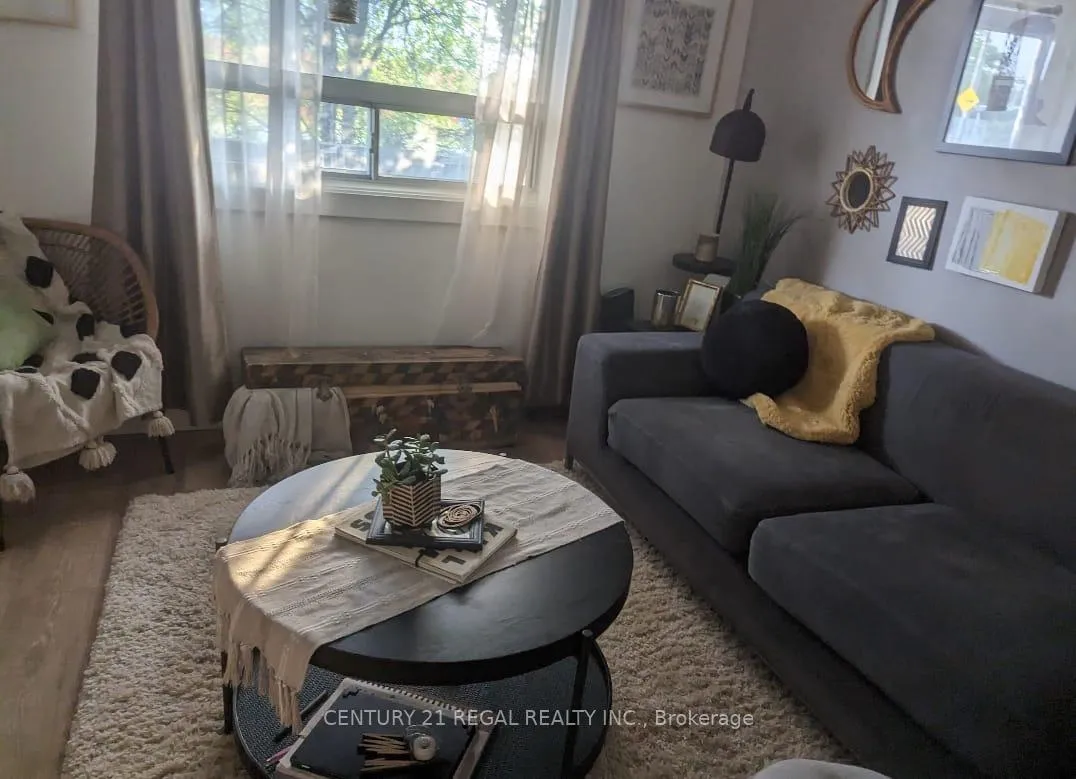
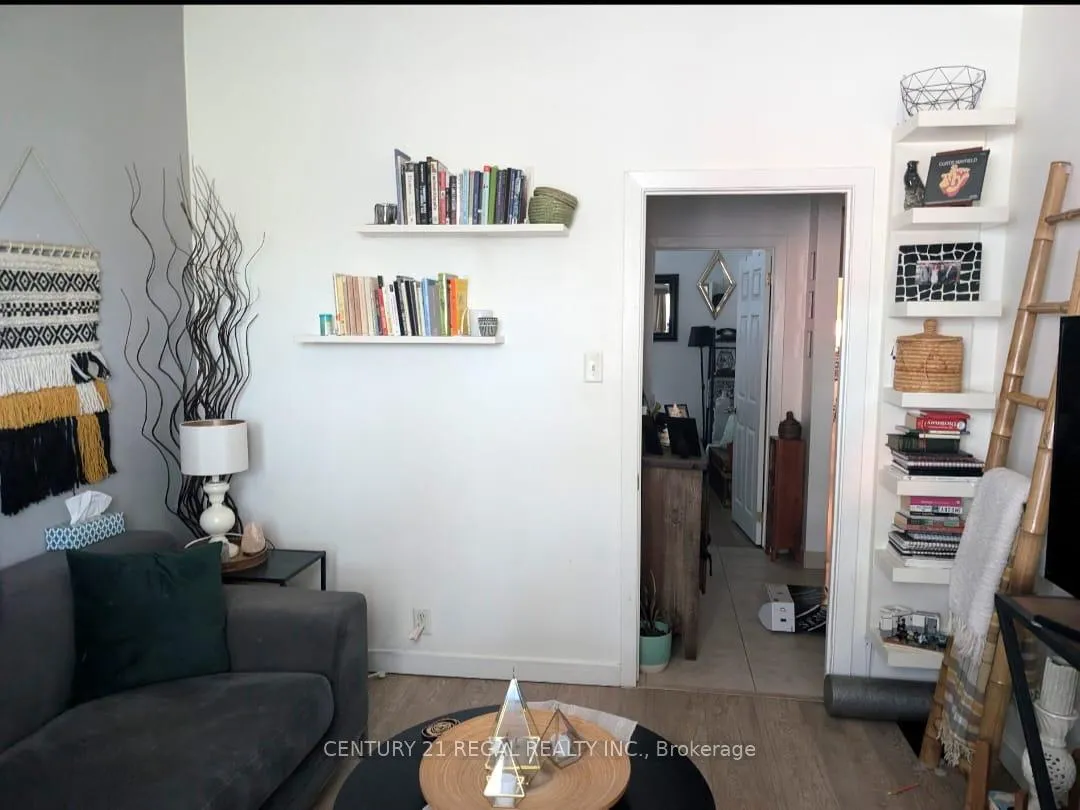
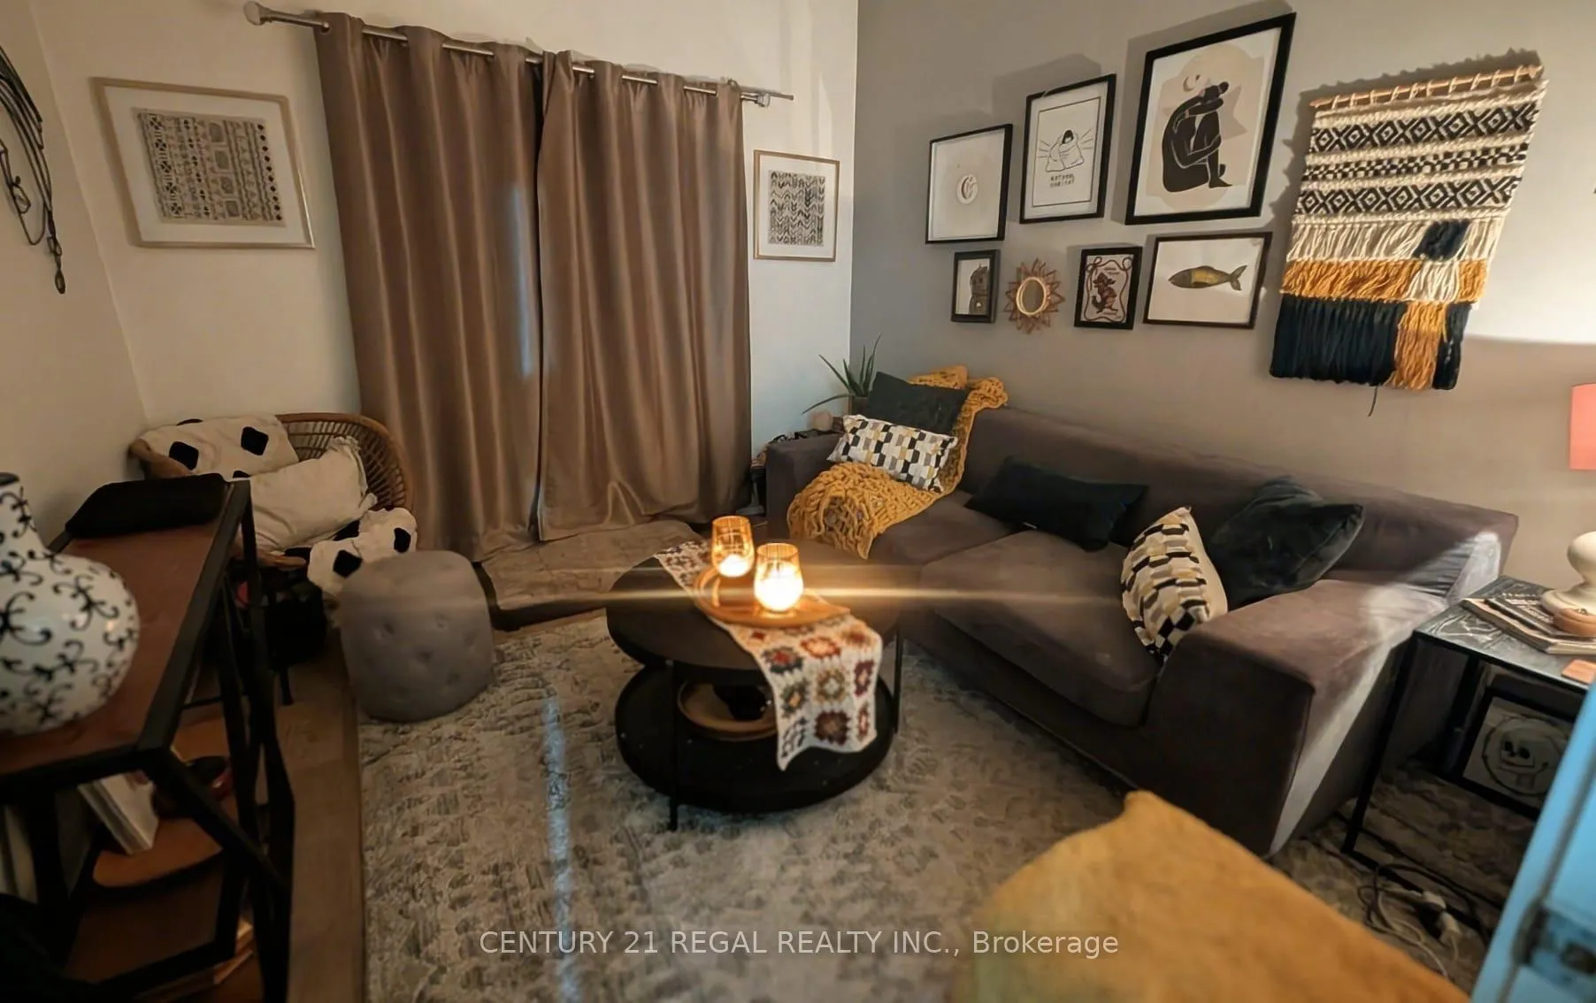
Bright Main-Floor Suite in a Prime West-End Location. Welcome to this sunny and spacious main-floor suite in a charming two-storey home located at Dufferin St and Dupont St, one of Toronto's fastest-growing west-end neighbourhoods. This flexible two-bedroom layout also works perfectly as one bedroom plus a home office, making it ideal for a single professional or couple looking for space, comfort, and convenience. The suite features a functional open living area filled with natural light, creating a comfortable space for relaxing, entertaining, or working from home. Tenants will enjoy the added convenience of one laneway parking space, free shared laundry, and shared access to a fully fenced backyard, perfect for enjoying warmer months outdoors. All utilities are included except hydro, helping keep monthly costs predictable. The location truly stands out. Situated directly across from Galleria on the Park, Toronto's exciting new master-planned community, residents will soon enjoy access to an eight-acre public park, a 95,000 sq ft state-of-the-art community centre, and a vibrant mix of shops, restaurants, and community spaces. Commuting is easy with major TTC routes just steps away, providing quick access to downtown and surrounding neighbourhoods. With transit, parks, shops, and everyday amenities all within walking distance, this home offers the perfect balance of city convenience and neighbourhood charm. Available for occupancy April 15. Book your private showing today.
Ask about this home
A HOMEH agent will answer your questions about this home.
Around this home
Daily convenience, out of 100, from the distances below
Schools nearby
School rating, out of 10.
Helpful calculators
Your HOMEH agent

"I would see it this week."