

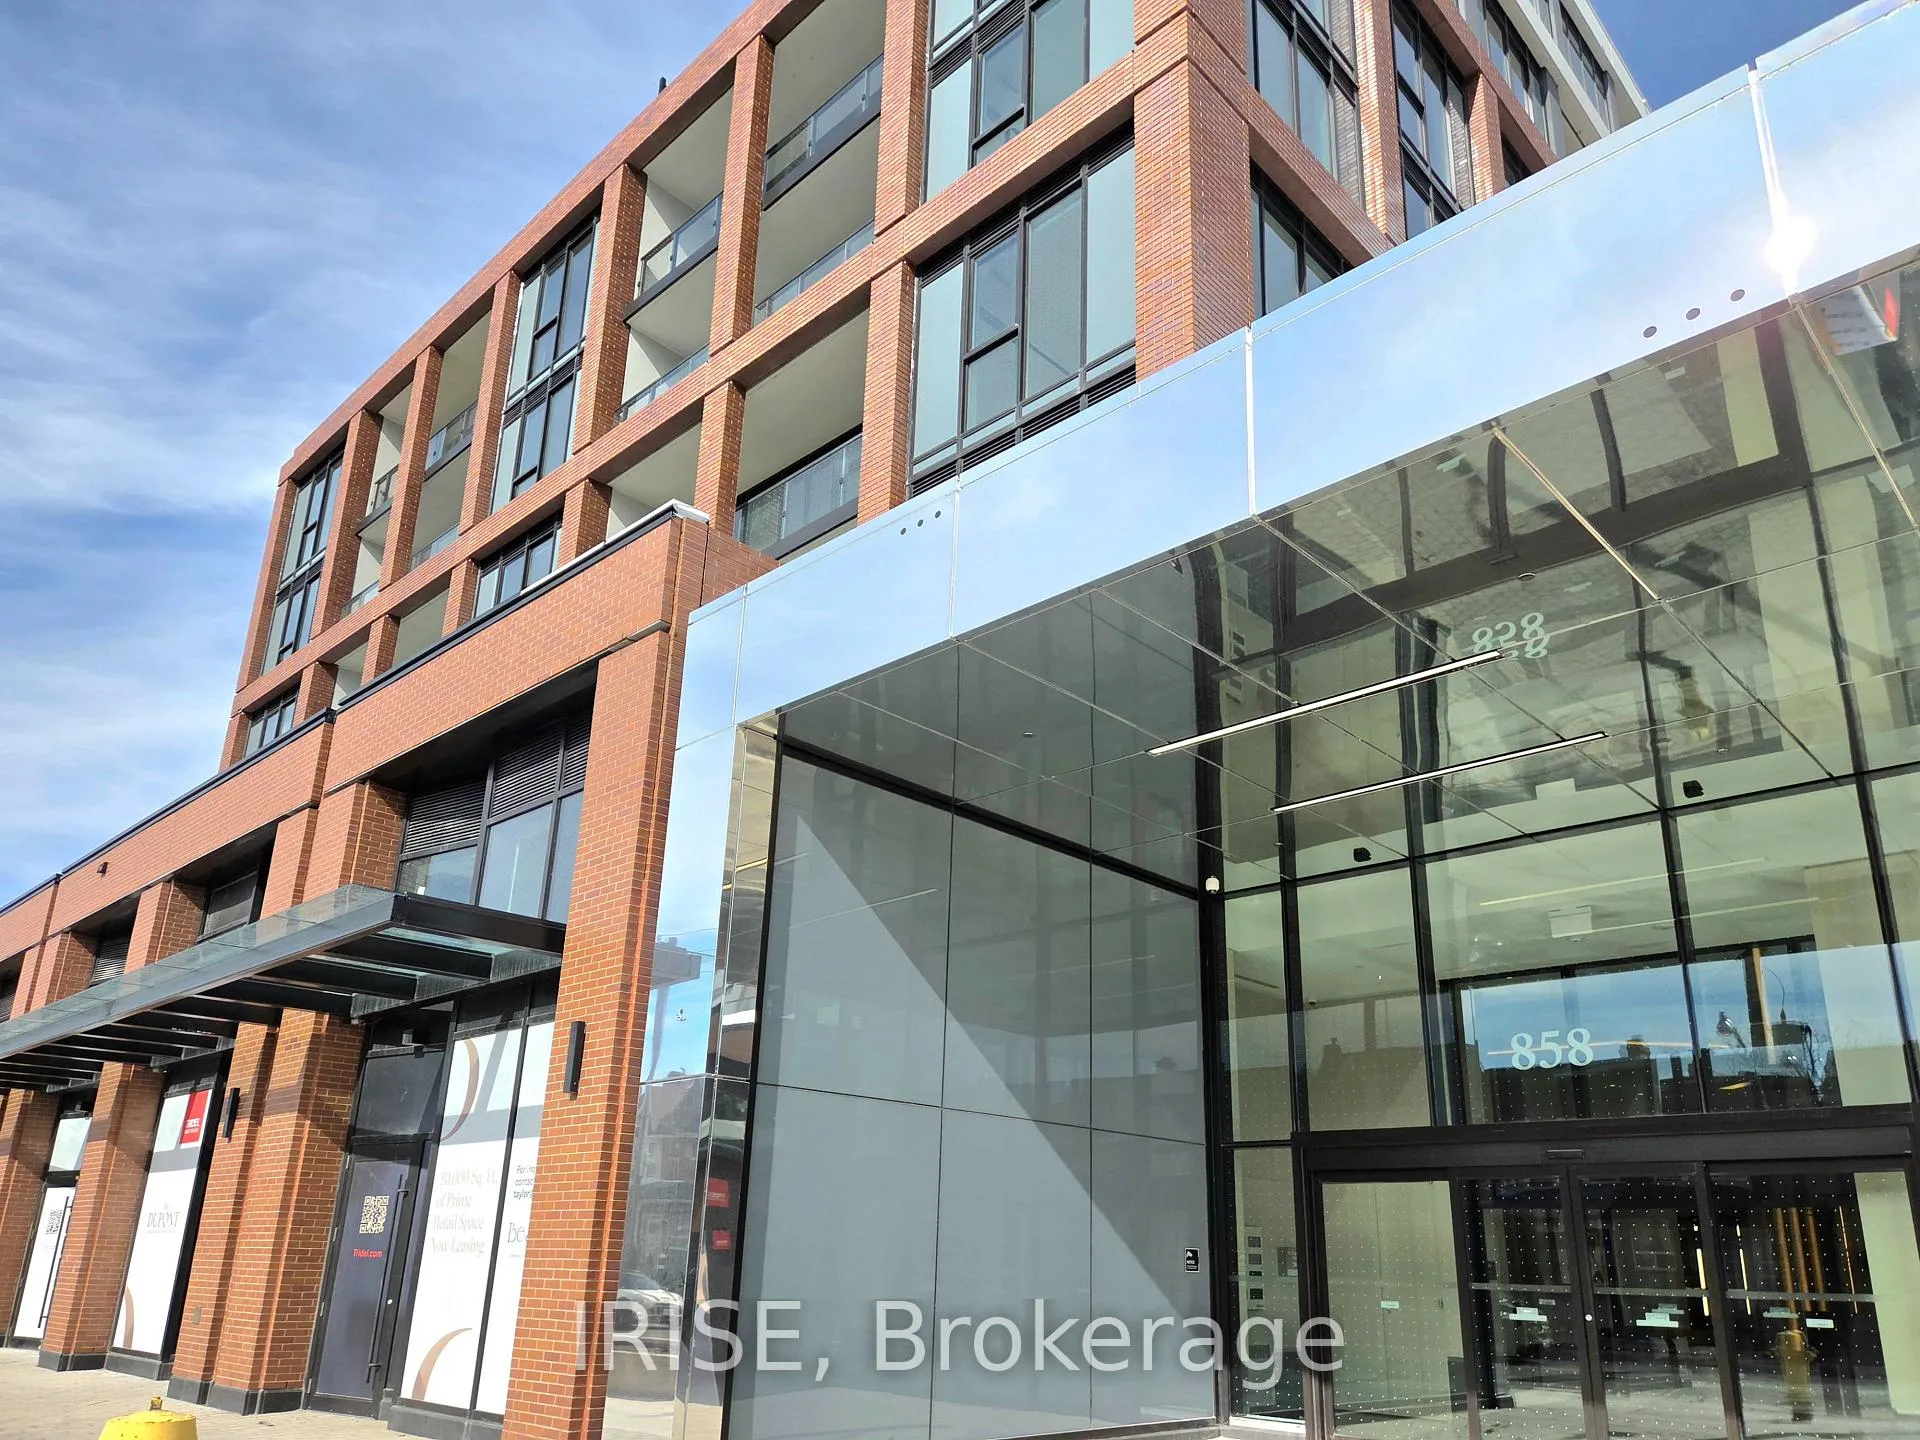
Unit 433, 858 Dupont Street
Unit 433, 858 Dupont Street
 See all 22 photos
Property history
Facts and features
- ExposureNorth
- LaundryIn-suite
- LockerOwned
- BalconyOpen
- Central air
- Gym
- Party room/meeting room
- Rooftop deck/garden
- Outdoor pool
The homeCondo Apartment, Apartment, New
- Type: Condo Apartment
- Style: Apartment
- Age: New
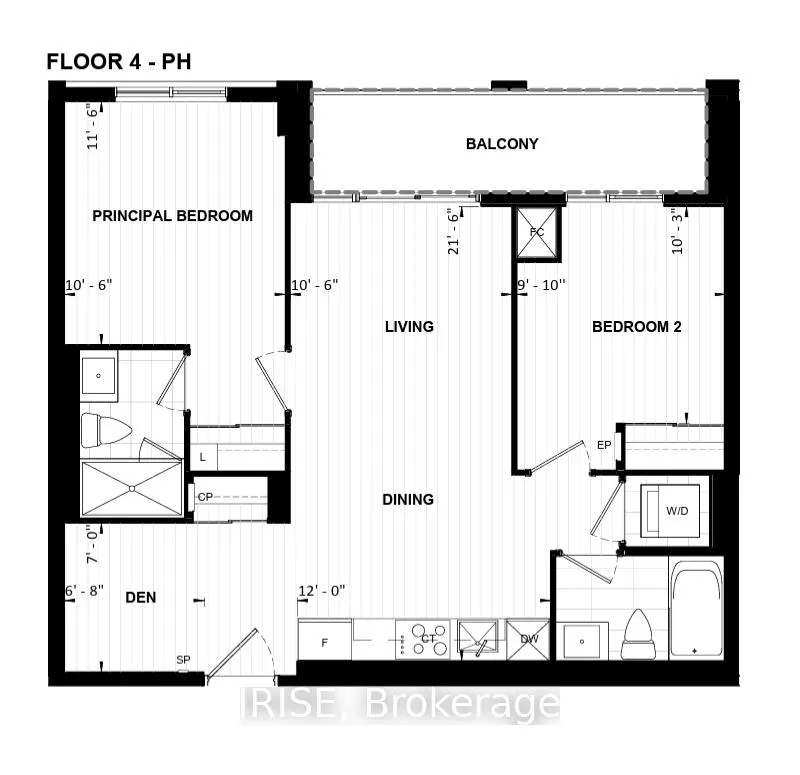
- Living space: 800–899 sq ft
- Basement: None
- Exposure: North
InsideIn-suite laundry, Other, Concierge/security
- Laundry: In-suite laundry
- Features: Other
- Security: Concierge/security
- Rooms above ground: 6
- Bedrooms: 2 + 1 in the basement
- Bathrooms: 2
- Kitchens: 1
OutsideConcrete, Open
- Exterior: Concrete
- Balcony: Open
Parking and locker1 Parking, Underground, Parking type Owned
- Spaces: 1 Parking
- Garage: Underground
- Parking type: Owned
- Spot: 1
- Locker: Owned
- Locker unit: 1
BuildingThe dupont, Storeys 9, Units 349
- Name: The dupont
- Storeys: 9
- Units: 349
- Registered: 2025
- Condo corporation: 0
- Amenities: Gym, party room/meeting room, rooftop deck/garden, outdoor pool, sauna, game room
- Pets: Allowed
Heating, water and powerForced air, gas, Central air
- Heating: Forced air, gas
- Cooling: Central air
Rent and termsRent $3,500 a month, Main, Unfurnished
- Rent: $3,500 a month
- Space for rent: Main
- Furnished: Unfurnished
- Lease: 12 months
- Rent includes: Building insurance, common elements
- Deposit: Required
- Employment letter: Required
- Rental application: Required
- References: Required
Listing detailsW12900044, Rented, Mar 19, 2026
- MLS® number: W12900044
- Status: Rented
- Listed on: Mar 19, 2026
- Days on market: 5
- Updated: Mar 24, 2026
- Possession: 2026-03-25 / Immediate
- Occupied by: Vacant
- Listing brokerage: IRISE
About this home
Unit 433, 858 Dupont Street, Toronto (Dovercourt-Wallace Emerson-Junction), ON M6G 0C1
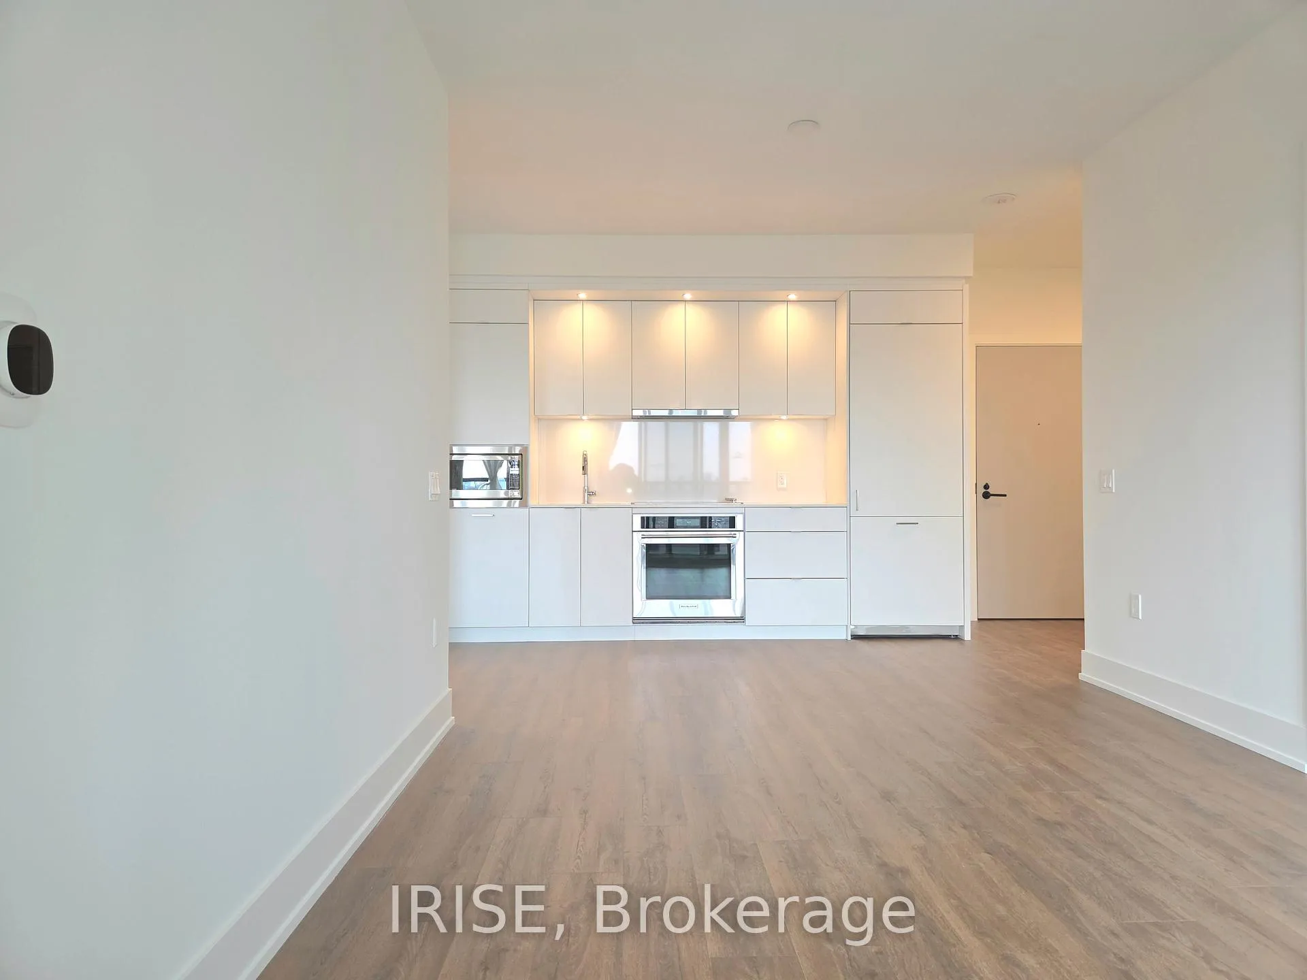
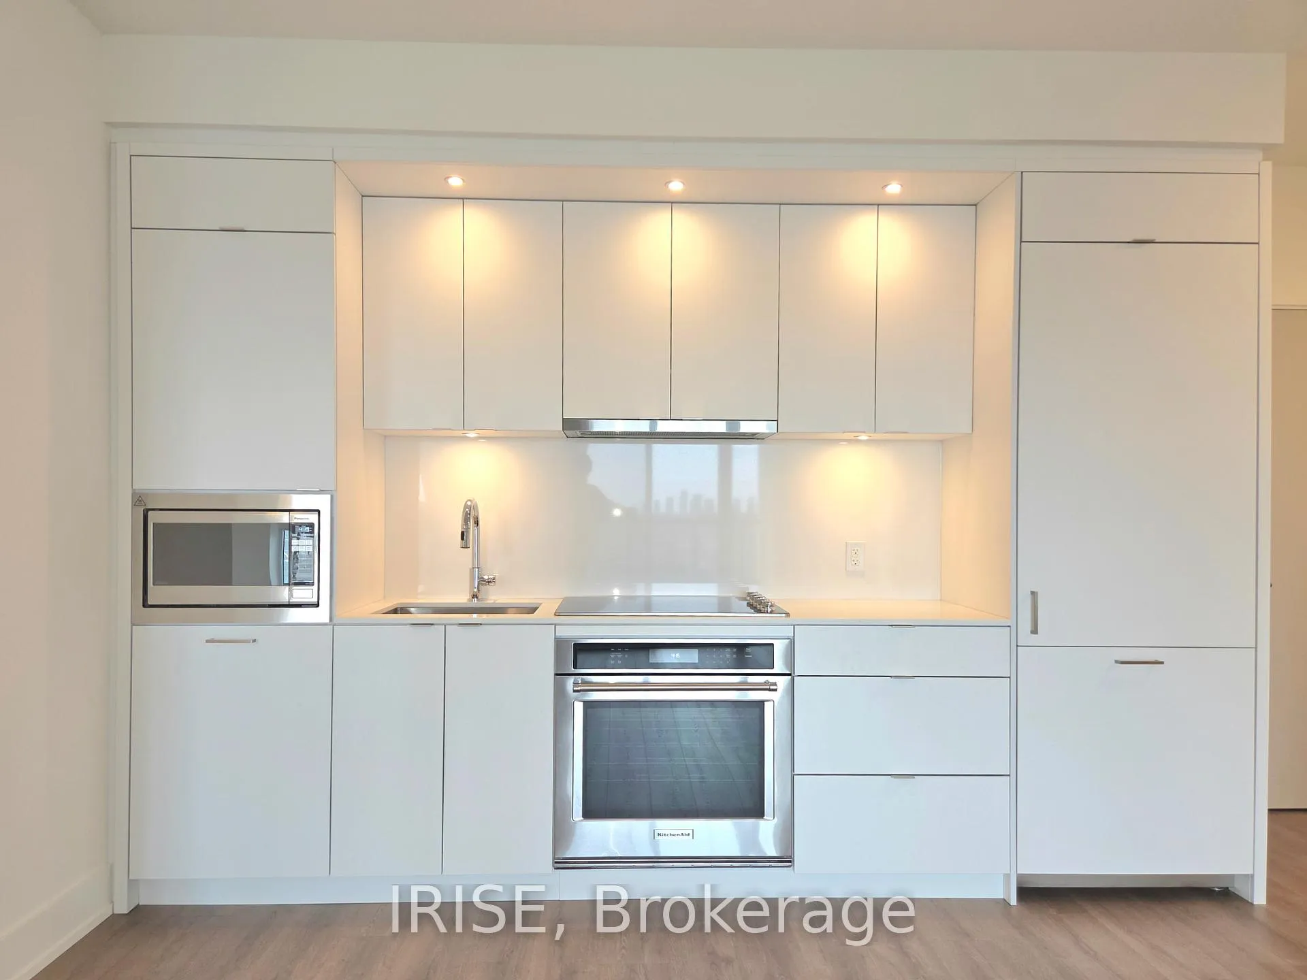
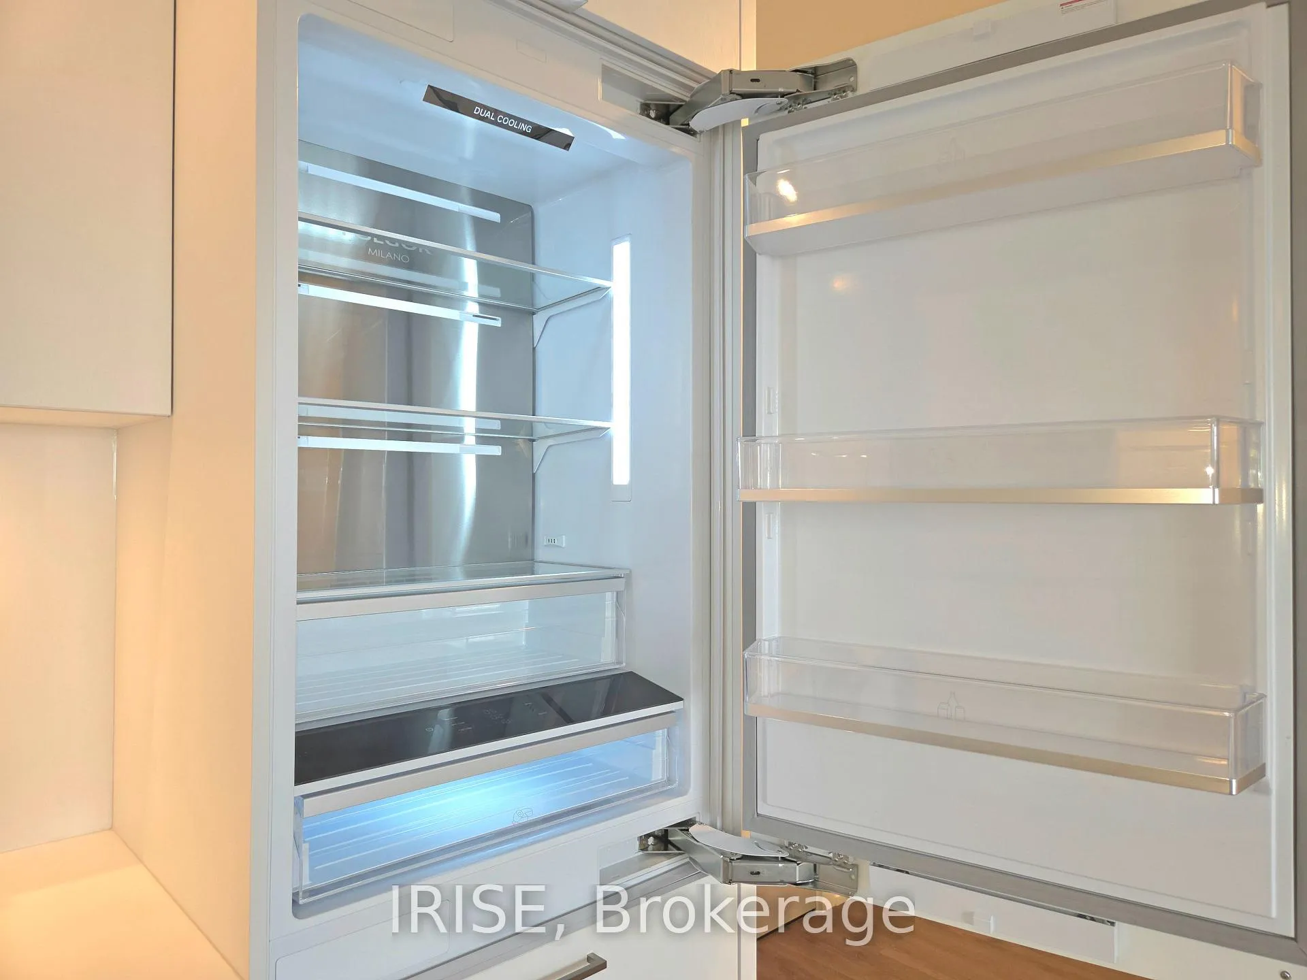
Brand New 2 Plus Den with 2 Full Bathrooms and 1 Parking Spot and 1 Storage Locker Included!! Discover The Dupont, an exceptional new Tridel community located in the vibrant Dupont Cultural Corridor. The unit features an excellent floor plan with 815 sqft interior plus balcony, good size primary bedroom, ample closet space and ensuite bathroom with stand-up tiled shower. Split 2nd bedroom for added privacy. Designer kitchen with integrated appliances and stone counter tops. Large functional separated den, with full second bathroom, and in-suite laundry. The building features outstanding amenities! Enjoy over 16,000 sq. ft. of indoor and outdoor spaces, including the Outdoor pool. Host gatherings at the BBQ terrace or fireside lounges, and take advantage of the state-of-the-art fitness centre, complete with a sauna, steam room, and yoga studio. Additional amenities include a stylish party room, games area, and a dedicated kids' play zone. Conveniently situated just minutes from Ossington Subway Station, residents are surrounded by trendy shops, gourmet dining, and everyday essentials-all within easy walking distance.
Ask about this home
A HOMEH agent will answer your questions about this home.
Know more about The Dupont
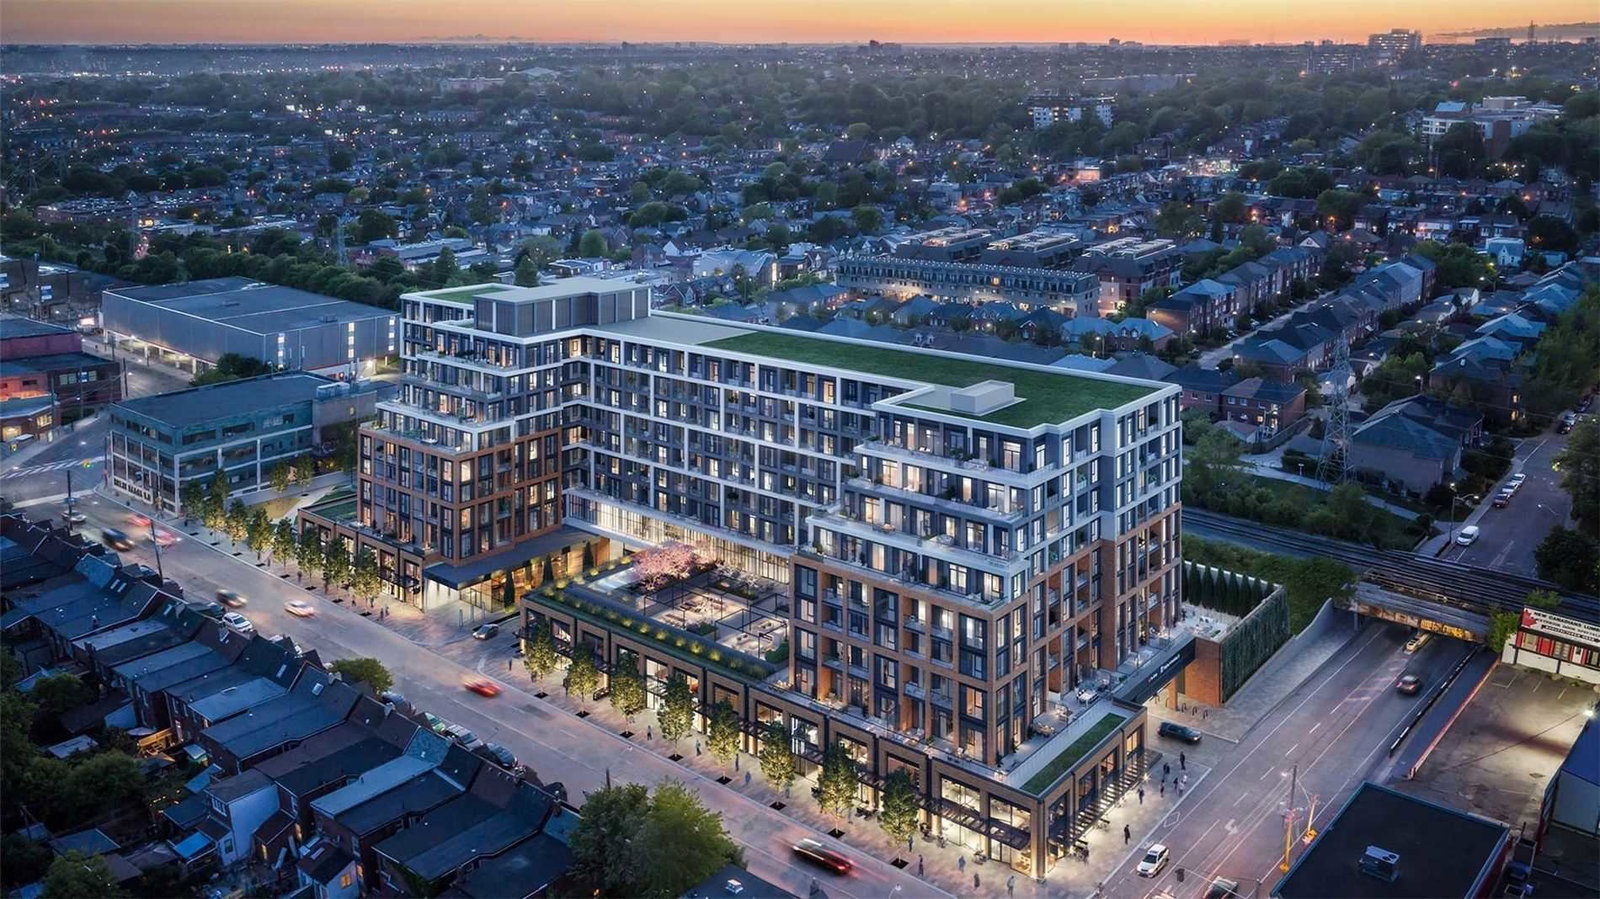
Condo building · 840 Dupont Street
The Dupont is a 9-storey condo with 349 suites, built in 2025 by Tridel. Right now 11 for sale and 2 for rent are on the market here.
- 9storeys
- 349suites
- 2025built
No similar units for rent in The Dupont right now.
Around this home
Daily convenience, out of 100, from the distances below
Schools nearby
School rating, out of 10.
Helpful calculators
Your HOMEH agent

"I would see it this week."