

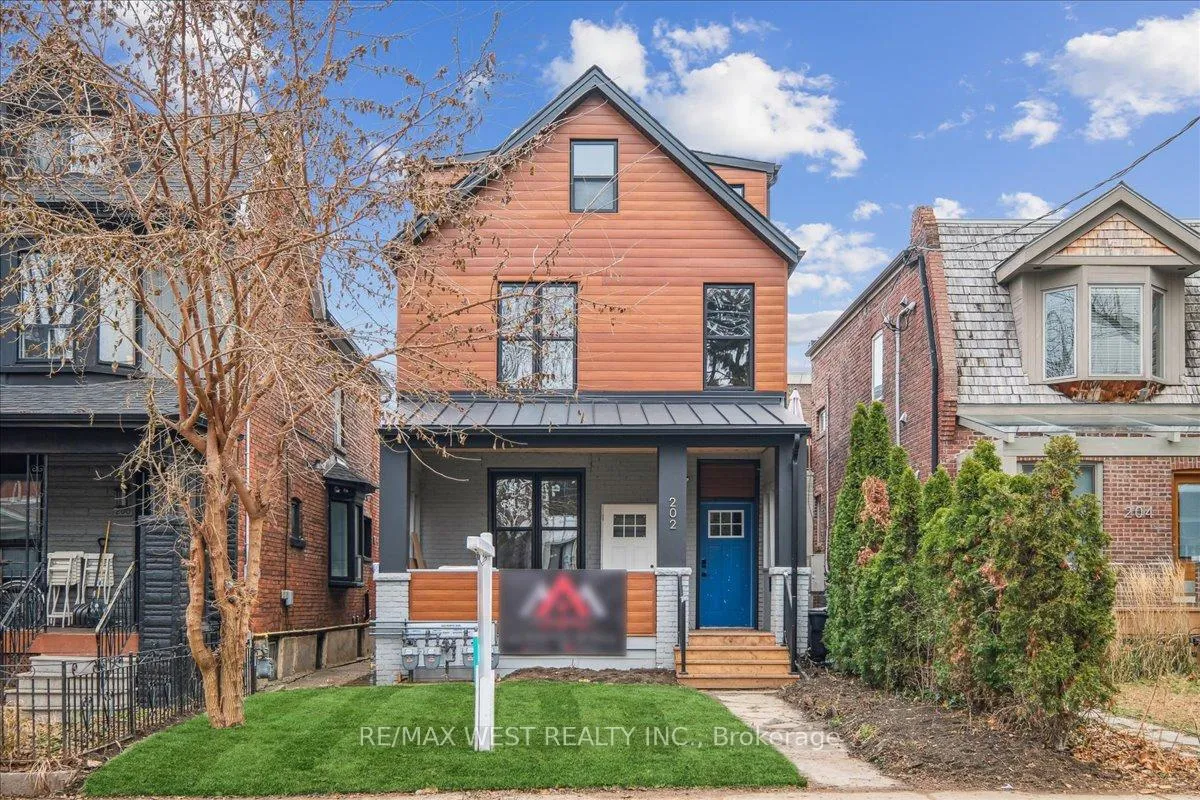
Main, 202 Perth Avenue
Detached Rented
1/7Main, 202 Perth Avenue
Detached Rented
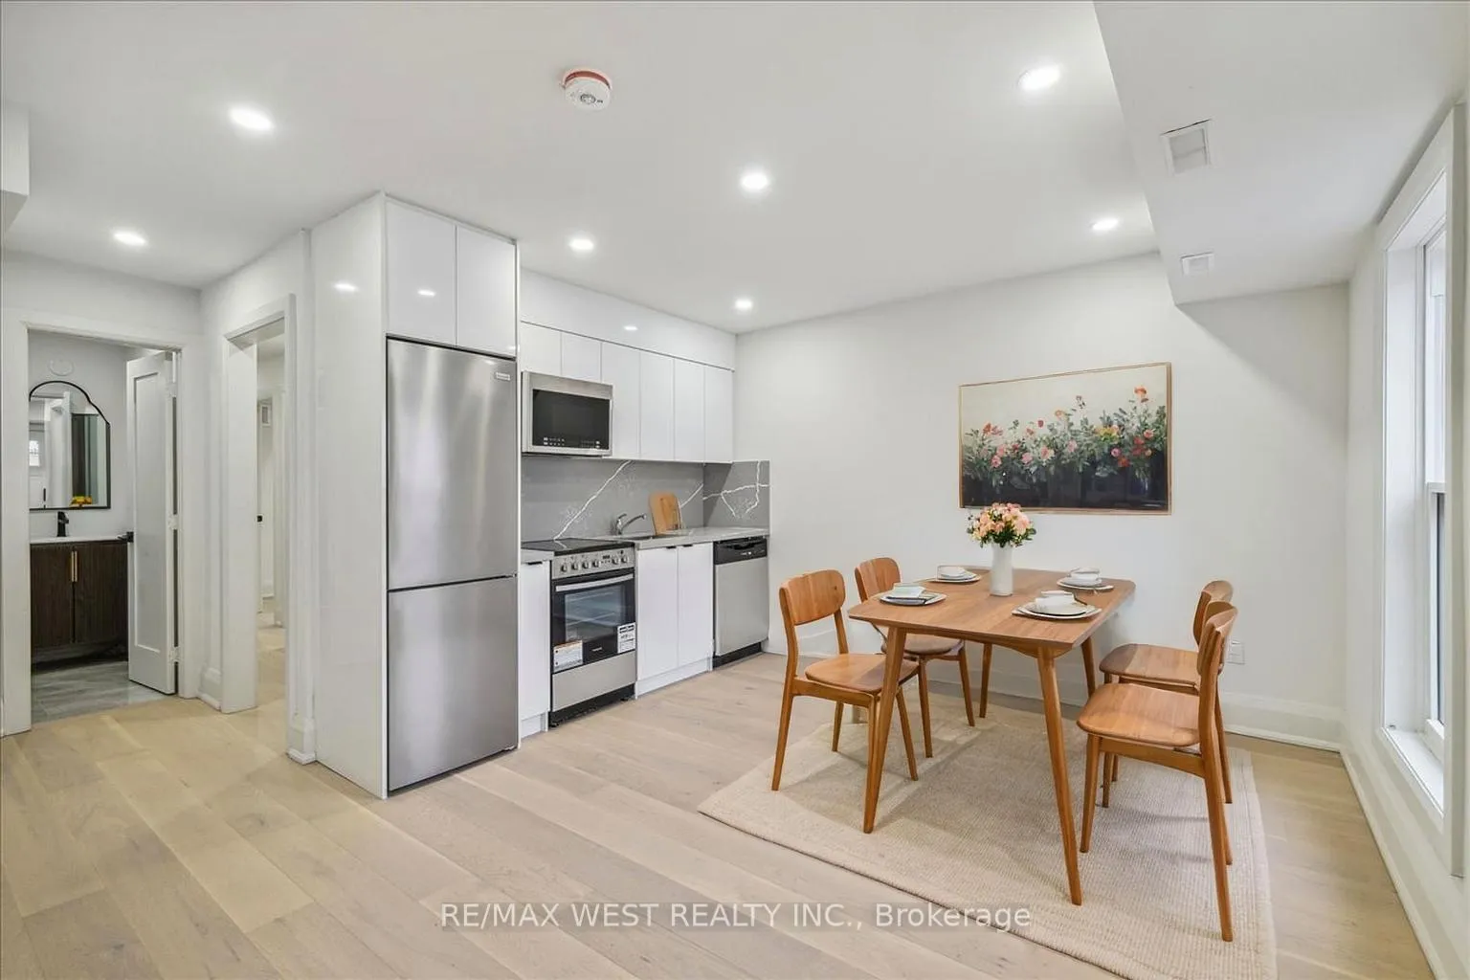
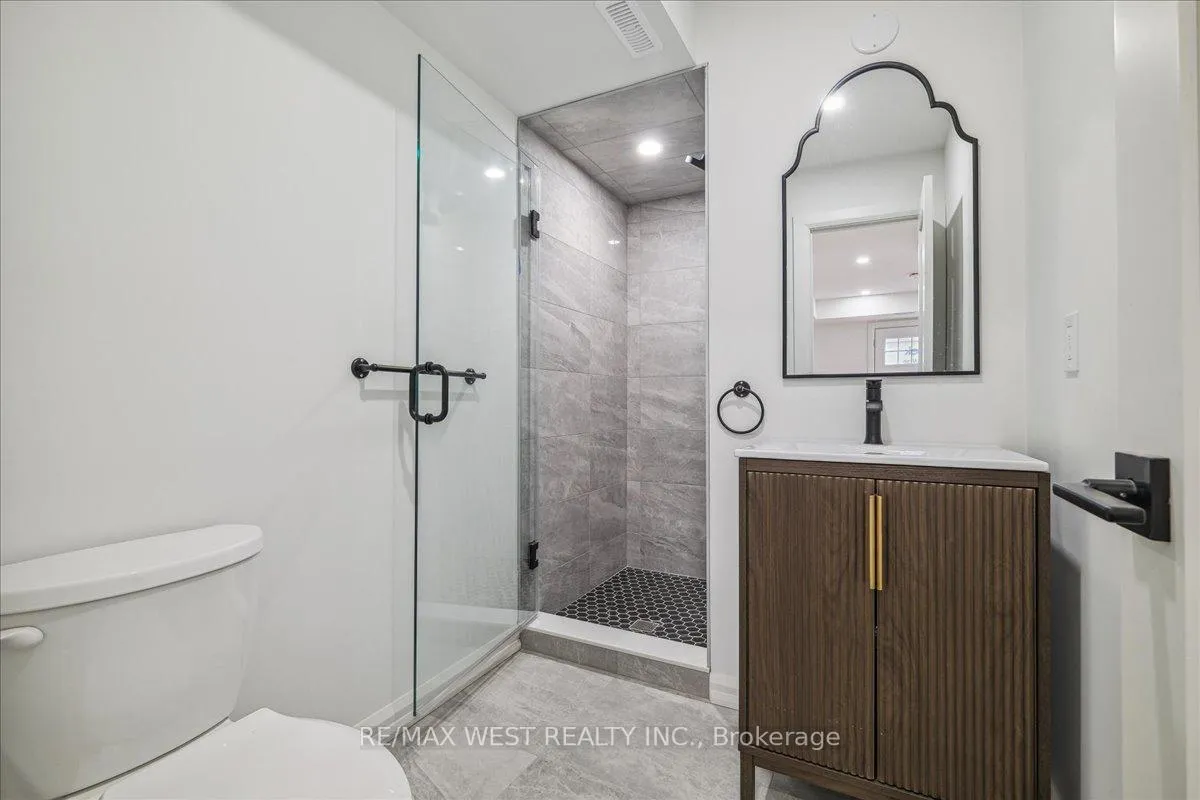
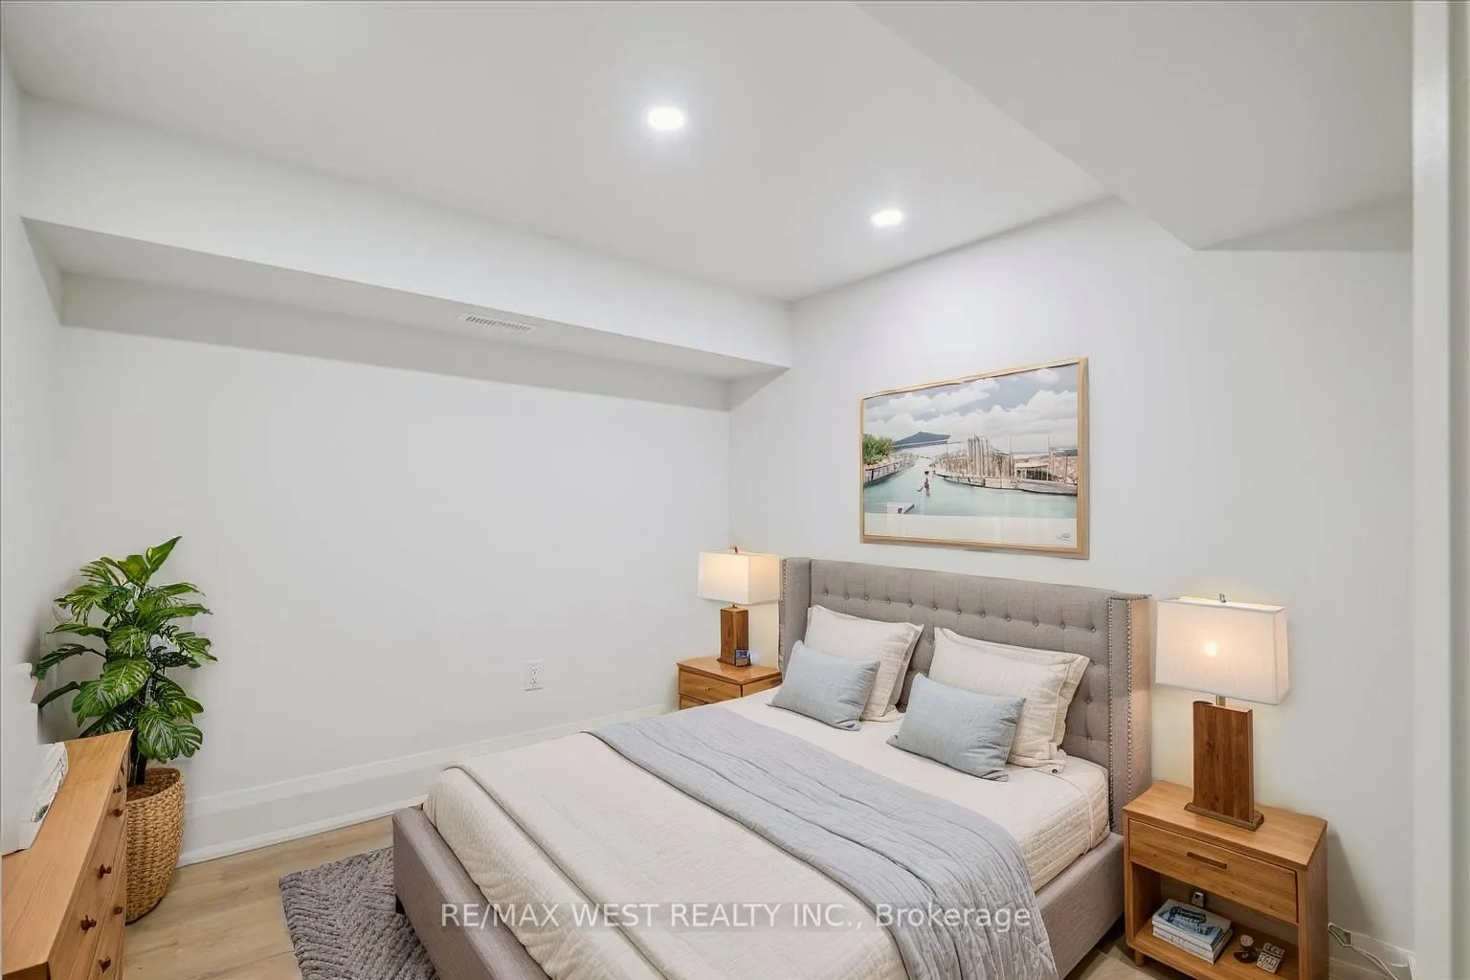
 See all 7 photos
3 Bedrooms
1 Bathroom
0 Garage
<700 sq.ft
Main Floor
— Unit
Property history
Facts and features
- BasementNone
- Lot size25 × 125 ft
- Lease term12 months
- FurnishedUnfurnished
What stands out
- Central air
The homeDetached, 2 1/2 storey, Under 700 sq ft
- Type: Detached
- Style: 2 1/2 storey
- Living space: Under 700 sq ft
- Basement: None
- Special designation: Other
InsideTile, Ensuite, Carpet free, on demand water heater
- Flooring: Tile
- Laundry: Ensuite
- Features: Carpet free, on demand water heater
- Rooms above ground: 5
- Bedrooms: 3
- Bathrooms: 1
- Kitchens: 1
Outside and lotBrick, Shingles, Concrete
Outside
- Exterior: Brick
- Roof: Shingles
- Foundation: Concrete
- Size: 25 × 125 ft
Heating, water and powerForced air, gas, Central air, Municipal water
- Heating: Forced air, gas
- Cooling: Central air
- Water: Municipal water
- Sewer: Municipal sewer
Rent and termsRent $2,395 a month, Main, Unfurnished
- Rent: $2,395 a month
- Space for rent: Main
- Furnished: Unfurnished
- Lease: 12 months
- Rent includes: Water
IncludedAll appliances and electronic light fixtures
- Included: All appliances and electronic light fixtures
NearbyHospital, park, public transit
- Close to: Hospital, park, public transit
Listing detailsW12901178, Rented, Mar 19, 2026
- MLS® number: W12901178
- Status: Rented
- Listed on: Mar 19, 2026
- Days on market: 13
- Updated: Apr 1, 2026
- Possession: Immediate
- Occupied by: Vacant
- Listing brokerage: RE/MAX WEST REALTY INC.
About this home
Main, 202 Perth Avenue, Toronto (Dovercourt-Wallace Emerson-Junction), ON M6P 3K8
Carpet FreeOn Demand Water HeaterHospitalParkPublic Transit
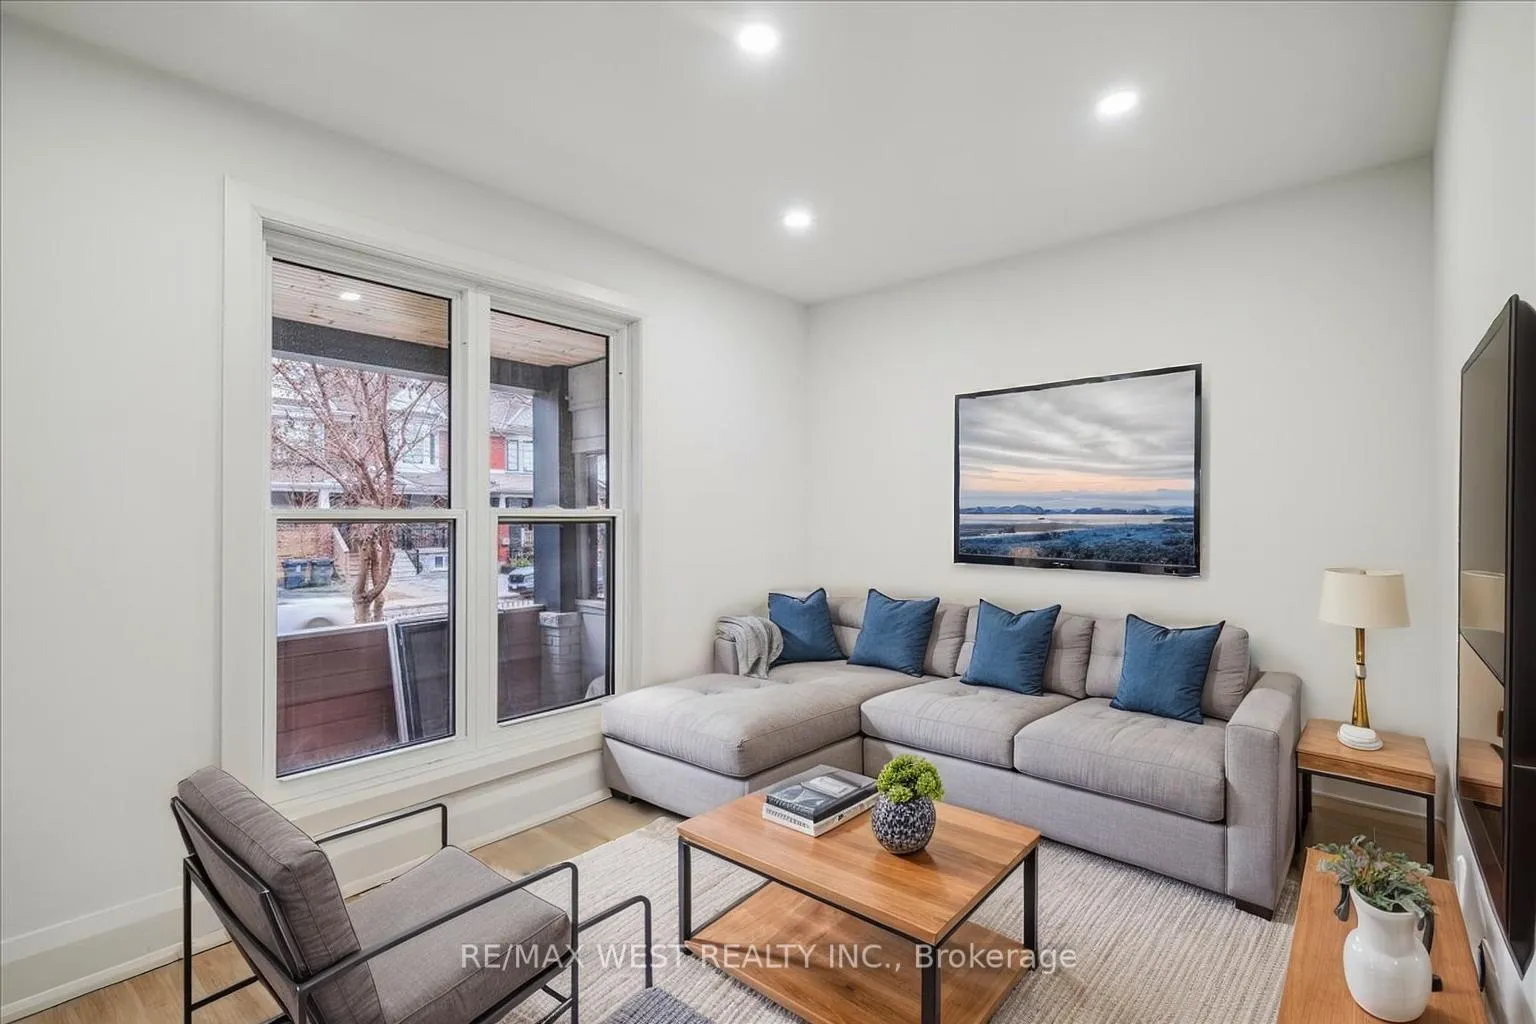
Street parking permit available from city. Private entrance to renovated kitchen and appliances. Custom textured wall and pot lights. Large 3 piece bath with walk in shower. Private laundry, separate tankless hot water heater and furnace allowing you to control your own temperature. Steps to GO train up express (21 min to Pearson, 9 min to Union), Bloor, TTC, Railpath, groceries, restaurants and parks. Perfect for commuters downtown and the airport.
Read more
Ask about this home
A HOMEH agent will answer your questions about this home.
Ask a question
Around this home
Dundas & Bloor
Errands
Transit
Parks
Schools
Daily convenience, out of 100, from the distances below
ParkPerth Avenue Parkette · 13 within 1 km2 min walk131 m
GroceryLucky Conveience Store3 min walk168 m
SchoolSt Luigi Catholic School6 min walk370 m
Train stationUnnamed Stop3 min walk203 m
PharmacyShoppers Drug Mart5 min walk294 m
Cafés & foodLow Bar · 15 within 1 km5 min walk307 m
Gym & rec centreQuest Health & Performance6 min walk352 m
LibraryJunction Triangle11 min walk667 m
WalkDriveStraight-line distance, open map data
Grocery0.2 km
Park0.1 km
Coffee0.3 km
Dining0.3 km
Gym0.4 km
Unnamed Stop0.2 km
Schools nearby
School rating, out of 10.
St Luigi Catholic Schoolelementary · Catholic · 0.4 km
—
Experience Schoolsecondary · Private · 0.4 km
—
Perth Avenue Junior Public Schoolelementary · Public · 0.4 km
6.0/10Fair
Contact agent
Helpful calculators
Rent vs buy
Affordability
Mortgage
Down payment
Stress test
CMHC insurance
Your HOMEH agent

NimaHOMEH agent · Toronto
"I would see it this week."
Ask Nima
Keep exploring
You are here