

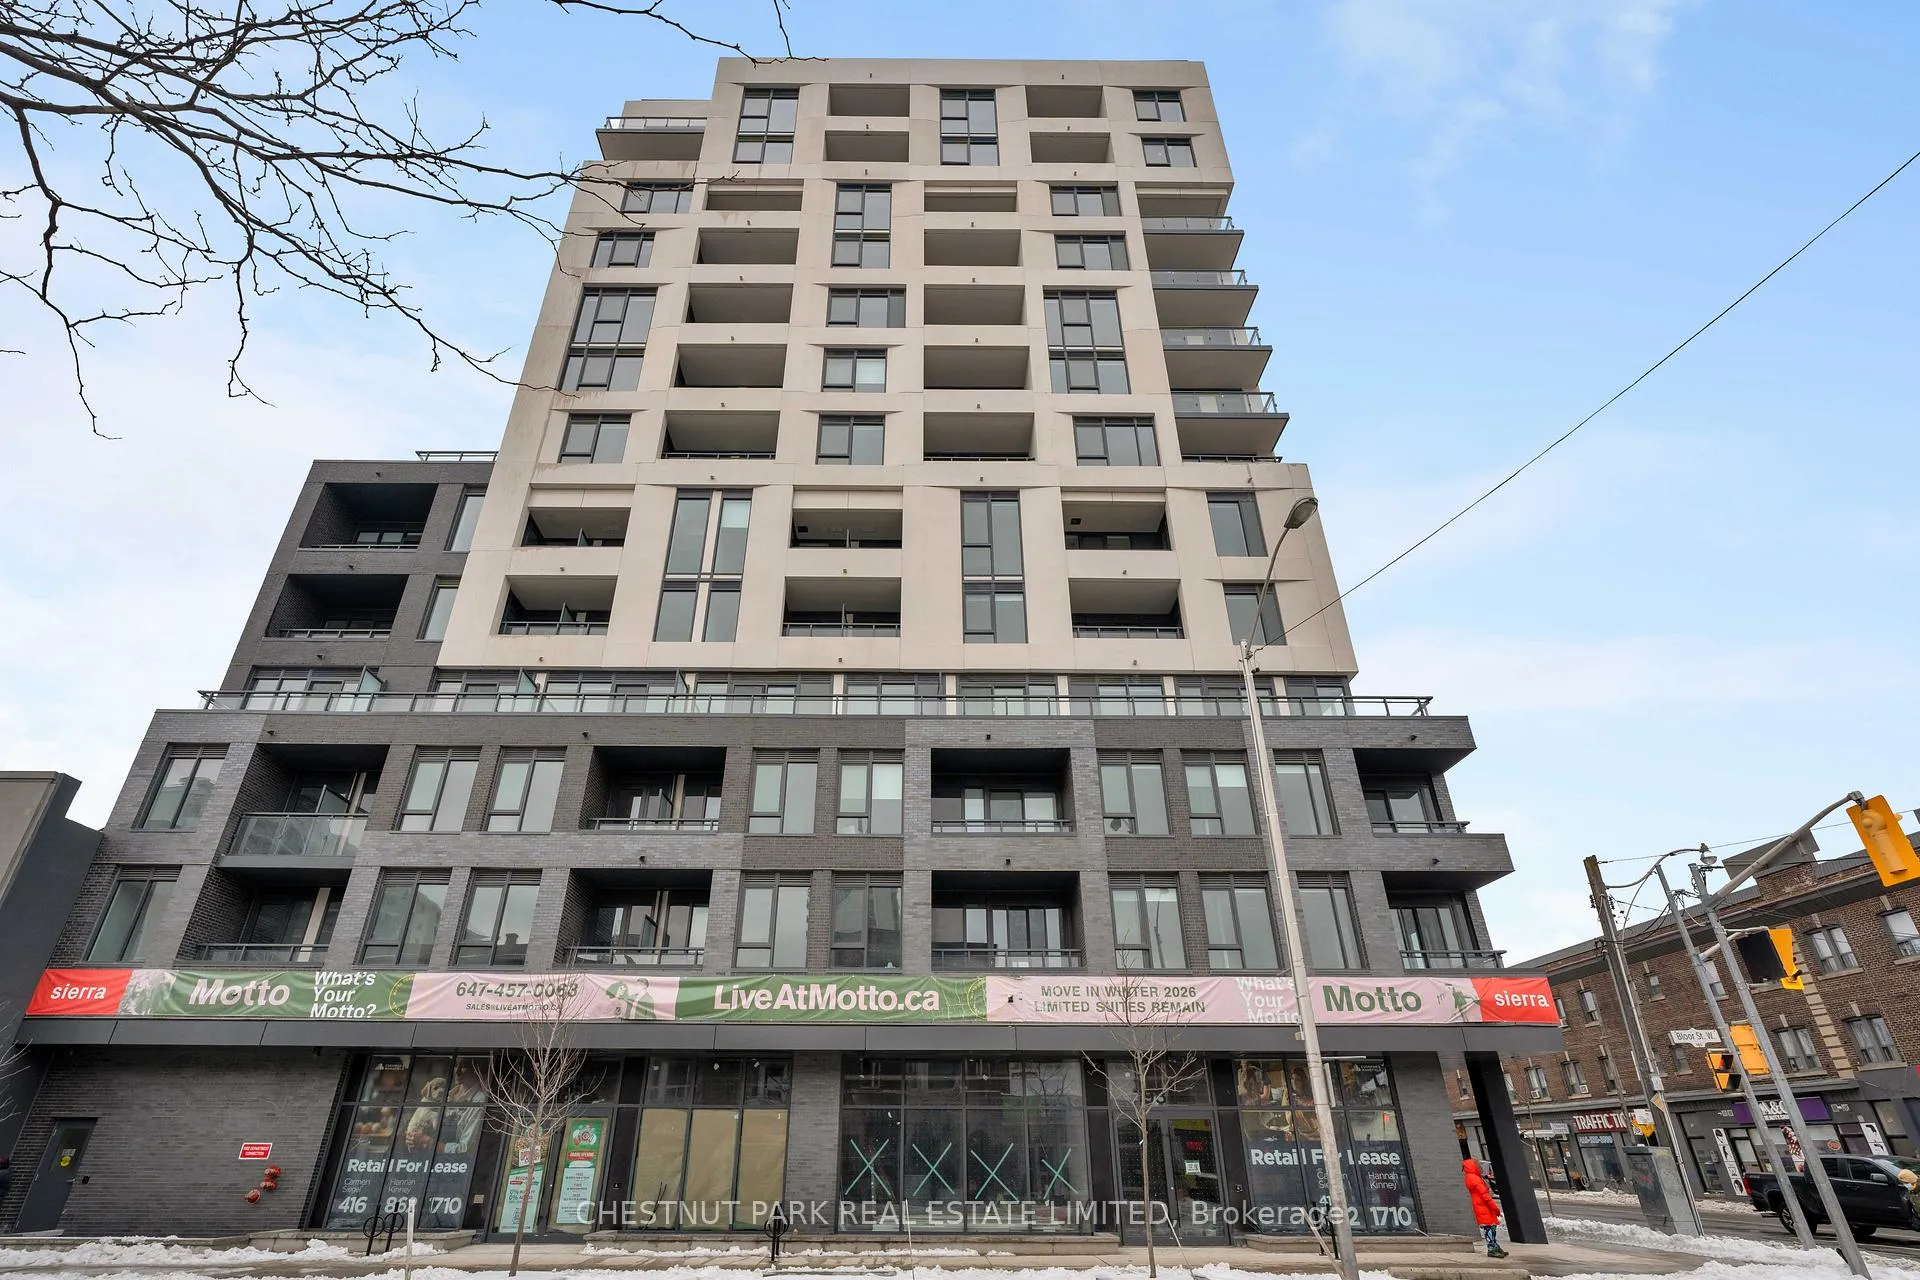
PH04, 758 Dovercourt Road
PH04, 758 Dovercourt Road
 See all 49 photos
Property history
Facts and features
- ExposureSouth west
- LaundryEnsuite
- LockerOwned
- BalconyOpen
- Central air
The homeCondo Apartment, Apartment, New
- Type: Condo Apartment
- Style: Apartment
- Age: New
- Living space: 900–999 sq ft
- Basement: None
- Exposure: South West
- Special designation: Other
InsideWindow floor to ceiling, Ensuite, Other
- Flooring: Window floor to ceiling
- Laundry: Ensuite
- Features: Other
- Rooms above ground: 4
- Bedrooms: 2 + 1 in the basement
- Bathrooms: 2
- Kitchens: 1
OutsideConcrete, Open
- Exterior: Concrete
- Balcony: Open
Parking and locker1 Parking, Underground, Parking type Owned
- Spaces: 1 Parking
- Garage: Underground
- Parking type: Owned
- Driveway: Underground
- Locker: Owned
Building758 Dovercourt Road, Storeys 12, Condo corporation 0
- Name: 758 Dovercourt Road
- Storeys: 12
- Condo corporation: 0
- Pets: Allowed
Heating, water and powerForced air, gas, Central air
- Heating: Forced air, gas
- Cooling: Central air
Rent and termsRent $4,500 a month, Entire property, Unfurnished
- Rent: $4,500 a month
- Space for rent: Entire property
- Furnished: Unfurnished
- Lease: 12 months
- Paid: Monthly
- Rent includes: Common elements, building insurance, water
- Deposit: Required
- Credit check: Required
- Employment letter: Required
- Rental application: Required
- References: Required
- Rental items: See schedule b
IncludedSee schedule b, See schedule b
- Included: See schedule b
- Not included: See schedule b
Listing detailsW12900982, Rented, Mar 19, 2026
- MLS® number: W12900982
- Status: Rented
- Listed on: Mar 19, 2026
- Days on market: 12
- Updated: Mar 31, 2026
- Possession: Other
- Occupied by: Vacant
- Listing brokerage: CHESTNUT PARK REAL ESTATE LIMITED
About this home
PH04, 758 Dovercourt Road, Toronto (Dovercourt-Wallace Emerson-Junction), ON M6H 2X2
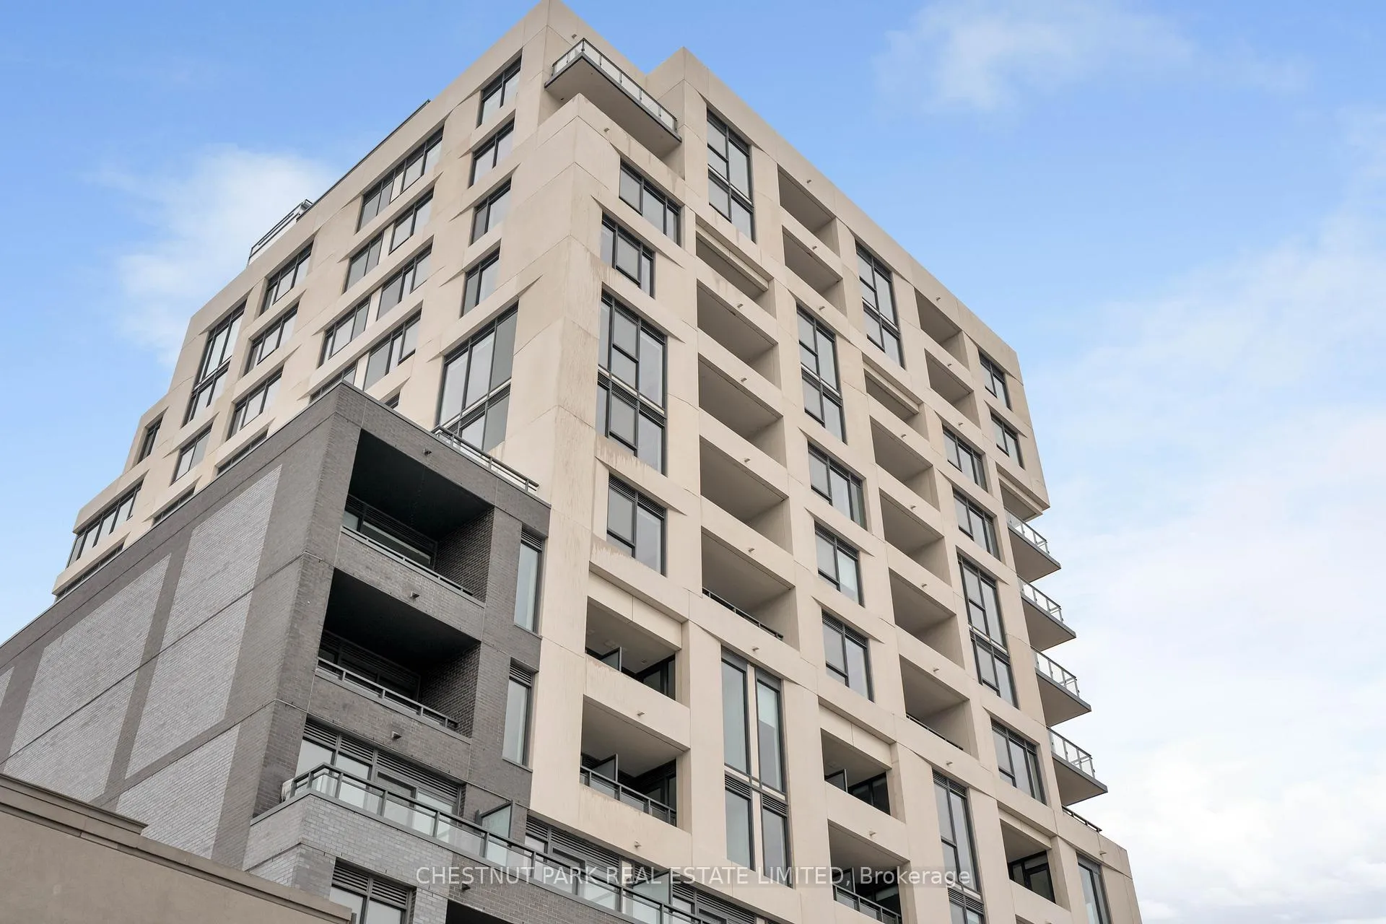
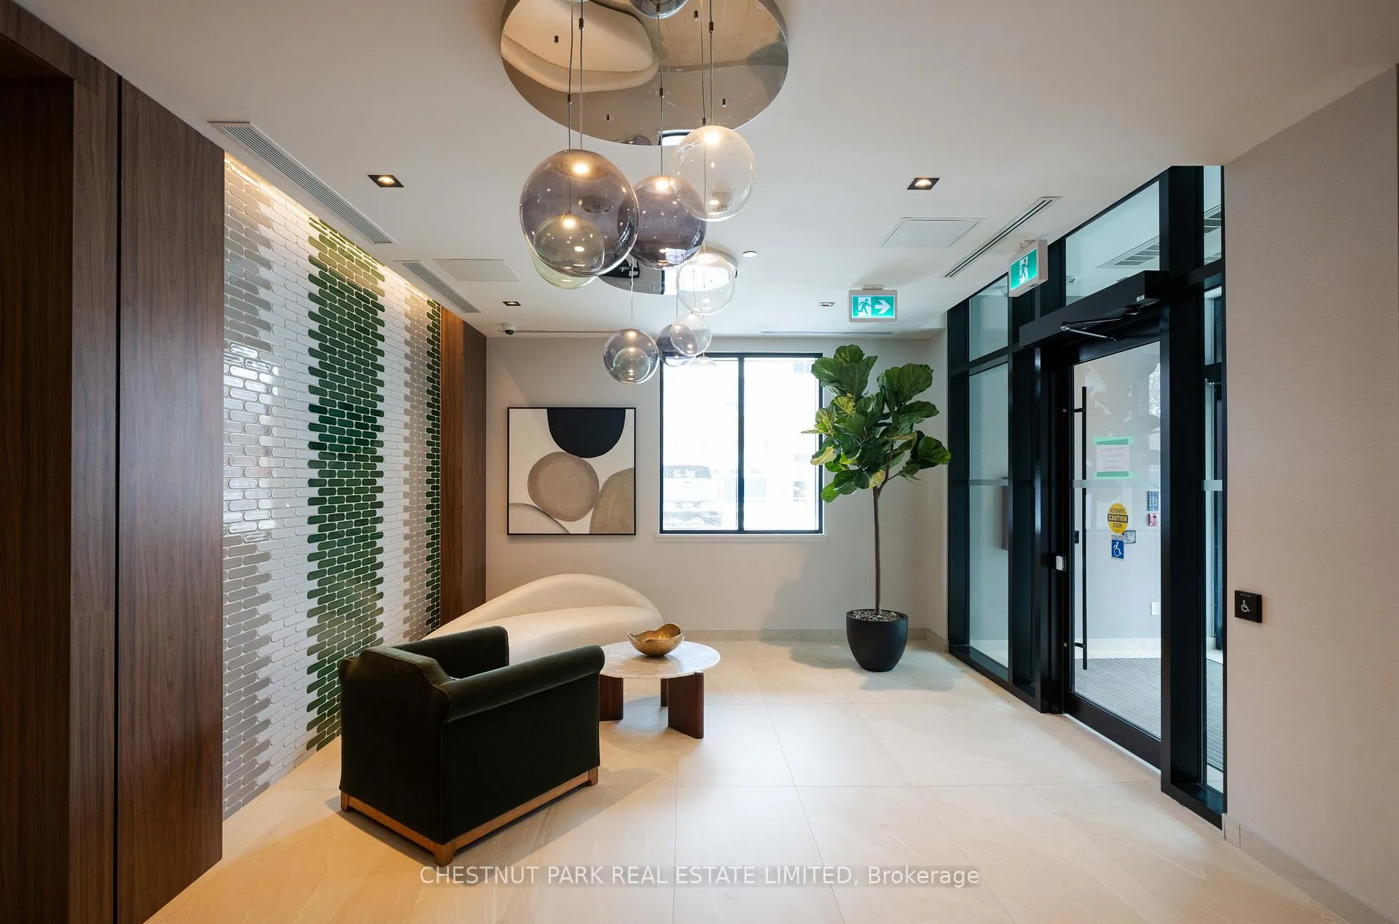
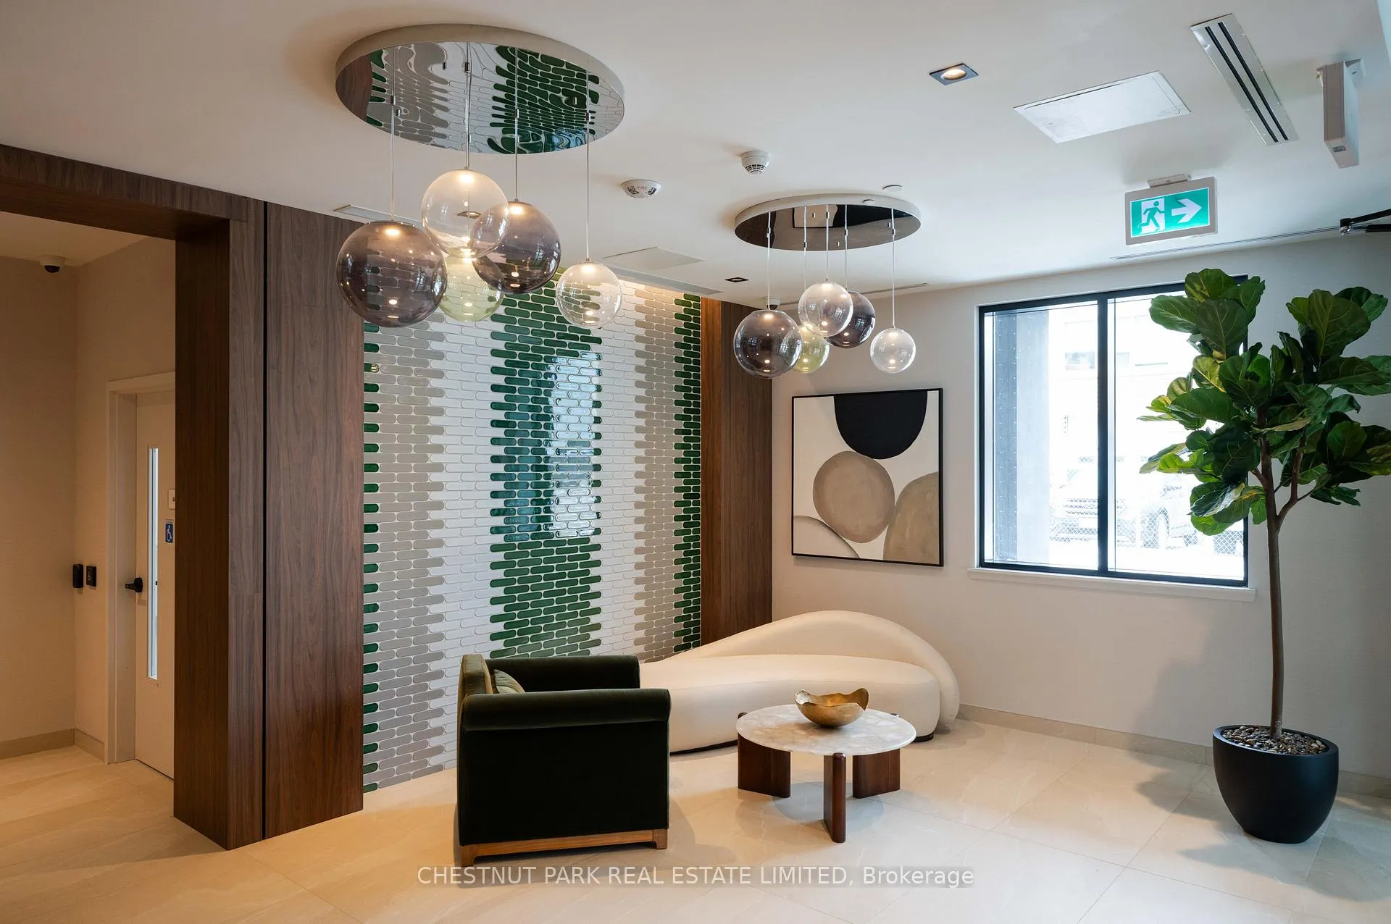
PH04 at Motto is a never lived in corner penthouse offering 982 sq ft of thoughtfully designed interior space, 10 foot ceilings, and a private south-west facing balcony with unobstructed skyline views and no overhead neighbours. Two exposures and floor to ceiling sliding doors flood the suite with natural light throughout the day. Wide plank flooring flows through the open concept living and dining areas, extending seamlessly to one of Bloorcourt's most compelling outdoor perches. Roller sunscreen shades in the living areas and room darkening shades in all bedrooms are included. The kitchen is a statement ceiling height matte charcoal cabinetry, stone counters along the perimeter and oversized island, a glossy white tile backsplash, and a full appliance package including a GE convection range and GE Profile dishwasher. Clean lines and generous prep space anchor the suite. A true split layout positions the primary and second bedrooms at opposite ends for privacy. The primary includes its own ensuite, while the enclosed den with door functions seamlessly as a home office or guest space. Smart home features include digital entry and programmable climate control. Premium underground parking and locker included. Motto is a boutique mid rise by RAW Architecture with interiors by Patton Design Studio, fitness centre, co-working spaces, and a landscaped rooftop terrace with BBQs. Steps to Ossington and Dufferin Stations, 19 minutes to Union by TTC, and UP Express access to Pearson nearby. Paradise Theatre next door, Piano Piano around the corner, Christie Pits and Dufferin Grove Market minutes away.
Ask about this home
A HOMEH agent will answer your questions about this home.
Know more about 758 Dovercourt Road
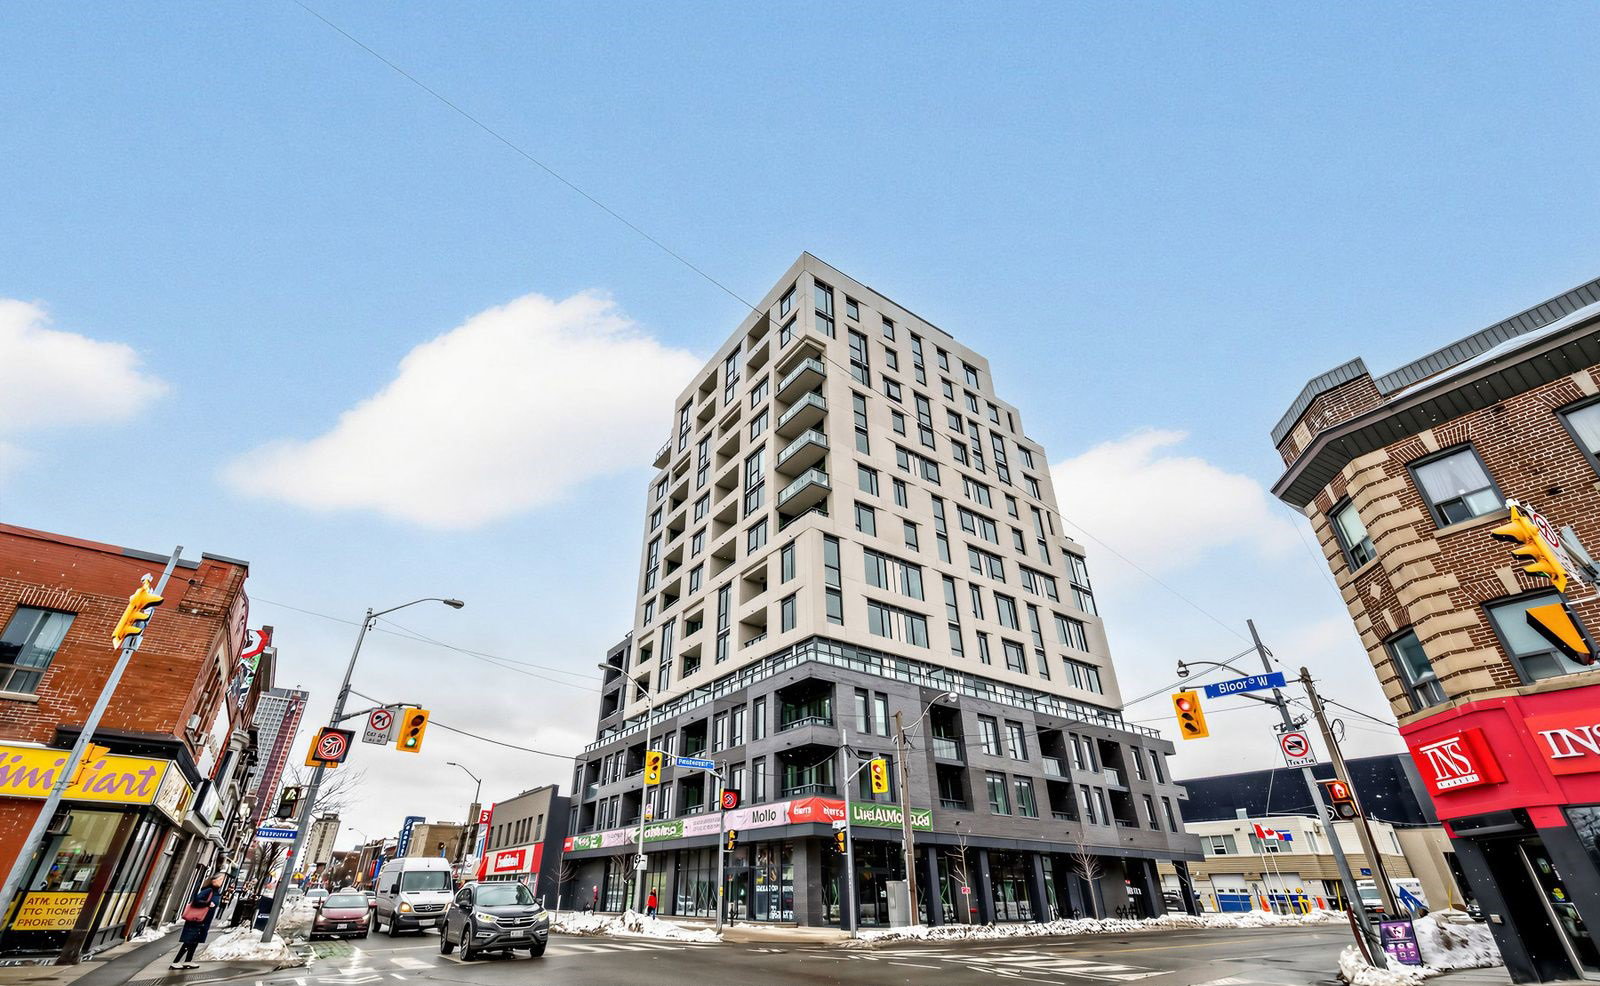
Condo building · 758 Dovercourt Rd
758 Dovercourt Road is a 12-storey condo. Right now 4 for sale are on the market here.
- 12storeys
No similar units for rent in 758 Dovercourt Road right now.
Around this home
Daily convenience, out of 100, from the distances below
Schools nearby
School rating, out of 10.
Helpful calculators
Your HOMEH agent

"I would see it this week."