

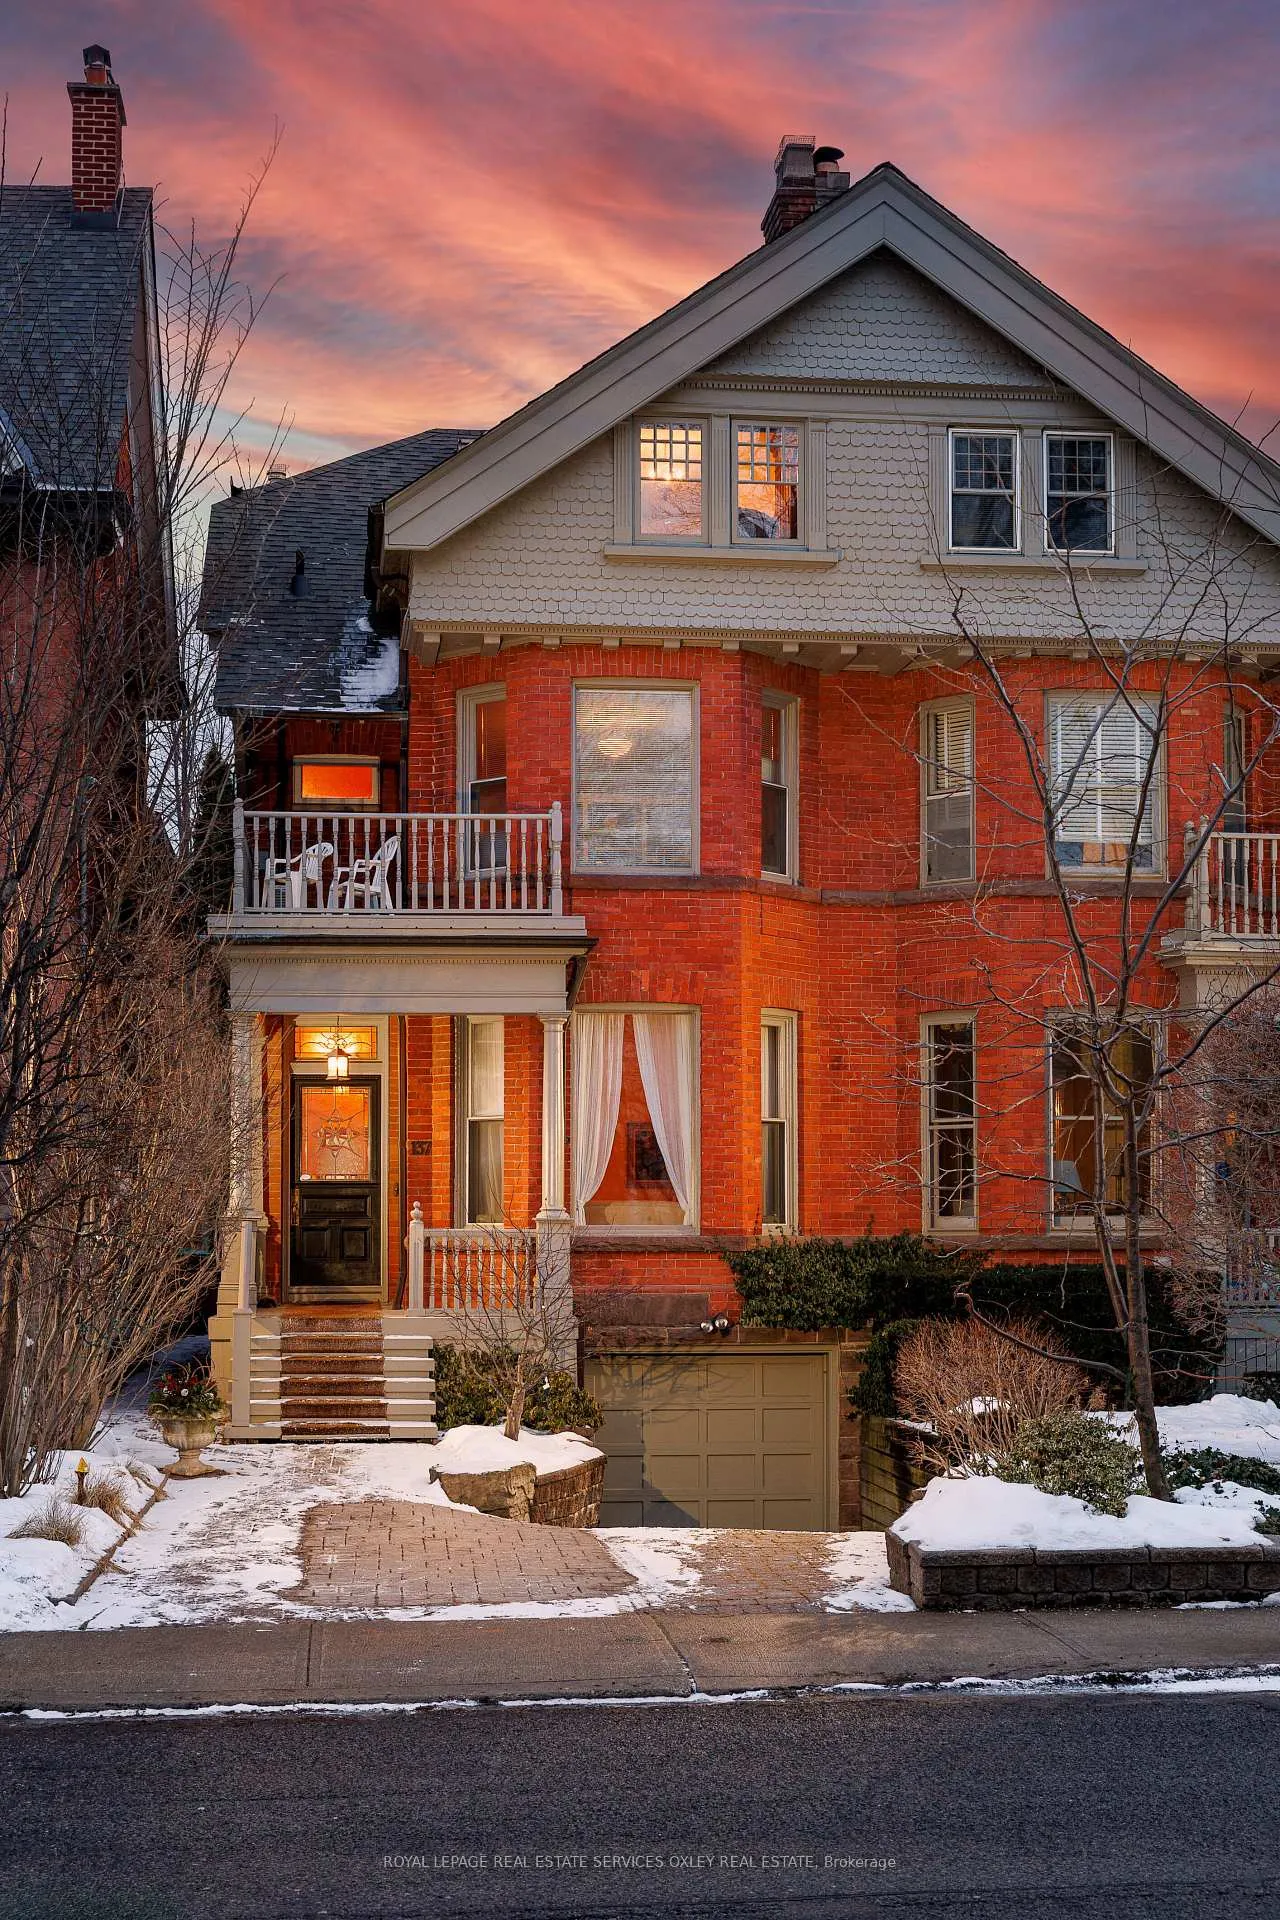
137 Roxborough Street E
137 Roxborough Street E
 See all 32 photos
Property history
Facts and features
- BasementPart finished
- Water, sewerMunicipal
- HeatingForced air
- CoolingCentral air
- Hardwood floors
- Fireplace
- Central air
The homeSemi-Detached, 3-storey, Partially finished
- TypeSemi-Detached
- Style3-storey
- BasementPartially finished
InsideFireplace Yes, Hardwood, Broadloom, Rooms above ground 9
- FireplaceYes
- FlooringHardwood, Broadloom
- Rooms above ground9
- Bedrooms4
- Bathrooms4
- Kitchens1
- Family roomYes
Outside and lotBrick, Asphalt shingle, Stone
- ExteriorBrick
- RoofAsphalt shingle
- FoundationStone
- Size22.75 × 145 ft
Parking2 Garage, Built-in, Private
- Spaces2 Garage
- GarageBuilt-in
- DrivewayPrivate
Heating, water and powerForced air, gas, Central air, Municipal water
- HeatingForced air, gas
- CoolingCentral air
- WaterMunicipal water
- SewerMunicipal sewer
Costs and taxesTaxes $12,932 a year, HST included in the price, Furnace & air conditioner from enercare $192.94/month, hot water heater from enercare $28.87/month
- Taxes, 2024$12,932 a year
- HSTHST included in the price
- Rental itemsFurnace & air conditioner from enercare $192.94/month, hot water heater from enercare $28.87/month
Included in the saleSee schedule b, See schedule b
- IncludedSee schedule b
- Not includedSee schedule b
Listing detailsC11942903, Sold, Jan 27, 2025
- MLS® numberC11942903
- StatusSold
- Listed onJan 27, 2025
- Days on market45
- UpdatedMar 14, 2025
- Possession2025-03-31 / March 31, 2025
- Occupied byOwner
- Listing brokerageROYAL LEPAGE REAL ESTATE SERVICES OXLEY REAL ESTATE
About this home
137 Roxborough Street E, Toronto (Rosedale-Moore Park), ON M4W 1V9
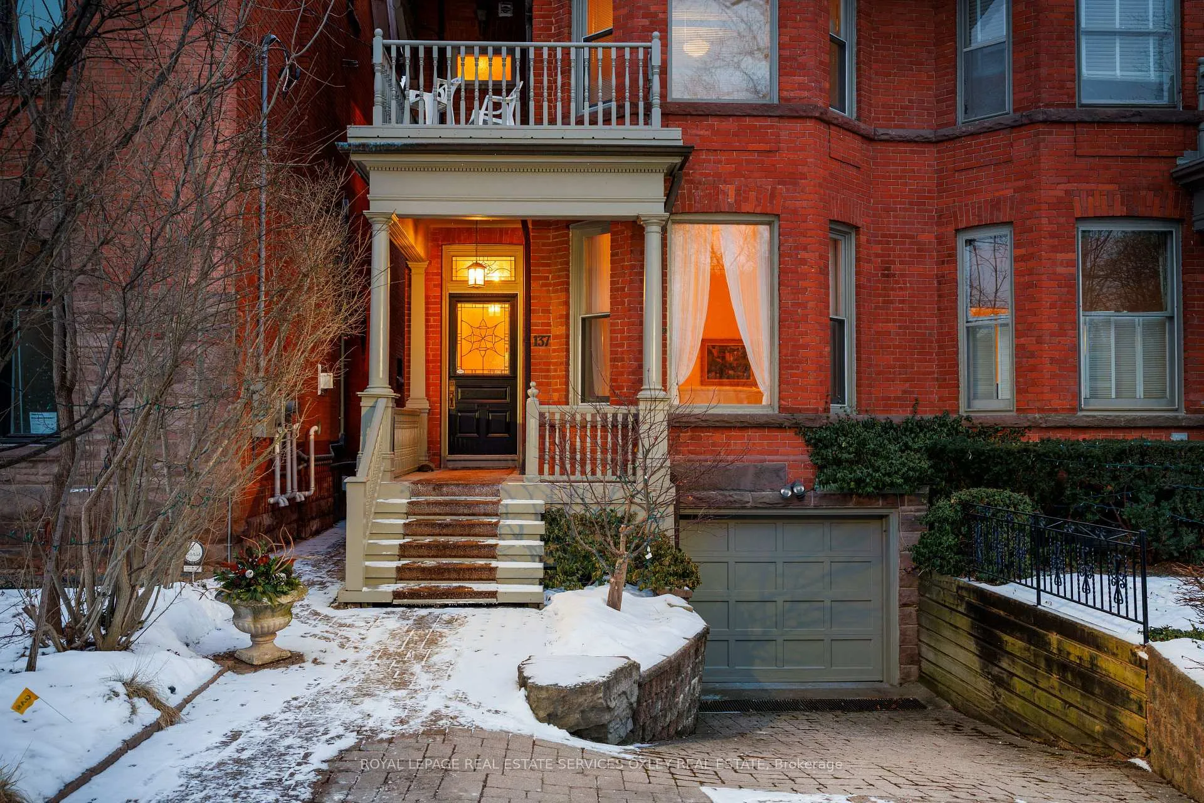
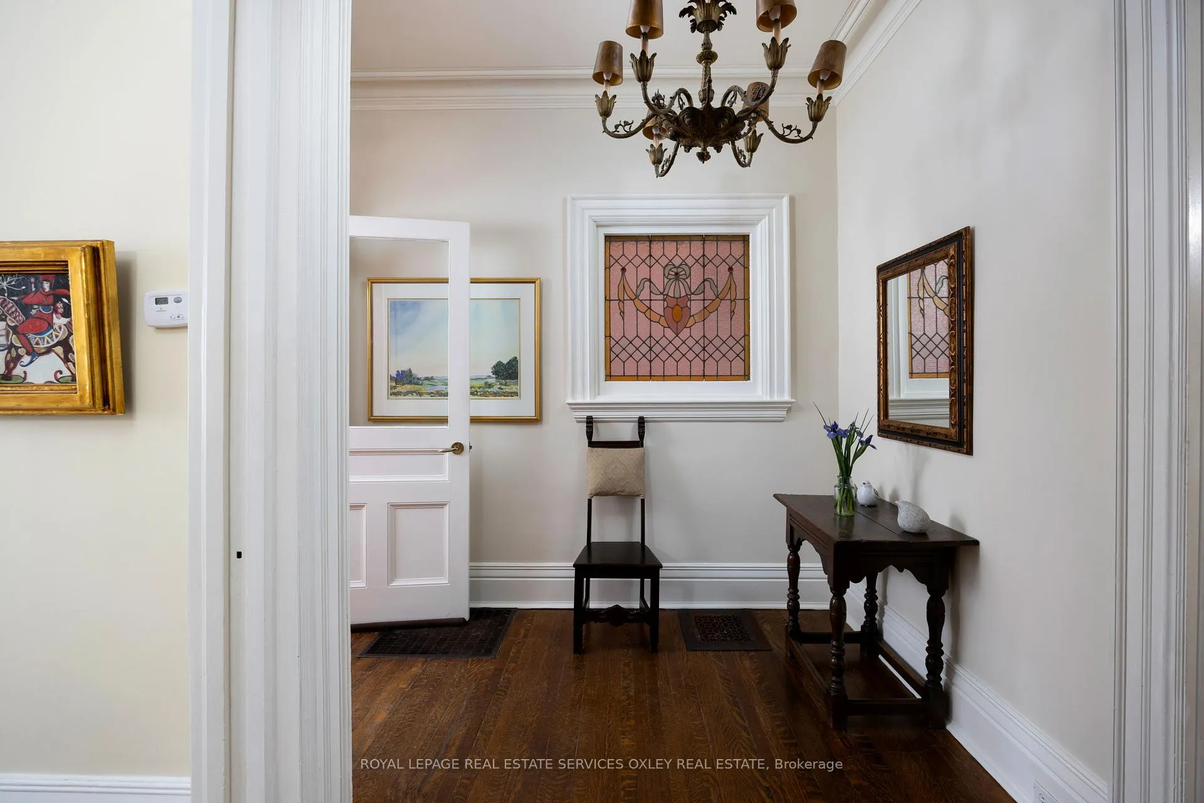
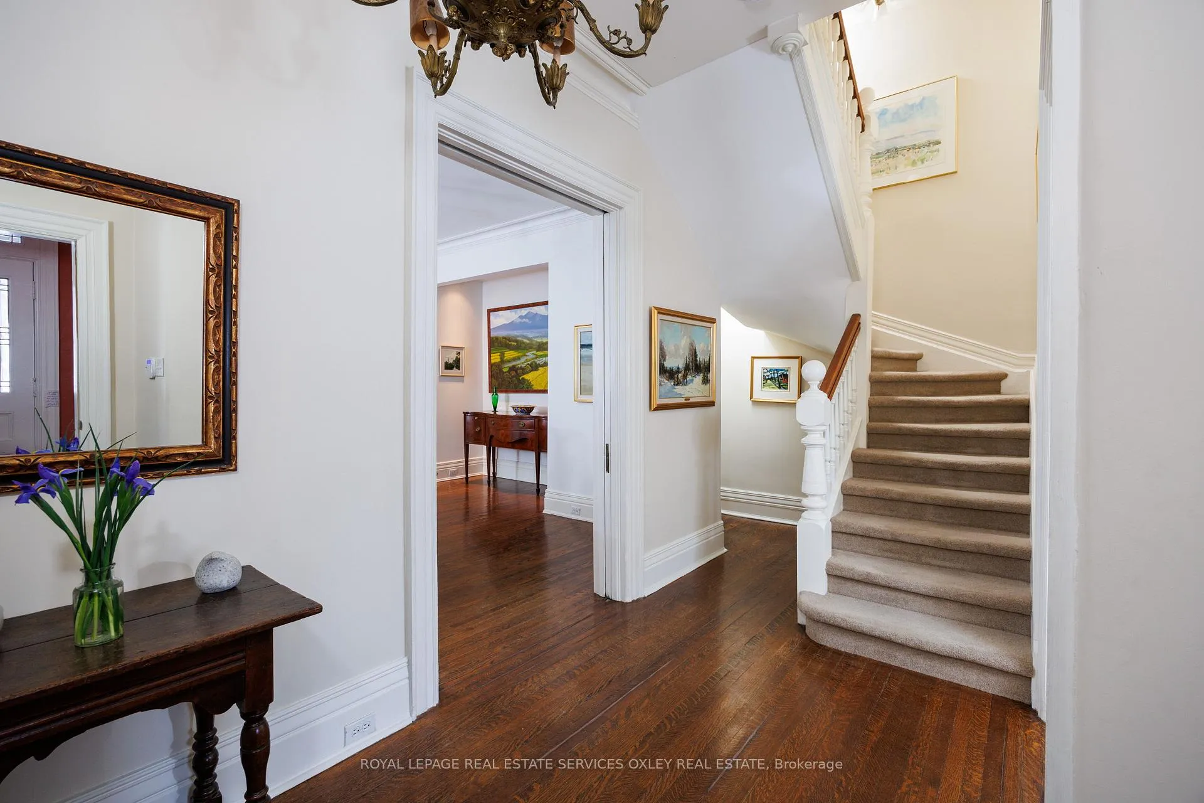
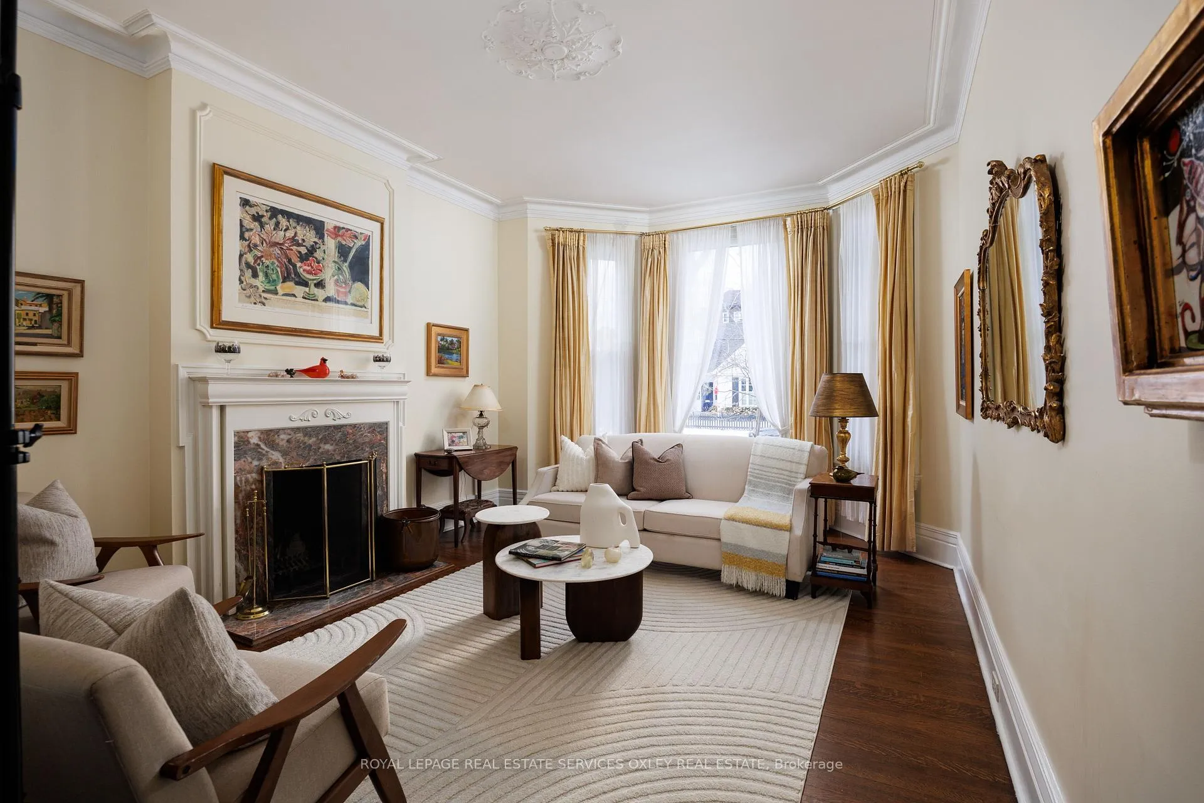
Welcome to 137 Roxie East, a gorgeous red-brick Edwardian hm in prime South Rosedale. Deceptively spacious, this residence boasts soaring ceilings, generously proportioned principal rms, & exquisite original plaster mouldings seamlessly paired w/ thoughtful modern renovations offering the ultimate blend of charm & elegance. The abundant space spans 3 floors, offering breathtaking skyline views at every turn. The ideal size for a family or downsizer looking for this coveted location just steps to Yonge St & the magical ravine system. The lg front sitting rm features a wood fireplace for cozy evenings w/ family & friends. The grand dining rm can easily seat 12 or more for fabulous dinner parties enjoyed by the 2nd wood f/pl. Walk thru the kitchen to an incredible family rm w/ gas f/pl & walk directly out to a gorgeous, sun filled garden. The primary suite is a true sanctuary w/ a private terrace, his & her walk-in closets, & a lg ensuite. The 2nd floor is completed by a versatile library/den, which could easily function as an additional bedrm w/ the 3 piece en suite tucked on one side. On the 3rd fl is an expansive office, a cozy bedrm, & a connected study rm ideal for 2 kids who love to share space! A rare built-in 2-car tandem garage, plus 2 additional pking spaces off a heated driveway, sets this home apart offering unparalleled convenience w/ amazing parking truly a rarity in this prime area!! With exquisite finishes, generous space, and unbeatable location, this home is a perfect 10. Don't miss your chance to make it yours! **EXTRAS** Incredibly well-maintained hm & located in the highly rated Rosedale Jr P.S. & short walk to Branksome, De La Salle & York schools w/ easy access to RSGC, U.C.C. & B.S.S. via the Rosedale T.T.C just 5-6 min walk from your new front door!
Ask about this home
A HOMEH agent will answer your questions about this home.
Around this home
Daily convenience, out of 100, from the distances below
Schools nearby
School rating, out of 10.
Helpful calculators
Your HOMEH agent

"I would see it this week."