

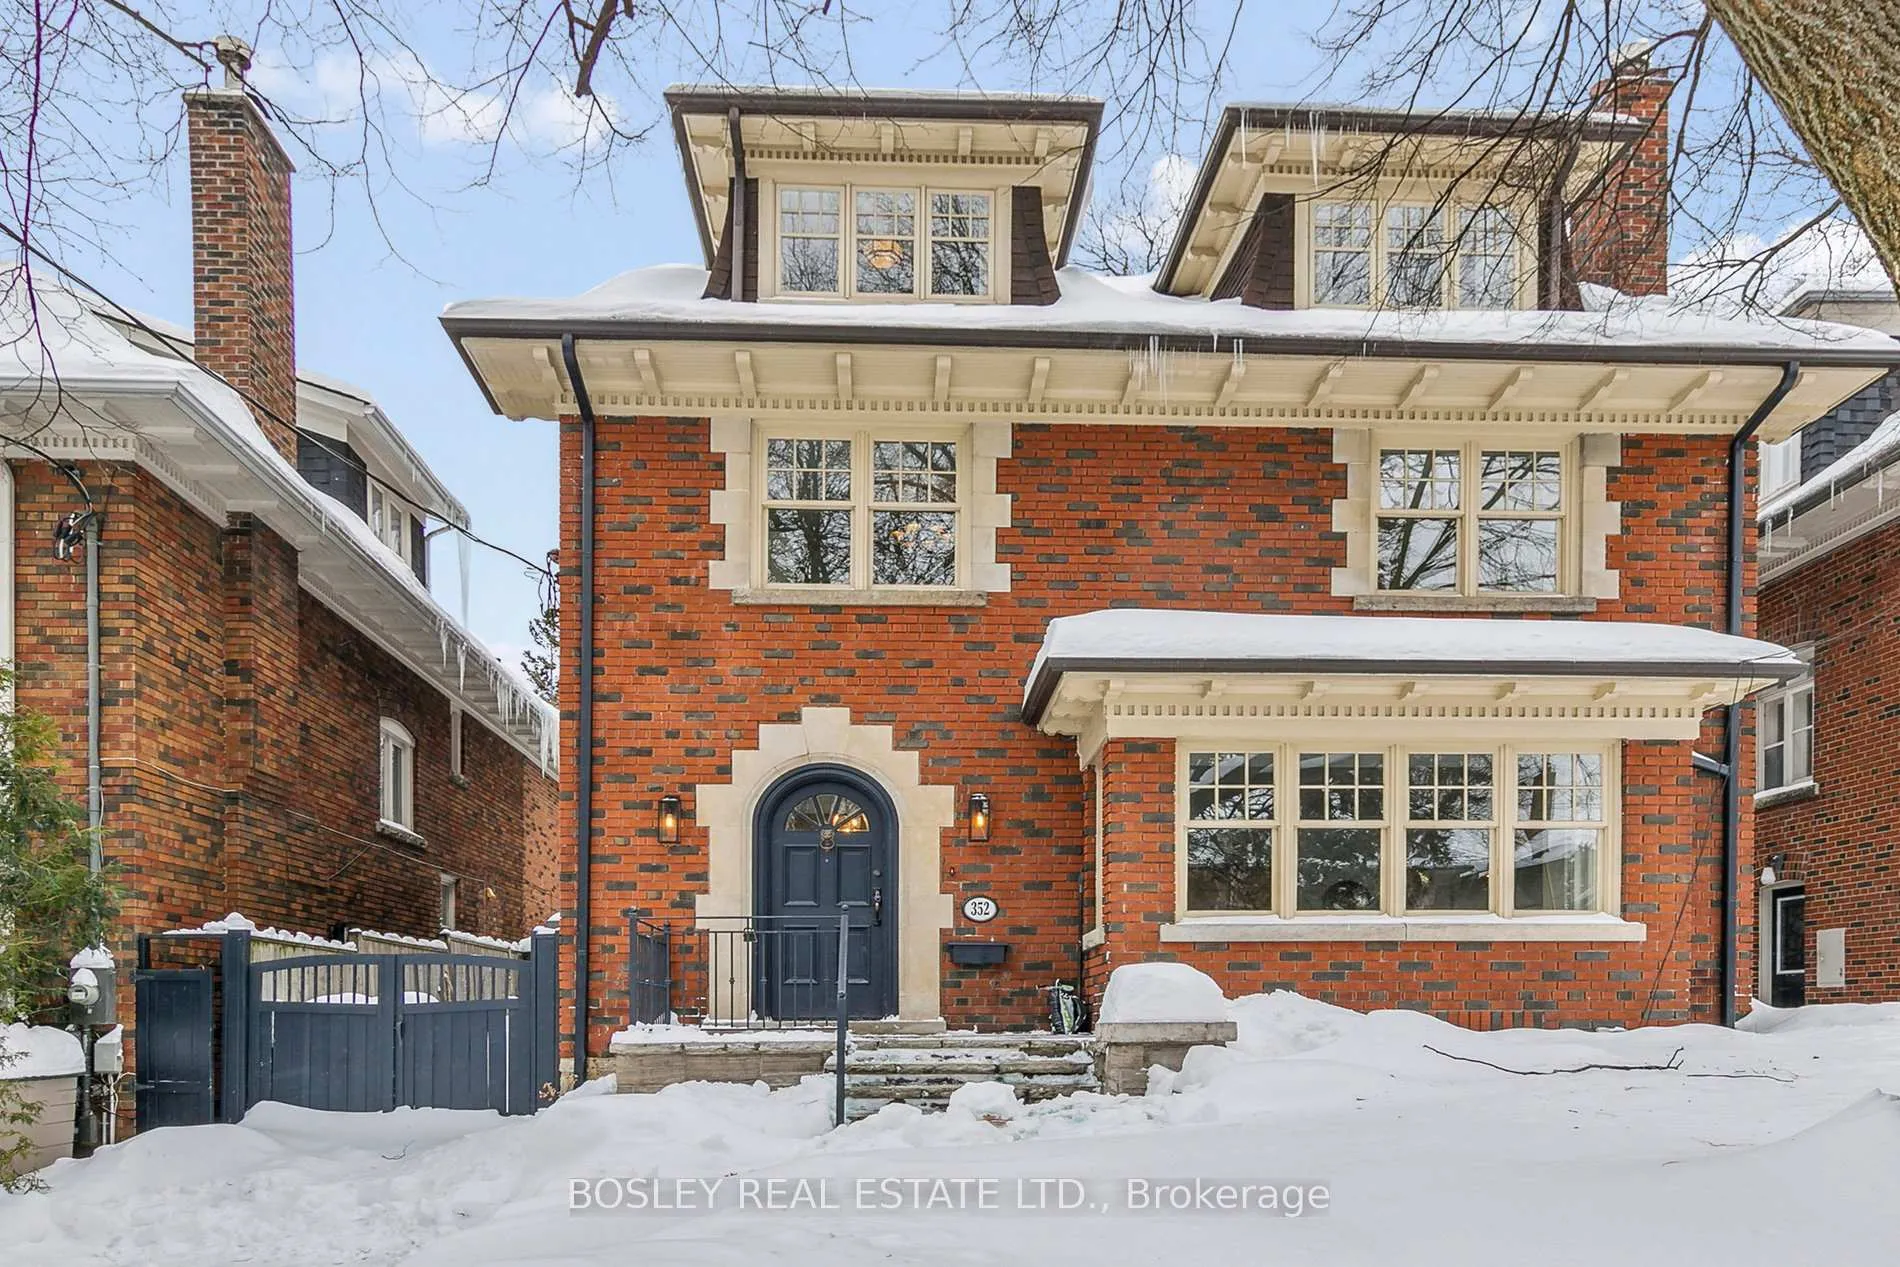
352 Inglewood Drive
352 Inglewood Drive
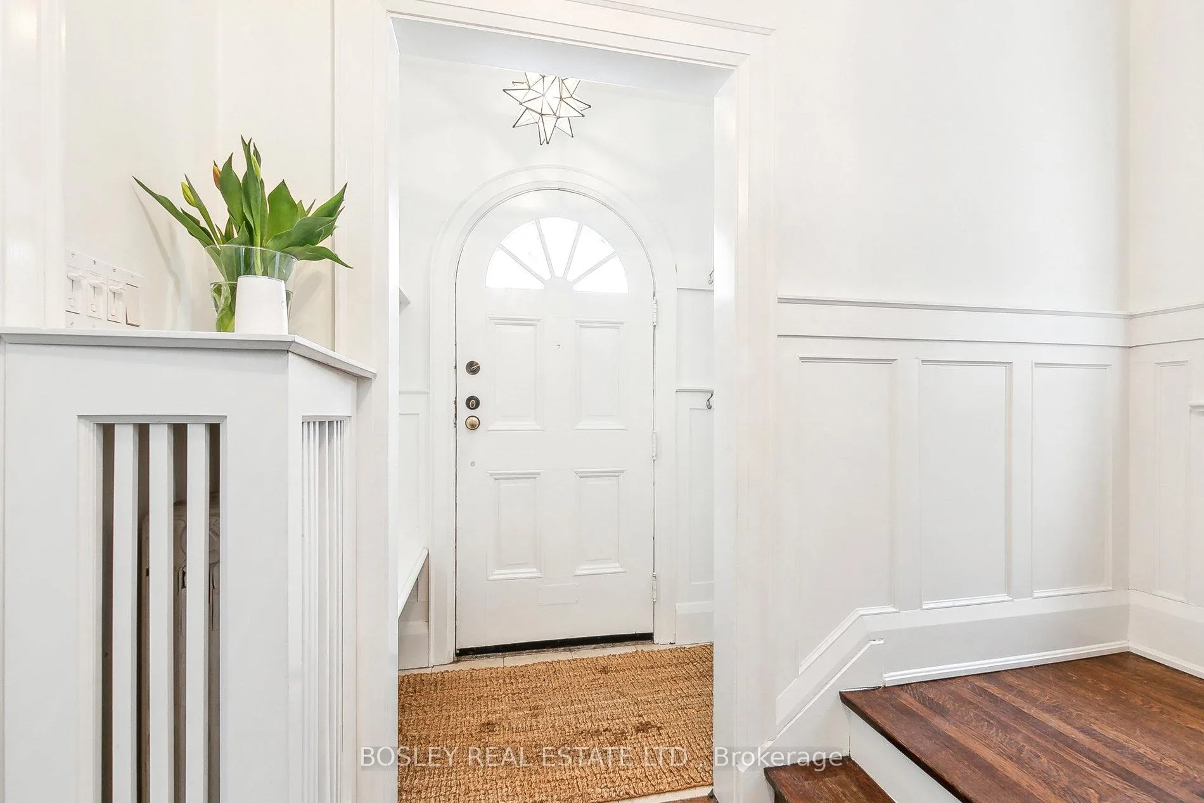
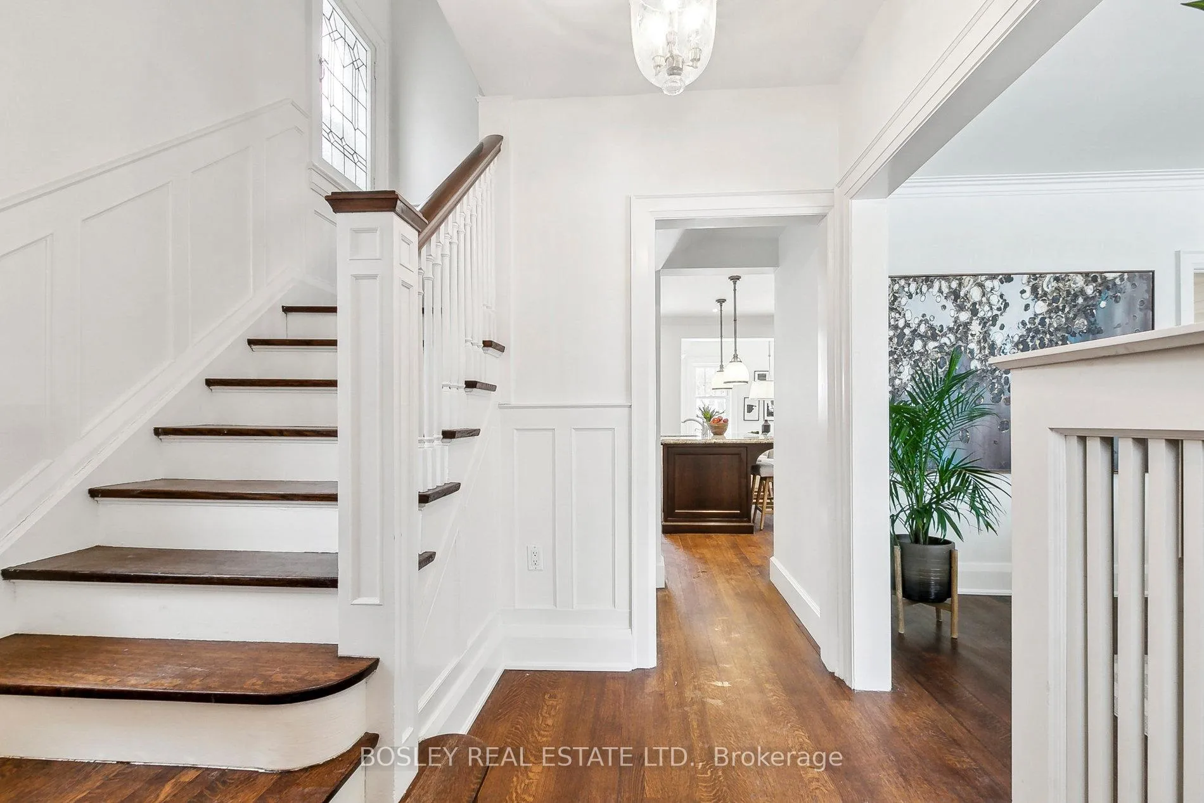
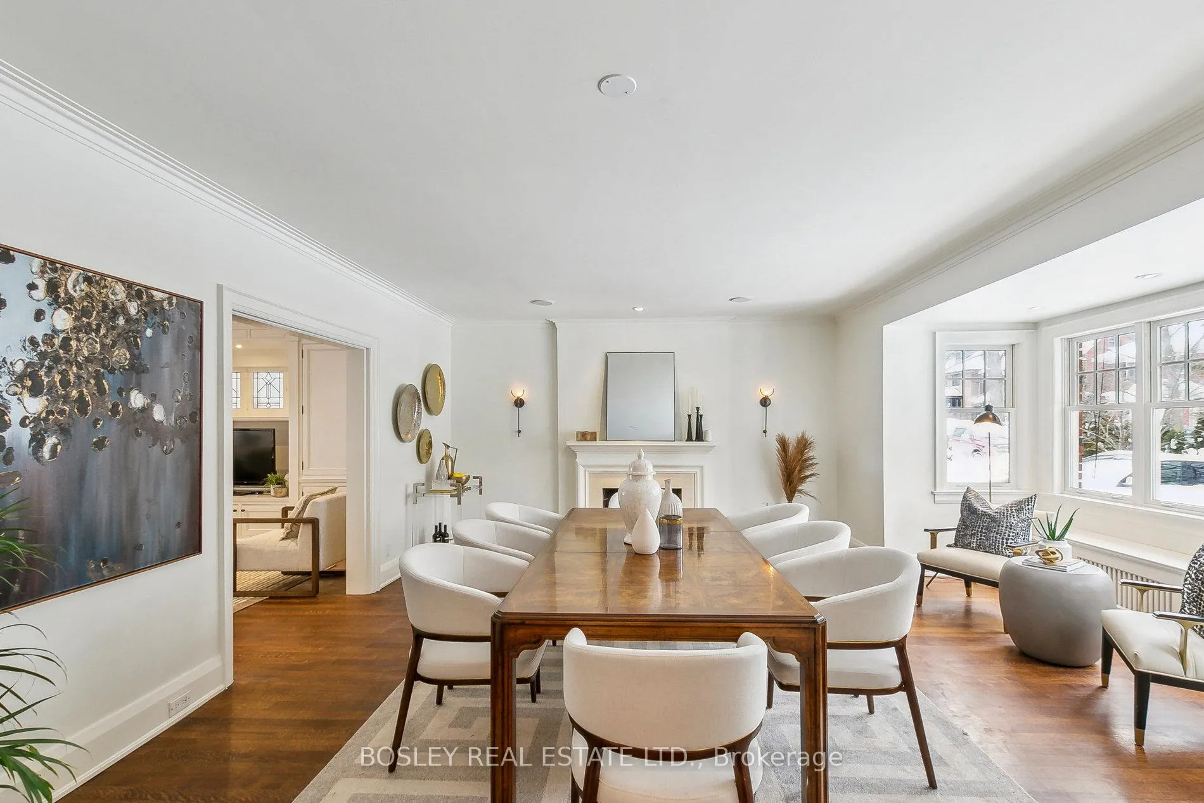
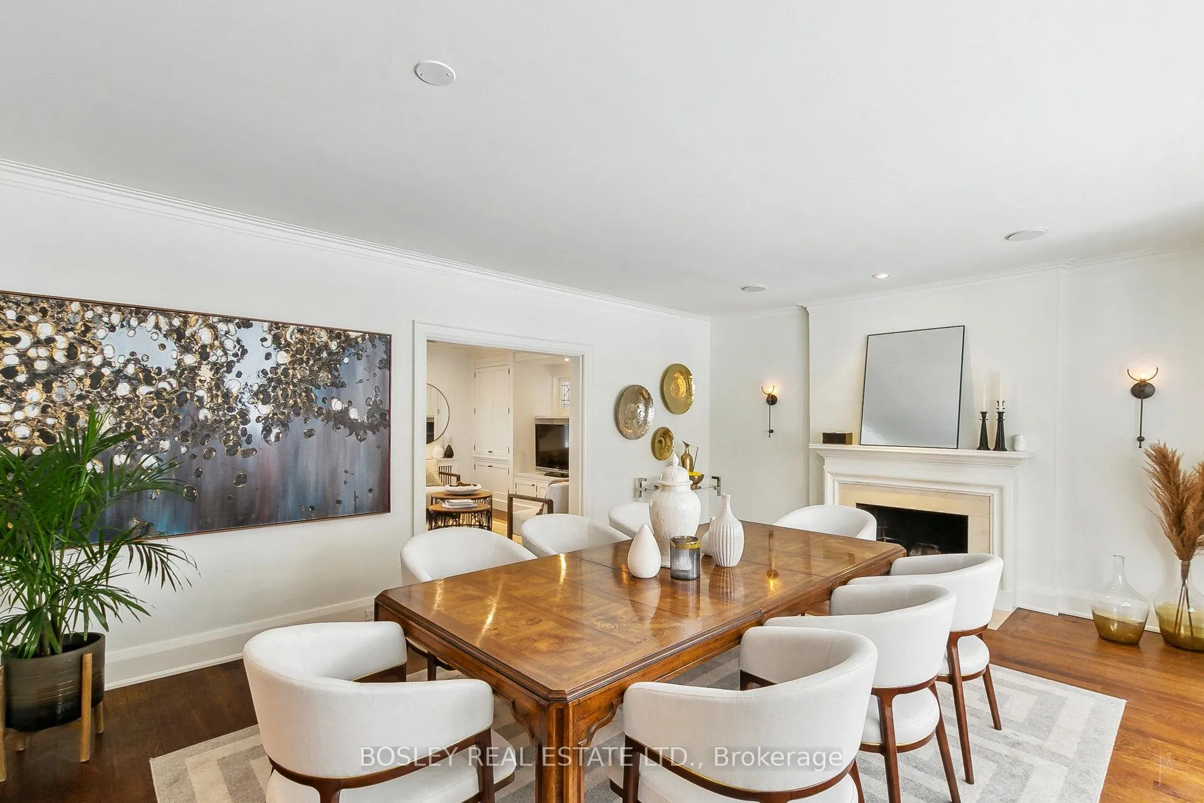 See all 40 photos
Property history
Facts and features
- BasementFinished
- Age of home100+
- Water, sewerMunicipal
- HeatingRadiant
- Hardwood floors
- Fireplace
The homeDetached, 2 1/2 storey, 100+
- TypeDetached
- Style2 1/2 storey
- Age100+
- Living space3,000–3,500 sq ft
- BasementFinished
InsideFireplace Yes, Hardwood, Upper level
- FireplaceYes
- FlooringHardwood
- LaundryUpper level
- FeaturesBuilt-in oven, carpet free, storage, sump pump, water heater owned
- SecurityAlarm system, carbon monoxide detectors, smoke detector
- Rooms above ground12
- Rooms in the basement6
- Bedrooms5
- Bathrooms4
- Kitchens1
- Family roomYes
Outside and lotBrick, Asphalt shingle, Concrete
- ExteriorBrick
- RoofAsphalt shingle
- FoundationConcrete
- Other structuresGarden shed
- Size40 × 105 ft
Parking3 Parking, Private triple
- Spaces3 Parking
- DrivewayPrivate triple
Heating, water and powerRadiant, gas, Wall unit(s), Municipal water
- HeatingRadiant, gas
- CoolingWall unit(s)
- WaterMunicipal water
- SewerMunicipal sewer
- Natural gasYes
- HydroYes
- CableYes
- TelephoneAvailable
Costs and taxesTaxes $13,385 a year, HST included in the price, See schedule b
- Taxes, 2024$13,385 a year
- HSTHST included in the price
- Rental itemsSee schedule b
Included in the saleSee schedule b, See schedule b
- IncludedSee schedule b
- Not includedSee schedule b
NearbyFenced yard, greenbelt/conservation, place of worship, public transit, ravine, school
- Close toFenced yard, greenbelt/conservation, place of worship, public transit, ravine, school
Listing detailsC11980632, Sold, Feb 20, 2025
- MLS® numberC11980632
- StatusSold
- Listed onFeb 20, 2025
- Days on market29
- UpdatedMar 21, 2025
- PossessionFlexible
- Occupied byOwner
- Listing brokerageBOSLEY REAL ESTATE LTD.
About this home
352 Inglewood Drive, Toronto (Rosedale-Moore Park), ON M4T 1J6
Opportunity knocks at 352 Inglewood Drive! Situated on the quietest part of Toronto's most iconic street, where kids play ball hockey and basketball uninterrupted and neighbours get together for evening walks in the ravine. This functional 5 bedroom plan not only provides a peaceful retreat but also offers easy access to parks, the ravine, and top rated public and private schools: Whitney PS, OLPH, Branksome and Deer Park. This side hall plan offers over 3000 square feet of above grade living + a fully finished and functional basement, making it the perfect home for active and growing families. Large principal rooms, an updated kitchen w built in banquette seating, main floor family room with a two-piece bath and walkout to a private, fenced yard. Open House Weekend Feb 22/23 2-4
Ask about this home
A HOMEH agent will answer your questions about this home.
Around this home
Daily convenience, out of 100, from the distances below
Schools nearby
School rating, out of 10.
Helpful calculators
Your HOMEH agent

"I would see it this week."