

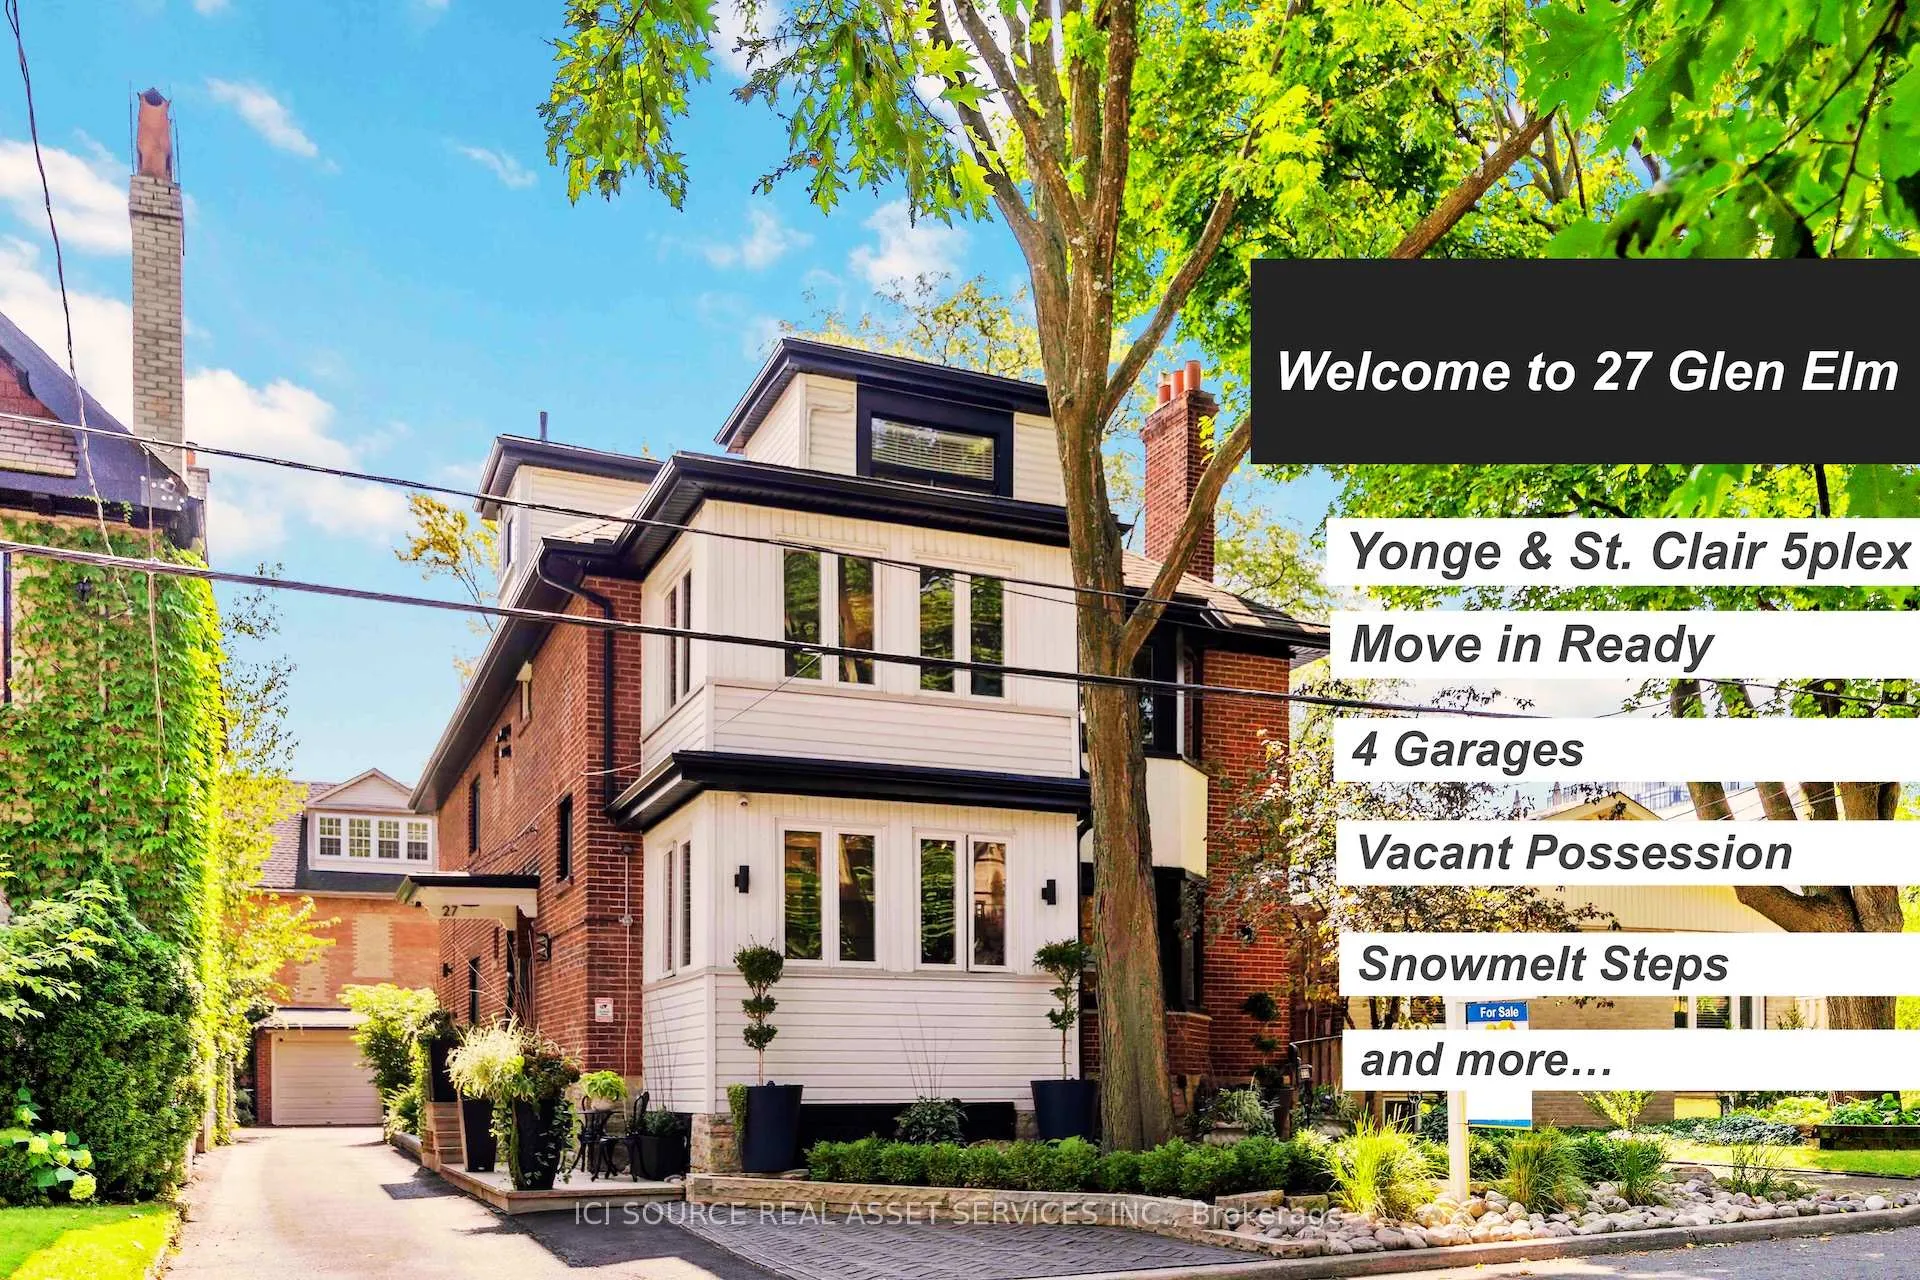
27 Glen Elm Avenue
27 Glen Elm Avenue
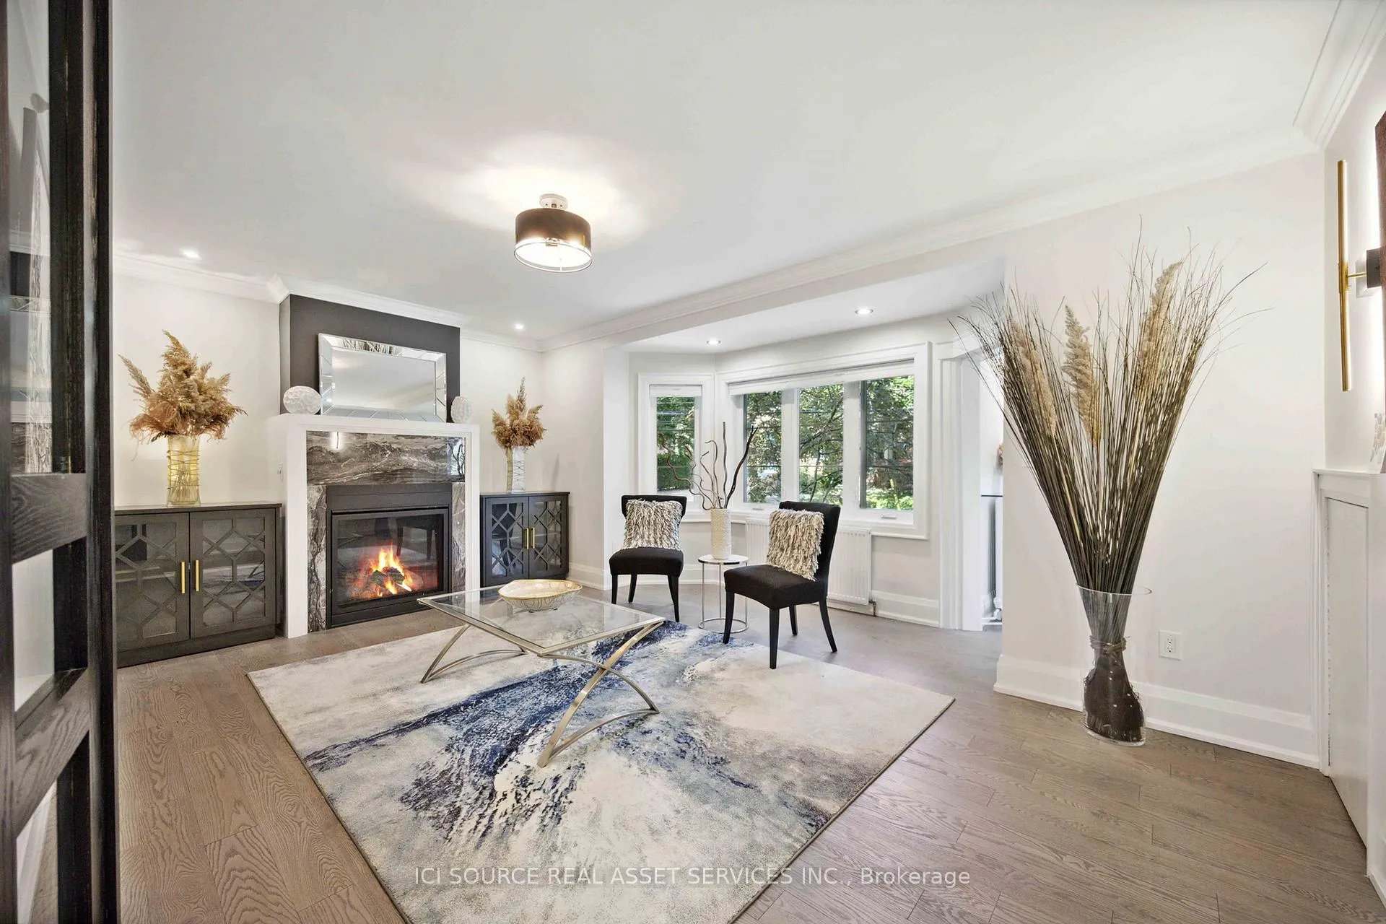
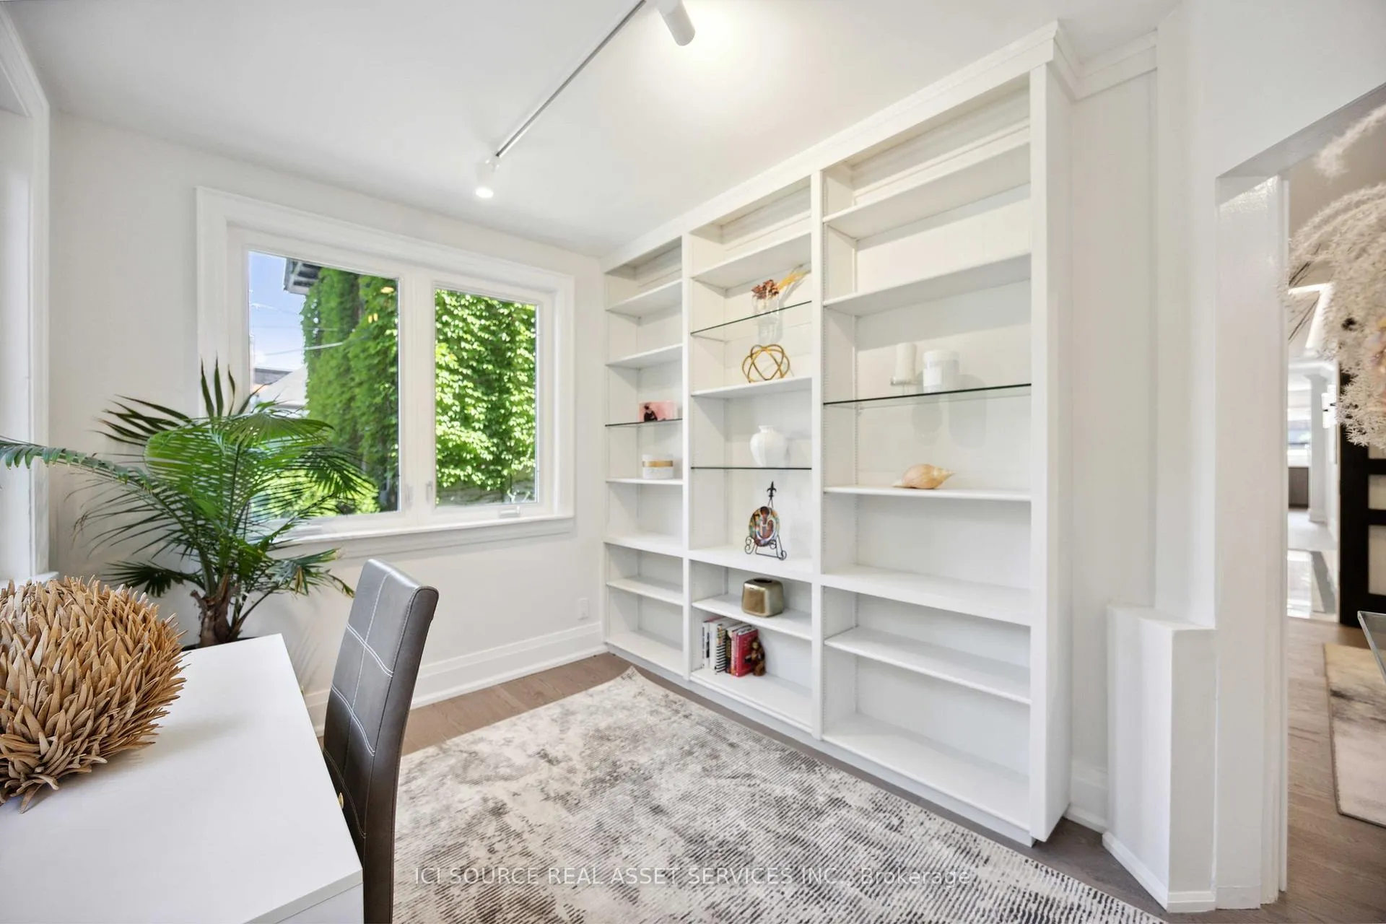
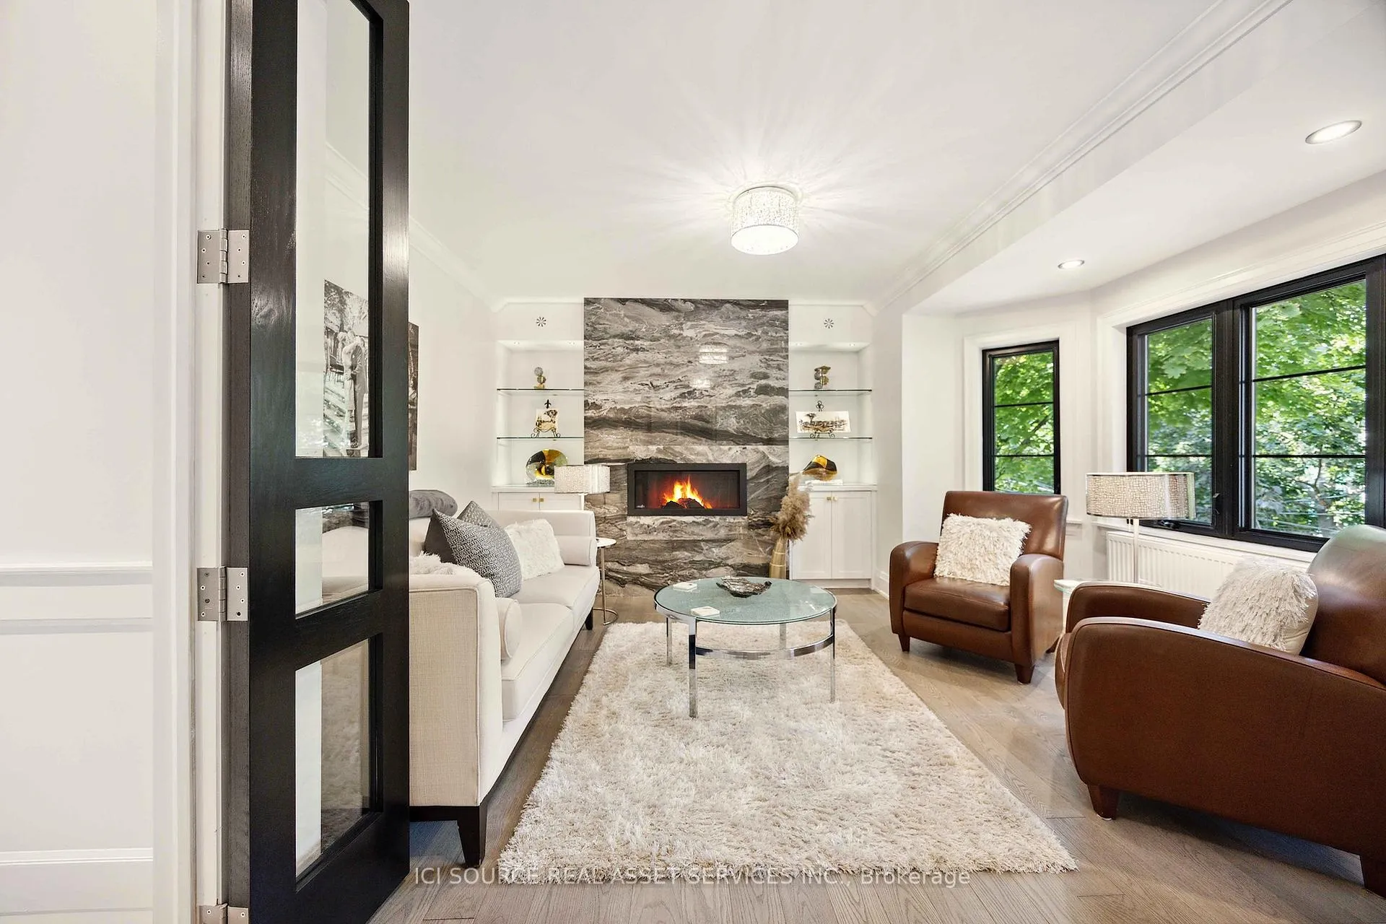
 See all 40 photos
Property history
Facts and features
- BasementApartment
- Water, sewerMunicipal
- HeatingRadiant
- CoolingWall unit(s)
- 5 kitchens
- Fireplace
The homeMultiplex, 2 1/2 storey, 3,500–5,000 sq ft
- Type: Multiplex
- Style: 2 1/2 storey
- Living space: 3,500–5,000 sq ft
- Basement: Apartment
- Waterfront: None
InsideFireplace Yes, Rooms above ground 15, Rooms in the basement 6
- Fireplace: Yes
- Rooms above ground: 15
- Rooms in the basement: 6
- Bedrooms: 5 + 3 in the basement
- Bathrooms: 7
- Kitchens: 5
- Family room: Yes
Outside and lotBrick, Shingles, Unknown
- Exterior: Brick
- Roof: Shingles
- Foundation: Unknown
- Size: 43.33 × 125.71 ft
Parking12 Parking (4 garage + 8 drive), Detached, Private
- Spaces: 12 Parking (4 garage + 8 drive)
- Garage: Detached
- Driveway: Private
Heating, water and powerRadiant, gas, Wall unit(s), Municipal water
- Heating: Radiant, gas
- Cooling: Wall unit(s)
- Water: Municipal water
- Sewer: Municipal sewer
- Natural gas: Yes
- Hydro: Yes
- Cable: Available
- Telephone: Available
Costs and taxesTaxes $15,271 a year, HST No HST, All mechanical items owned and included. no rental items.
- Taxes, 2024: $15,271 a year
- HST: No HST
- Rental items: All mechanical items owned and included. no rental items.
Included in the saleNew mech. rm 2 navian tankless boilers, mixing tank (owned) for efficient heating & domestic water supply. 6 exterior wifi cameras, Furniture, alarm and 2 blink cameras optional and negotiable.
- Included: New mech. rm 2 navian tankless boilers, mixing tank (owned) for efficient heating & domestic water supply. 6 exterior wifi cameras
- Not included: Furniture, alarm and 2 blink cameras optional and negotiable.
Listing detailsC12042841, Sold, Mar 26, 2025
- MLS® number: C12042841
- Status: Sold
- Listed on: Mar 26, 2025
- Days on market: 35
- Updated: Apr 30, 2025
- Possession: 60-89 days
- Occupied by: Owner
- Listing brokerage: ICI SOURCE REAL ASSET SERVICES INC.
About this home
27 Glen Elm Avenue, Toronto (Rosedale-Moore Park), ON M4T 1T9
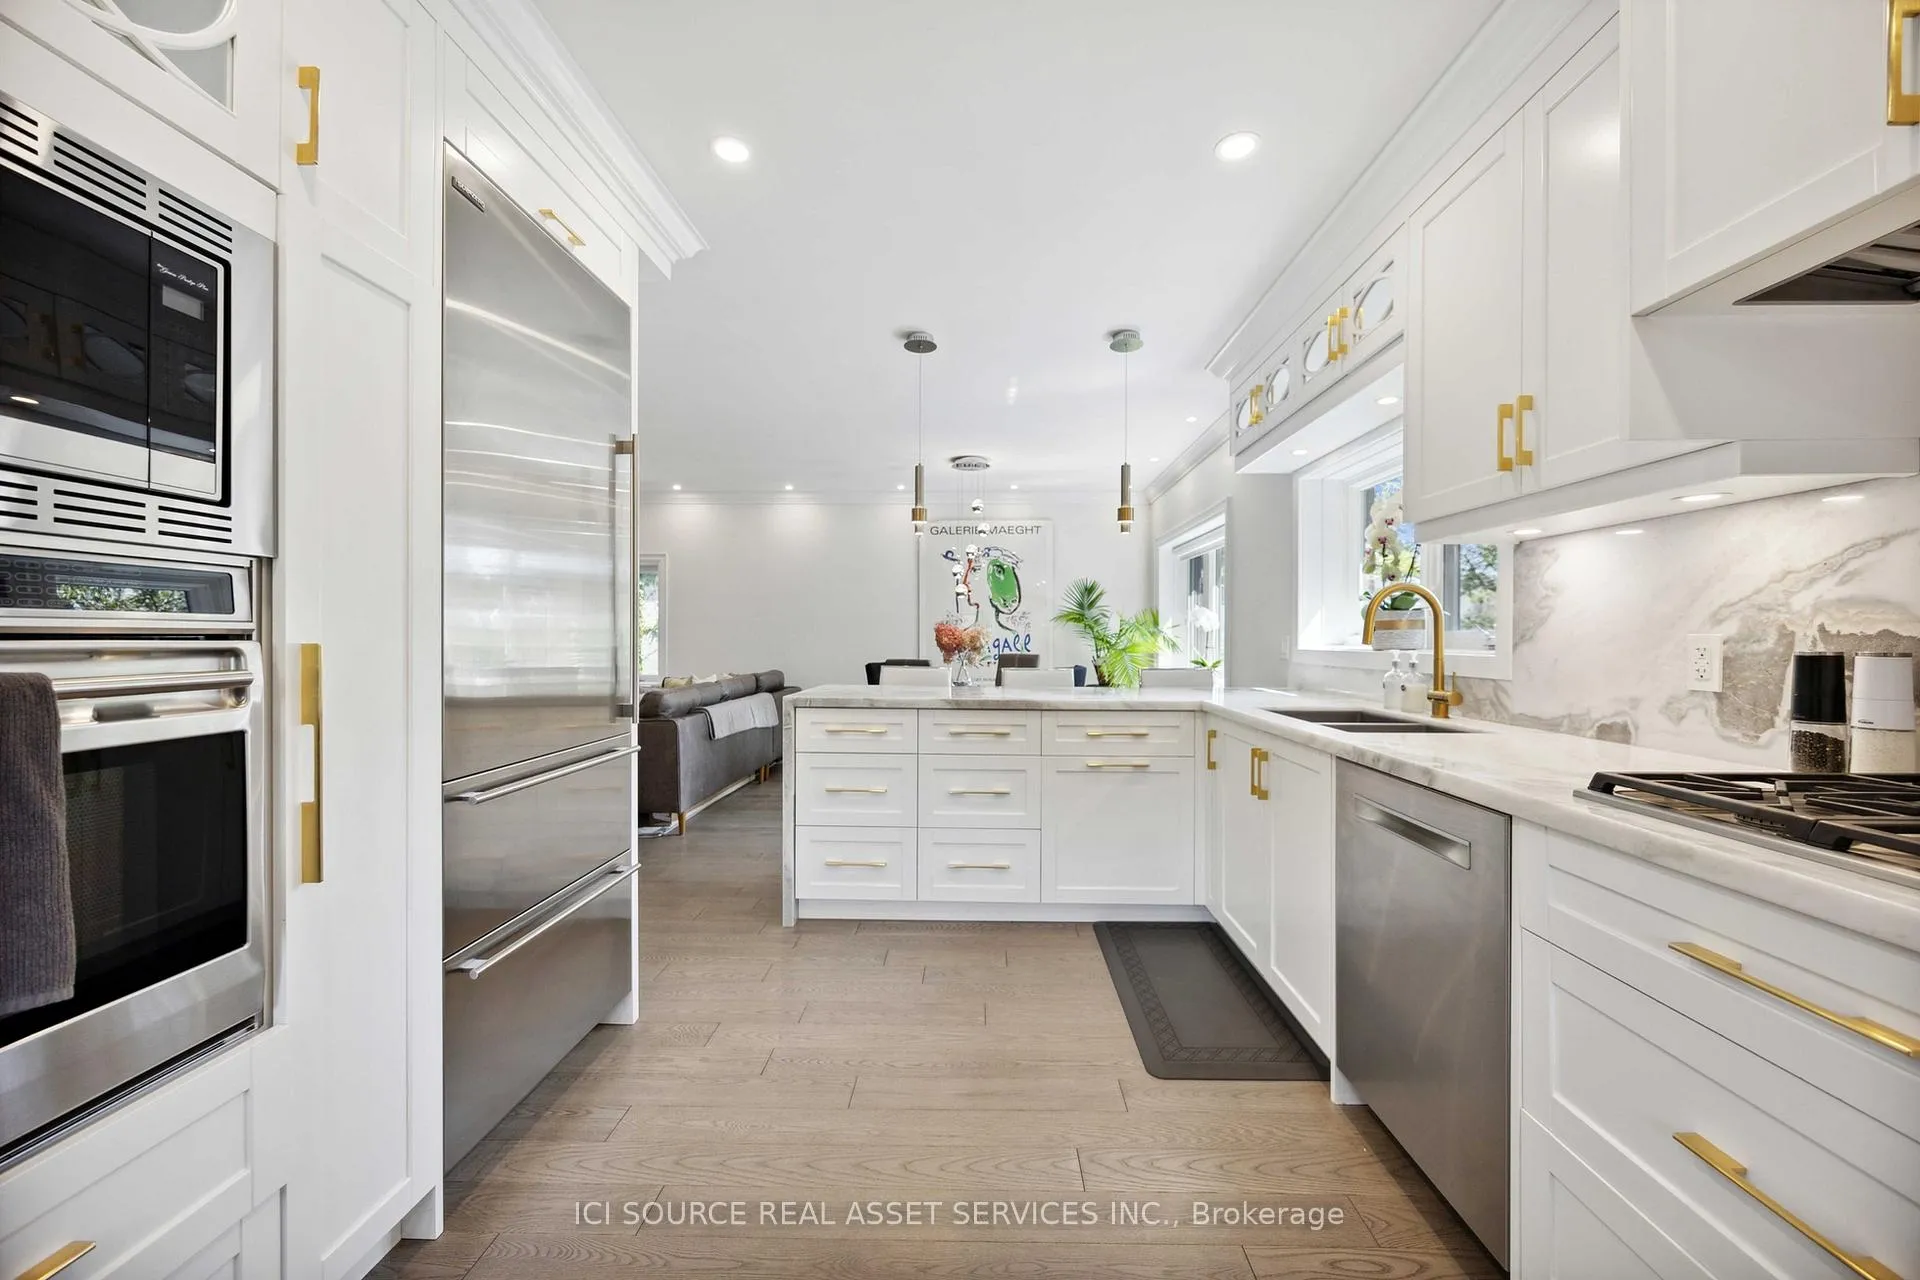
** A "must see" Midtown, Deer Park detached multiplex home nestled on the doorsteps of Forest Hill, Summerhill, Rosedale as well as acclaimed schools. This beautifully renovated, turnkey, 5plex property at Yonge & St. Clair combines a peaceful residential setting with convenient access to a vibrant urban life. Enjoy convenient walkability to subway, grocery retailers, belt line/parks, restaurants, sports/tennis clubs, and well respected public/private schools (UCC, BSS, York). **6 reasons this property stands out *1) Renovated for occupancy *2) Prime location - near subway, shops, schools, ravine *3) Vacant possession *4) Flexible. Use a suite or 2 for personal residence/home office and profit from premium exec rentals *5 ) Four separate garages for secure auto storage *6) Enjoy capital appreciation by adding garden suite over garages.. Ideal for investor, multi generational family or live in a unit while earning strong rental income. **FEATURES** *Renovated with permits, *New electrical, plumbing & mechanicals, *Radient heat zones, *Video Door Intercom *Natural stone snowmelt front steps/walkway, *Eaves/gutters with leafguard *Owner's suite chef kitchen with quartzite counters, Sub-Zero/Wolf/Bosch appliances *Premium Riobel fixtures, rain head showers * Private decks for summer meals/relaxing *5 hydro meters *In suite laundry *Automated landscape lighting *New open concept kitchens with quartz counters. *Wired cat5 & wifi **CLICK BROCHURE FOR MORE INFORMATION
Ask about this home
A HOMEH agent will answer your questions about this home.
Around this home
Daily convenience, out of 100, from the distances below
Schools nearby
School rating, out of 10.
Helpful calculators
Your HOMEH agent

"I would see it this week."